Active
Courtesy of Builders Marketing Group

Photograph 1 of 48

$499,000

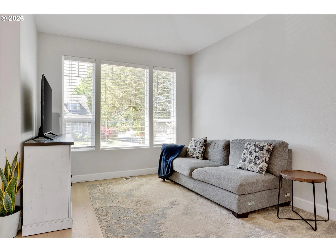
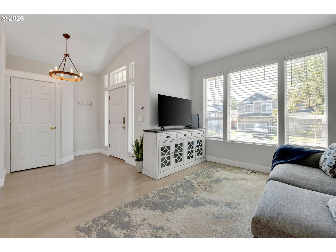
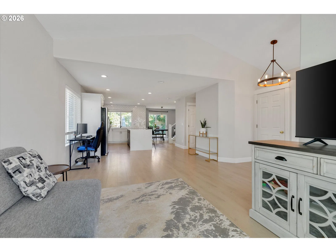
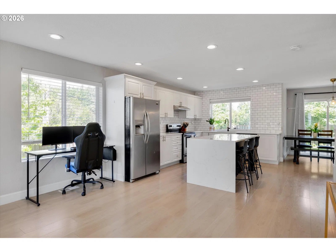
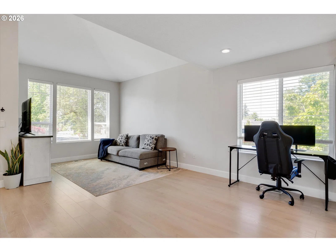
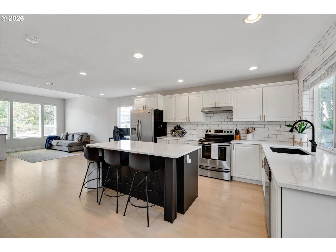
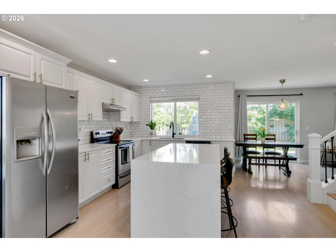
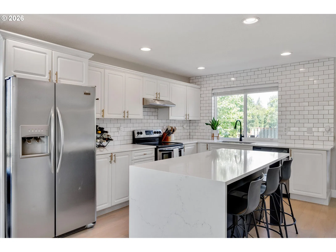
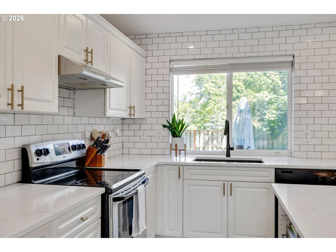
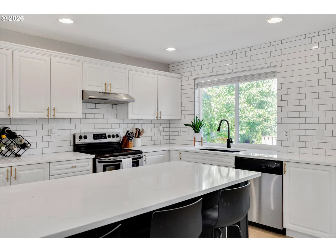
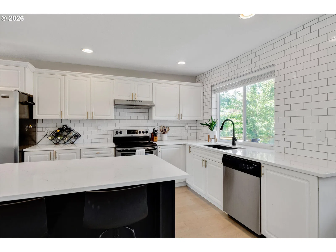
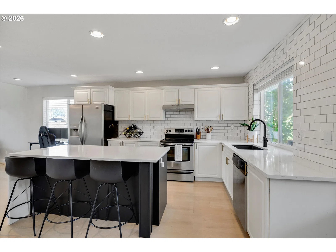
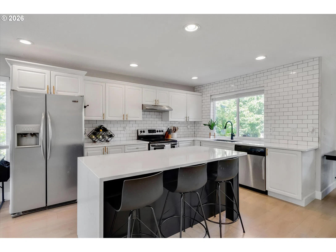
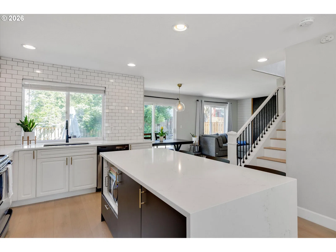
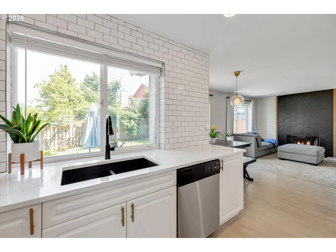
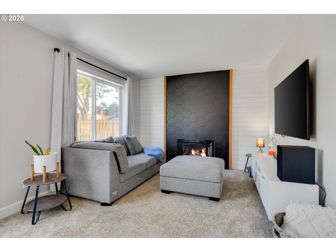
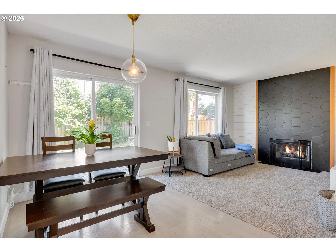
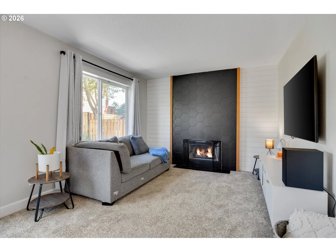
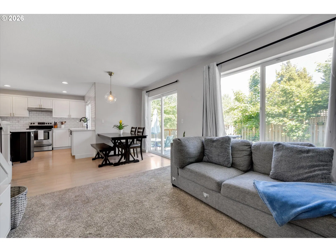
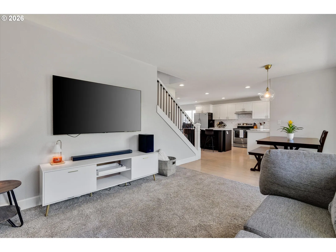
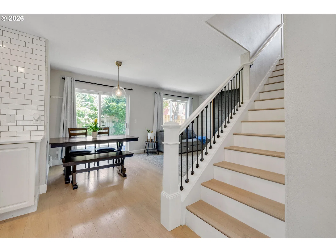
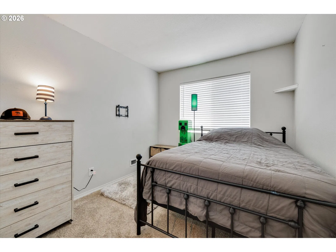
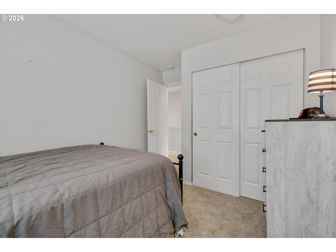
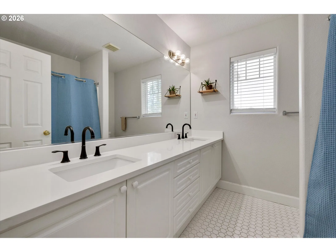
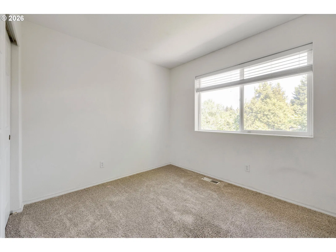
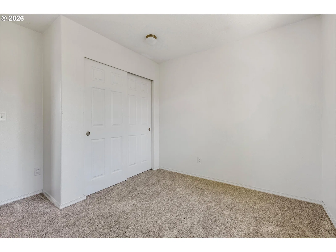
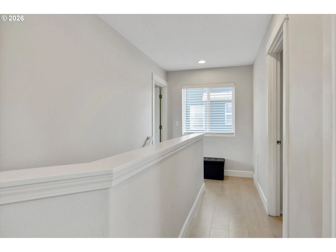
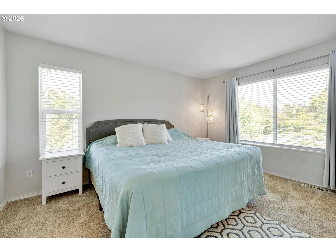
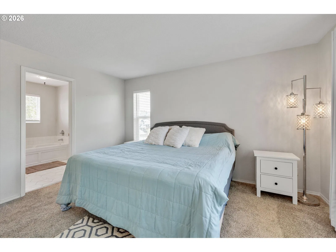
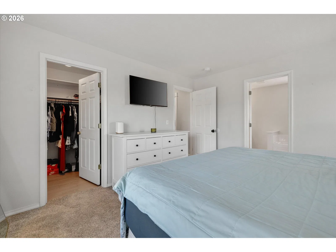
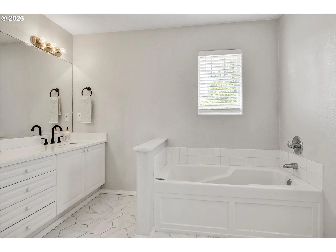
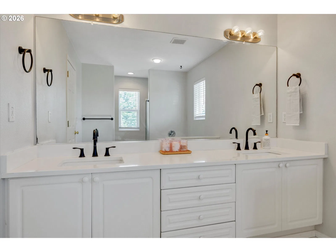
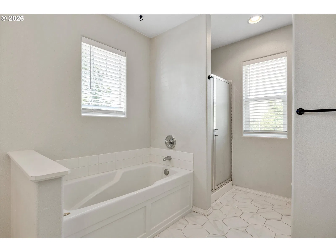
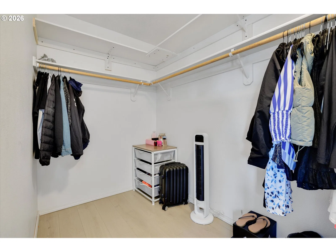
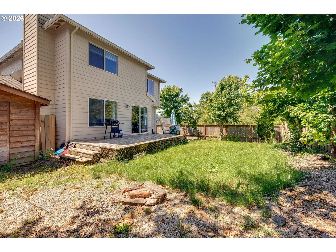
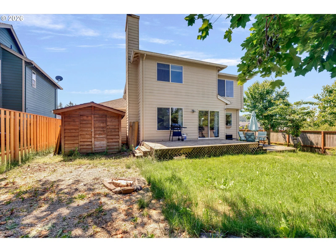
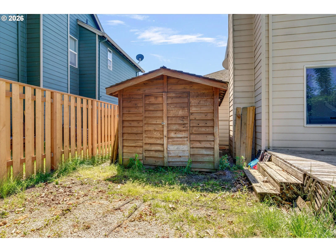
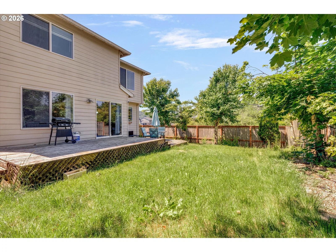
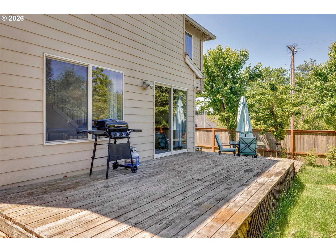
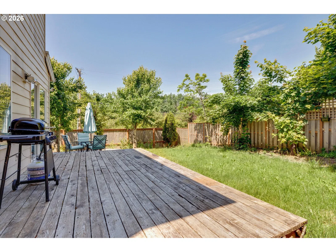
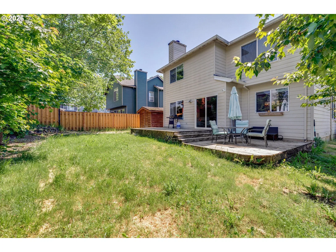
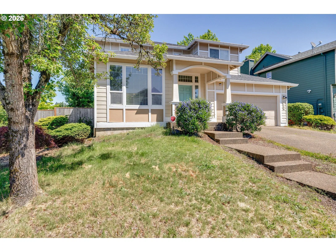
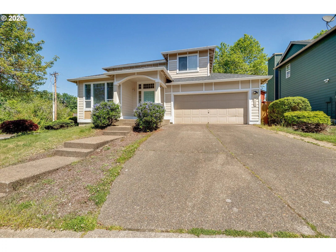
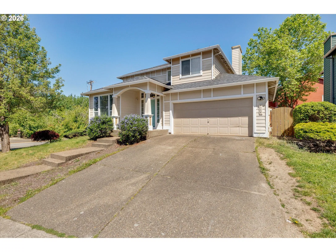
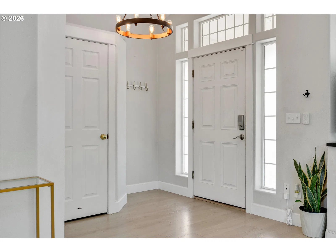
This move-in ready 3-bedroom home blends comfort, functionality, and welcoming living spaces. The main floor is designed with an open-concept layout that feels bright and welcoming thanks to abundant natural light and vaulted/high ceilings. It’s an ideal setup for both everyday living and entertaining guests. The vaulted living area gives an airy and inviting first impression and flows seamlessly into the kitchen and dining space. The kitchen serves as the heart of the home, featuring quartz countertops, an island for gathering or meal prep, and stainless-steel appliances. Just off the kitchen and dining area is a cozy family room with plush carpeting and a wood-burning fireplace, creating a warm and comfortable space to relax. Step outside from the dining room into the fully fenced backyard — perfect for outdoor dining, gardening, or weekend gatherings. The yard also includes a shed for additional storage space. Also located on the main floor is a half bath and the laundry closet. Upstairs, you’ll find two bedrooms and a hall bathroom. At the end of the upstairs hallway is the spacious owner’s suite, offering a peaceful retreat with a walk-in closet and natural light. The ensuite bathroom adds a touch of luxury with double sinks and a soaking tub ideal for unwinding at the end of the day. Come take a look and fall in love!
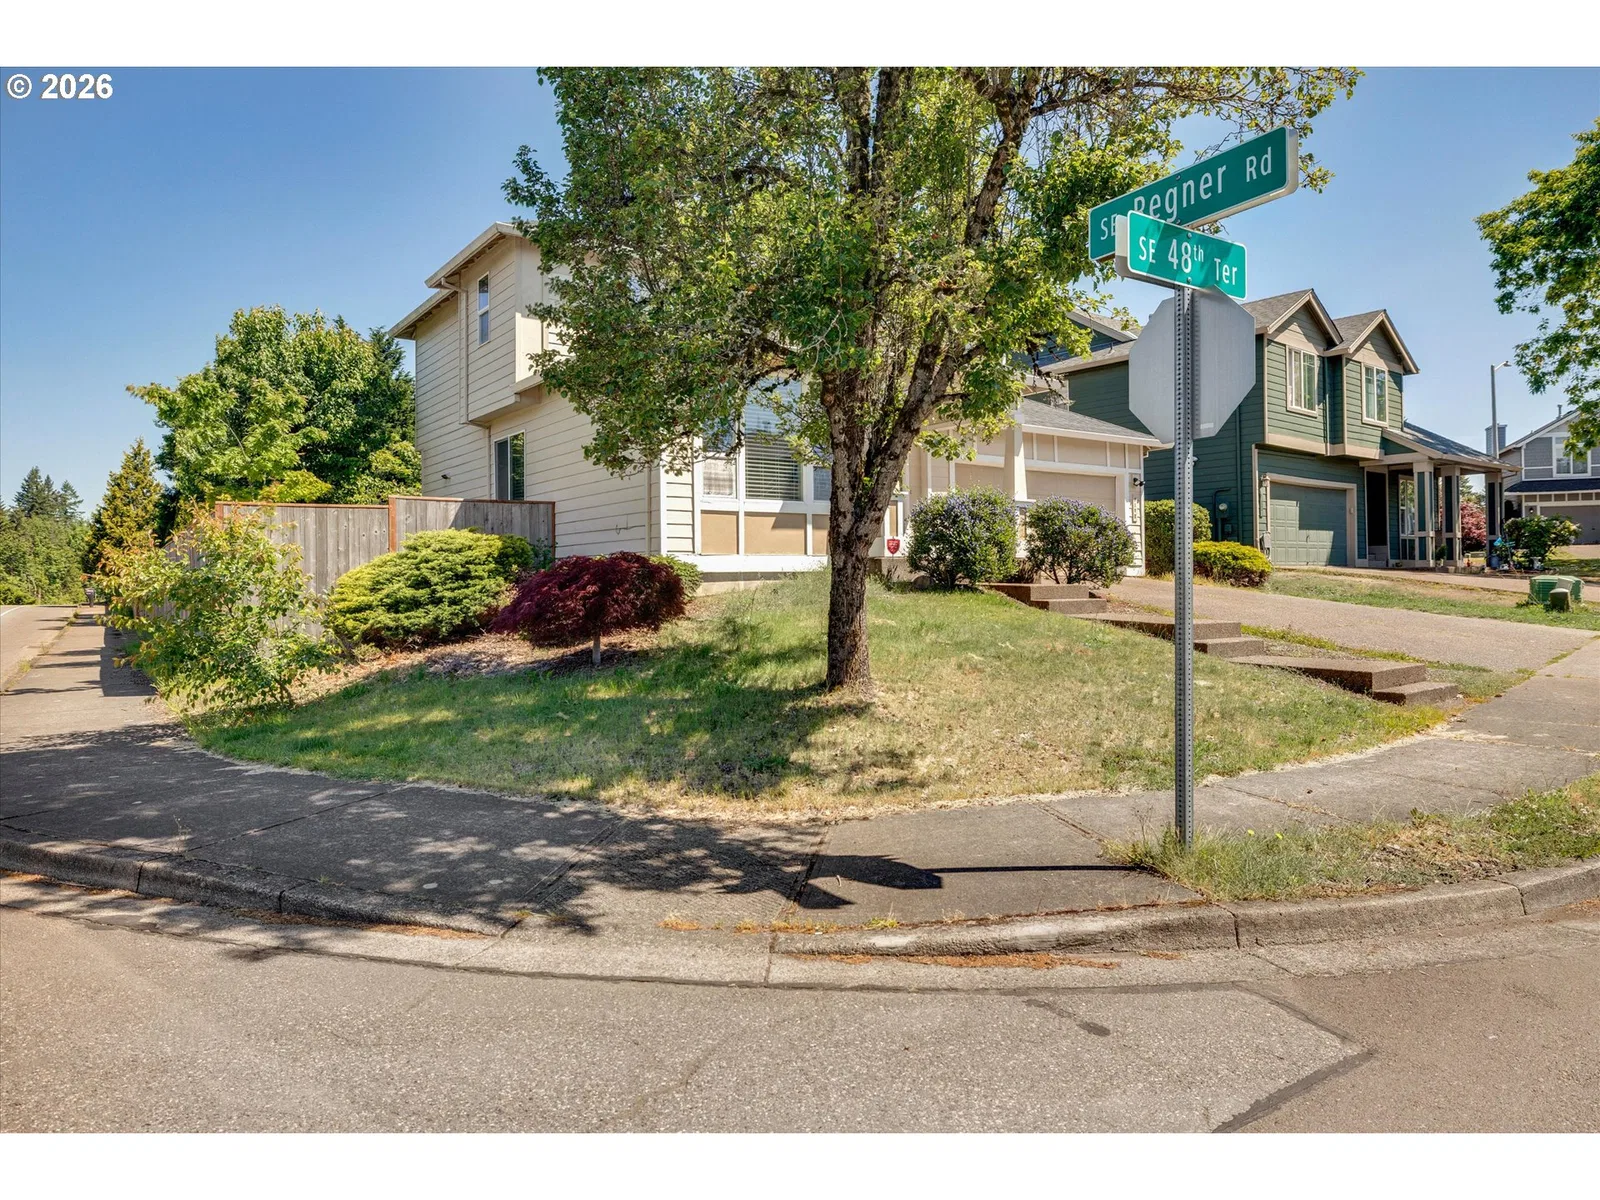
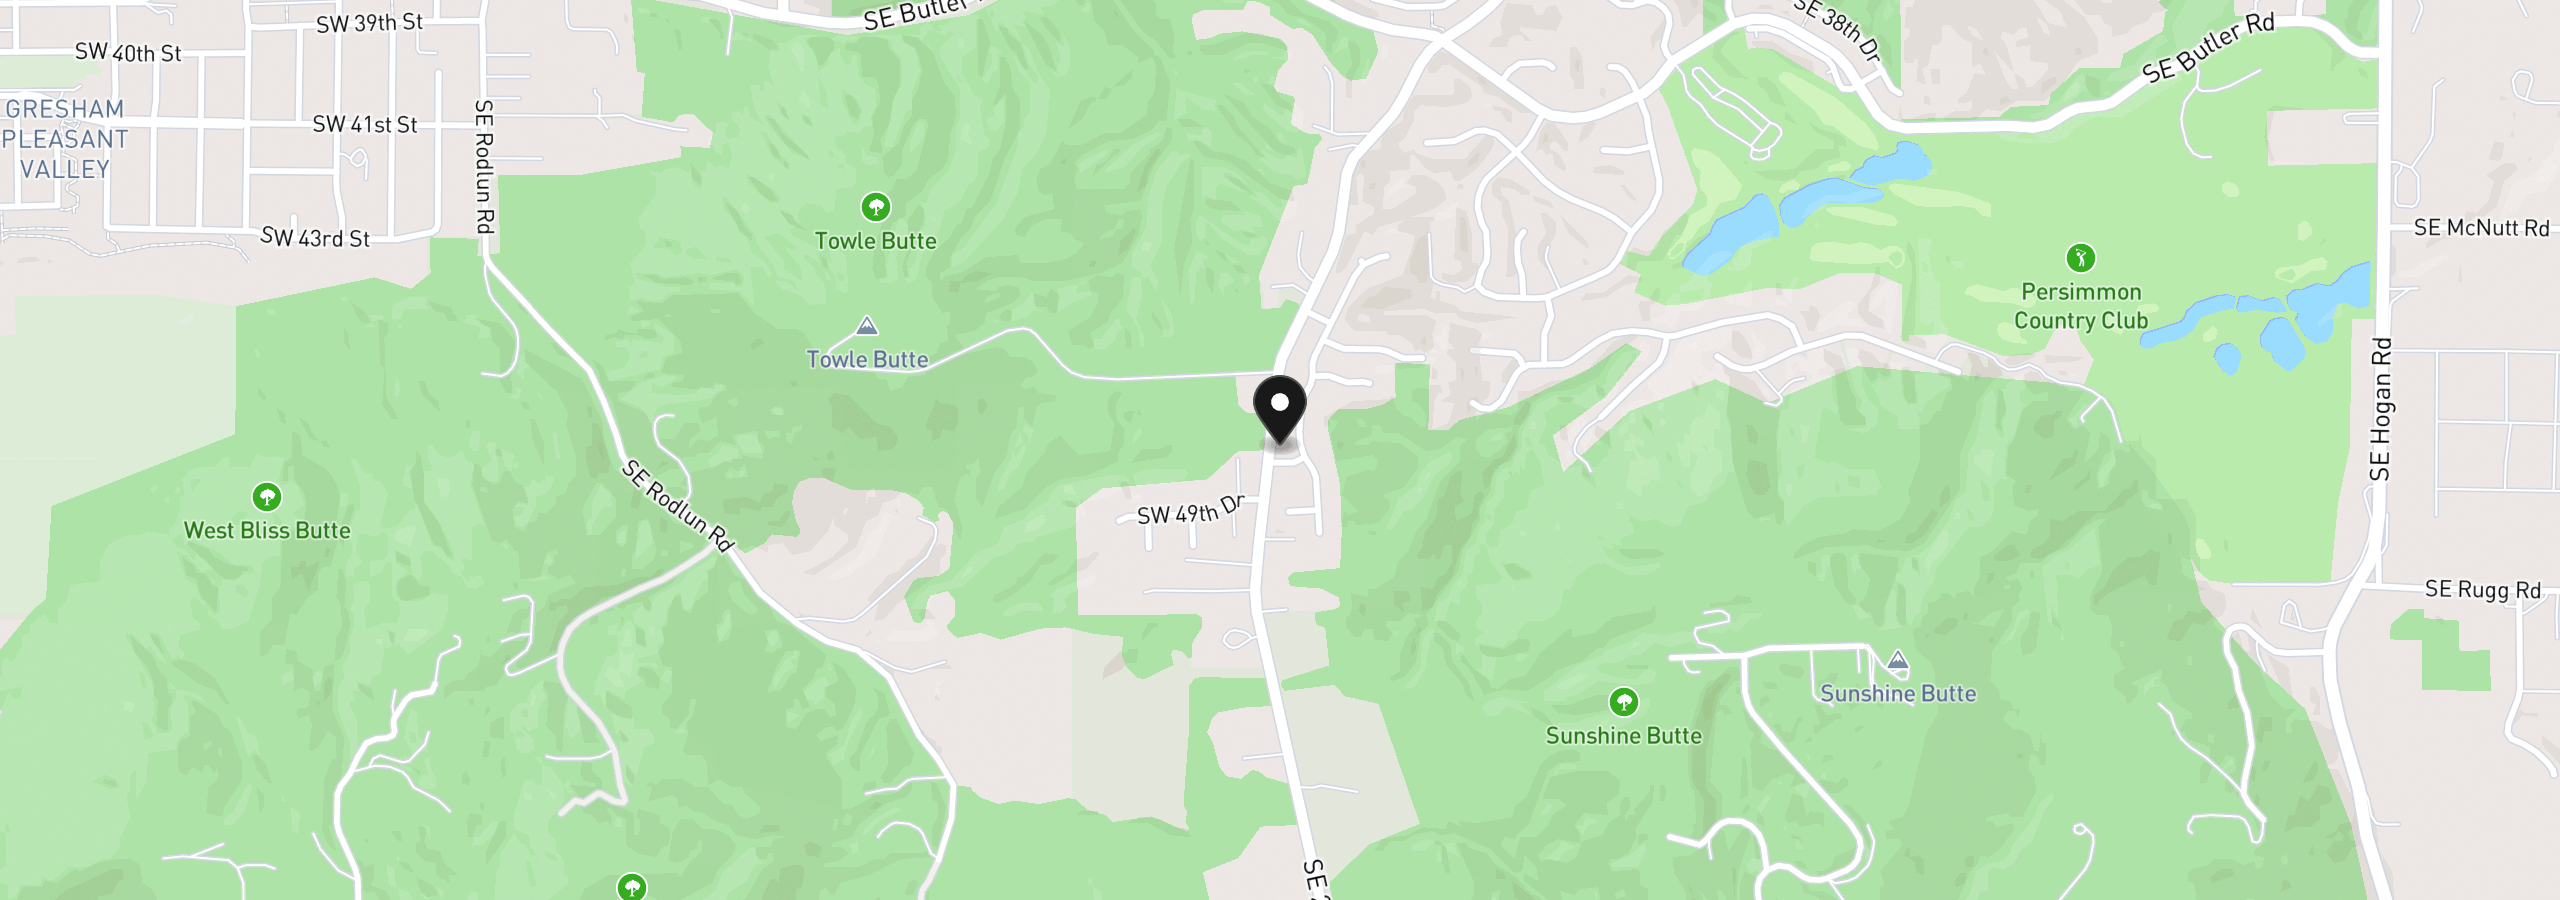
5 SE 48th Ter, Gresham, OR 97080
$3,085 /mo
Estimate only, and not an offer of credit. Assumes 20% down ($99,800) and a 30-year fixed rate at 7.00%. Property tax is the assessed annual amount from the listing, divided by twelve. Rates change daily. Insurance and mortgage insurance are not included. Speak to a lender for terms that apply to you.
Courtesy of Builders Marketing Group
Courtesy of Modern Realty

Courtesy of Redfin

Courtesy of Builders Marketing Group

Courtesy of Avid Real Estate Executives LLC

Courtesy of LizC Real Estate Investments

Courtesy of Realty Works Group

Courtesy of Builders Marketing Group

Courtesy of John L. Scott Sandy

Courtesy of Walczyk Associates Realty

Courtesy of Berkshire Hathaway HomeServices NW Real Estate
We track use, not users. Analytics runs only if you allow it. Privacy Policy