

photo coming soon
Active
Courtesy of Manor Realty Group, LLC
$702,990

Ask About Our Special Financing Incentives with Our Preferred Lender! Welcome to the proposed Roslyn on Homesite #45, beautifully positioned on a desirable corner homesite and thoughtfully designed with elevated finishes, flexible living spaces, and exceptional functionality. This impressive 4-bedroom, 2.5-bath home features a sought-after main-level junior suite, providing the perfect private space for guests, or a dedicated home office. 8-foot interior doors throughout the main level enhance the home's spacious, upscale feel. The heart of the home is the upgraded Chef Kitchen, designed to impress with generous cabinetry, abundant prep space, and elevated finishes. The open-concept layout connects the kitchen seamlessly with the dining and gathering areas, creating an inviting space for everyday living and entertaining. Upstairs, a spacious loft adds even more flexibility - ideal for a media room, playroom, home gym, office, or second living area. The private primary suite offers a relaxing retreat, highlighted by a beautifully appointed bath featuring a luxurious freestanding soaking tub. With its premium corner location, main-level junior suite, upgraded Chef Kitchen, versatile loft, 8-foot doors, and designer-selected finishes, Homesite #45 offers an exceptional opportunity to own one of the Roslyn's most thoughtfully appointed homes. All this just minutes I-5 N & S bound on ramps, Costco, In-N-Out Burger, Tri-Mountain Golf Course, and historic downtown Ridgefield. Photos & Virtual Tour are of model not actual home. Use Google Maps to navigate to community.
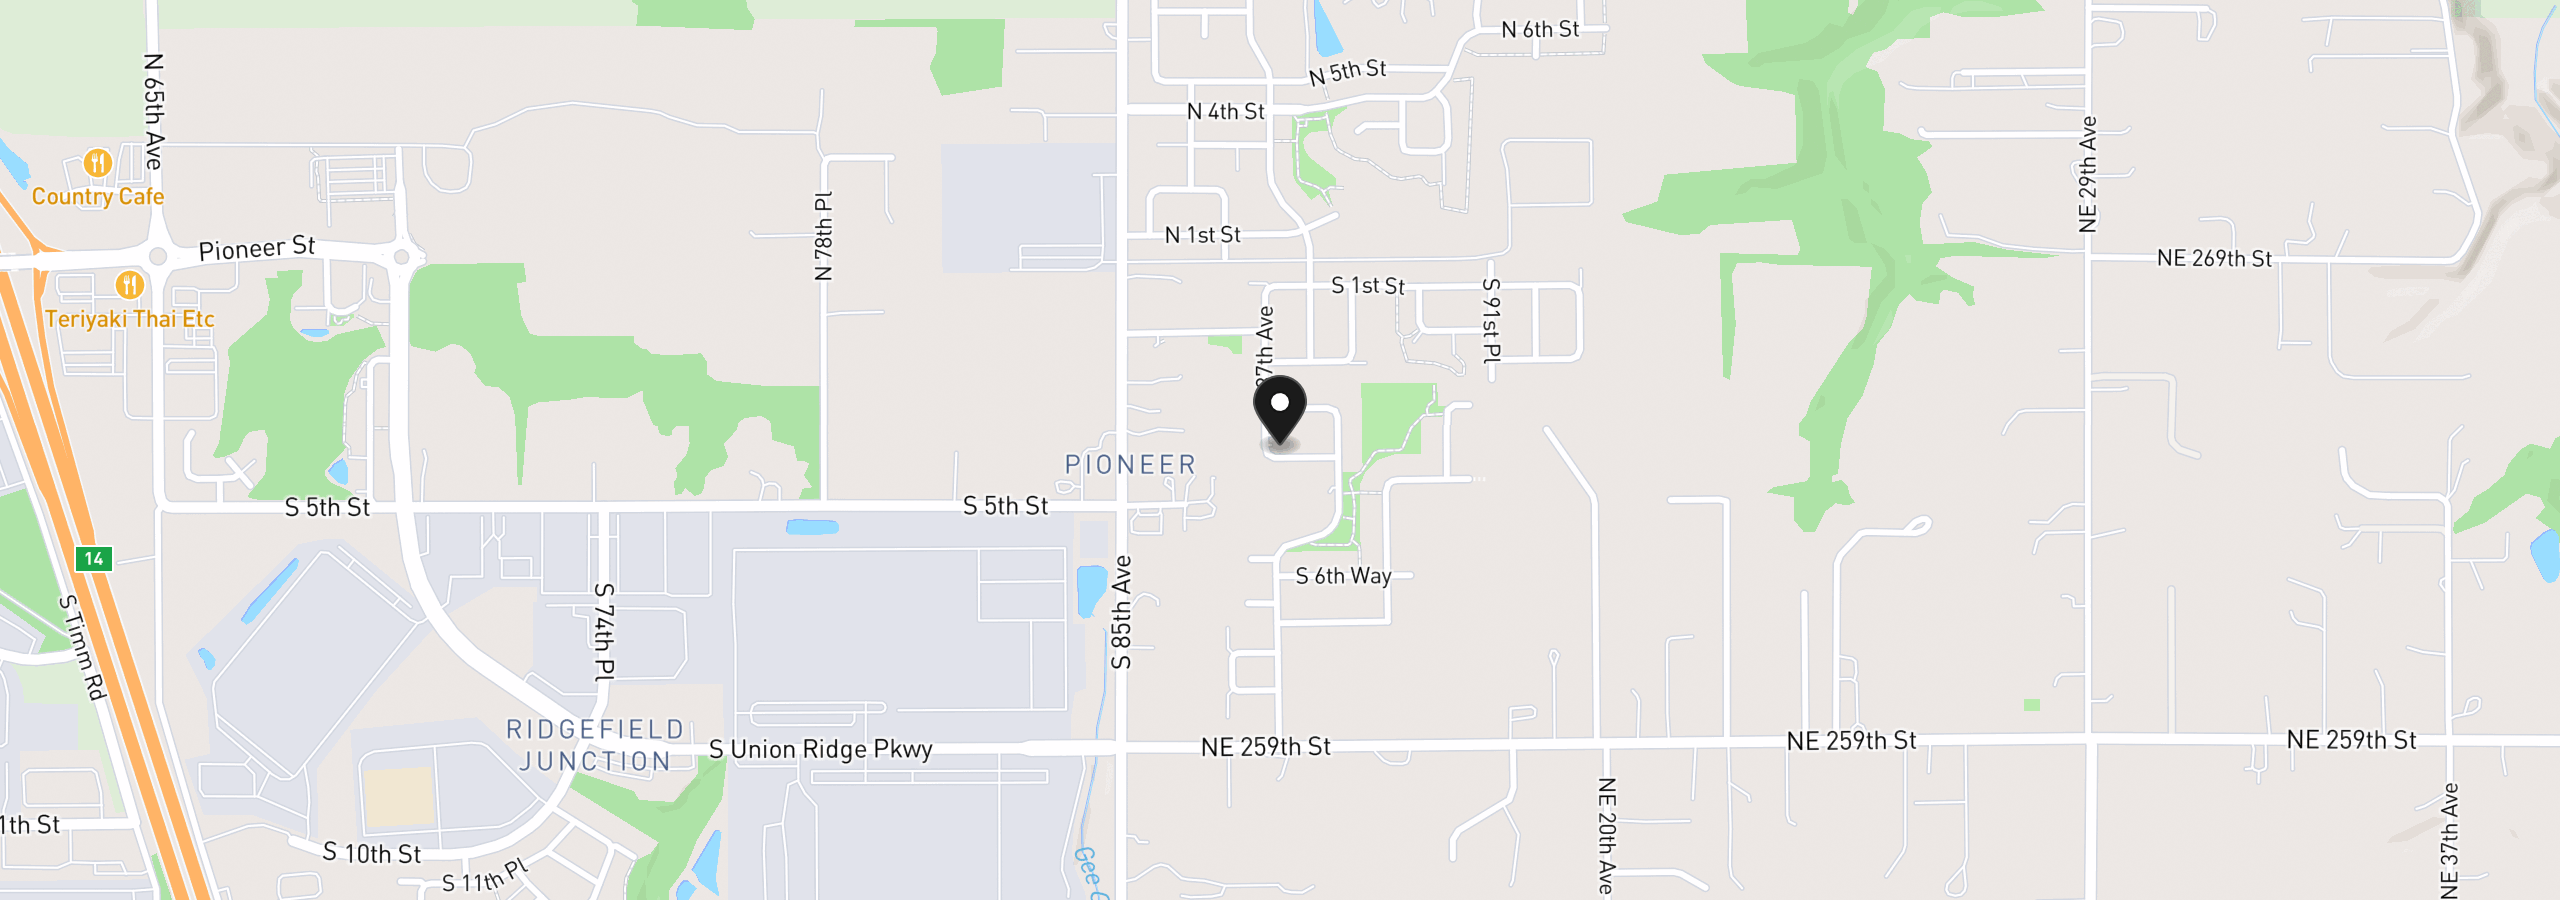
344 S 87th Ave, Ridgefield, Wa 98642
$3,967 /mo
Estimate only, and not an offer of credit. Assumes 20% down ($140,598) and a 30-year fixed rate at 7.00%. Property tax is the assessed annual amount from the listing, divided by twelve. Rates change daily. Insurance and mortgage insurance are not included. Speak to a lender for terms that apply to you.
Courtesy of Manor Realty Group, LLC
Courtesy of Lennar Sales Corp

Courtesy of Pacific Lifestyle Homes

Courtesy of Pacific Lifestyle Homes

Courtesy of Windermere/Crest Realty Co
Courtesy of Key Realty
Courtesy of eXp Realty LLC

Courtesy of Realty One Group Prestige

Courtesy of Lennar Sales Corp
Courtesy of Generation Realty LLC

Courtesy of Pulte Homes of Washington
We track use, not users. Analytics runs only if you allow it. Privacy Policy