Active
Courtesy of Windermere Heritage

Photograph 1 of 21
$519,995

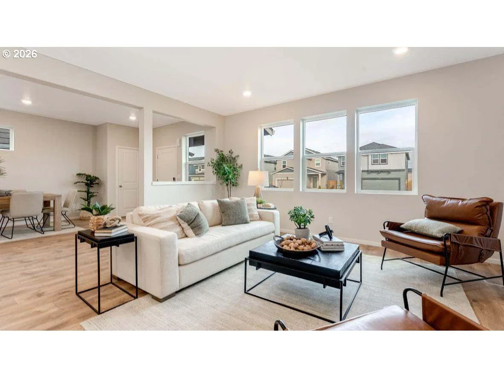
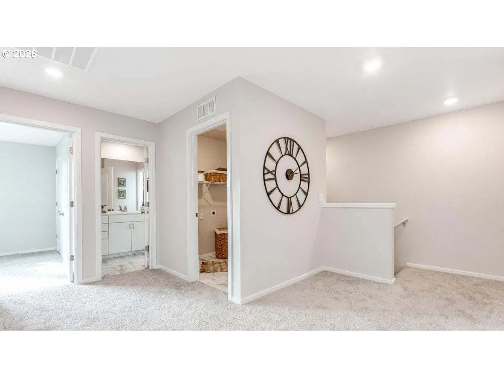
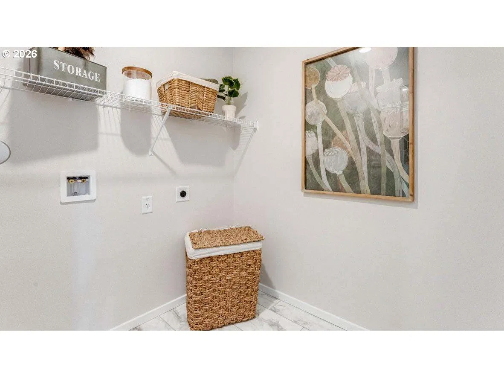
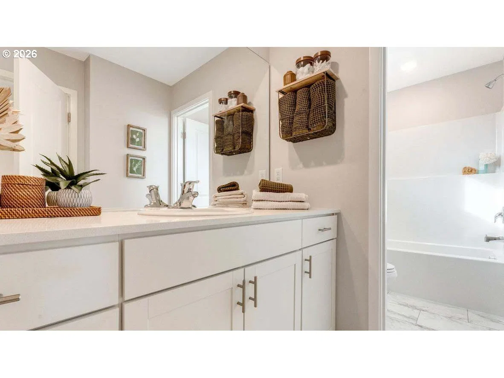
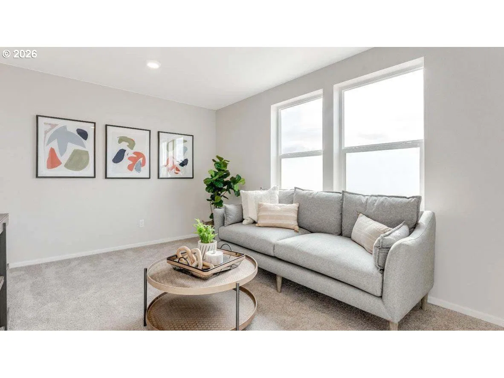
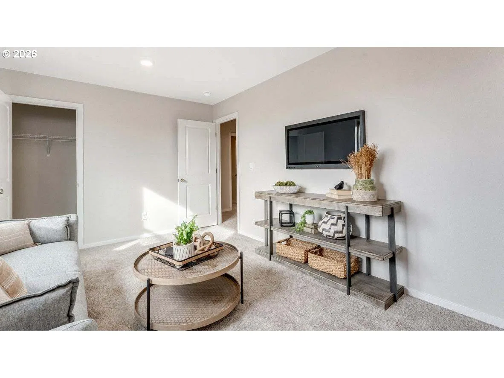
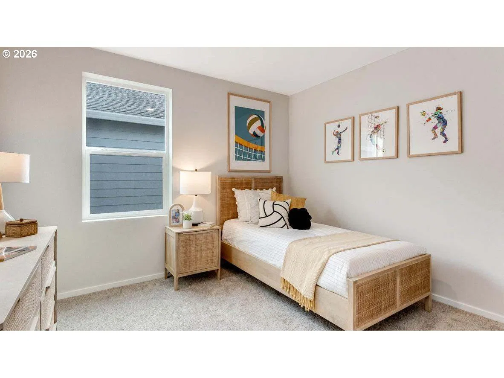
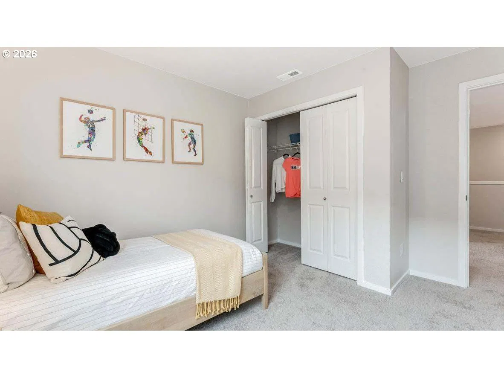
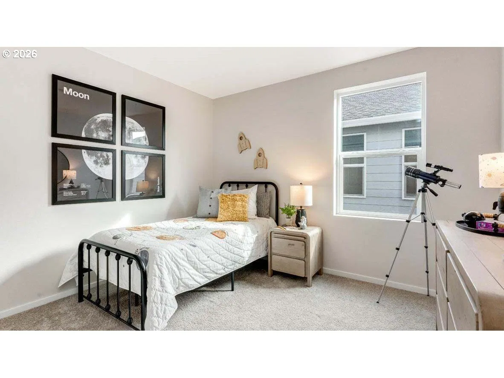
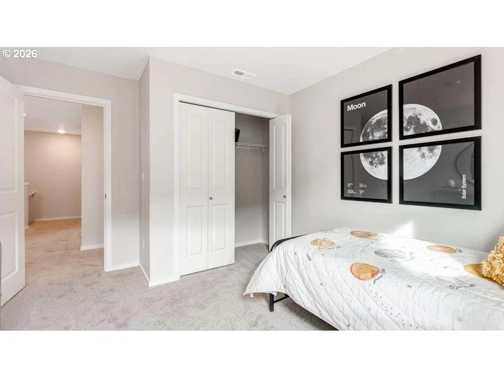
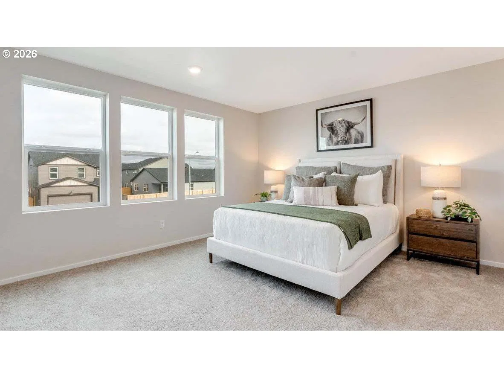
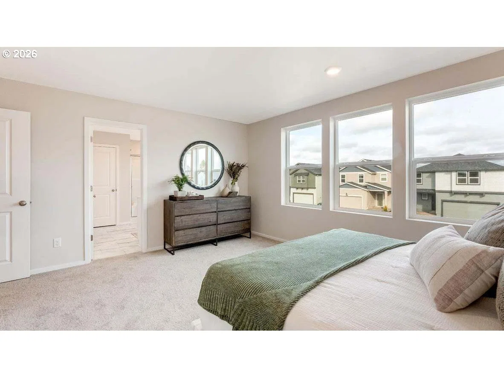
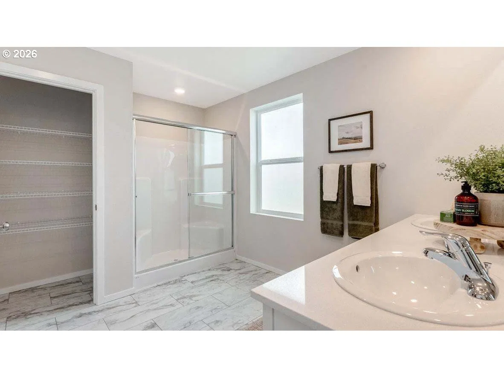
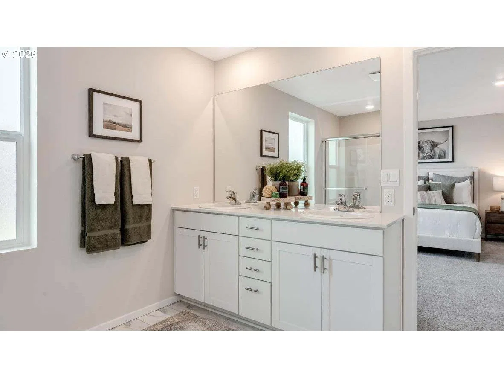
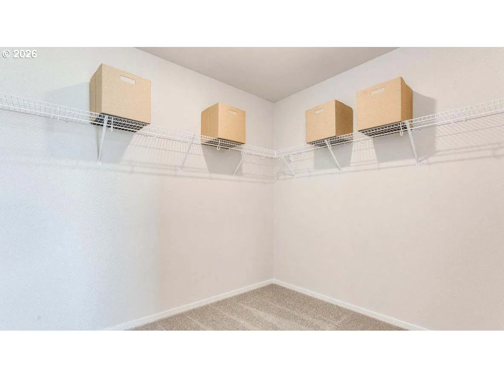
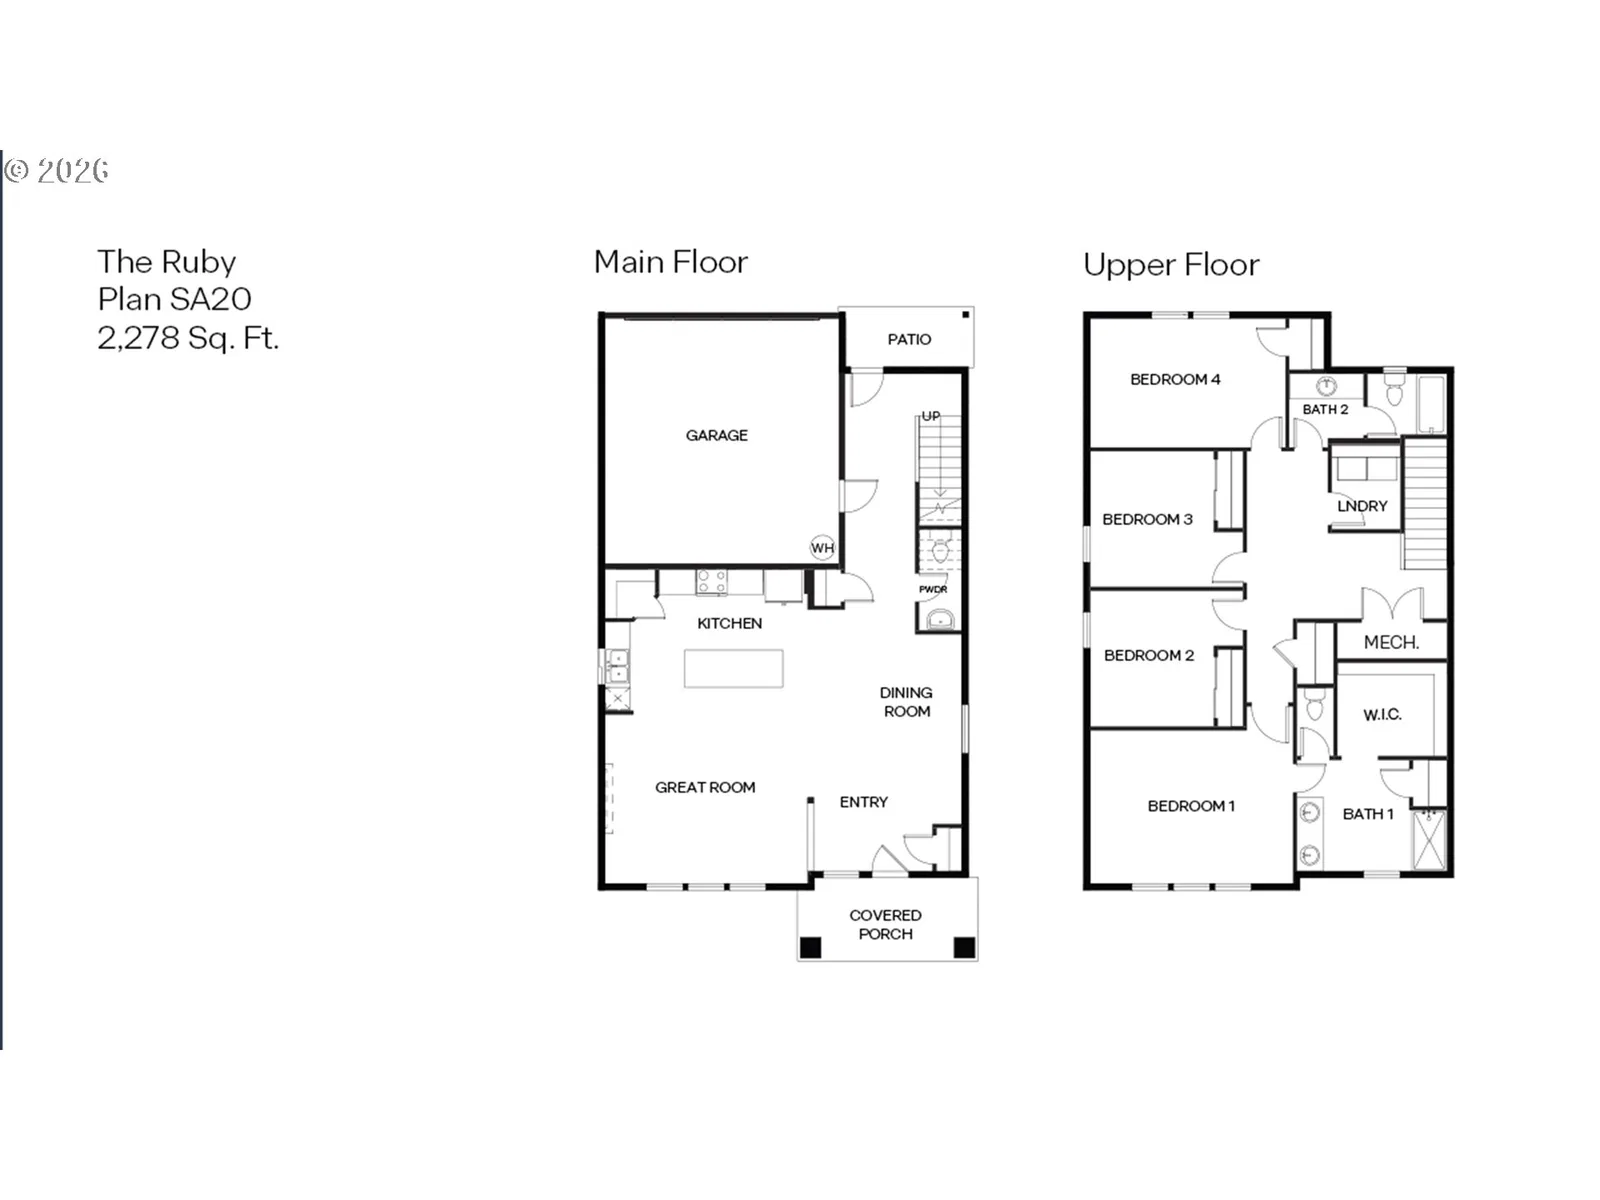
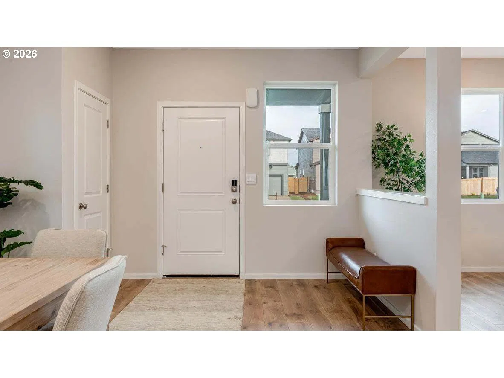
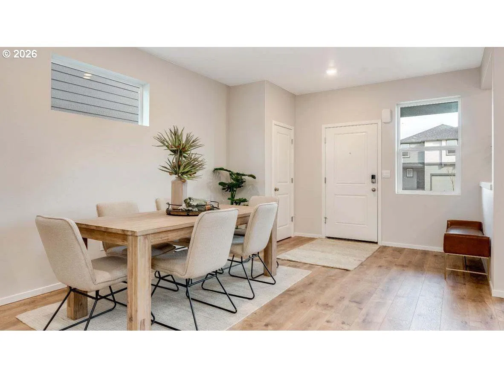
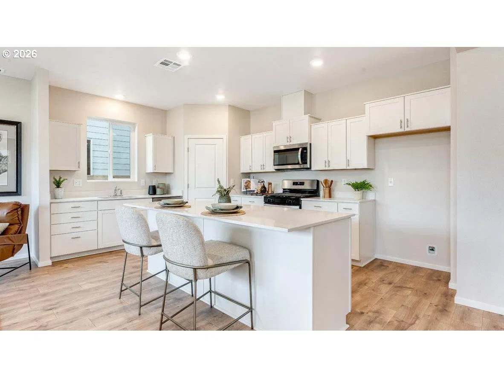
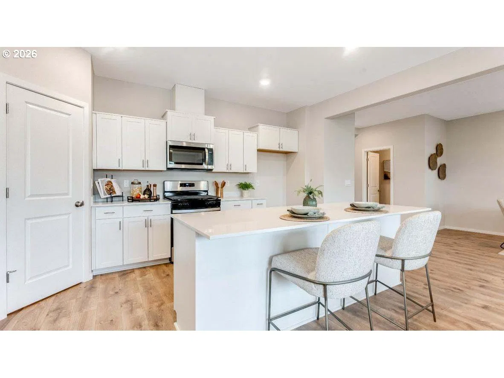
Our National Red Tag Sales Event is here - NOW is the time to lock in a limited time only drastic price reduction! The Ruby is a lovely two-story floor plan. This 2,278 square foot floor plan has 4 bedrooms, 2.5 bathrooms, and a 2-car garage. This open concept floor plan makes this the perfect set up to entertain your guests and have space to move around. The kitchen boasts stainless steel appliances, shaker cabinets, and solid quartz countertops on both the perimeter counter and the island. This luxurious kitchen has a large pantry and plenty of room to get creative with your cooking. Heading upstairs you will notice all four bedrooms are on the upper level which helps provide extra privacy and security. The primary bathroom boasts an en suite bathroom with a double sink vanity, a walk-in closet, and shower. In addition, the toilet has a separate door for an added space of privacy and an extra storage closet. The other three bedrooms share the secondary bathroom that has a tub shower and toilet closet and a solo sink vanity. Receive a closing cost credit with use of builder’s preferred lender, reach out for more information. Finishes may vary, Photos are of like floorplan.
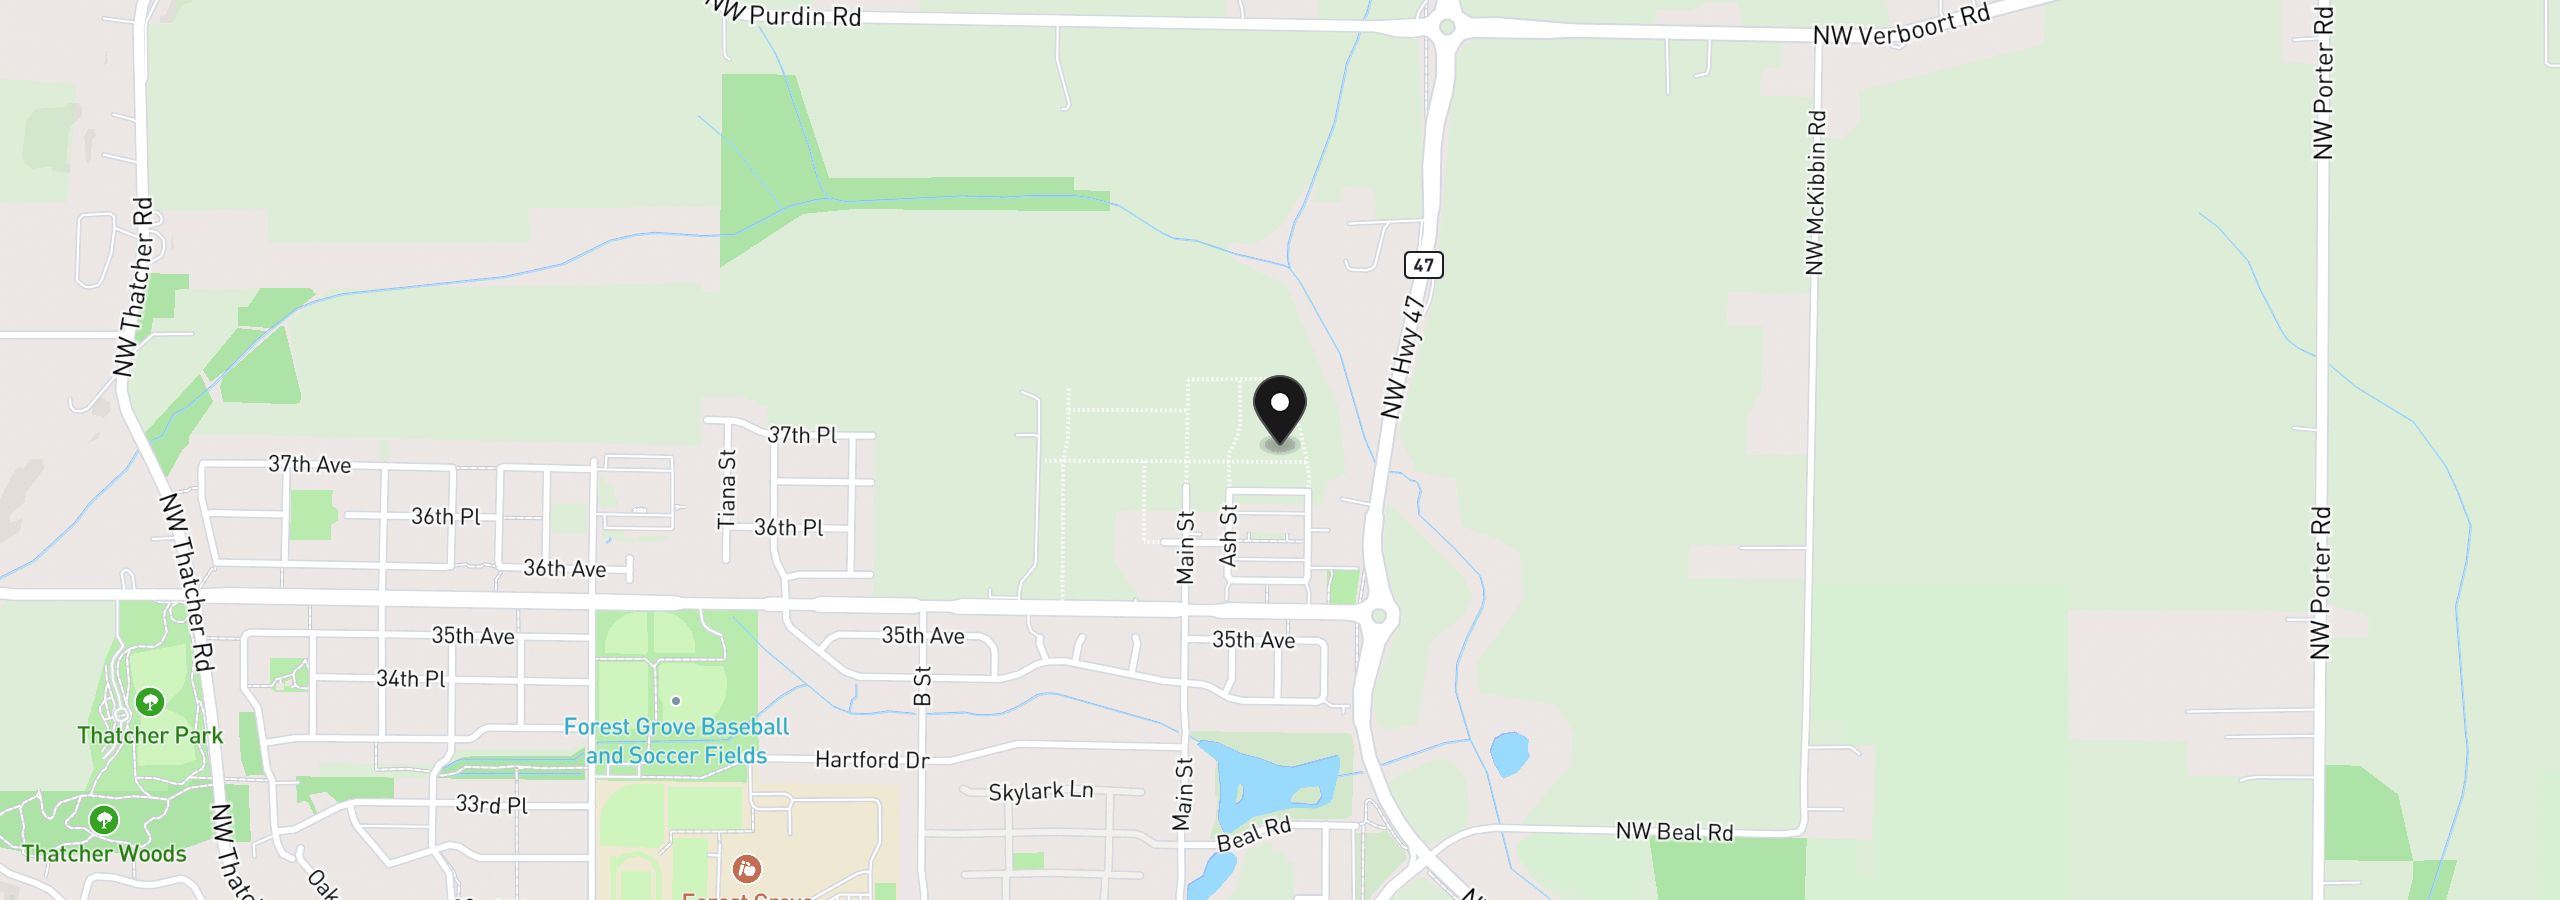
2089 37th Ave, Forest Grove, OR 97116
$3,220 /mo
Estimate only, and not an offer of credit. Assumes 20% down ($103,999) and a 30-year fixed rate at 7.00%. Property tax is estimated at 0.90% of the purchase price, because this listing carries no assessed figure; Oregon assesses on a capped assessed value rather than the sale price, so the real bill will differ. Rates change daily. Insurance and mortgage insurance are not included. Speak to a lender for terms that apply to you.
Courtesy of Windermere Heritage
Courtesy of John L. Scott Market Center
Courtesy of Edwards Realty Trust Corporation
Courtesy of Allegiant Realty Group

Courtesy of Weekley Homes LLC
Courtesy of MORE Realty

Courtesy of TreeHouse Realty
Courtesy of RE/MAX Equity Group

Courtesy of Cardinal Real Estate LLC

Courtesy of Willner Properties LLC
Courtesy of Keller Williams Sunset Corridor
This site measures how it’s used, not who you are. No personally identifiable data is collected. Privacy Policy ·