Active
Courtesy of RE/MAX Powerpros

Photograph 1 of 45

$619,000

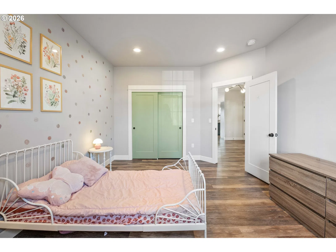
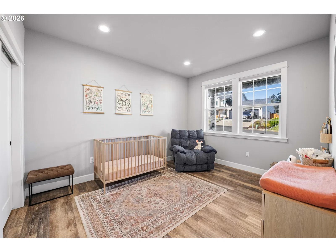
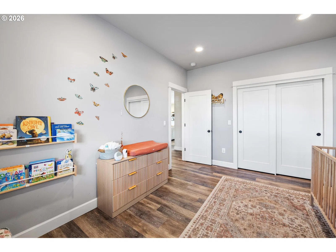
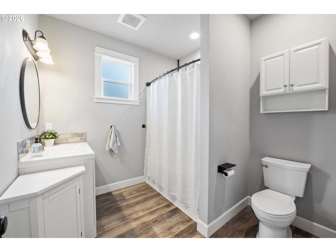
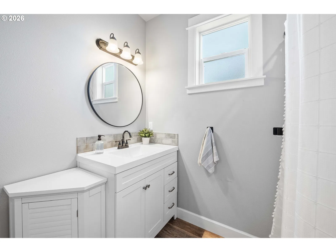
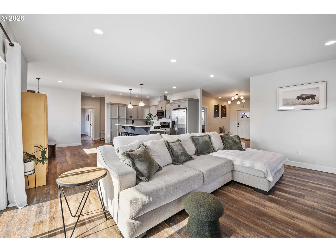
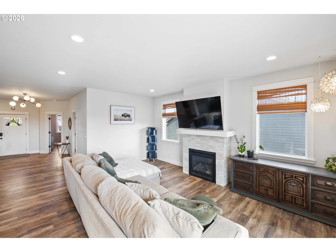
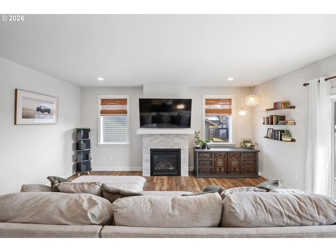
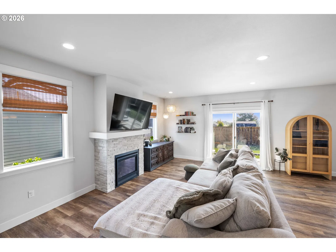
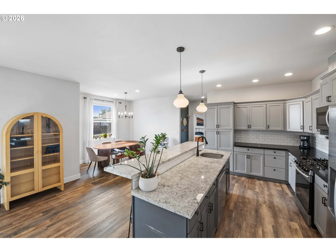
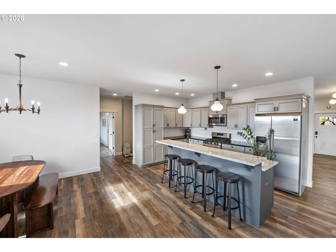
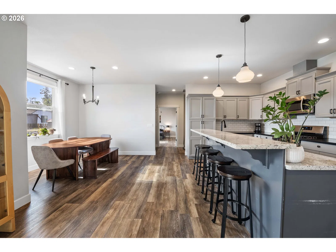
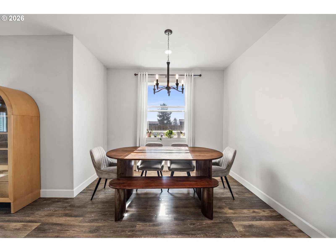
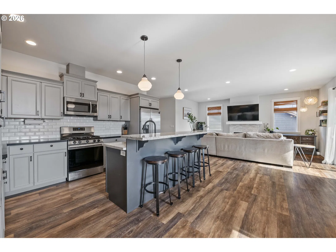
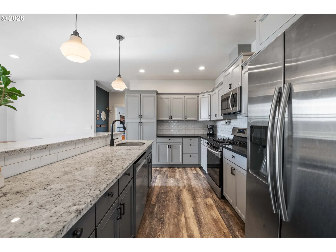
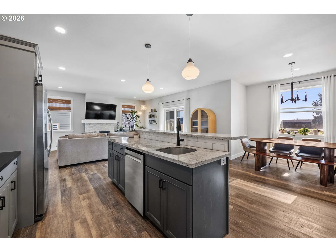
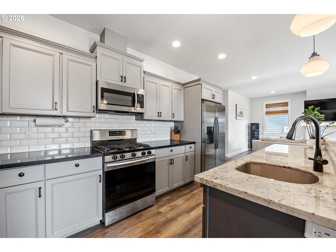
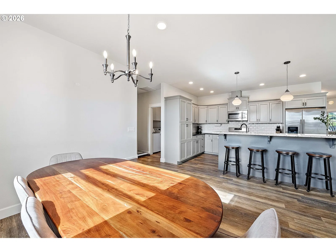
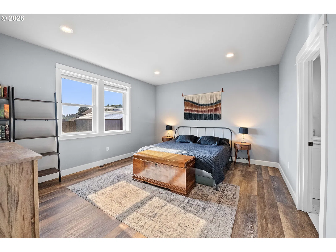
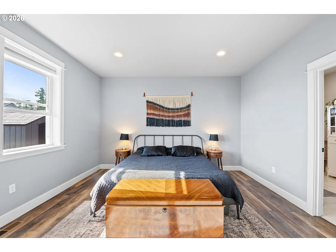
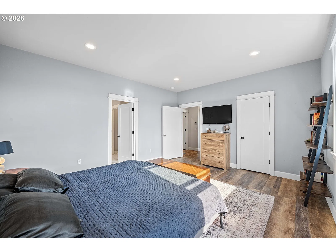
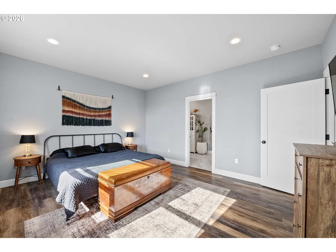
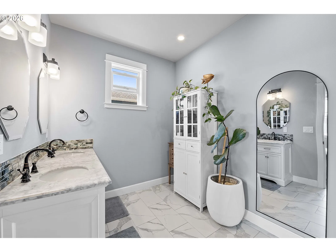
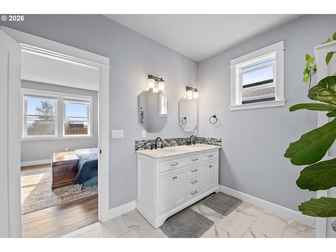
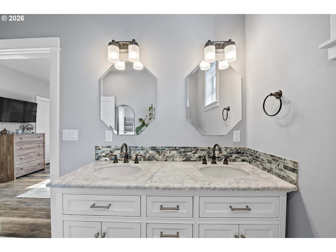
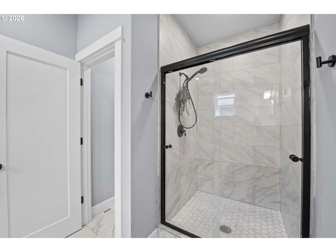
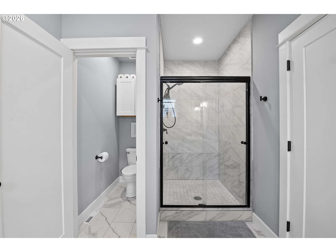
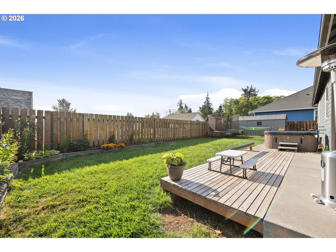
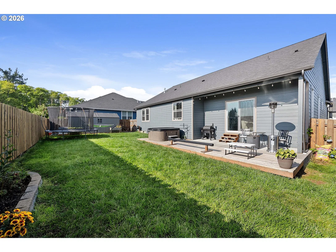
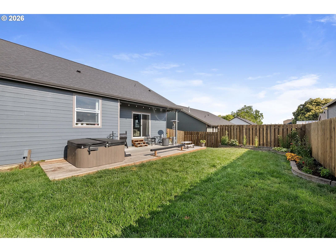
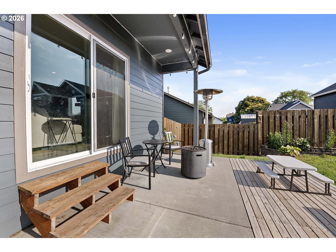
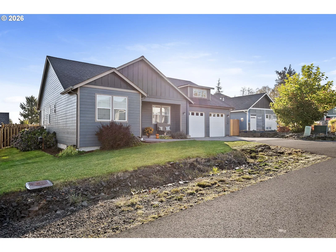
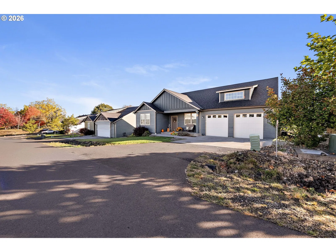
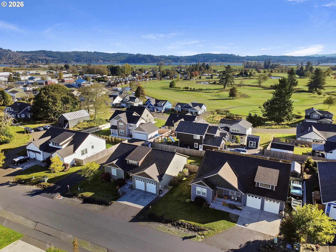
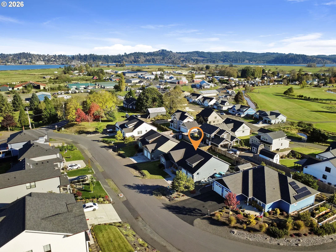
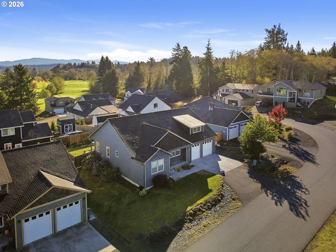
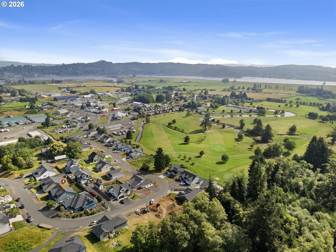
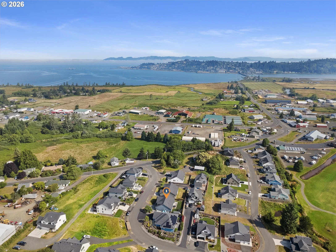
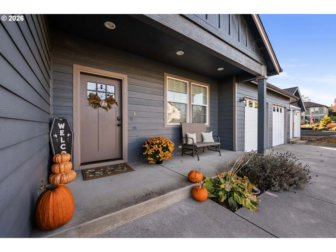
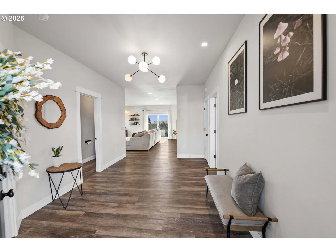
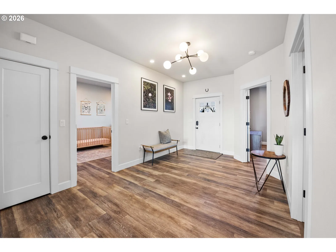
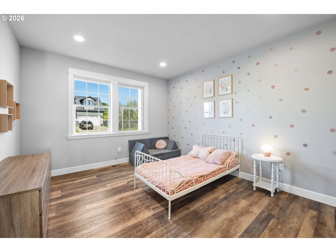
Built in 2019, this custom single-level home in Bella Ridge Estates pairs country living with an easy drive to downtown Astoria. The 1,823 sq ft open floor plan offers 3 bedrooms, 2 baths, and a two-car garage. Warm wood floors and a gas fireplace anchor the living room, and the kitchen features granite counters, stainless gas appliances, and an eating bar that keeps the cook connected to the conversation. The primary suite is a true retreat, with granite finishes and a tiled shower. Out back, a fully fenced, landscaped yard is made for entertaining, with a patio for summer barbecues, a hot tub for unwinding after a long day, and a shed for gardening or storage. Golf course views add to the peaceful Lewis and Clark setting. Schedule your private showing today!
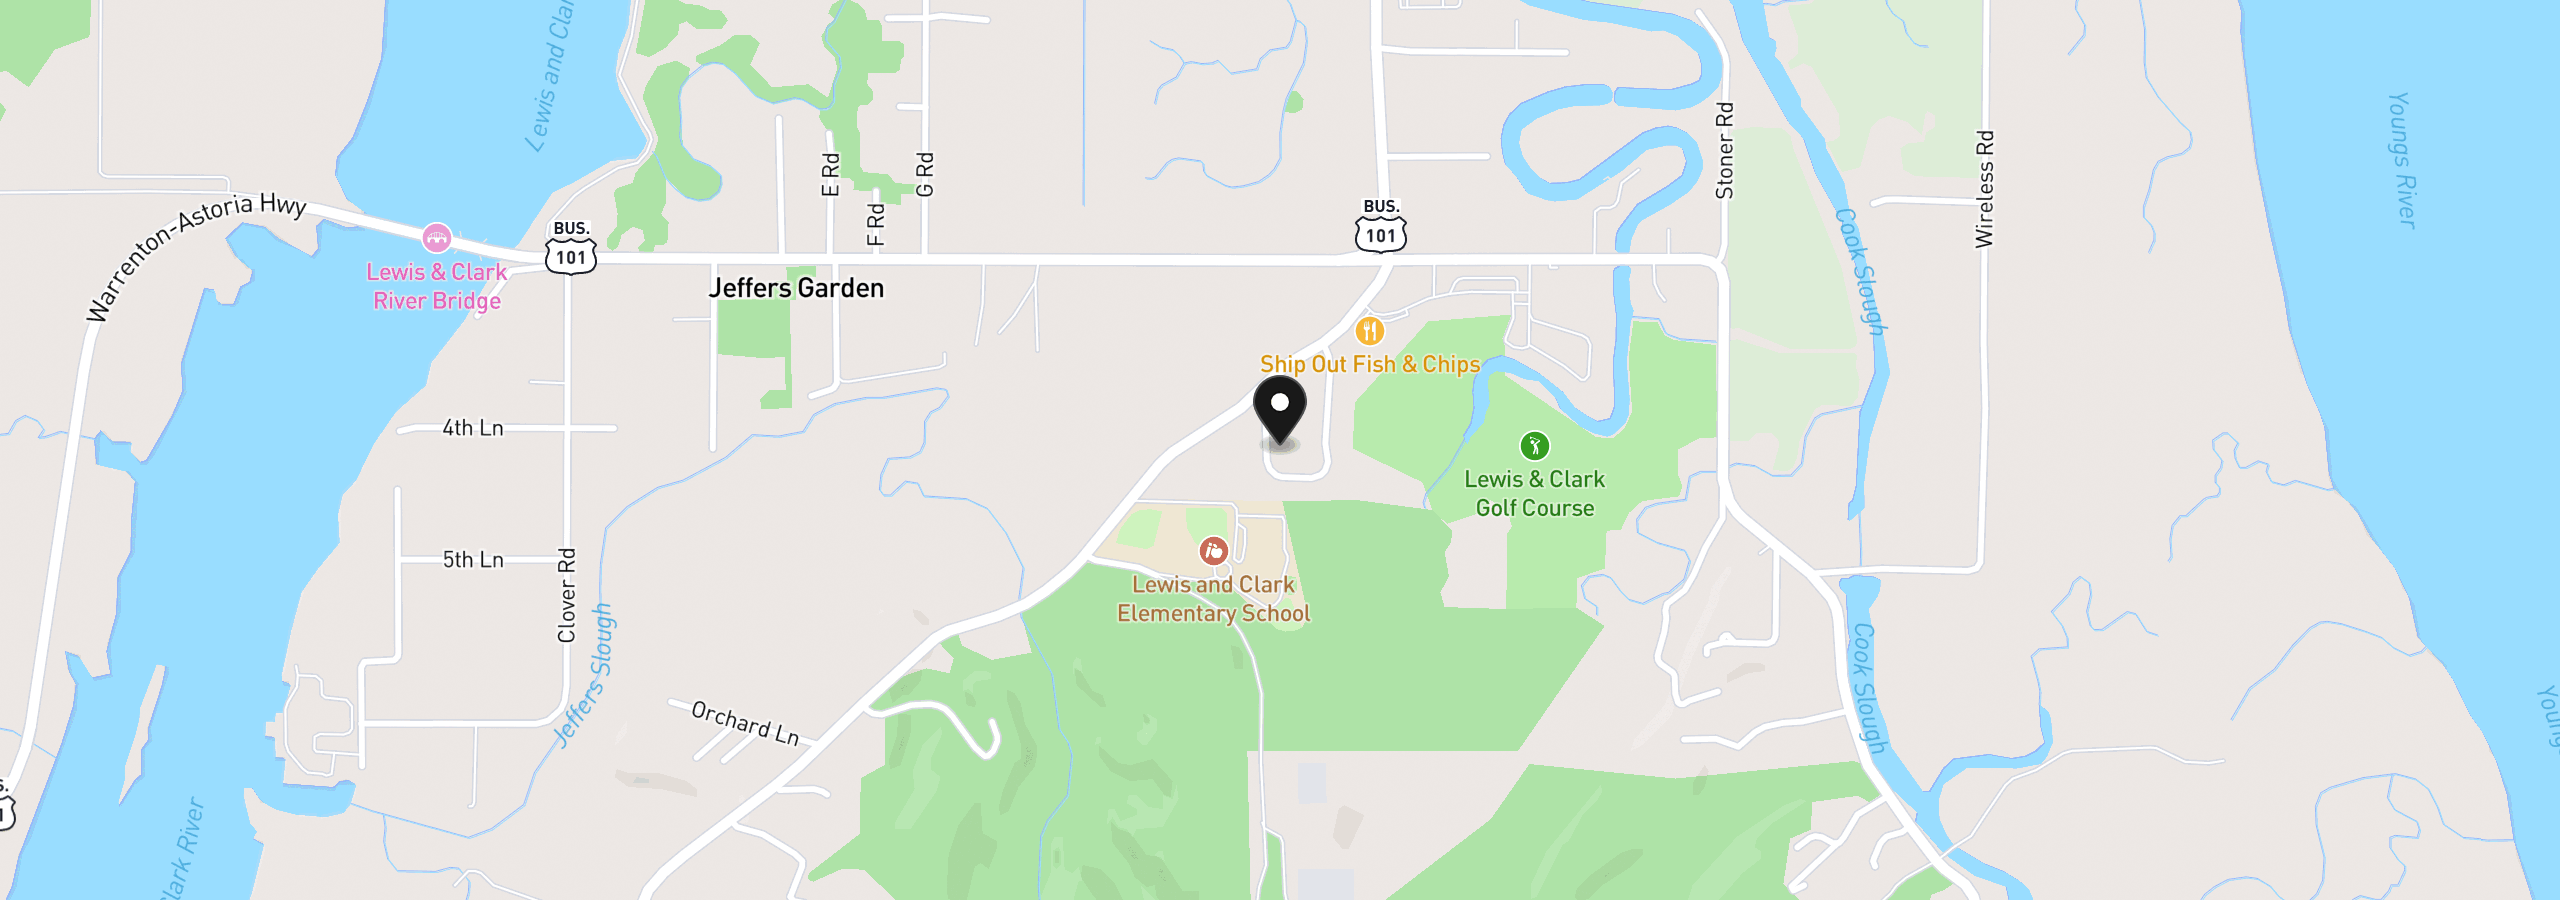
35593 Bella Ridge Loop, Astoria, OR 97103
$3,738 /mo
Estimate only, and not an offer of credit. Assumes 20% down ($123,800) and a 30-year fixed rate at 7.00%. Property tax is the assessed annual amount from the listing, divided by twelve. Rates change daily. Insurance and mortgage insurance are not included. Speak to a lender for terms that apply to you.
Courtesy of RE/MAX Powerpros

Courtesy of Popkin Real Estate, LLC

Courtesy of Better Homes & Gardens Realty

Courtesy of John L. Scott Market Center

Courtesy of eXp Realty LLC

Courtesy of Premiere Property Group, LLC

Courtesy of America's Best Realty, LLC

Courtesy of eXp Realty, LLC

Courtesy of eXp Realty LLC

Courtesy of Astoria Real Estate

Courtesy of Windermere Community Realty
We track use, not users. Analytics runs only if you allow it. Privacy Policy