photo coming soon
Active
Courtesy of RE/MAX Equity Group

Photograph 1 of 34

$1,199,000

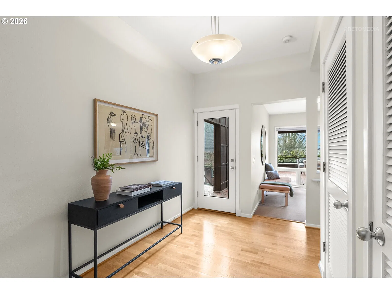
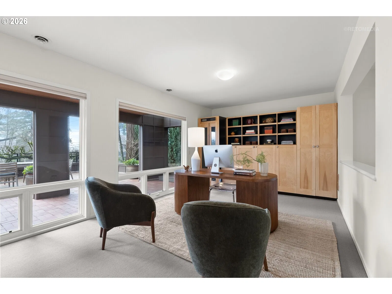
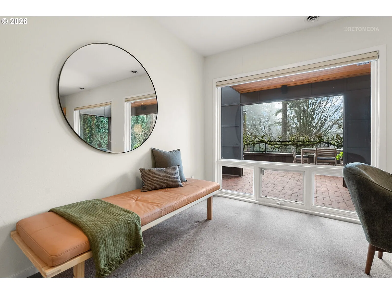
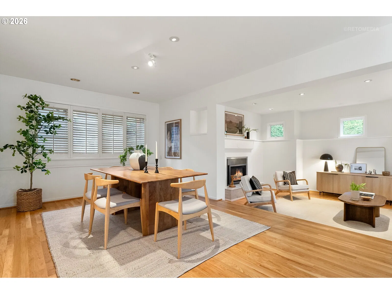
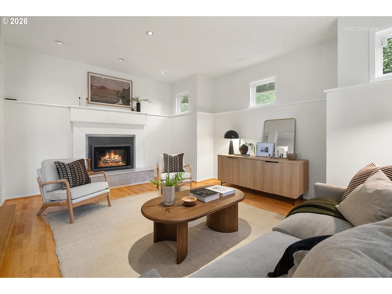
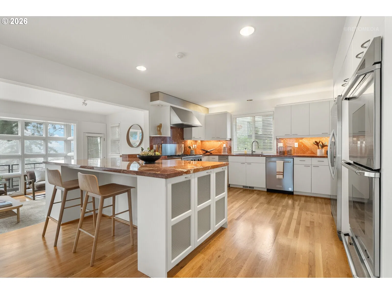
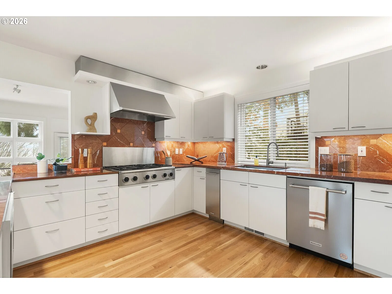
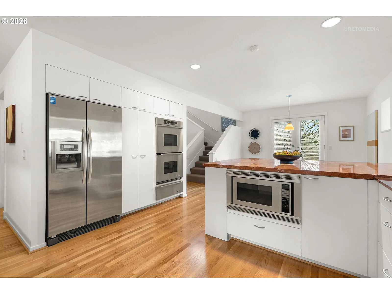
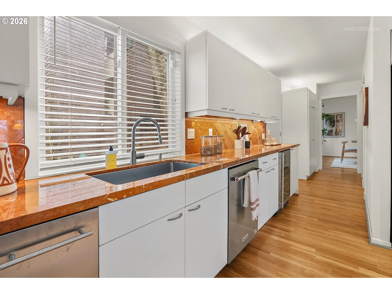
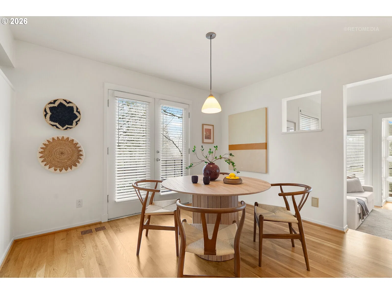
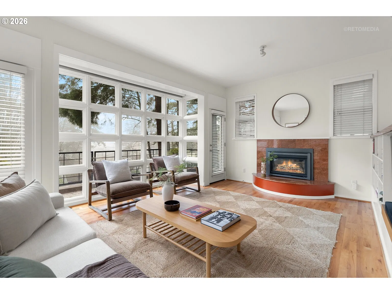
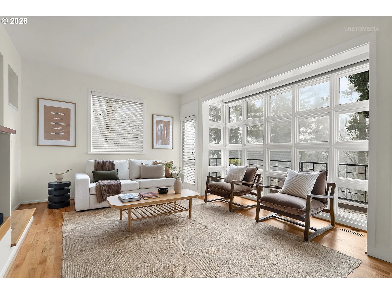
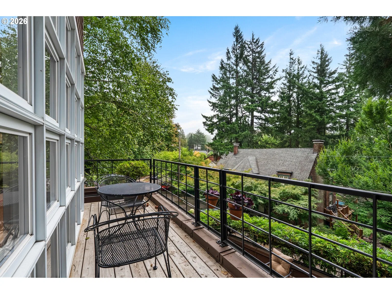
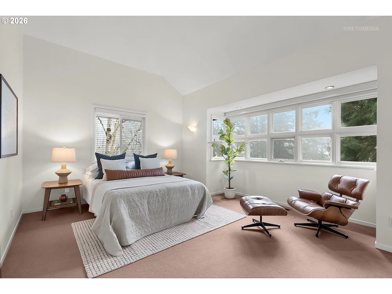
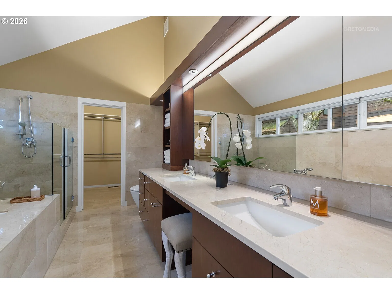
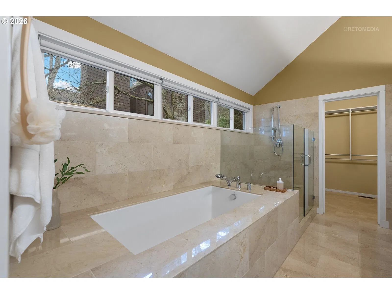
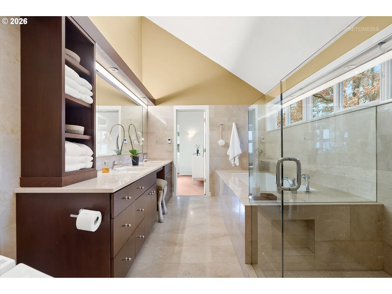
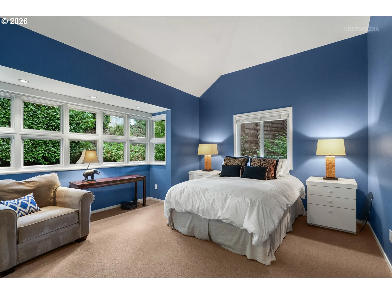
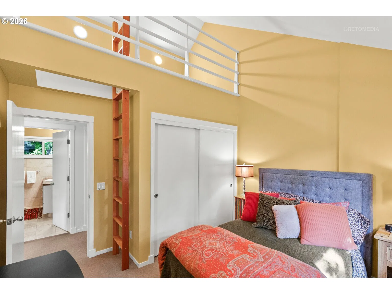
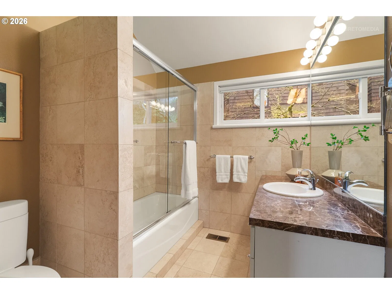
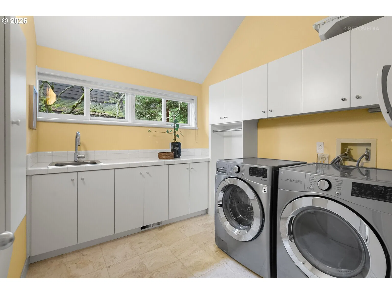
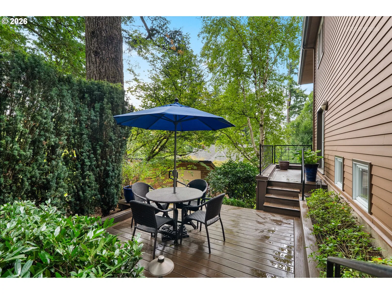
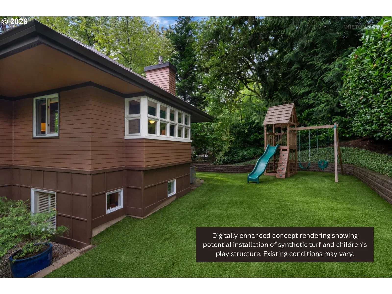
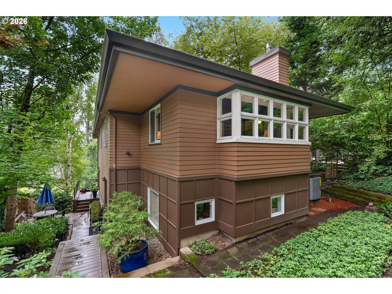
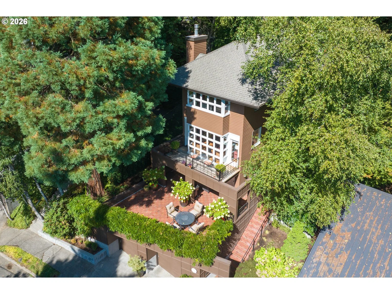
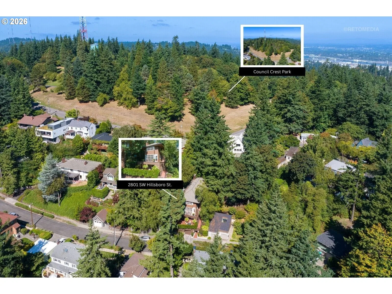
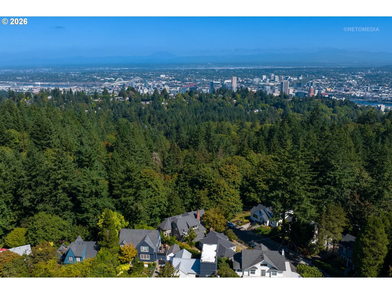
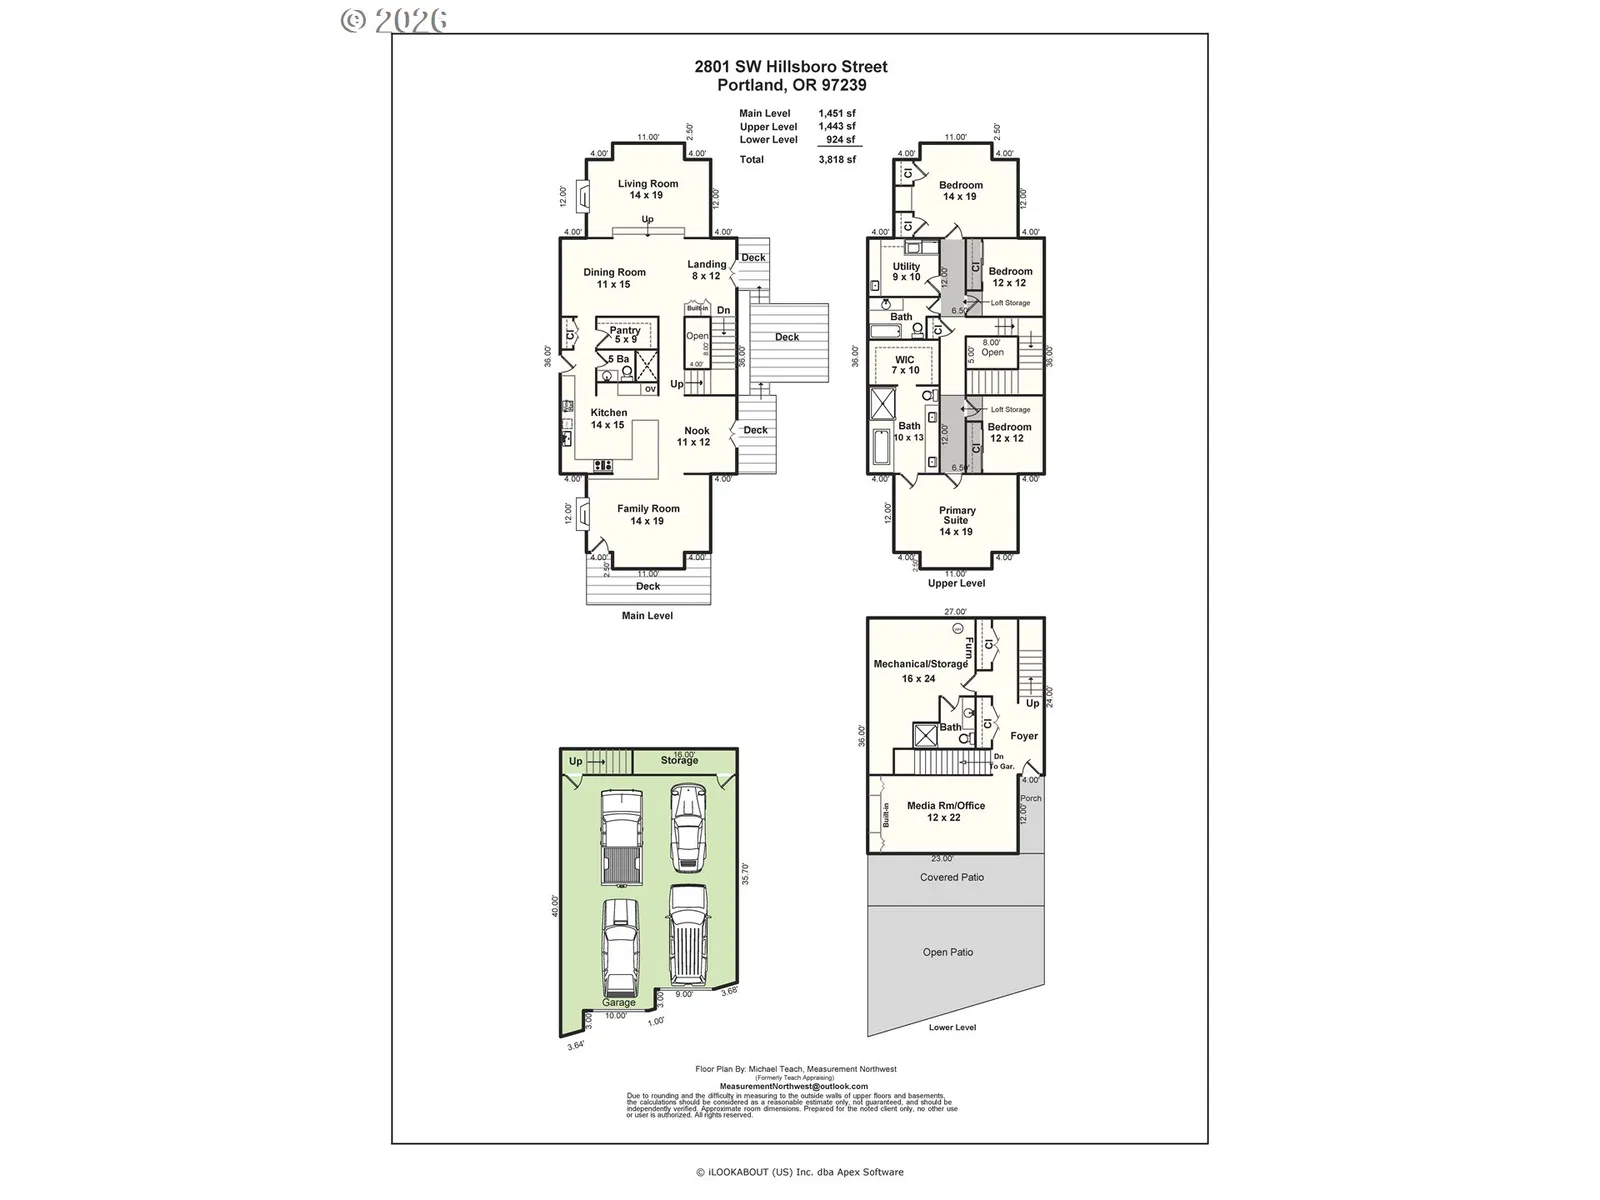
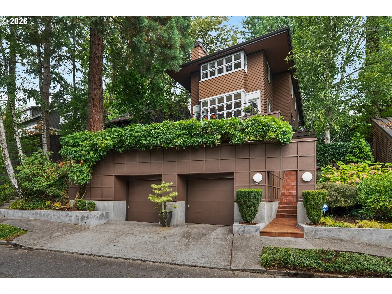
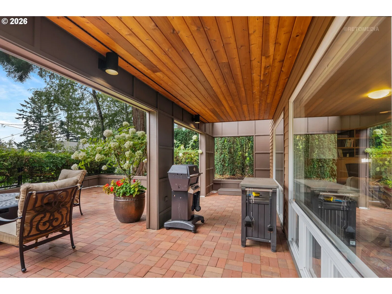
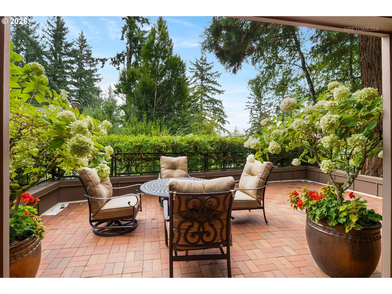
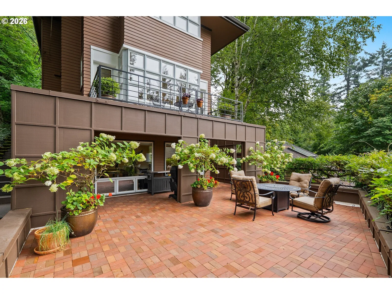
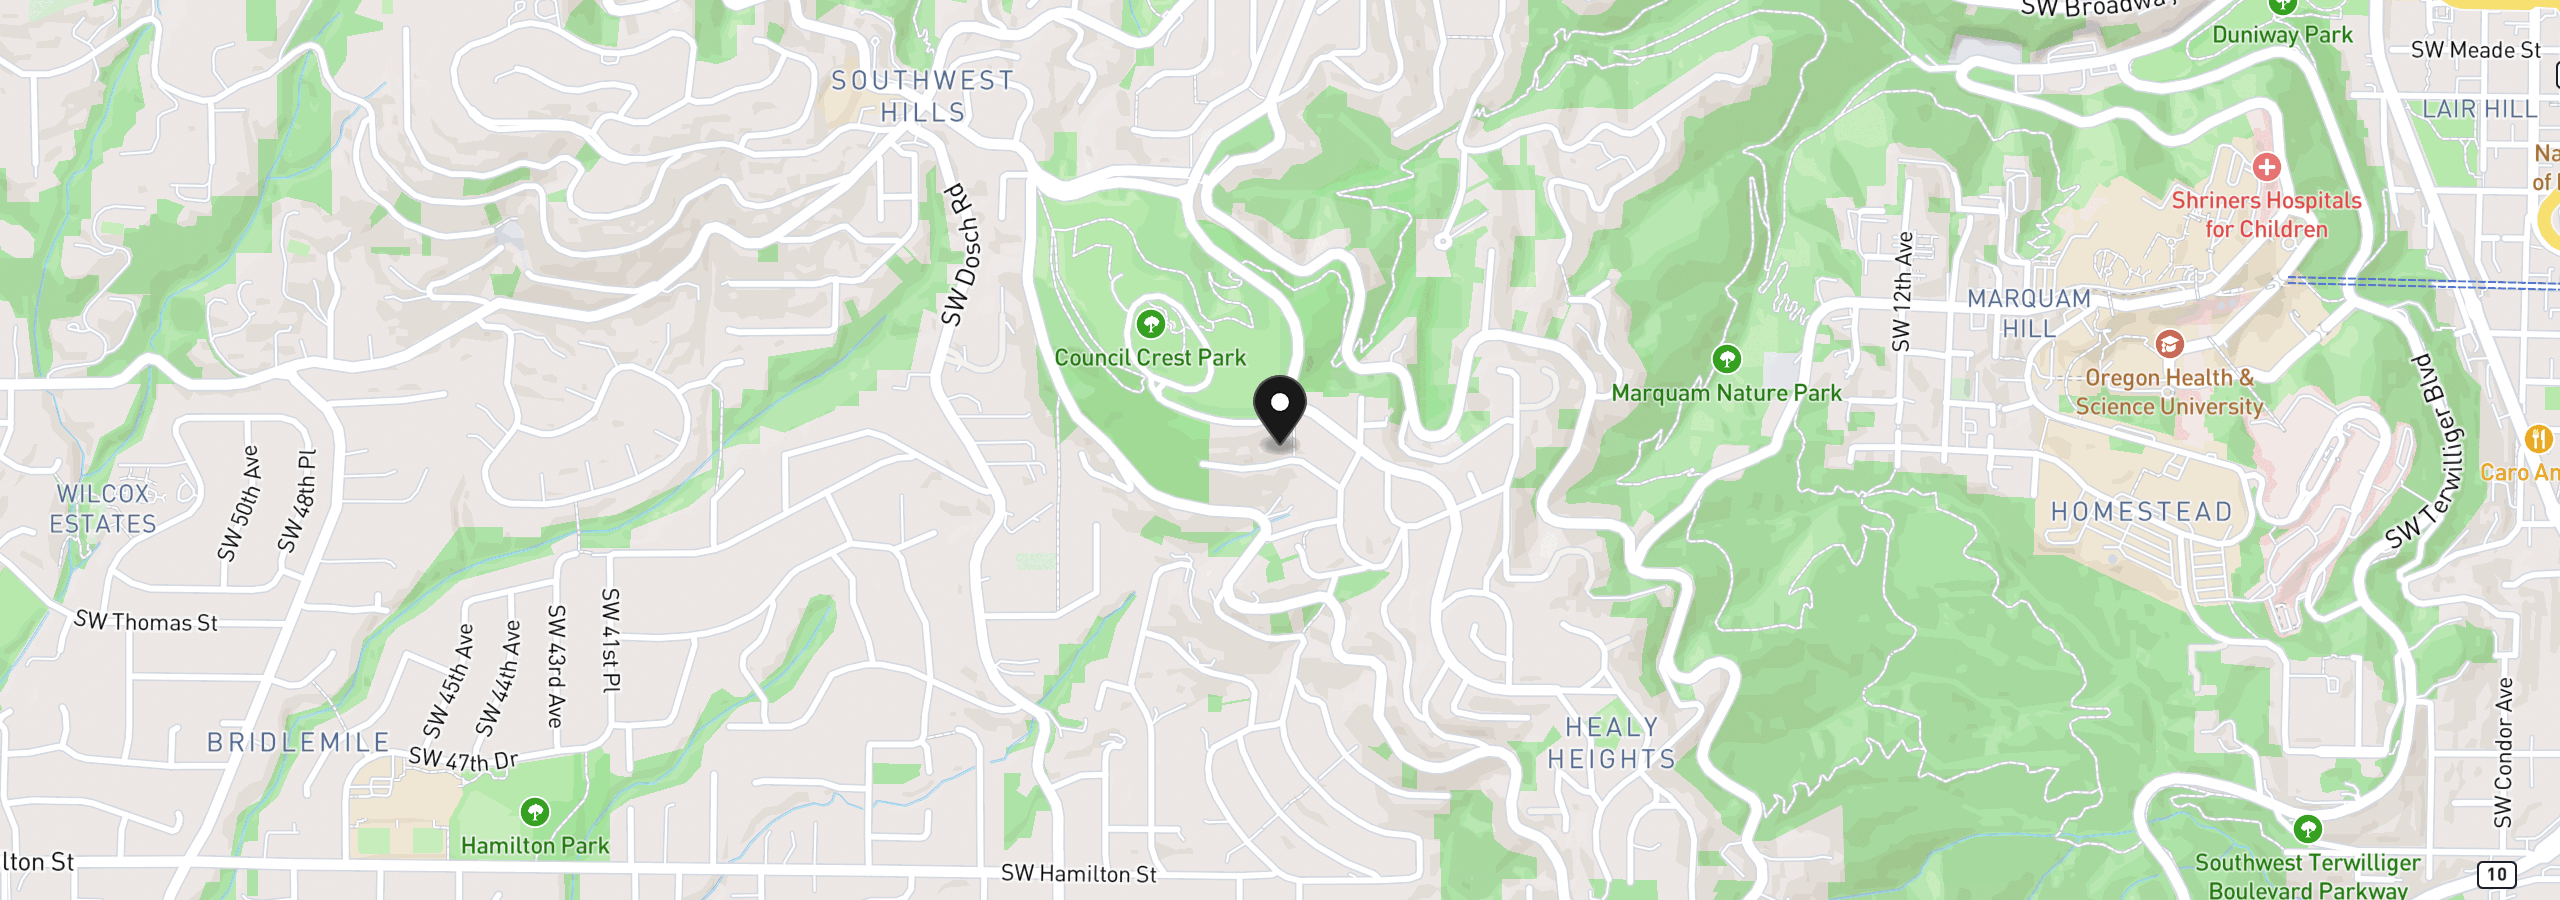
Architect-designed contemporary home in Portland’s Council Crest neighborhood, custom built by acclaimed architect Phil Beyl for his own family. Located on a quiet street just below Council Crest Park, the home combines modern Northwest architecture, abundant natural light, and strong indoor-outdoor connection in one of Portland’s most sought-after West Hills settings. South-facing windows fill the main living spaces with natural light and overlook mature greenery and territorial views. Clean architectural lines, open gathering spaces, and warm natural materials create a home that feels both modern and comfortable. The main level was designed for entertaining and everyday living, with interconnected living and dining spaces, multiple seating areas, and seamless access to outdoor terraces. The chef’s kitchen features premium appliances, custom cabinetry, an oversized island, and a large walk-in pantry with extensive storage. Upstairs, the primary suite includes territorial views and a remodeled bath. Three additional bedrooms and a large laundry room complete the upper level, including two bedrooms with loft spaces that provide flexibility for reading, play, or creative use. The entry level includes a spacious foyer and a flexible office or bonus room with direct access to a large outdoor terrace surrounded by trees and natural landscape.Additional features include a rare four-car garage, extensive storage, multiple outdoor living spaces, and a highly functional floor plan designed to maximize natural light and privacy.Located in Portland’s West Hills near Council Crest Park, this custom contemporary home offers a unique combination of architecture, privacy, and access to nature. [Home Energy Score = 4. HES Report at https://rpt.greenbuildingregistry.com/hes/OR10242097]
2801 SW Hillsboro St, Portland, OR 97239
$8,141 /mo
Estimate only, and not an offer of credit. Assumes 20% down ($239,800) and a 30-year fixed rate at 7.00%. Property tax is the assessed annual amount from the listing, divided by twelve. Rates change daily. Insurance and mortgage insurance are not included. Speak to a lender for terms that apply to you.
Courtesy of RE/MAX Equity Group

Courtesy of Kaer Property Group

Courtesy of Premiere Property Group, LLC

Courtesy of Renaissance Development Corp.
Courtesy of Move Real Estate Inc

Courtesy of Where, Inc
Courtesy of Where, Inc
Courtesy of John L. Scott

Courtesy of The Agency Portland

Courtesy of Berkshire Hathaway HomeServices NW Real Estate

Courtesy of Premiere Property Group, LLC
We track use, not users. Analytics runs only if you allow it. Privacy Policy