Active
Courtesy of Firefly Real Estate

Photograph 1 of 48

$1,745,000

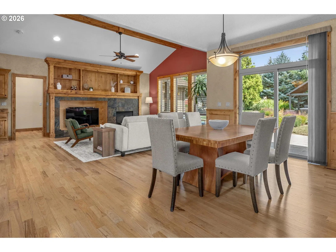
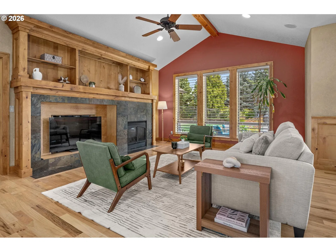
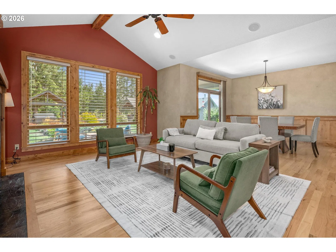
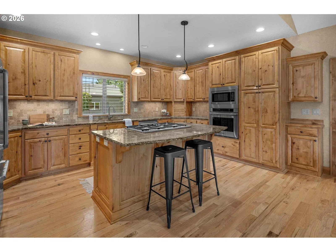
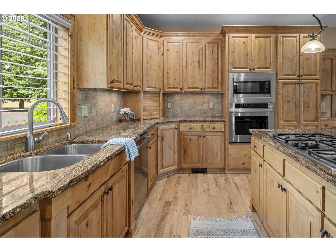
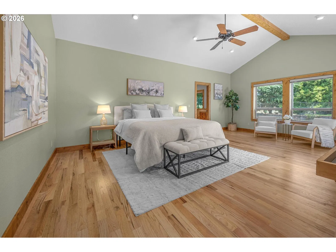
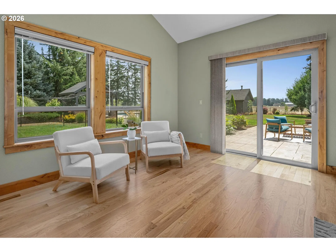
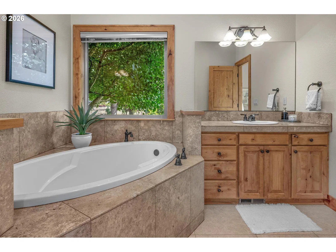
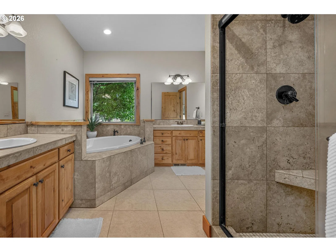
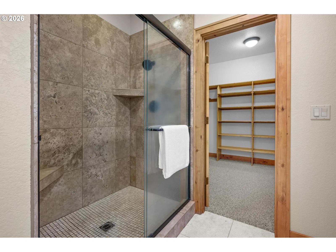
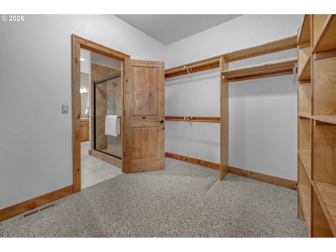
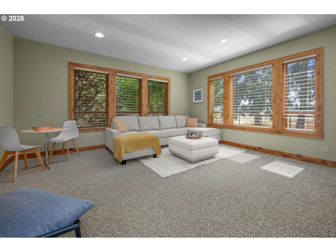
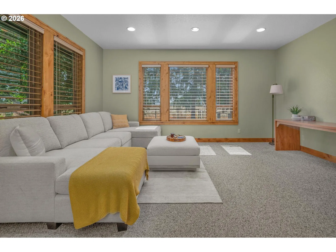
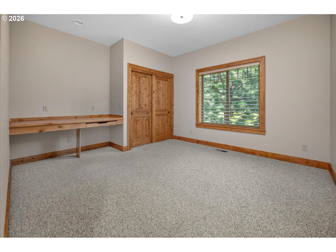
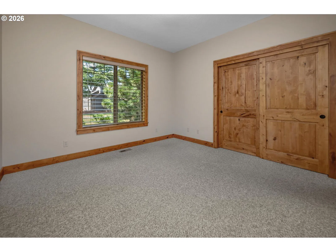
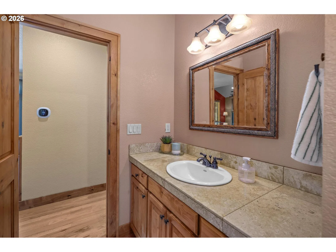
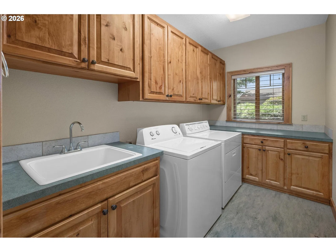
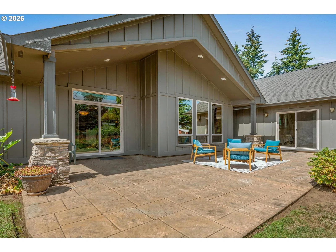
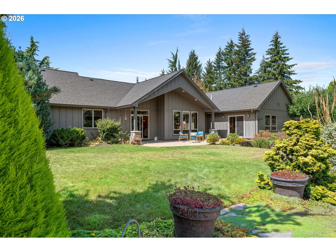
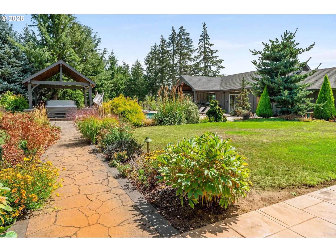
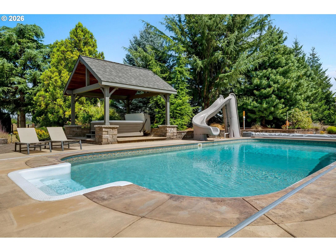
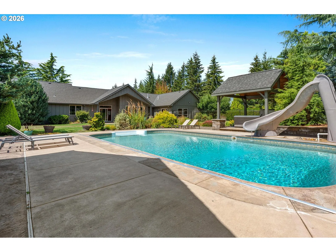
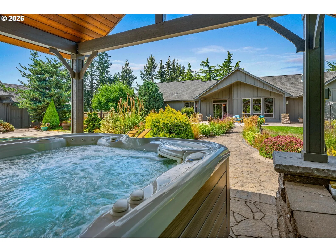
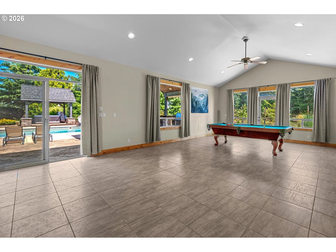
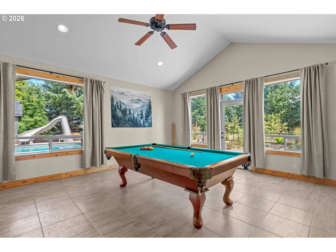
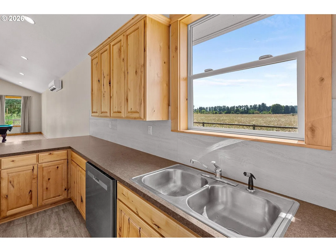
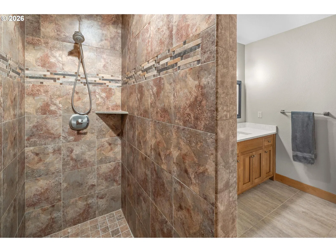
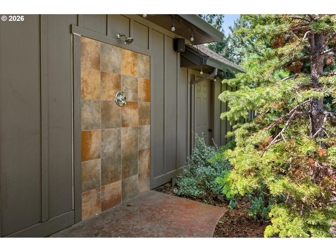
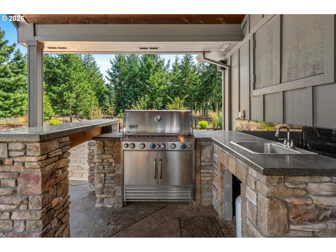
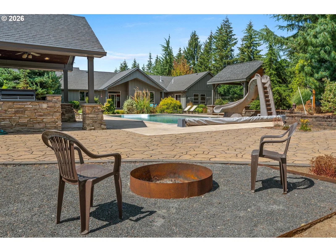
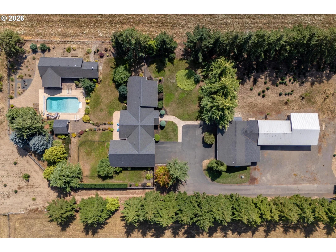
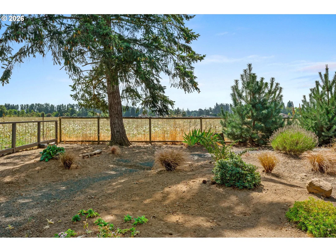
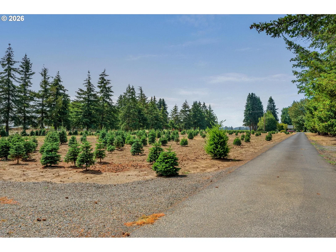
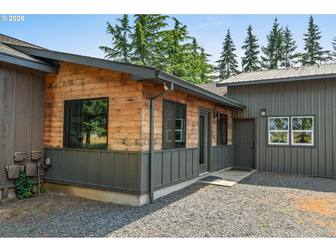
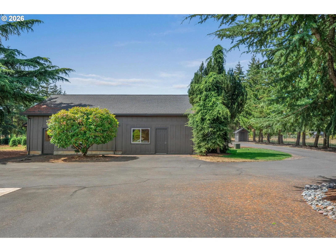
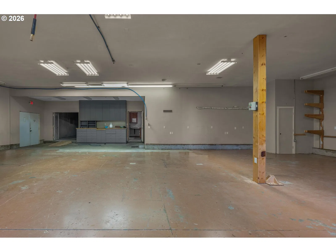
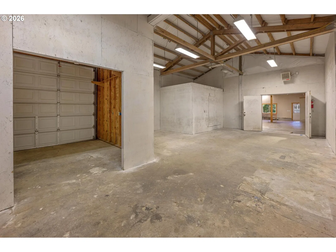
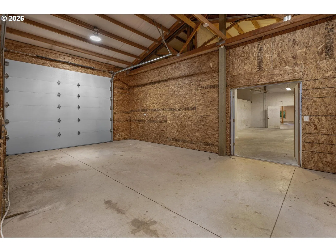
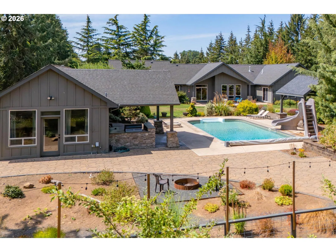
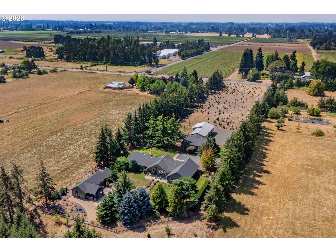
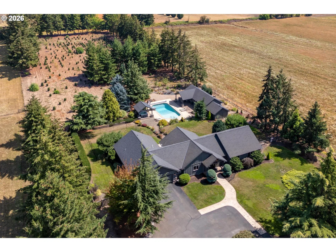
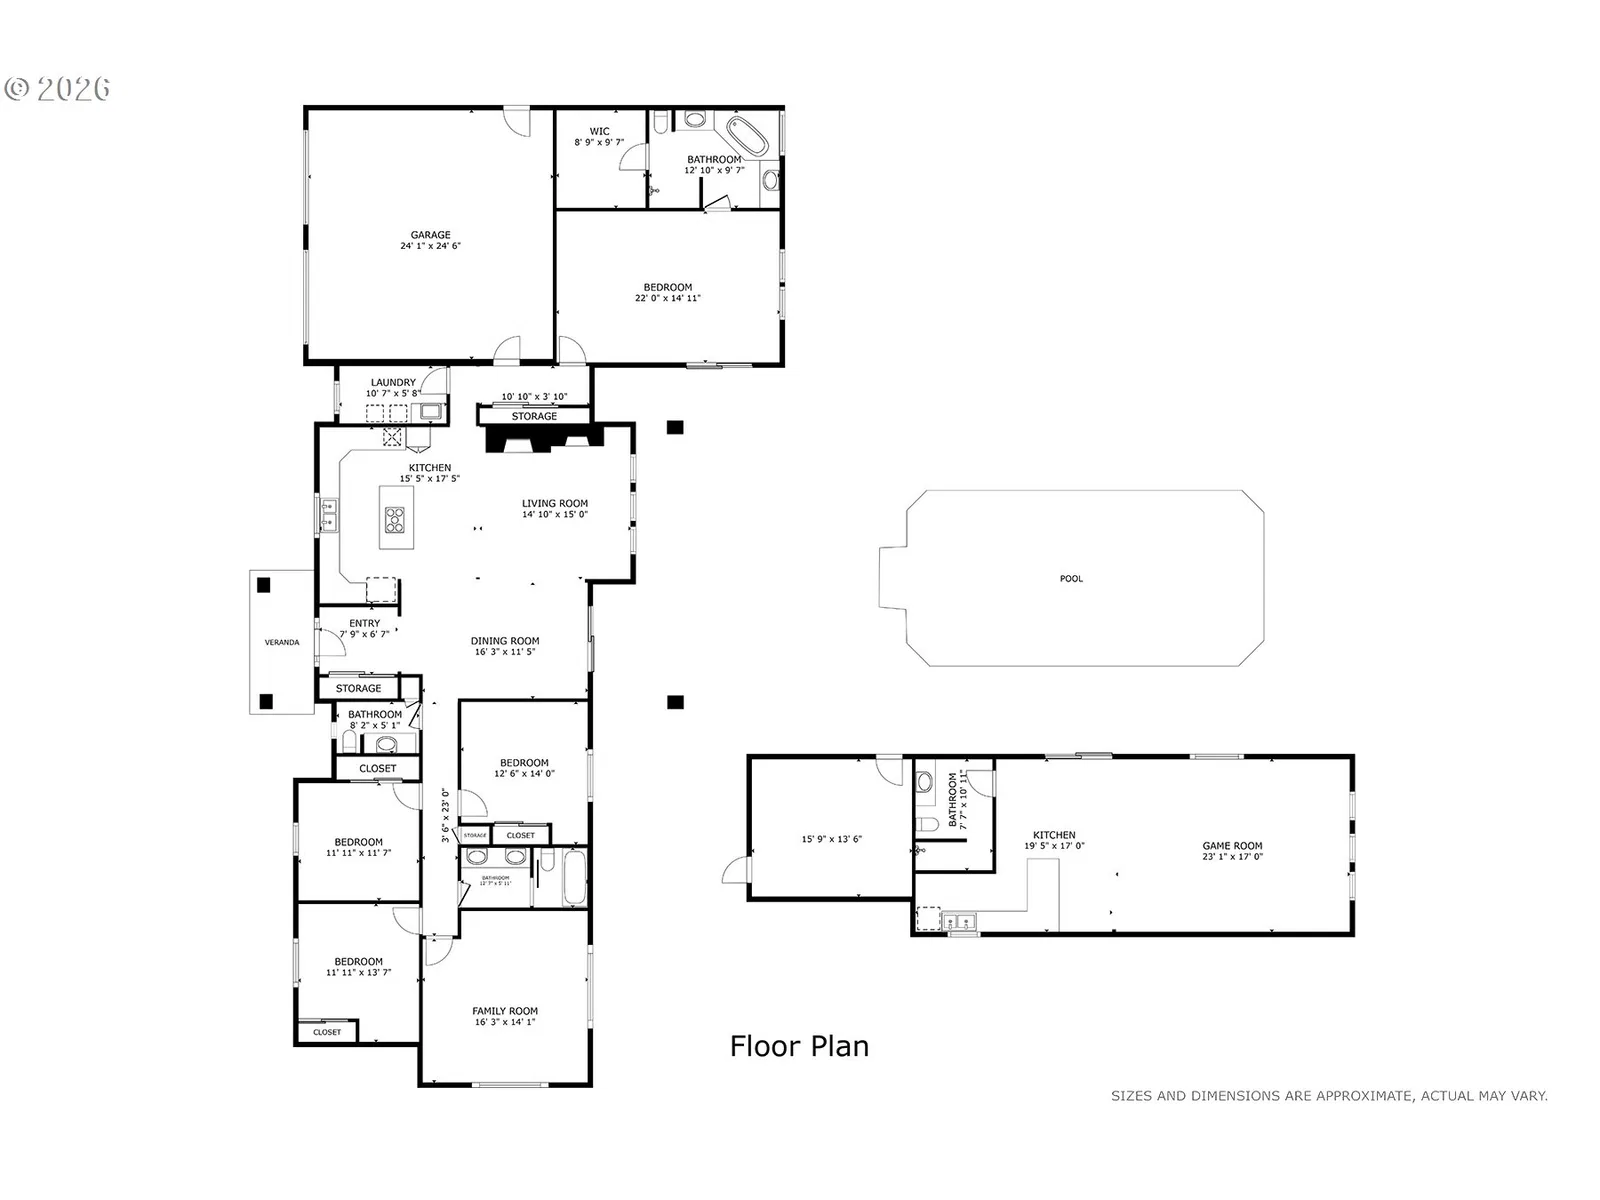
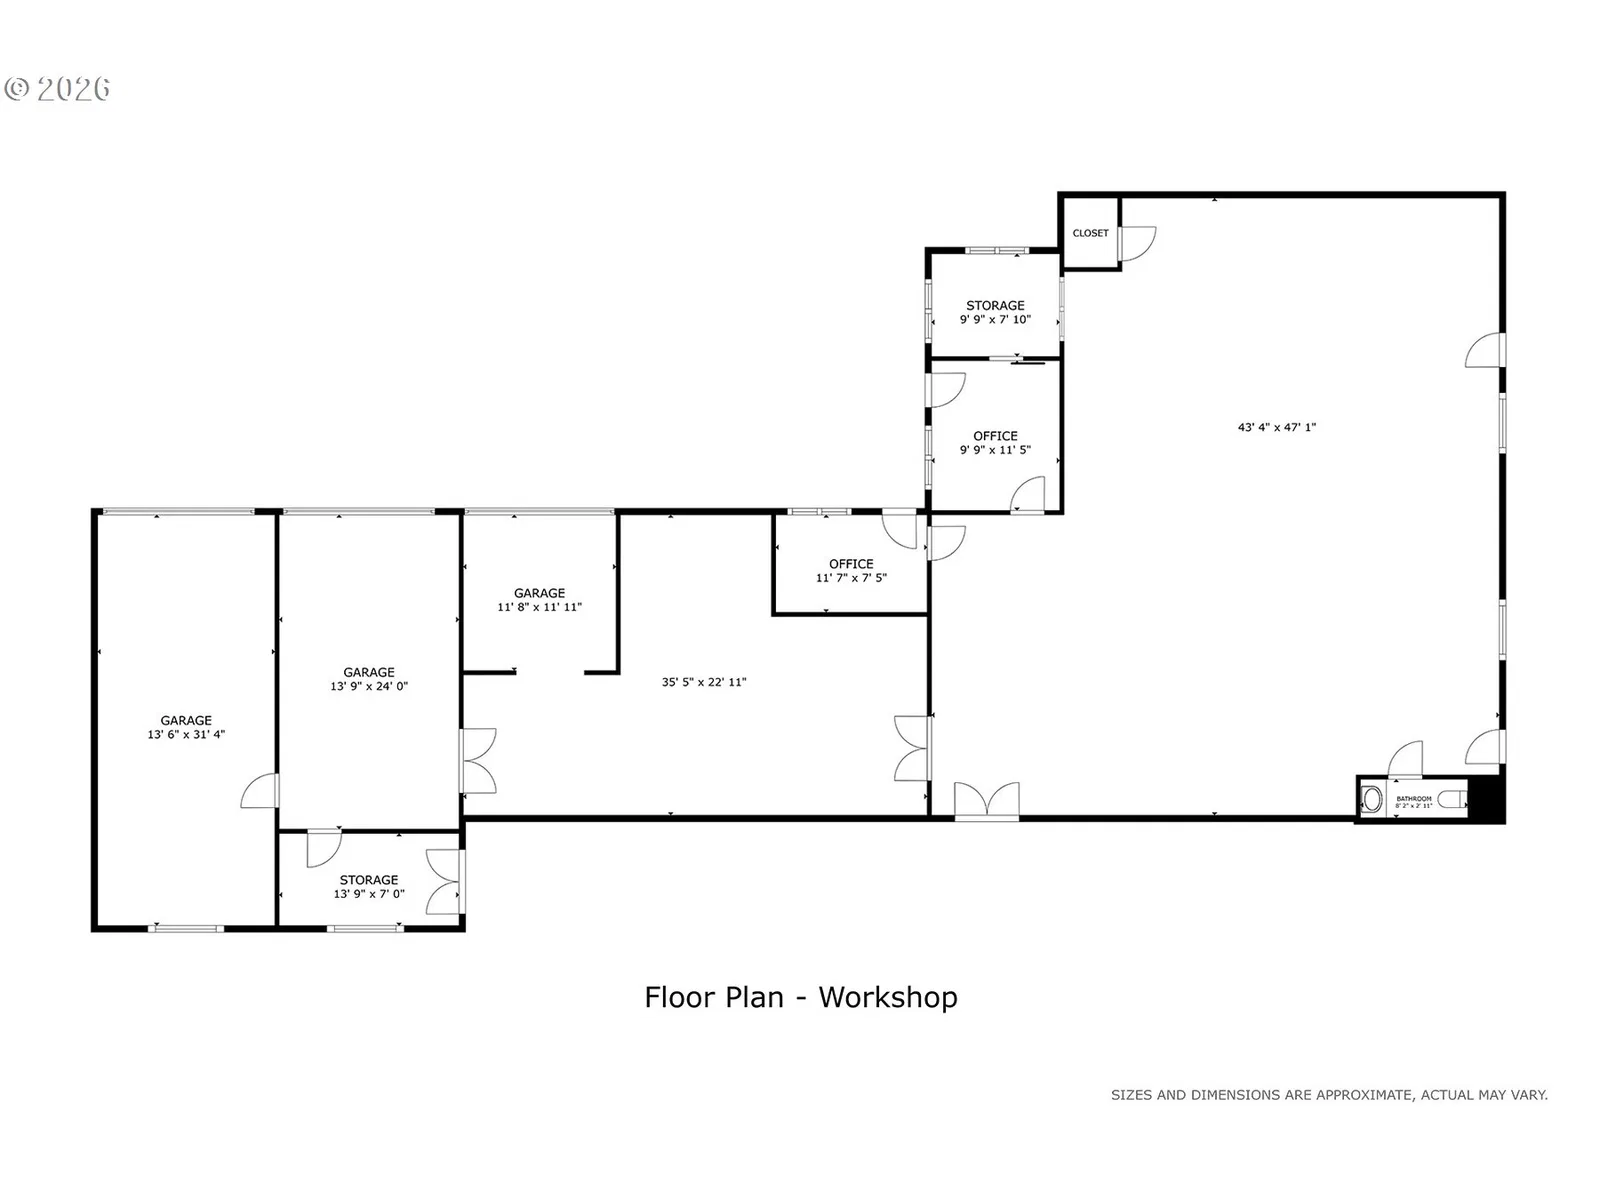
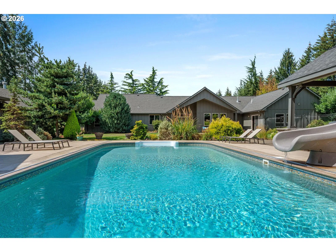
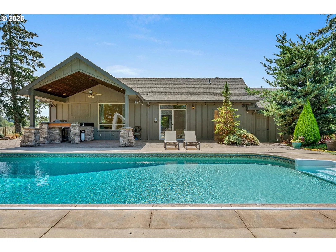
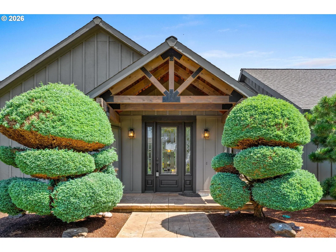
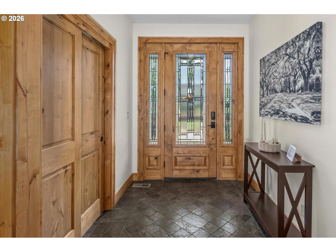
Private acreage living in Canby with exceptional space beyond the residence. Set on 5.75 acres, this one-level custom home offers four bedrooms in a 2,666 sq. ft. primary residence. The broader estate includes an 820 sq. ft. detached pool house and an impressive 4,145 sq. ft. shop with oversized RV bays, office, bathroom, kitchenette and flexible workspace. Outdoor living centers on the in-ground pool, hot tub, stamped-concrete patios, built-in outdoor kitchen and covered gathering areas surrounded by mature landscaping. The pool house adds a kitchen/bar, indoor and outdoor shower and recreation space. Inside the residence, hardwood floors, extensive wood cabinetry, vaulted ceilings and large windows overlook the grounds. For buyers who value privacy, vehicle and equipment capacity, dedicated hobby or workspace and a resort-style outdoor setting, 27200 S Barlow Road offers a combination that extends well beyond the primary residence.
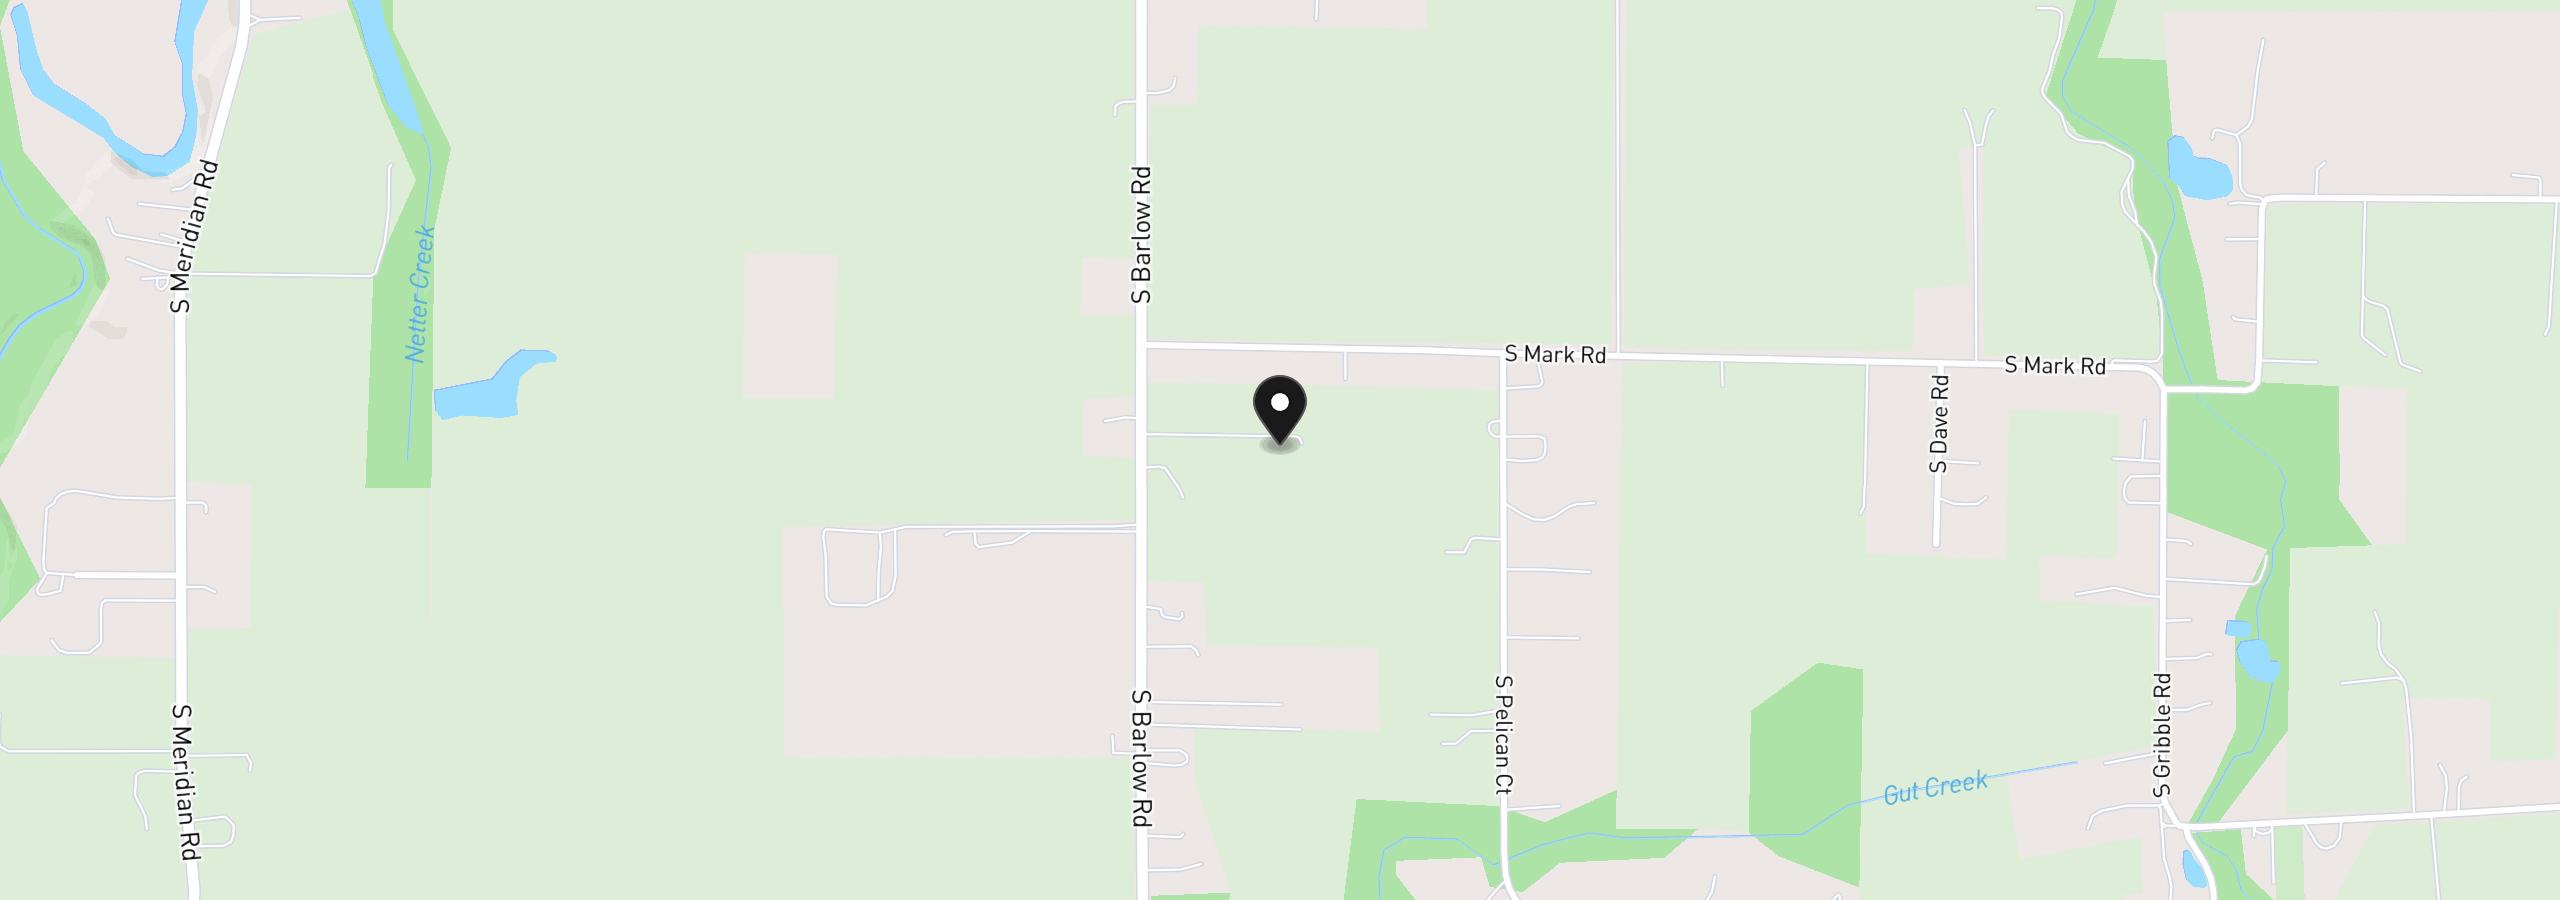
27200 S Barlow Rd, Canby, OR 97013
$9,958 /mo
Estimate only, and not an offer of credit. Assumes 20% down ($349,000) and a 30-year fixed rate at 7.00%. Property tax is the assessed annual amount from the listing, divided by twelve. Rates change daily. Insurance and mortgage insurance are not included. Speak to a lender for terms that apply to you.
Courtesy of Firefly Real Estate

Courtesy of Premiere Property Group, LLC

Courtesy of Equity Oregon Real Estate

Courtesy of RE/MAX Equity Group

Courtesy of Thoroughbred Real Estate Group Inc

Courtesy of Equity Oregon Real Estate
We track use, not users. Analytics runs only if you allow it. Privacy Policy