Active
Courtesy of Weekley Homes LLC

Photograph 1 of 33

$625,000

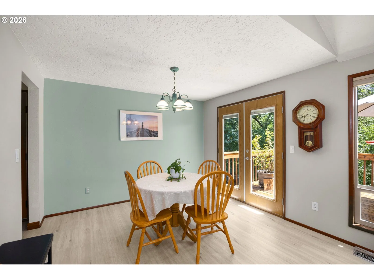
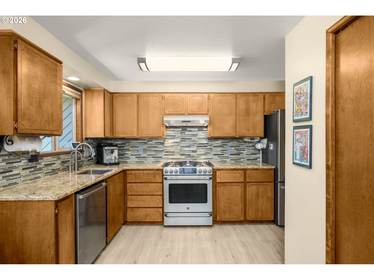
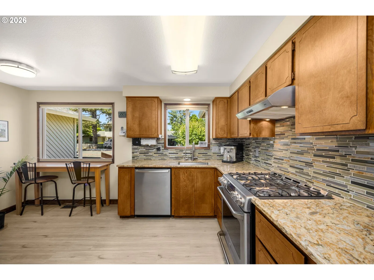
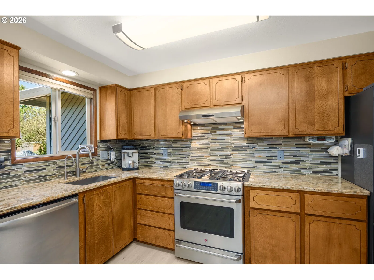
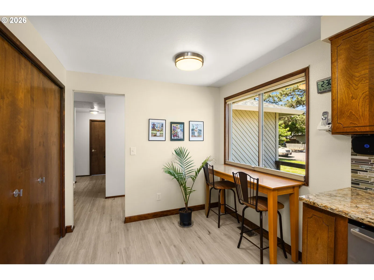
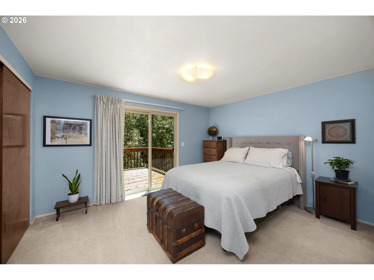
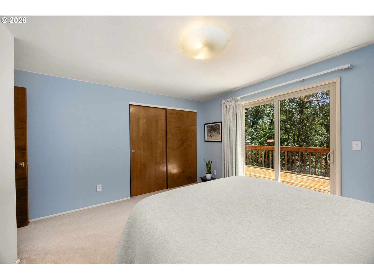
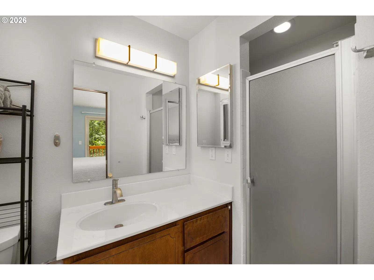
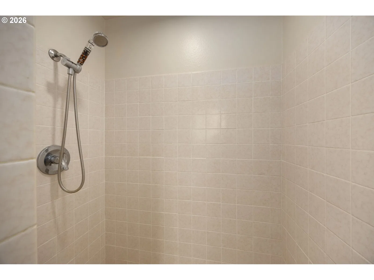
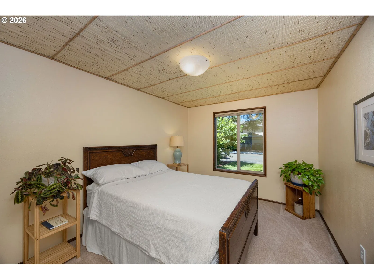
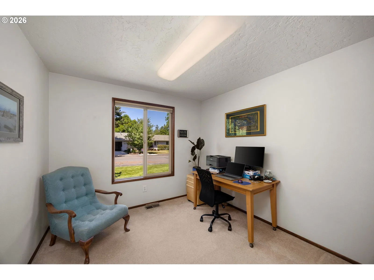
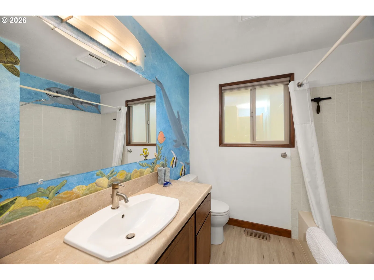
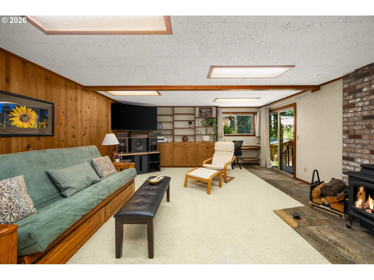
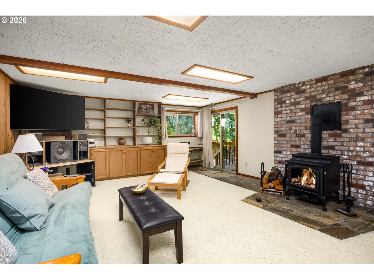
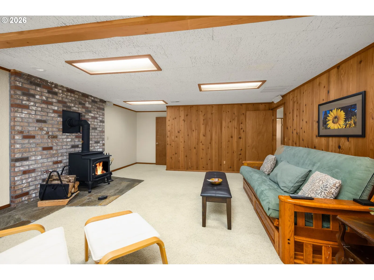
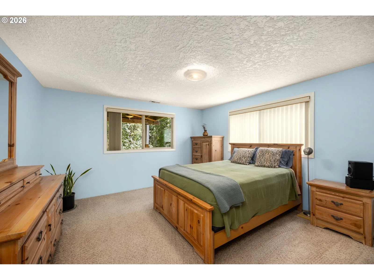
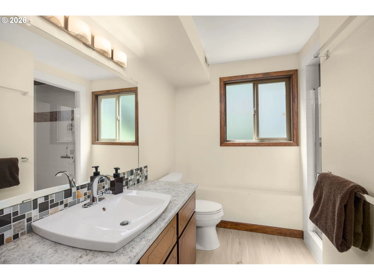
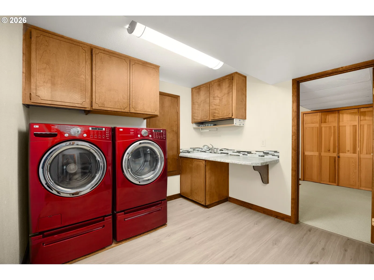
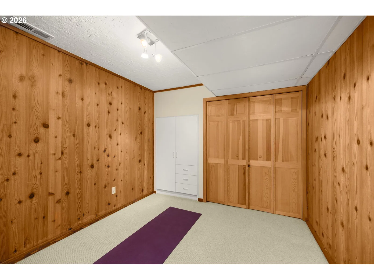
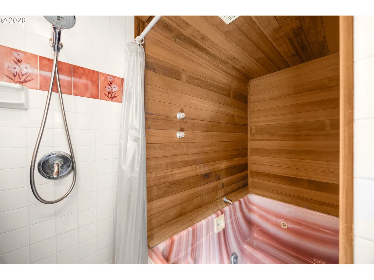
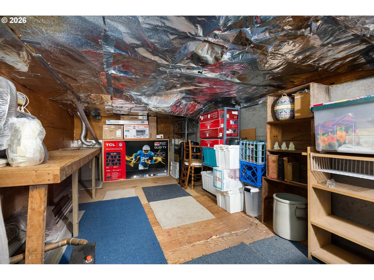
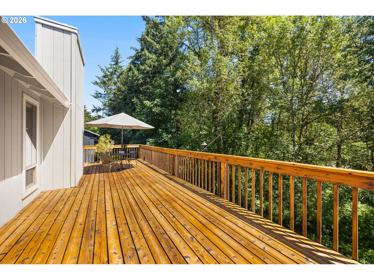
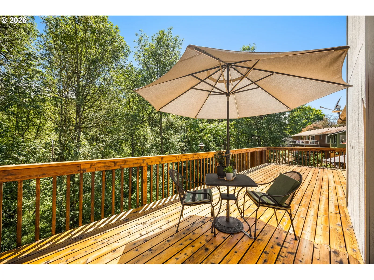
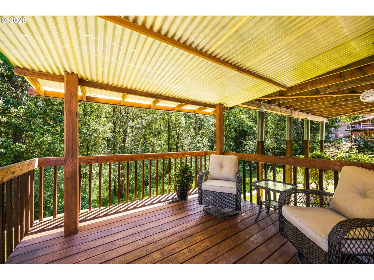
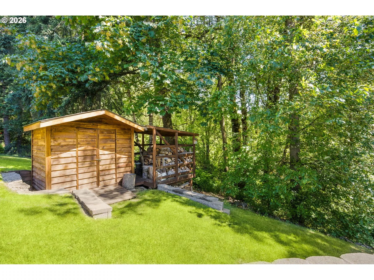
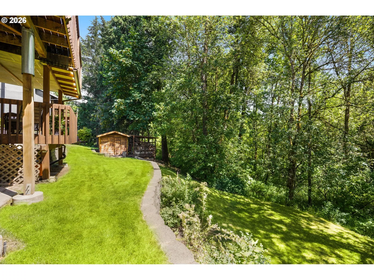
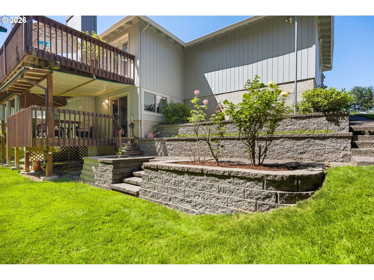
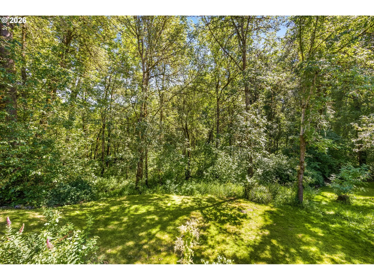
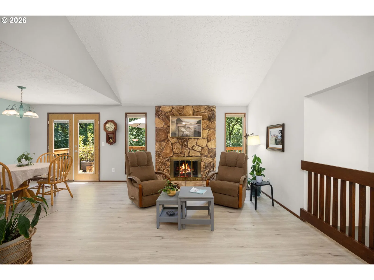
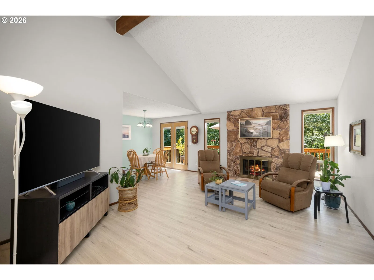
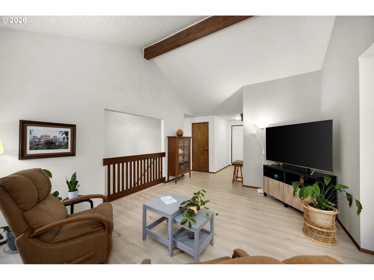
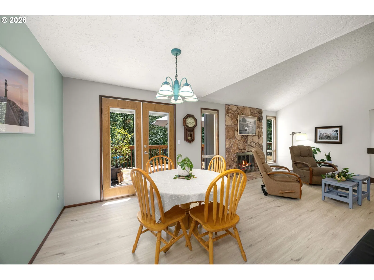
Updated daylight ranch on a large lot backing to private greenspace, peaceful views & exceptional privacy. vaulted living room features an exposed beam and striking stone fireplace, creating a warm & inviting gathering space. The updated kitchen is designed for both everyday living & entertaining, featuring quartz countertops, tile backsplash, stainless steel appliances, gas cooktop, dual-fuel oven, large pantry, butler's pantry, & spacious eating area. French doors in the dining room open to an expansive deck overlooking the generous backyard and tranquil greenspace beyond. The primary suite also enjoys direct deck access, creating a private retreat to enjoy the natural surroundings. A convenient laundry chute in the main hallway adds everyday functionality. main-level living includes three bedrooms, two bathrooms, living room, dining room, kitchen, & eating area. The daylight lower level offers exceptional flexibility with a large family room featuring built-ins, an additional bedroom & full bathroom, bonus room, laundry room with countertops, two dedicated storage rooms, & access to the covered deck and backyard. Separate keyed exterior access creates a private entrance to the lower level, expanding the home's versatility for a variety of living arrangements. Major improvements include new luxury vinyl plank flooring throughout the main living areas, newer deck surface, updated door hardware, water circulator system, & a geo-engineered retaining wall. The maturely landscaped yard features sprinkler & drip irrigation systems, an exterior storage shed, & an abundance of edible landscaping, including cherry and pear trees, along with blueberry, rasp, strawberry, & marionberry plantings. Tucked within a quiet neighborhood loop, this home is ideally located near Rood Bridge Park, scenic trails, schools, shopping, a golf course, & everyday amenities. A rare combination of updated living spaces, flexi floor plan, exception storage and a beautiful natural setting. [Home Energy Score = 4. HES Report at https://rpt.greenbuildingregistry.com/hes/OR10249562]
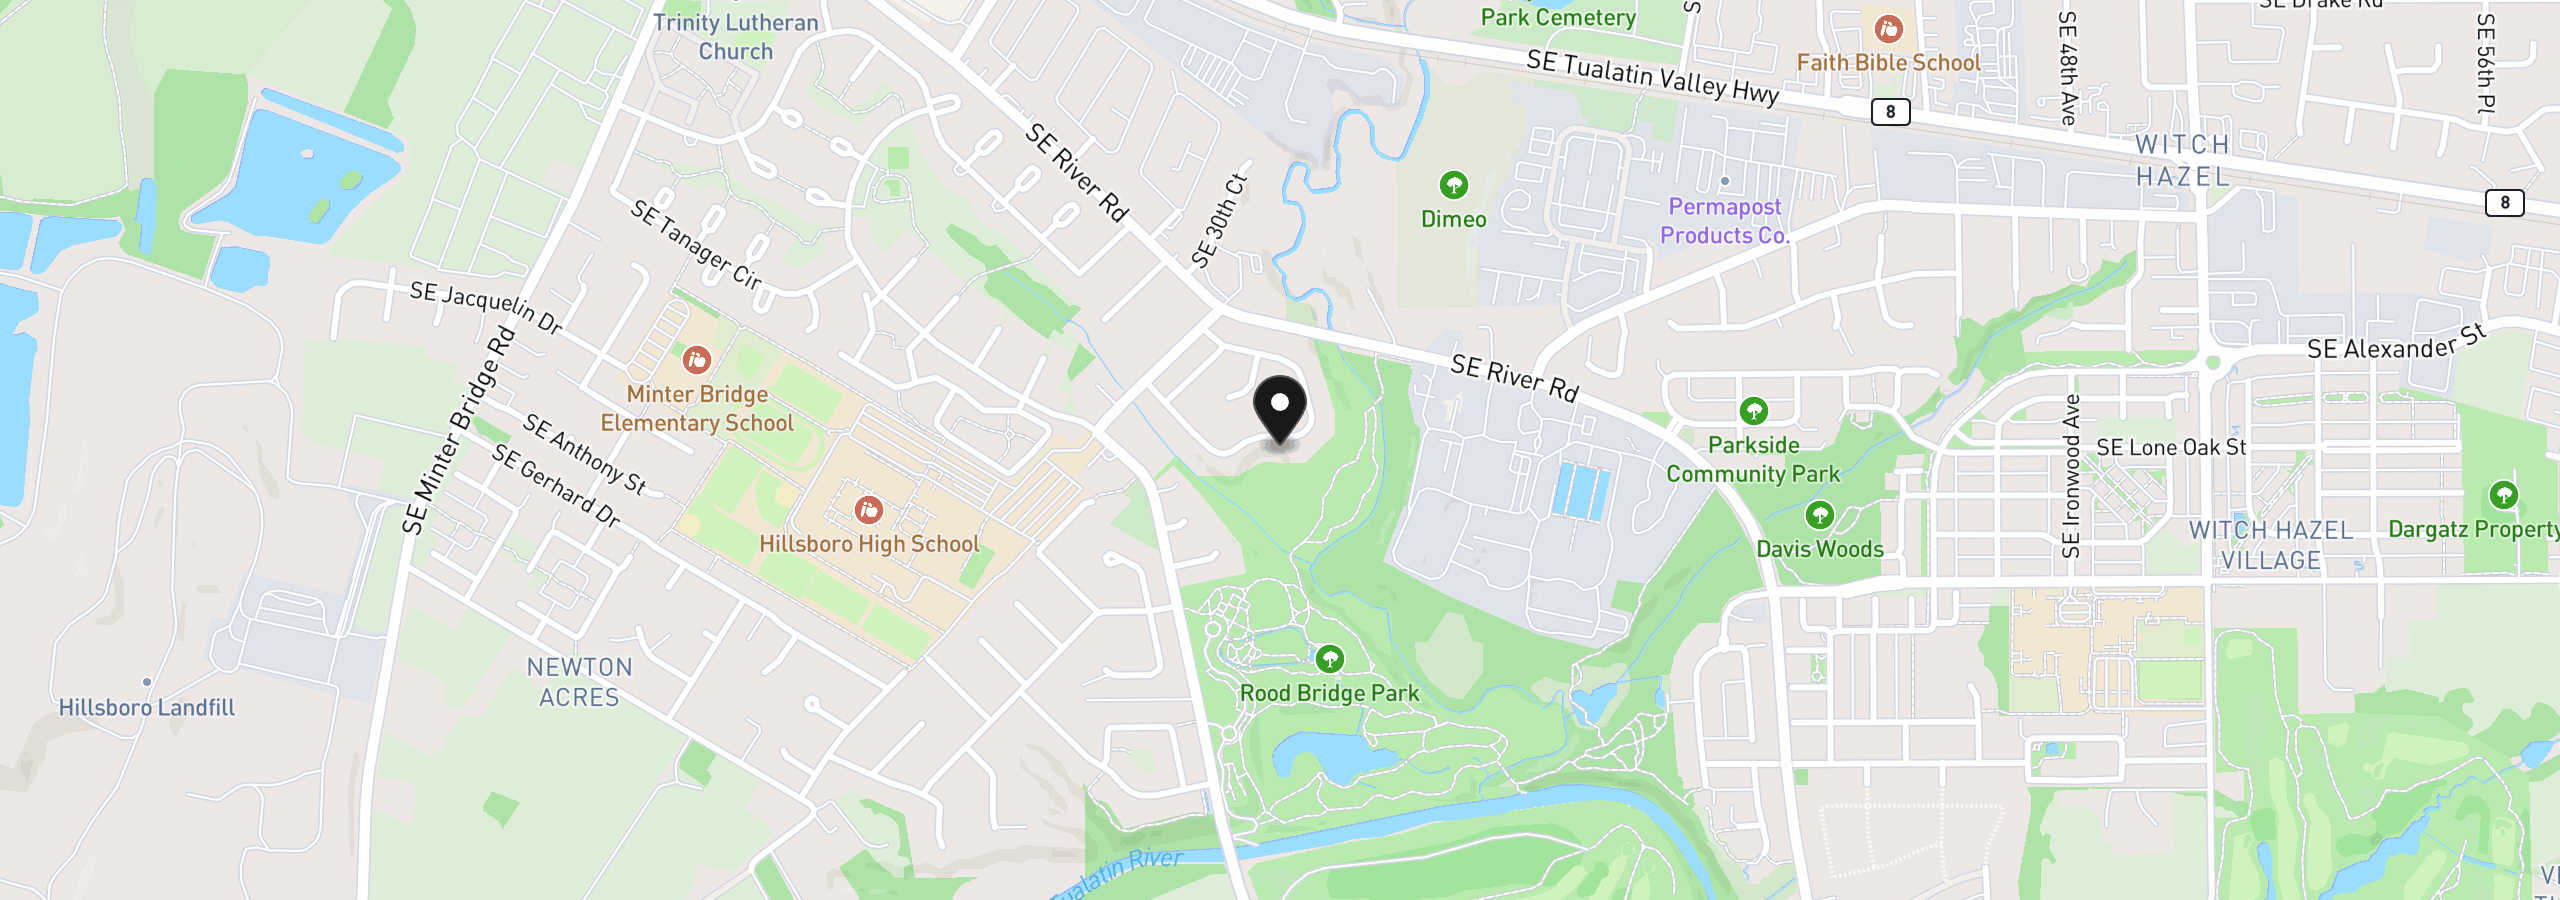
3128 SE Timberlake Dr, Hillsboro, OR 97123
$3,751 /mo
Estimate only, and not an offer of credit. Assumes 20% down ($125,000) and a 30-year fixed rate at 7.00%. Property tax is the assessed annual amount from the listing, divided by twelve. Rates change daily. Insurance and mortgage insurance are not included. Speak to a lender for terms that apply to you.
Courtesy of Weekley Homes LLC
Courtesy of Oregon First

Courtesy of EM Realty Group

Courtesy of Redfin

Courtesy of Keller Williams Realty Portland Premiere
Courtesy of Keller Williams Sunset Corridor
Courtesy of Sunline Realty Group

Courtesy of MORE Realty
Courtesy of Genesis Realty
Courtesy of Berkshire Hathaway HomeServices NW Real Estate

Courtesy of Hustle & Heart Homes
This site measures how it’s used, not who you are. No personally identifiable data is collected. Privacy Policy ·