Courtesy of The Bordak Group

Photograph 1 of 11
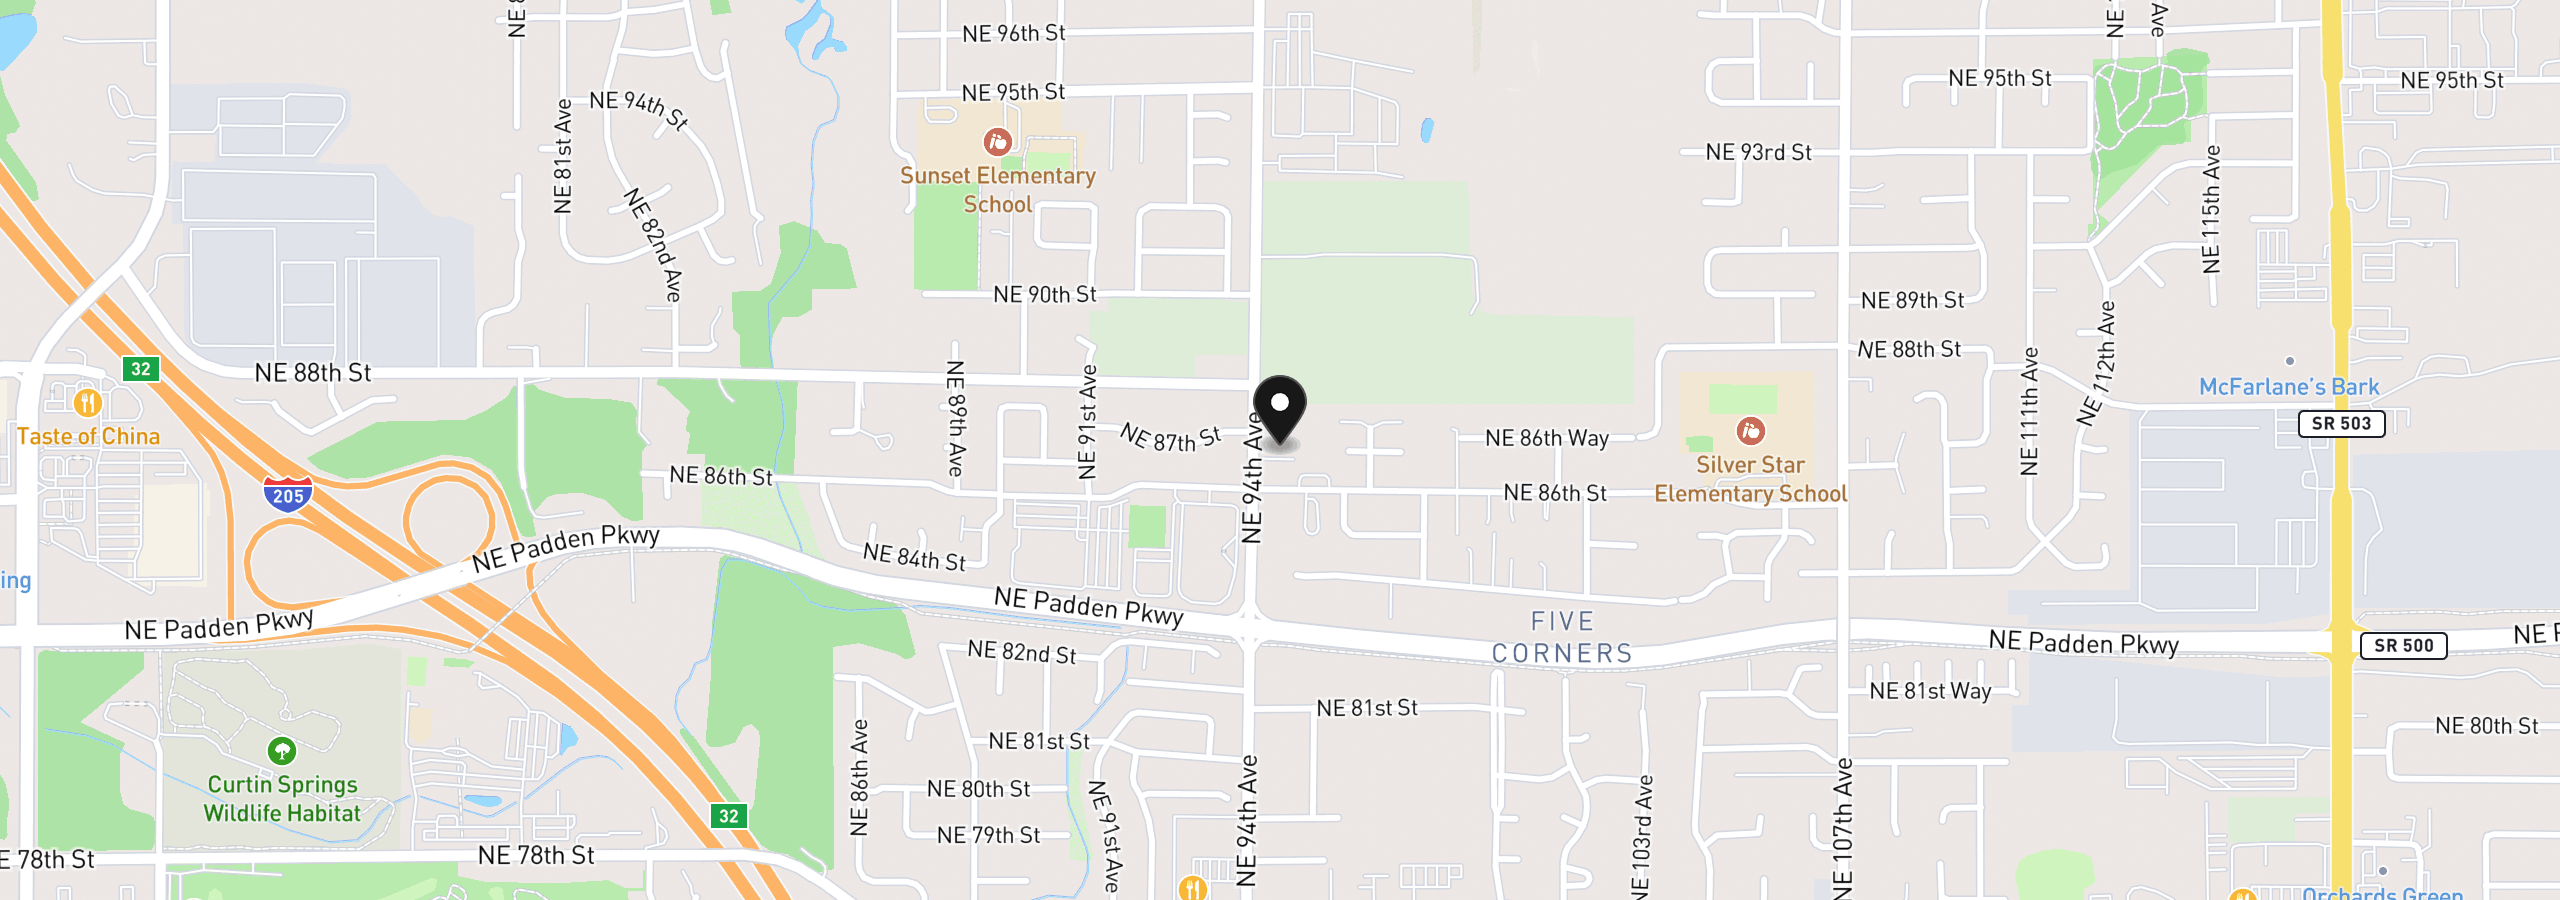
8605 NE 94th Ave, Vancouver
$399,900
- Price per sqft
- $325.65
- Built in
- 1972
- Property size
- 1,228 sqft
- Lot size
- 6,970 sqft
- Property type
- Residential
- Days on market
- 112
Overview
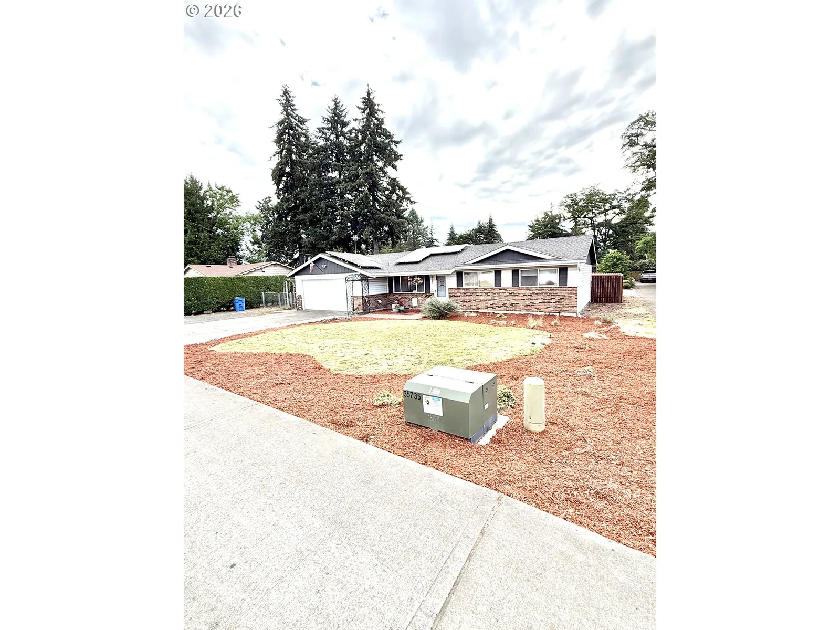
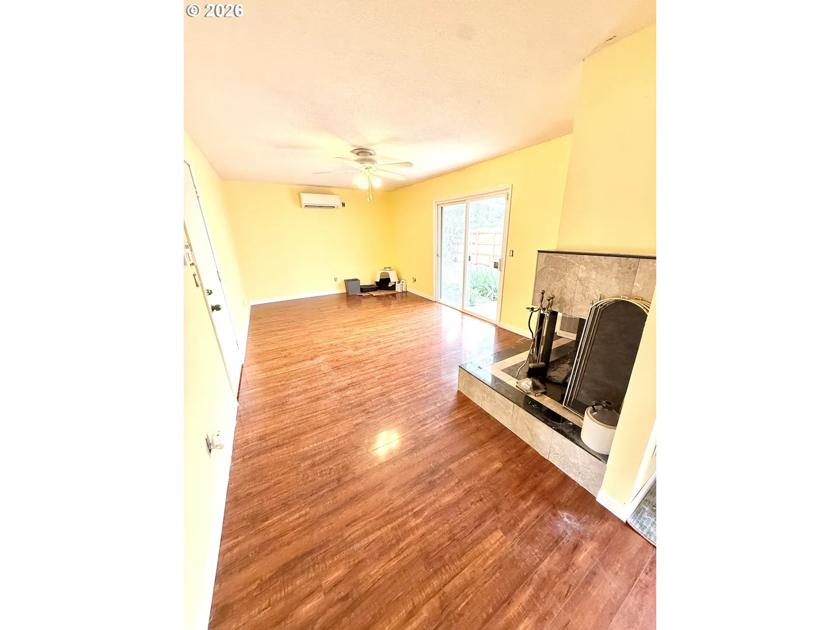
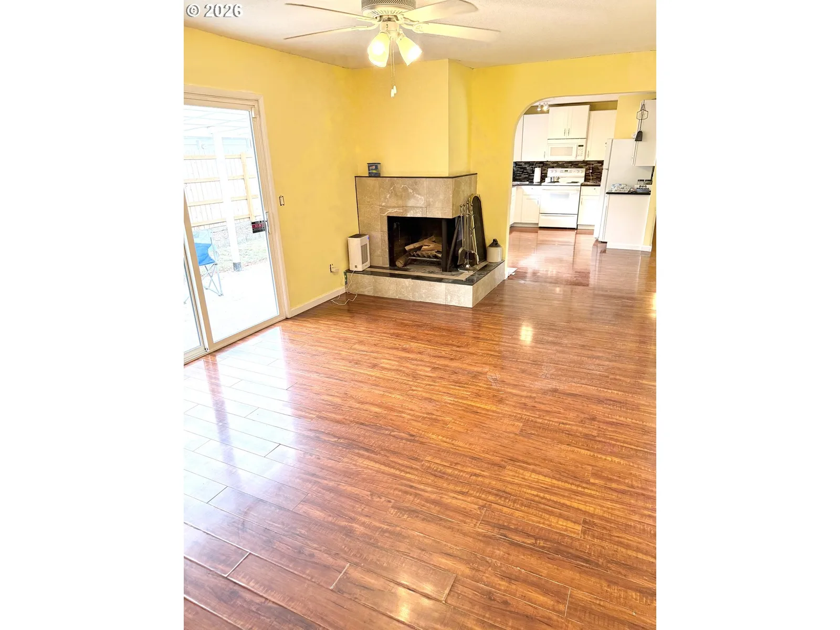
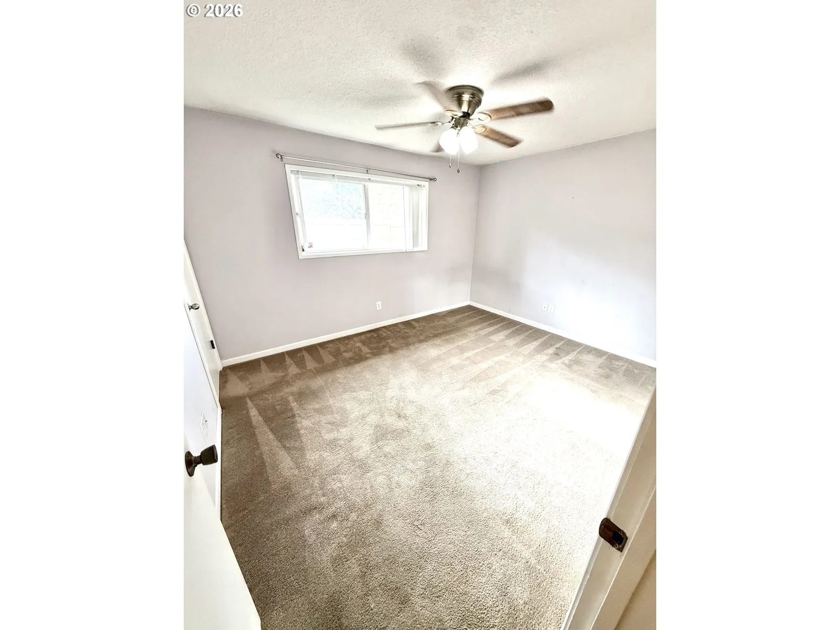
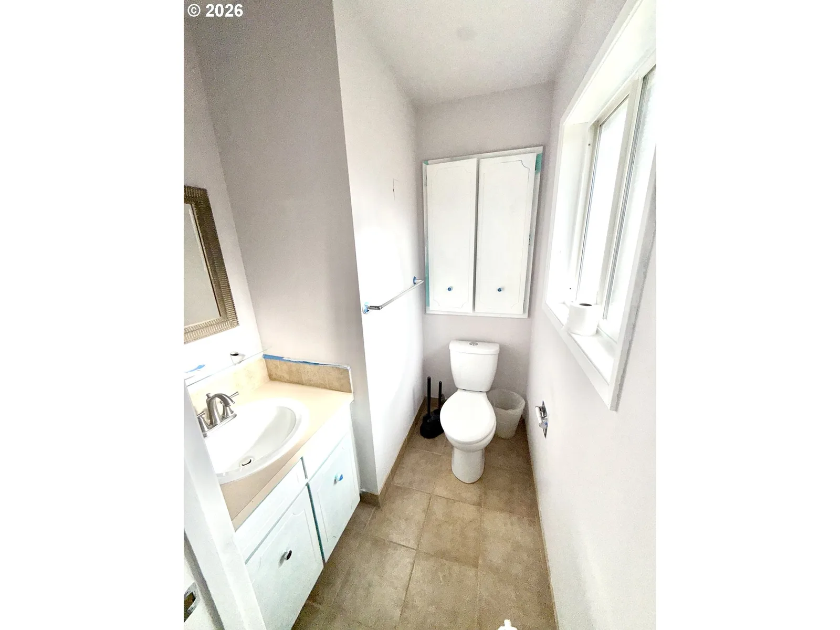
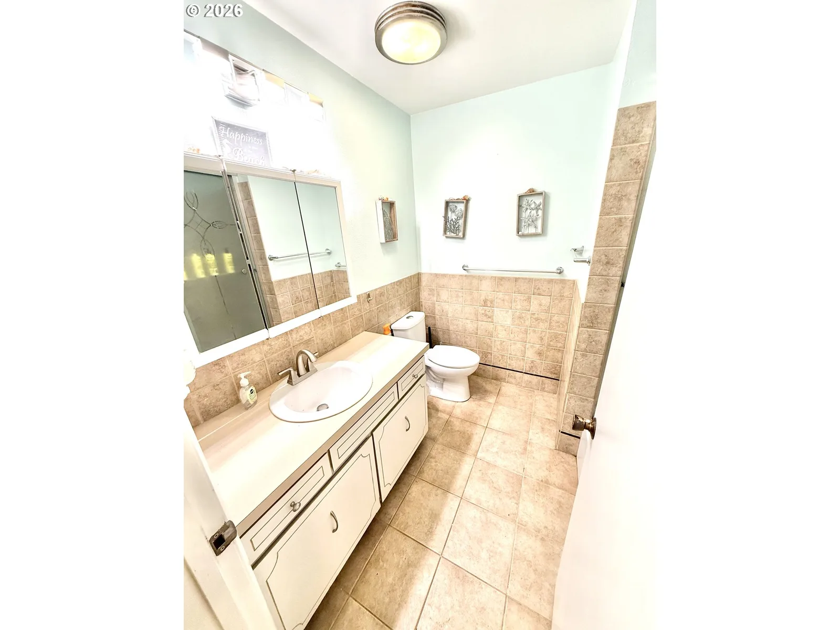
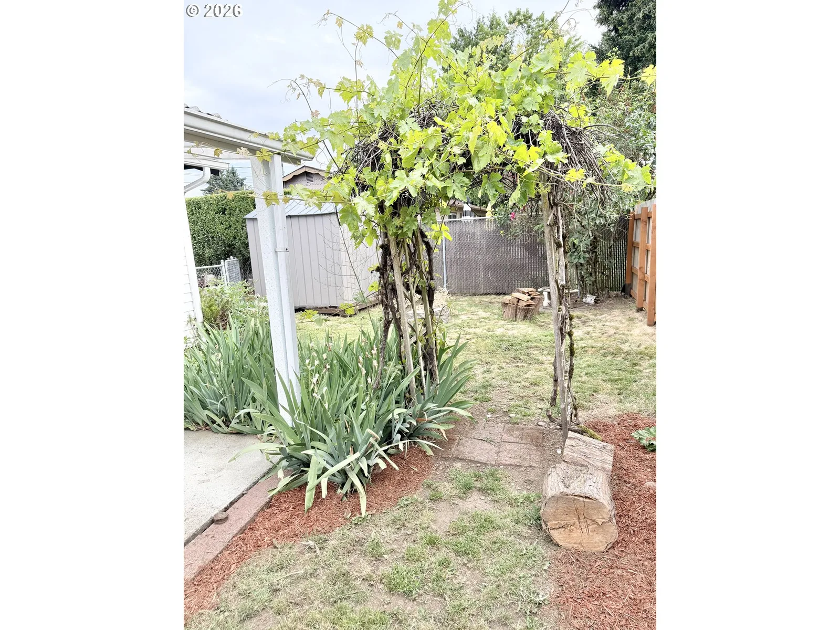
This beautiful and bright ranch is newly on the market! On a very large lot with all kinds of possibilities you will have plenty of room to decide what you would like to make it into! The property enjoys large corner style lot, solar panels, RV or overflow additional parking space and much much more! Great location will make anywhere you want or need to go, easy and accessible! This is a must see home here!
Details
Interior
- Interior features
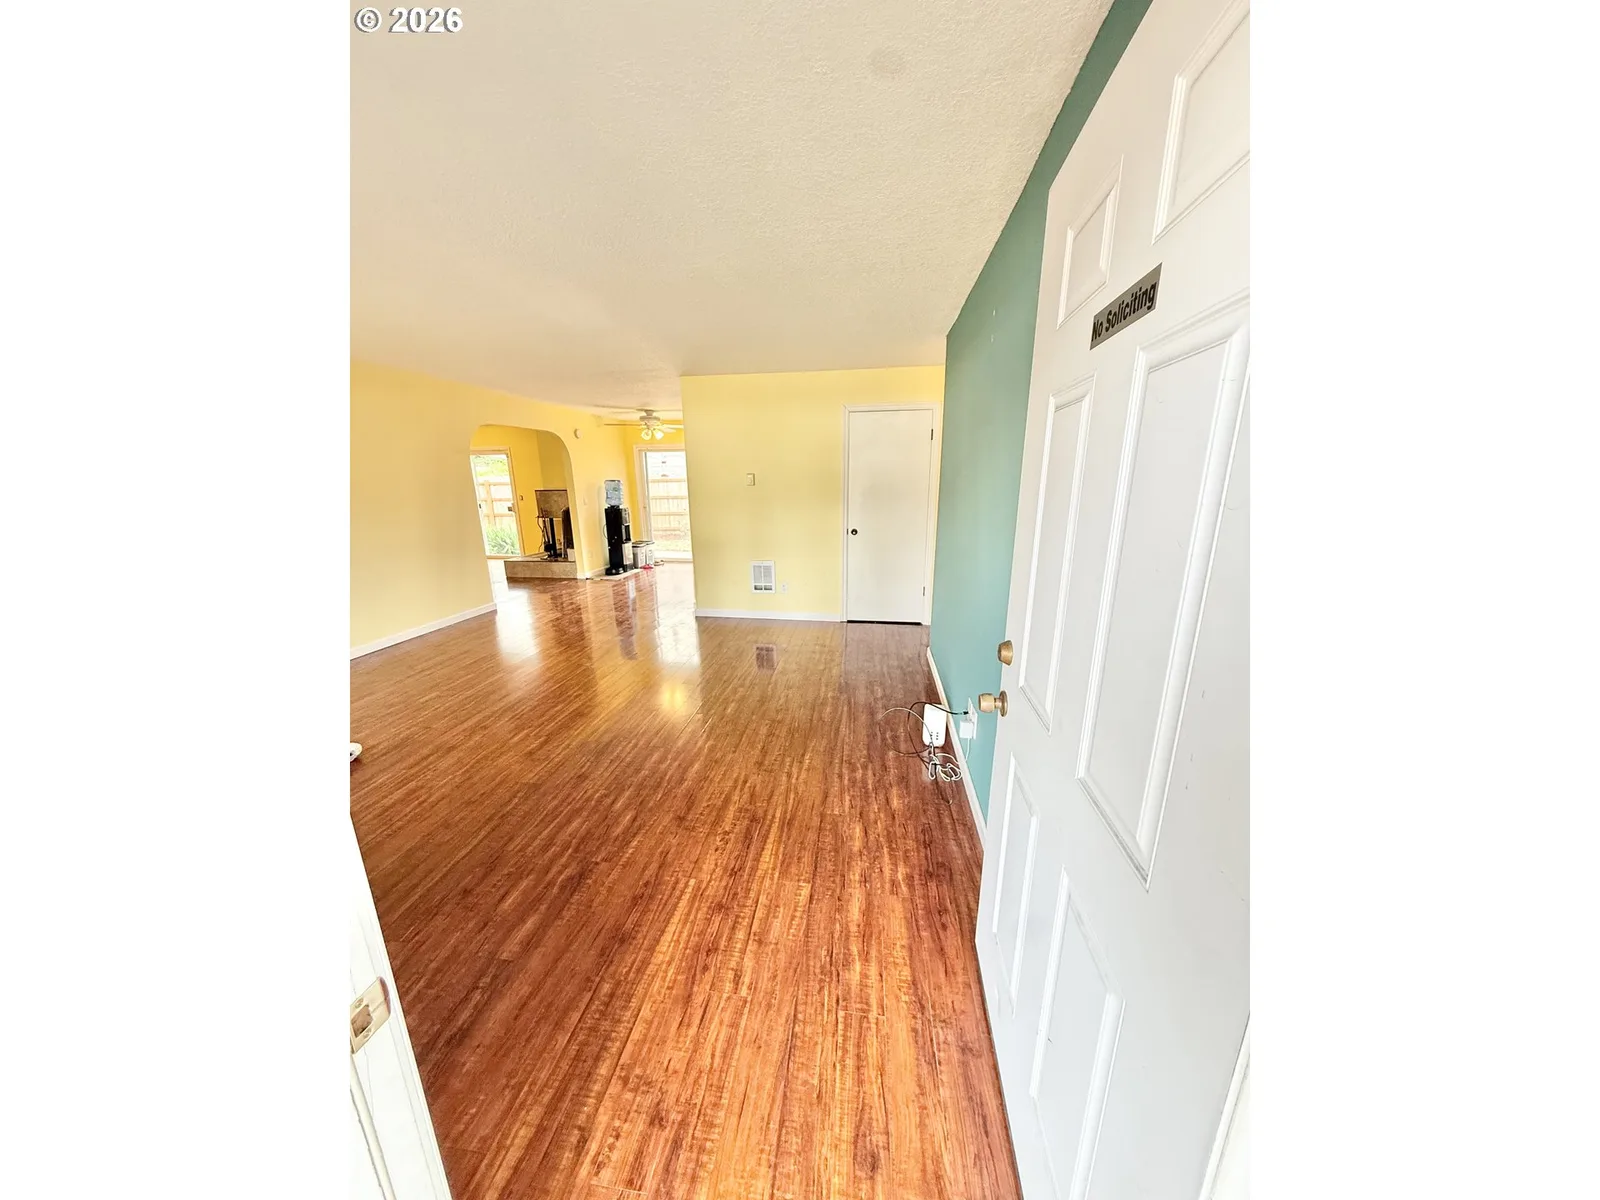
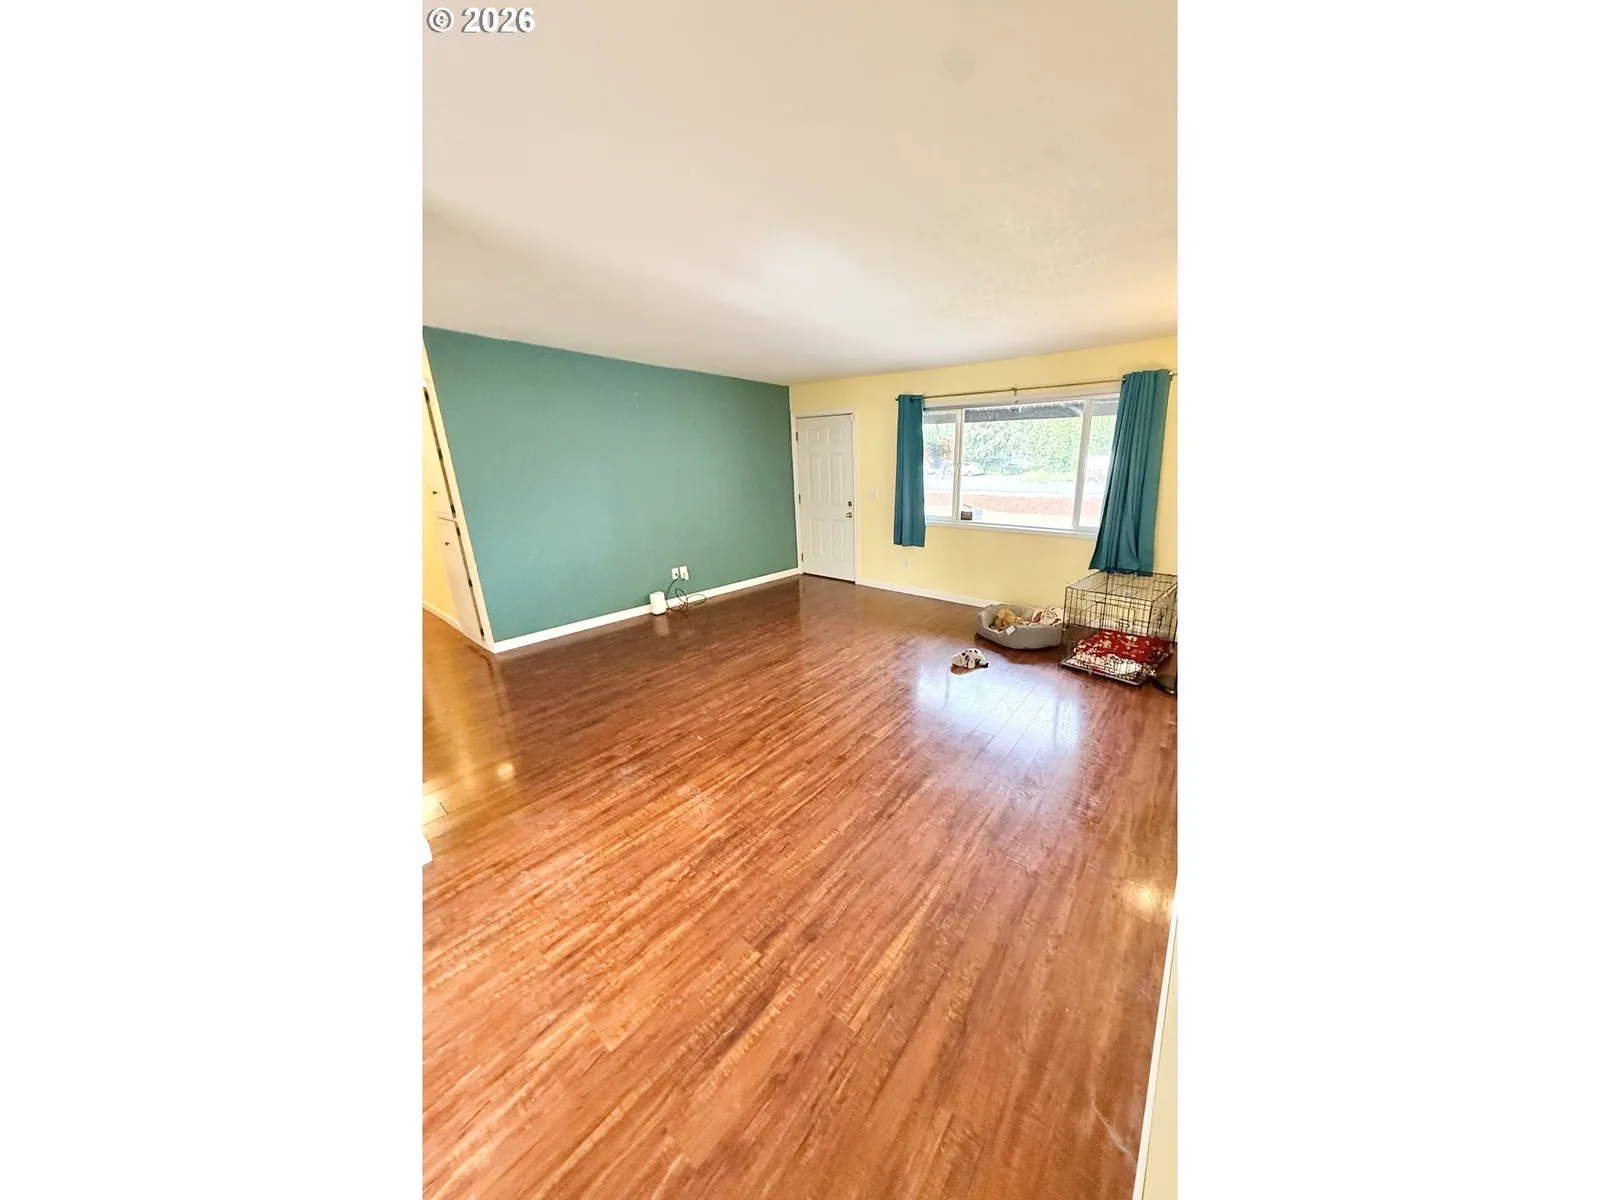
- Ceiling Fan, Garage Door Opener, Laminate Flooring
- Appliances
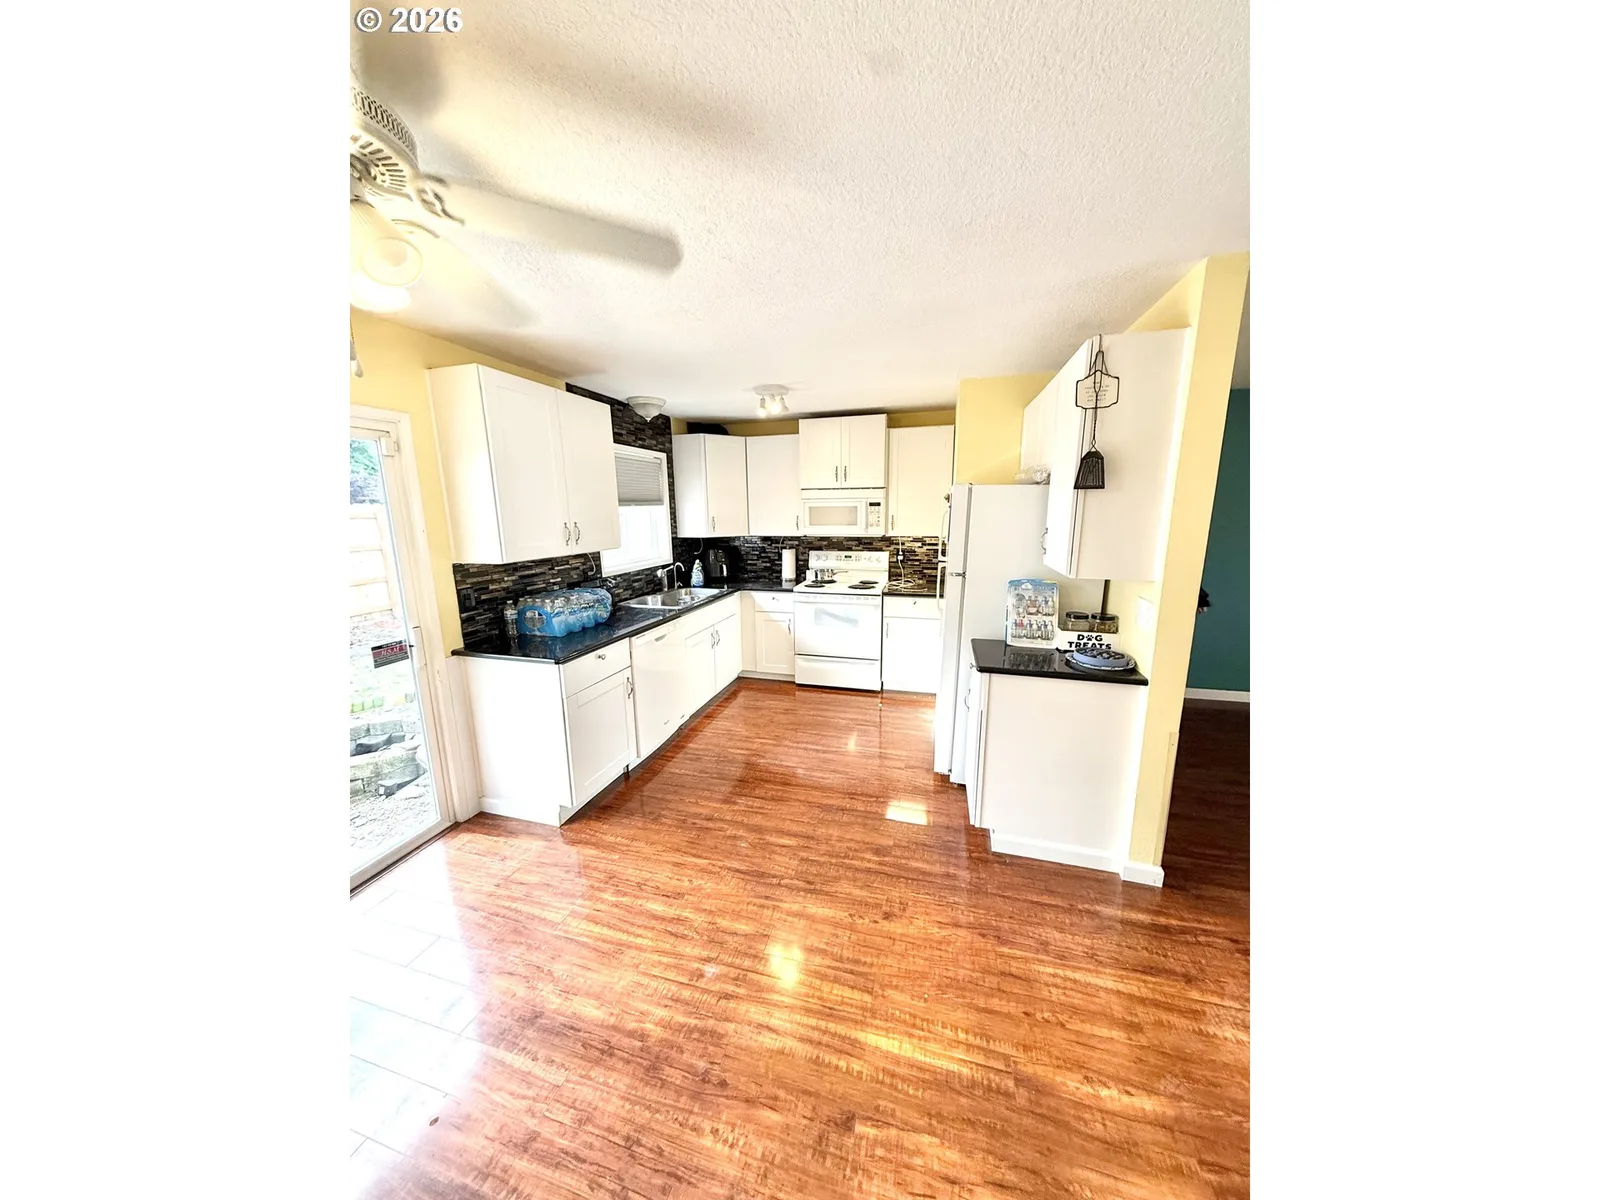
- Free Standing Range, Free Standing Refrigerator, Granite, Microwave, Plumbed For Ice Maker
- Fireplace
- Yes
- Fireplaces
- 1
- Fireplace description
- Wood Burning
- Cooling
- Yes
- Cooling description
- Mini Split, Wall Unit
- Heating
- Yes
- Heating description
- Mini Split
- Windows
- Vinyl Frames
Exterior and lot
- Lot size
- 6,970 sqft
- Exterior features
- Covered Patio, Dog Run, Fenced, Patio, RV Parking, RV / Boat Storage, Water Feature, Yard
- Lot features
- Level, Public Road, Solar
- Architectural style
- One Story, Ranch
- Roof
- Composition
- View
- No
Utilities
- Sewer
- Public Sewer
- Water source
- Public Water
Parking
- Garage spaces
- 2
- Parking
- Driveway, RV Access Parking
- Total parking
- 2
Schools
- High school
- Heritage
- Middle school
- Covington
- Elementary school
- Sunset
Location
- City
- Vancouver
- County
- Clark
Taxes and dues
- Annual taxes
- $4,122 (2025)
Location
8605 NE 94th Ave, Vancouver, Wa 98662

Monthly payment estimate
$2,472 /mo
- Principal and interest
- $2,128
- Property tax (2025)
- $343
- Total
- $2,472
Estimate only, and not an offer of credit. Assumes 20% down ($79,980) and a 30-year fixed rate at 7.00%. Property tax is the assessed annual amount from the listing, divided by twelve. Rates change daily. Insurance and mortgage insurance are not included. Speak to a lender for terms that apply to you.
Similar homes
- photo coming soonActive
Courtesy of Premiere Property Group LLC
- photo coming soonActive
Courtesy of Richard Ballew Realty
- photo coming soonActive
Courtesy of Windermere Community Realty
- photo coming soonActive
Courtesy of LGI Homes
- photo coming soonActive
Courtesy of Knipe Realty ERA Powered
- photo coming soonActive
Courtesy of eXp Realty LLC
- photo coming soonActive
Courtesy of eXp Realty LLC
- photo coming soonActive
Courtesy of Redfin
- photo coming soonActive
Courtesy of Wayne Kankelberg Real Estate, LLC
- photo coming soonActive
Courtesy of eXp Realty LLC