photo coming soon
Active
Courtesy of The Bordak Group

Photograph 1 of 28

$449,995

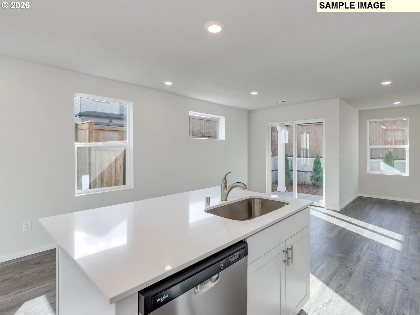
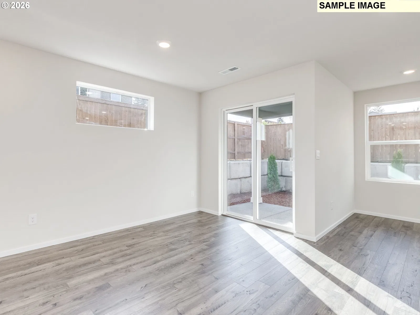
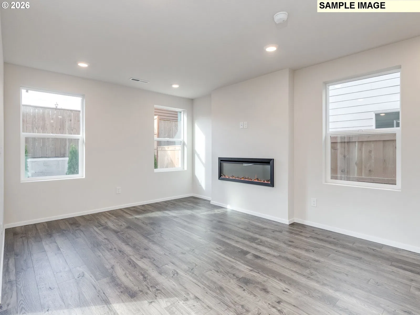
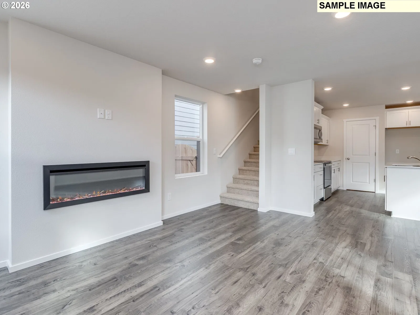
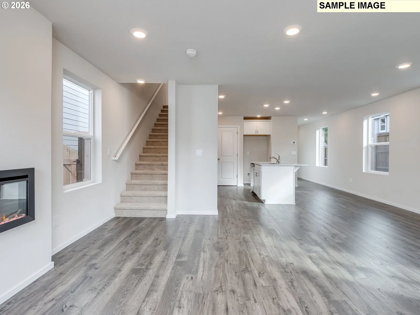
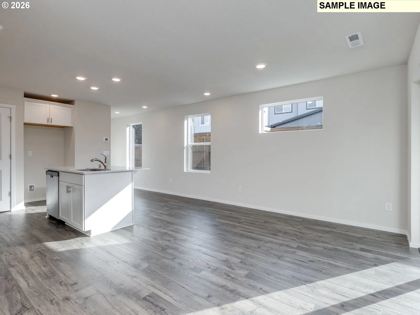
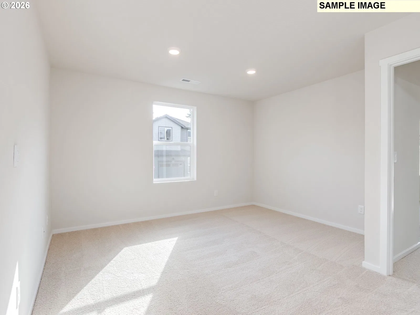
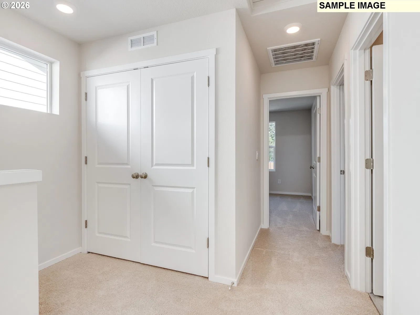
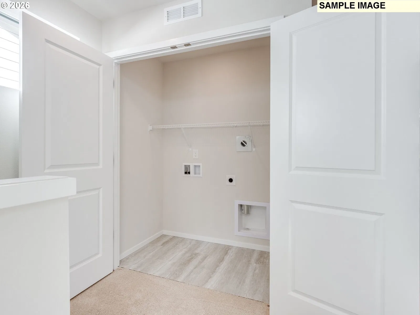
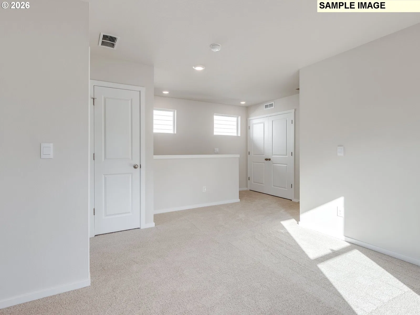
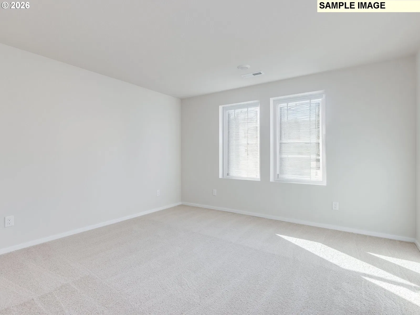
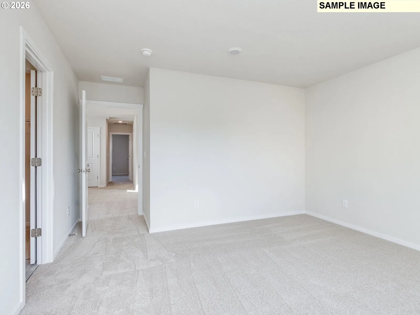
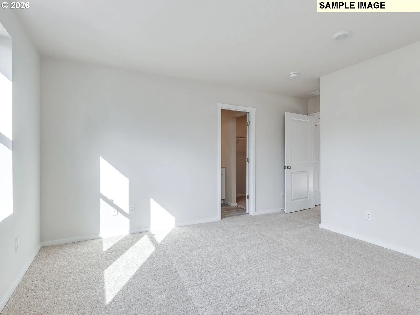
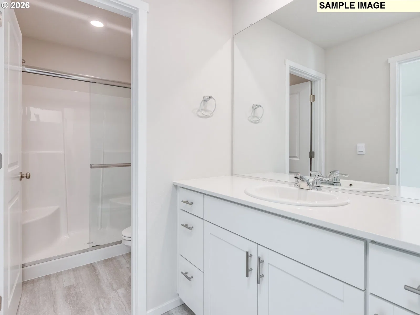
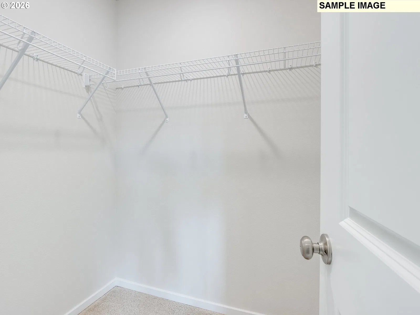
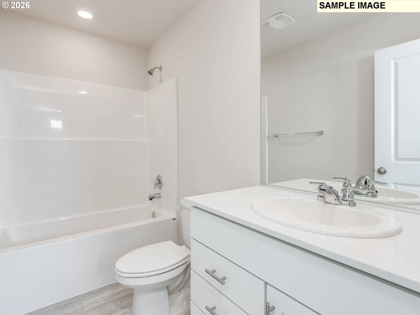
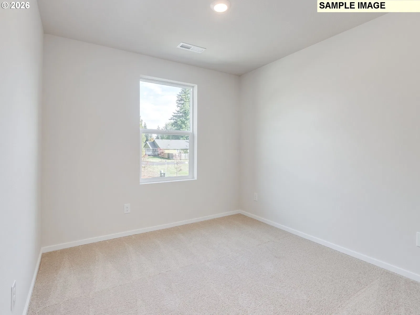
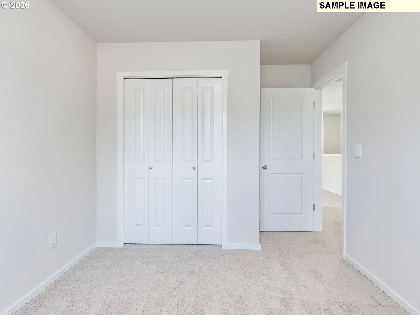
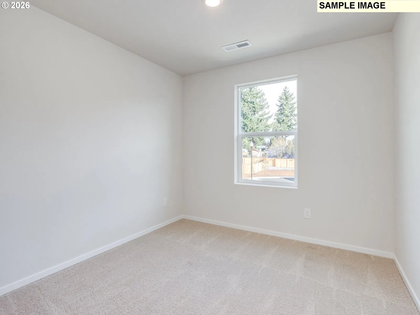
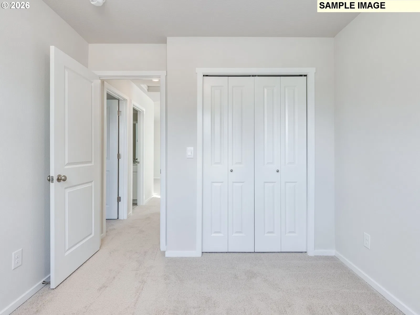
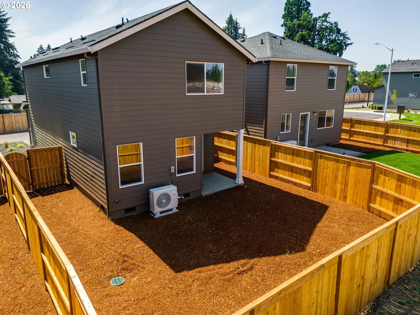
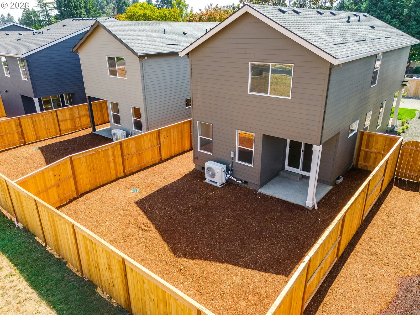
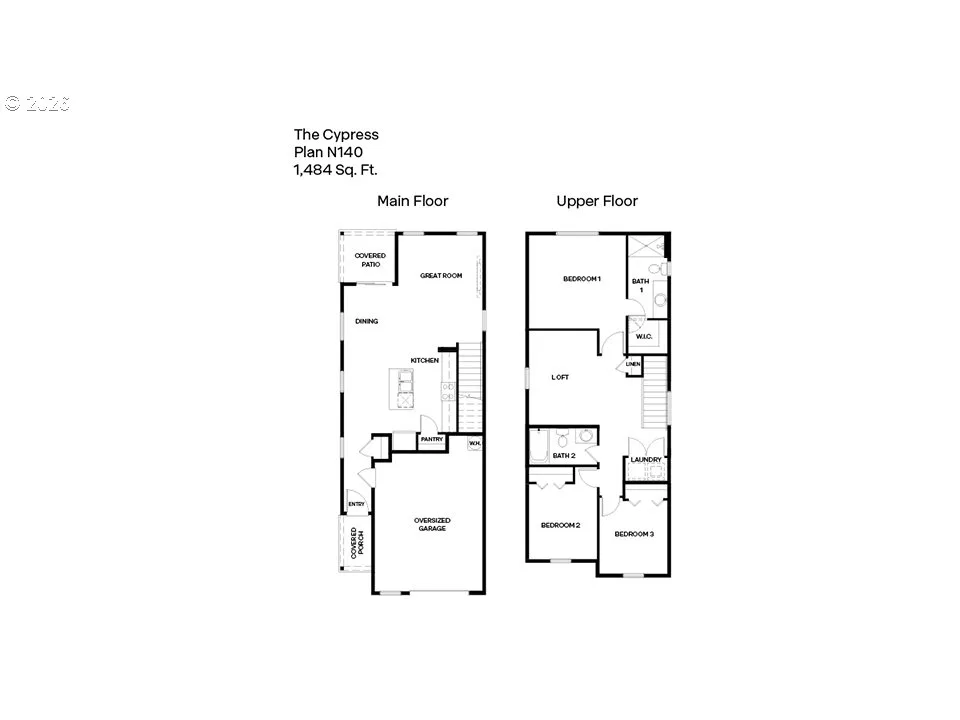
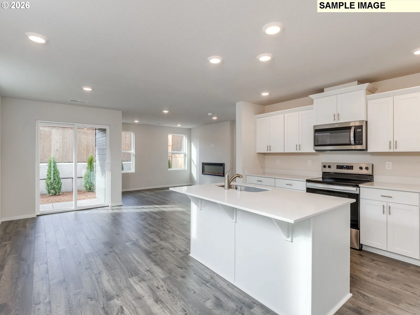
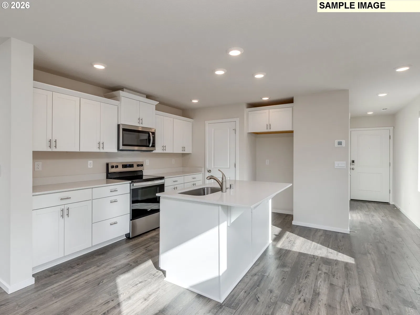
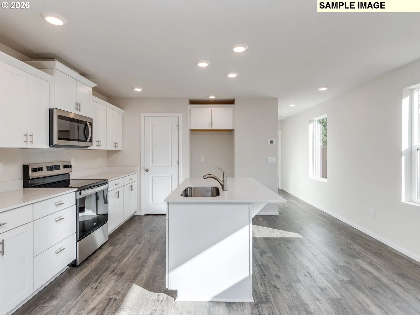
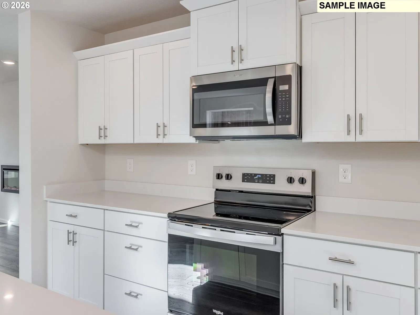
New Home Sales Event is on now - lock in this drastic price reduction for a limited time only! Grand opening of Kunze Farms in Vancouver! For a limited time, get a below market LOWEST INTEREST RATE IN YEARS plus a HUGE FLEX CREDIT with preferred lender DHI Mortgage to help make your homeownership dreams a reality! Use toward closing costs, options, and upgrades your way! Enjoy the peace of mind and efficiency of all new systems plus an included 10-year builder home warranty when you buy this new build home! The Cypress floor plan, now available at Kunze Farms, is spacious and comfortable. This single-family home is 1,484 square feet – complete with 3 bedrooms, 2 bathrooms, and a multi-purpose loft. Enter through the low-maintenance front yard and step into the bright and open living area. The timeless kitchen is serving up style with quartz countertops, stainless-steel appliances, and an island offering extra seating – bon appetite! A 50-inch electric fireplace glows in the living room, creating a cheerful environment in all seasons. Dine al fresco on the covered patio in the fenced backyard. Upstairs, you’re greeted by the dynamic loft space, which can transform into a home office or play area. A large laundry closet is centrally located for extra utility. The roomy primary suite is airy and inviting, with a walk-in closet and an en suite bathroom. To top it all off, our Cypress floor plan come connected with D.R. Horton’s Smart Home Package, ensuring you have the latest technology at your fingertips. A 10-year limited warranty protects your purchase. Photos are of previously built home and are representative of layout only, finishes may vary per home. Don't miss out on this newly released gem! Schedule a tour today at Kunze Farms in Vancouver, Washington.
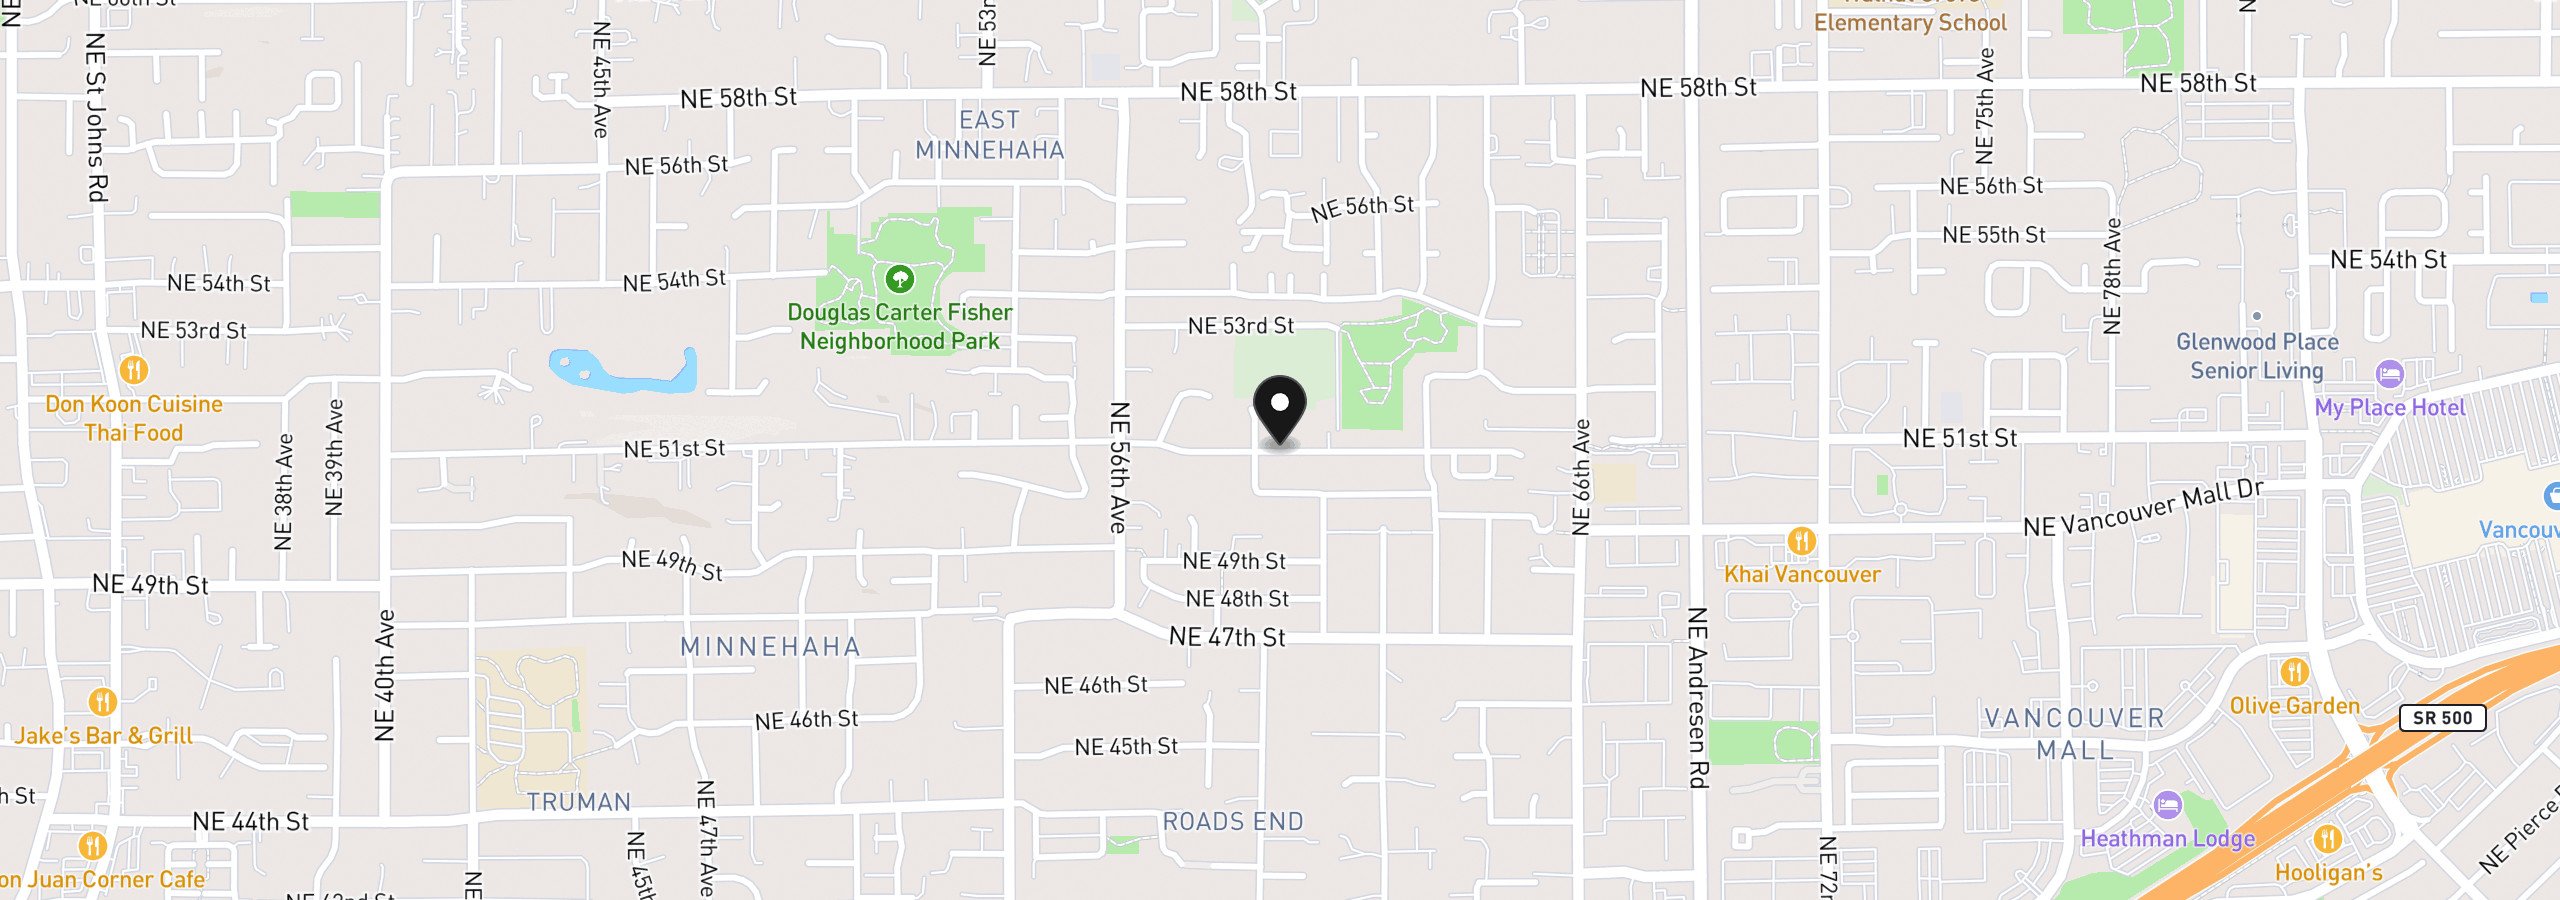
4905 NE 62nd Ave, Vancouver, Wa 98661
$2,489 /mo
Estimate only, and not an offer of credit. Assumes 20% down ($89,999) and a 30-year fixed rate at 7.00%. Property tax is the assessed annual amount from the listing, divided by twelve. Rates change daily. Insurance and mortgage insurance are not included. Speak to a lender for terms that apply to you.
Courtesy of The Bordak Group
Courtesy of Premiere Property Group LLC
Courtesy of Richard Ballew Realty

Courtesy of Premiere Property Group, LLC

Courtesy of Cascade Hasson Sotheby's International Realty
Courtesy of Windermere Community Realty
Courtesy of LGI Homes

Courtesy of Wayne Kankelberg Real Estate, LLC
Courtesy of Knipe Realty ERA Powered
Courtesy of eXp Realty LLC
Courtesy of Redfin
We track use, not users. Analytics runs only if you allow it. Privacy Policy