


Active
Courtesy of Cascade Hasson Sotheby's International Realty

Photograph 1 of 2

$899,990

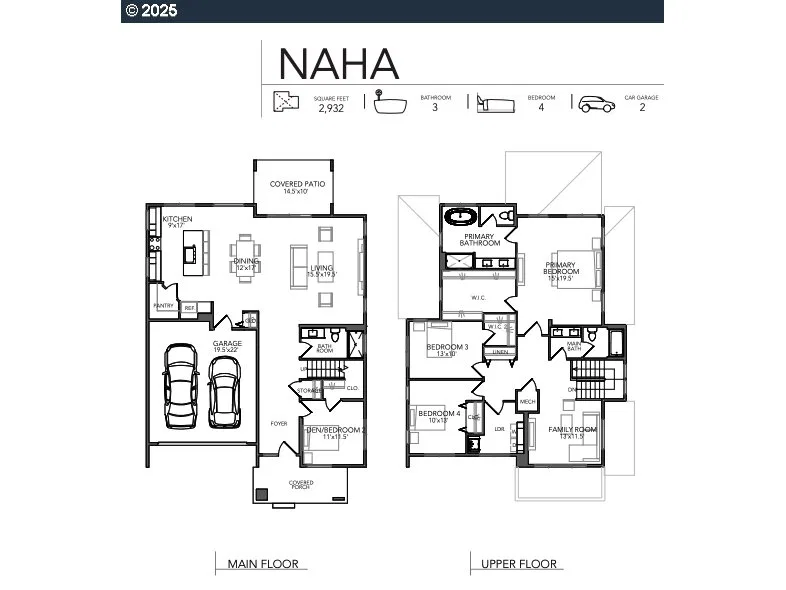
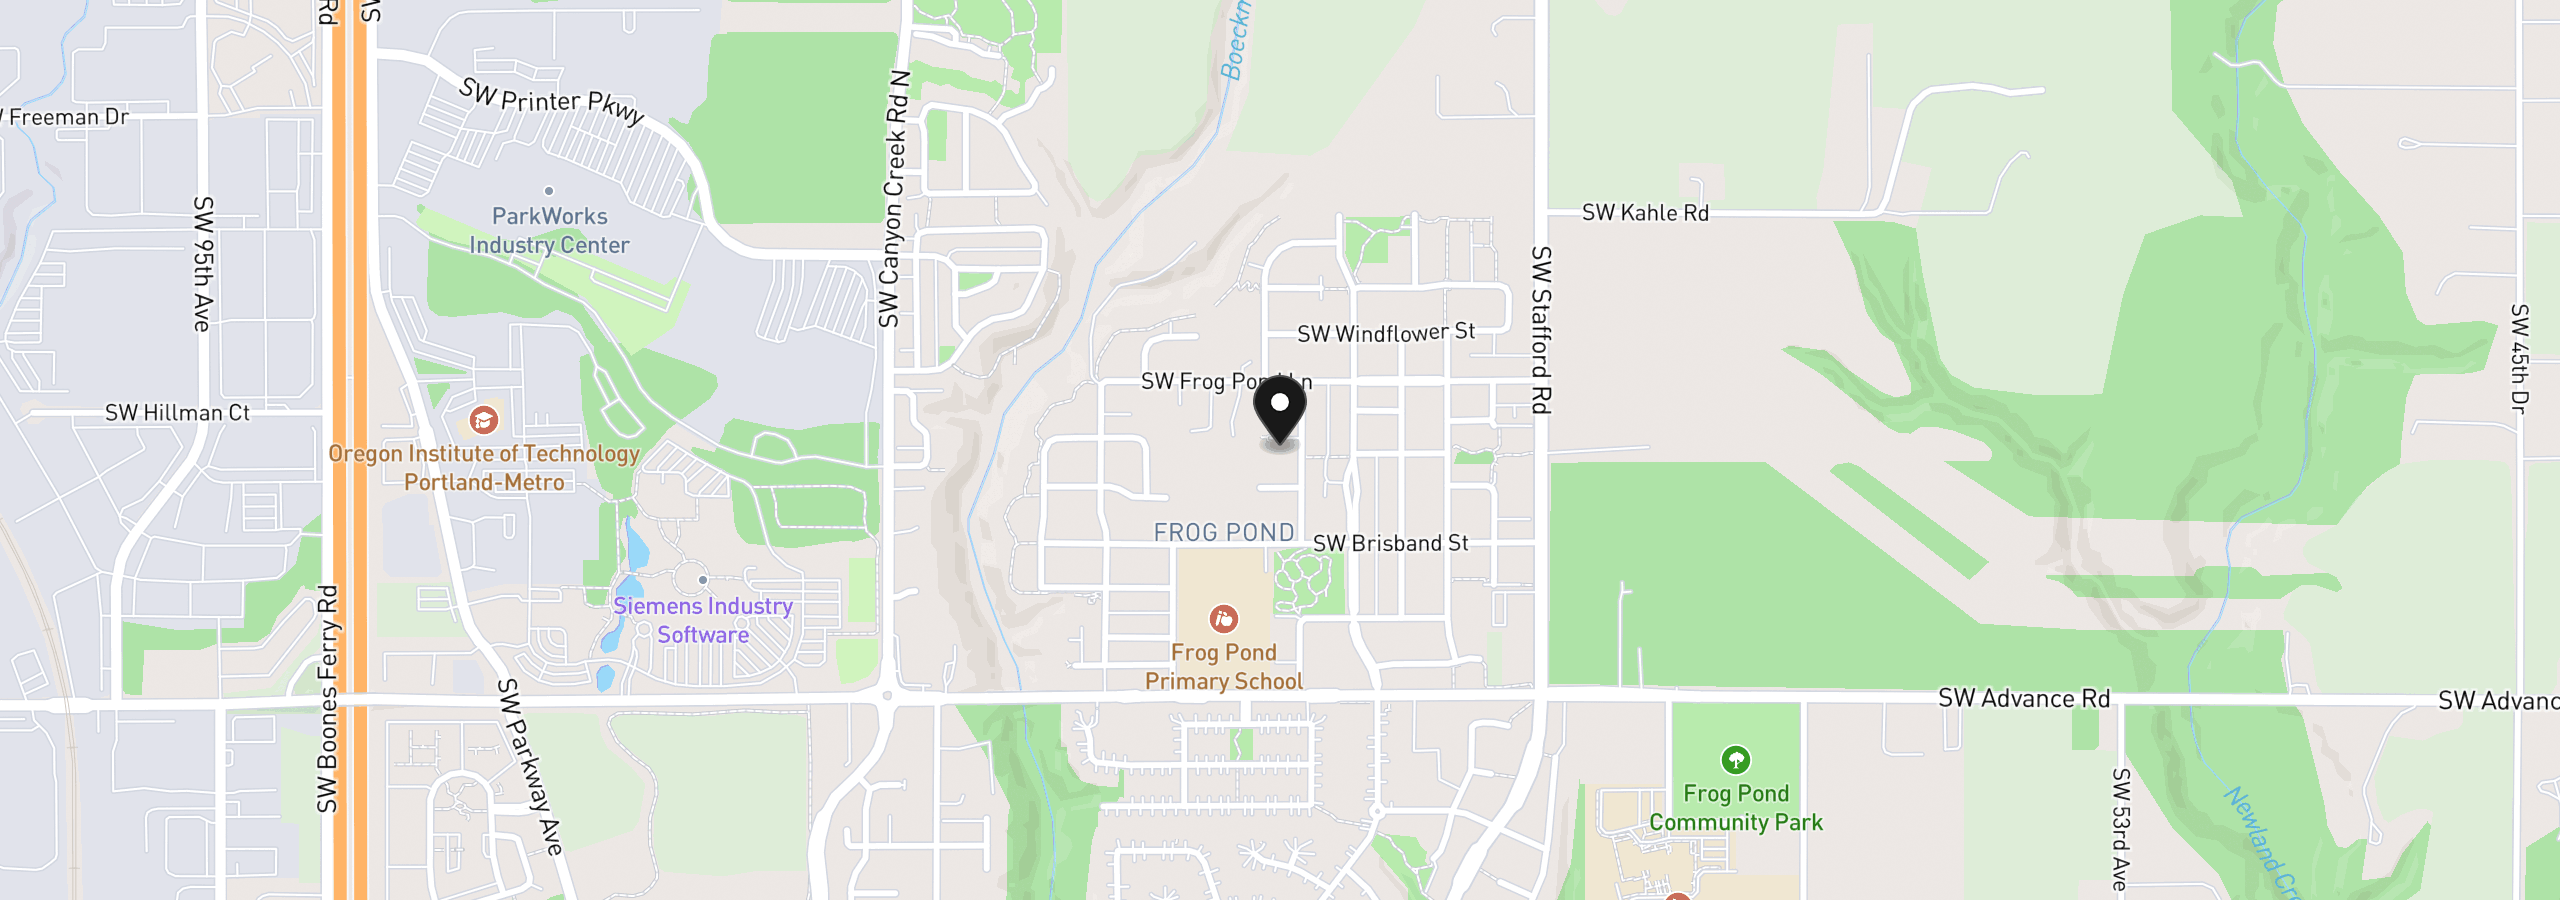
The Naha floorplan is a thoughtfully designed two-story home offering 4 bedrooms and 3 full bathrooms with a flexible and functional layout, including a bedroom and full bath on the main level. The main level features 10-foot ceilings, creating an open and comfortable living environment. A spacious family room on the second level adds valuable flexible living space. The great room provides easy access to the kitchen and living room, and the kitchen offers abundant storage, a walk-in pantry, and a large island. Additional bedrooms provide ideal options for guests, work-from-home, or multigenerational living. Built by Ichijo, known for energy-efficient construction and strong standard features, with the opportunity to visit the Design Studio to personalize interior selections. Sales center open Thursday through Sunday, 12:00 –5:00 PM, or by appointment at 7035 SW Alder St, Wilsonville, OR 97070. Ask about current incentives.
7060 SW Aspen Ln, Wilsonville, OR 97070
$5,125 /mo
Estimate only, and not an offer of credit. Assumes 20% down ($179,998) and a 30-year fixed rate at 7.00%. Property tax is the assessed annual amount from the listing, divided by twelve. Rates change daily. Insurance and mortgage insurance are not included. Speak to a lender for terms that apply to you.
Courtesy of Cascade Hasson Sotheby's International Realty
Courtesy of Cascade Hasson Sotheby's International Realty

Courtesy of Premiere Property Group, LLC
Courtesy of Berkshire Hathaway HomeServices Real Estate Professionals

Courtesy of Cascade Hasson Sotheby's International Realty
Courtesy of Premiere Property Group, LLC
Courtesy of eXp Realty, LLC
Courtesy of Knight Realty Group LLC
Courtesy of Stone Bridge Realty, Inc
Courtesy of Stone Bridge Realty, Inc

Courtesy of Robbins Realty Group
We track use, not users. Analytics runs only if you allow it. Privacy Policy