photo coming soon
Active
Courtesy of Christie's International Real Estate Evergreen

Photograph 1 of 45
$514,900

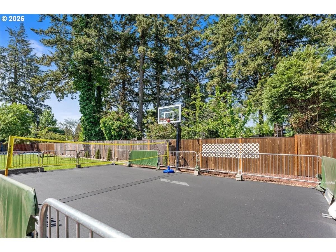
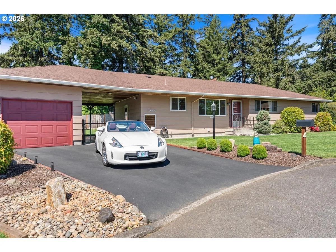
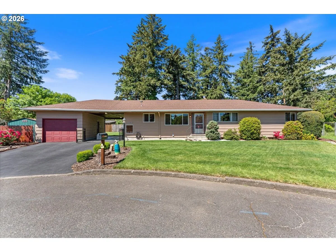
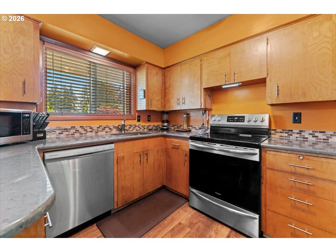
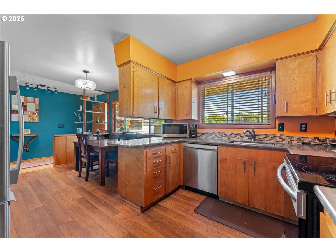
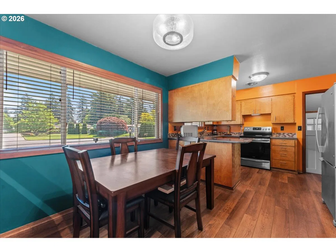
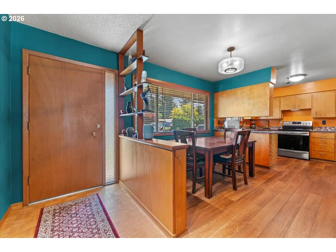
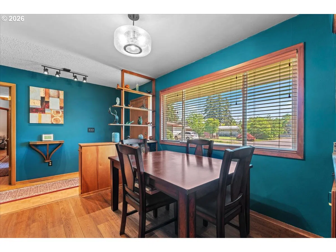
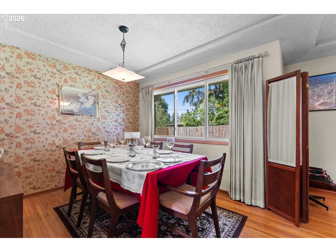
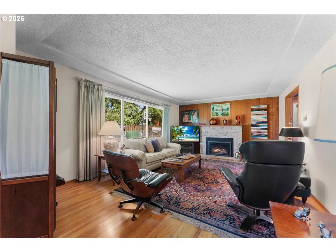
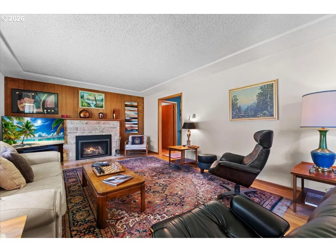
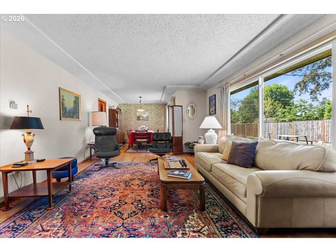
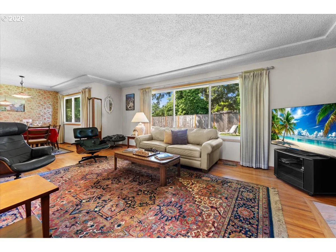
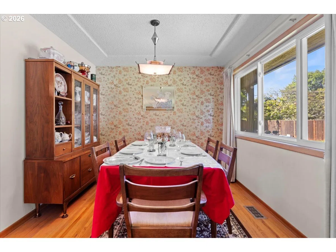
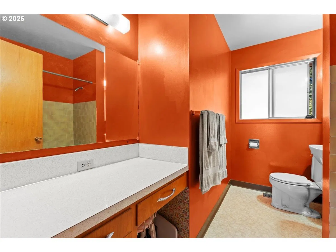
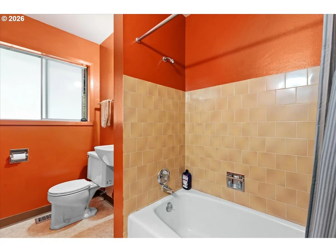
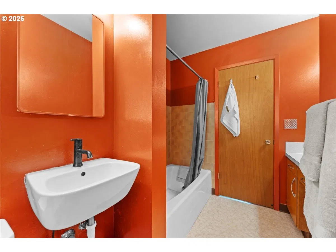
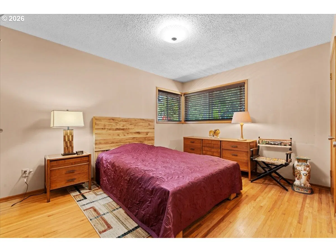
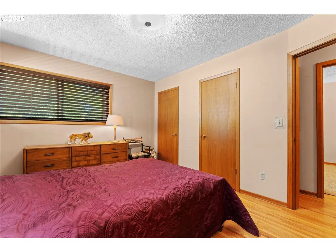
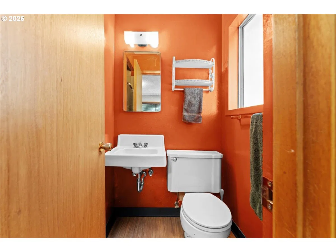
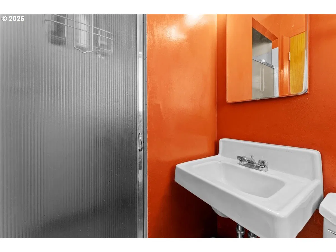
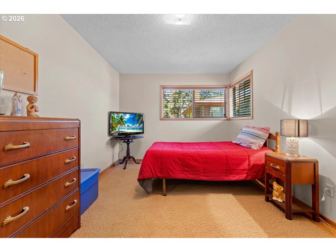
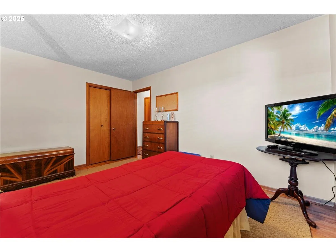
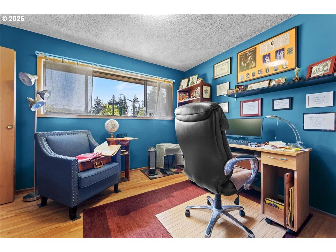
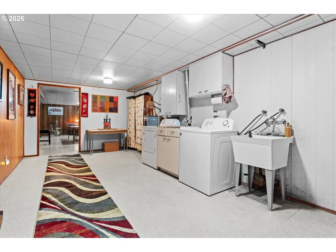
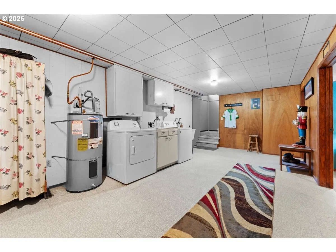
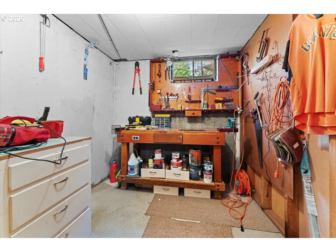
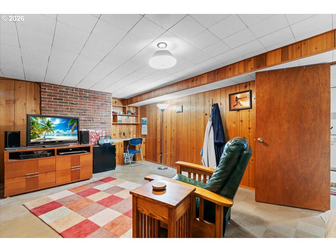
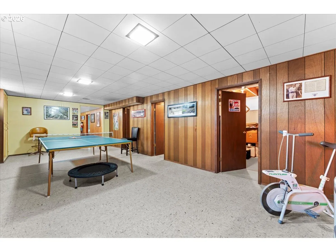
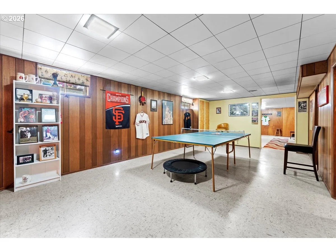
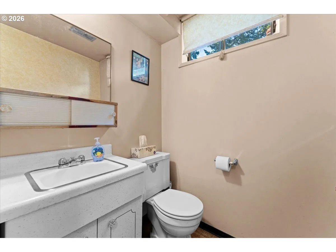
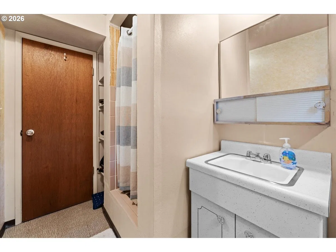
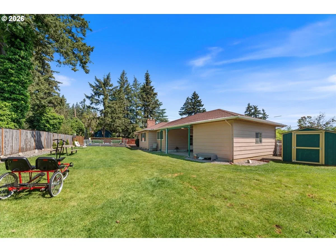
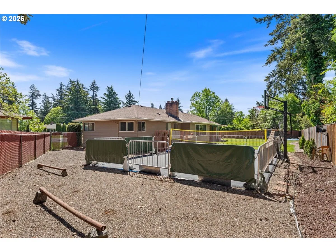
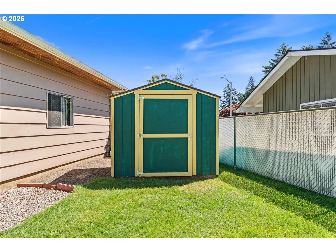
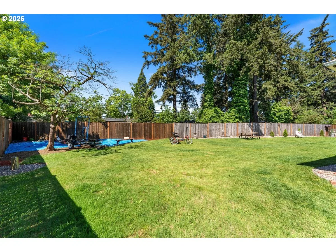
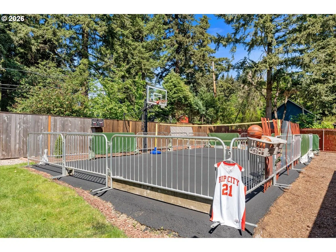
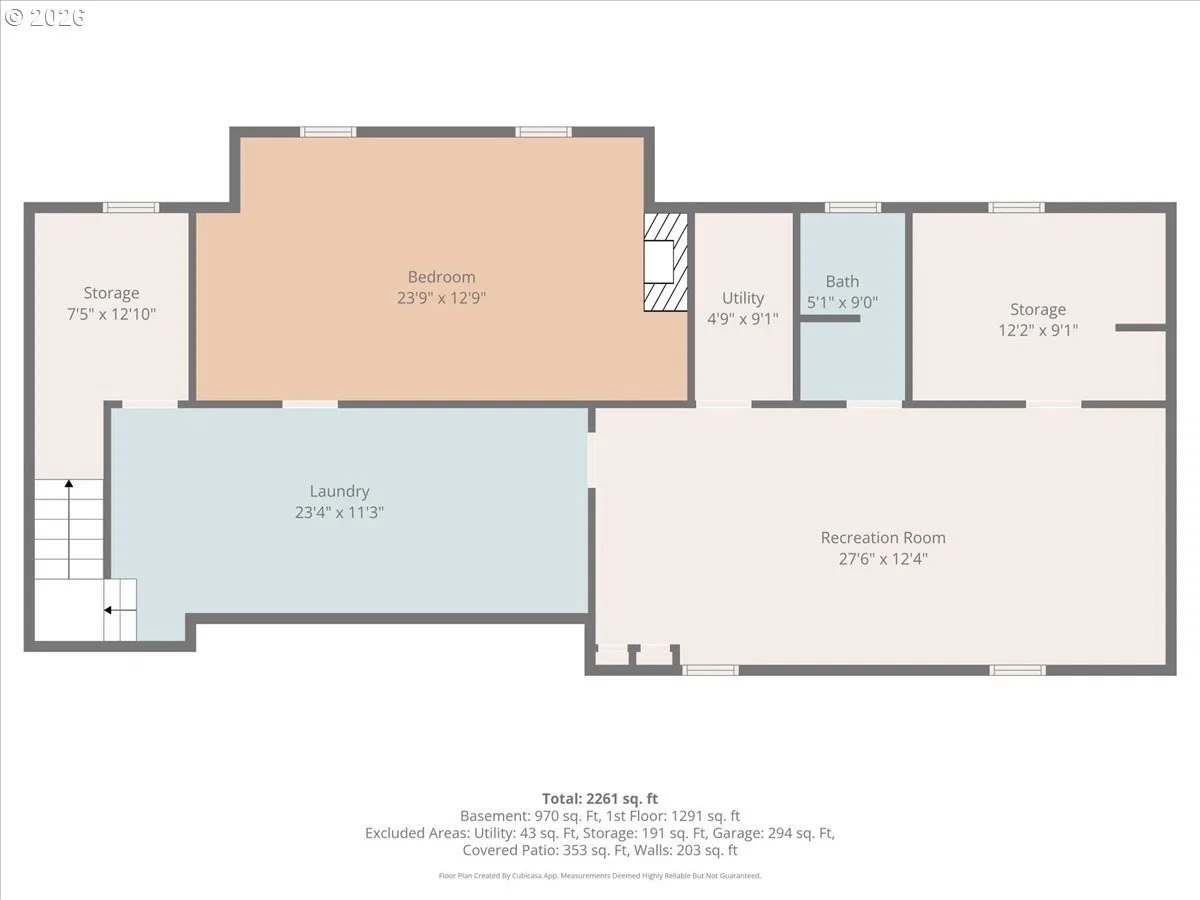
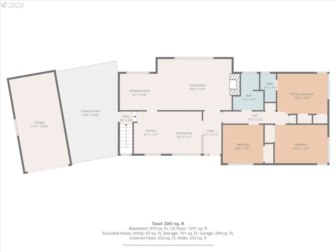
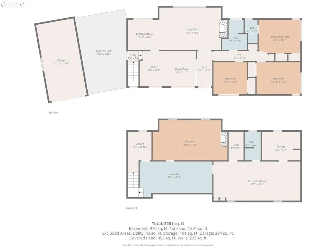
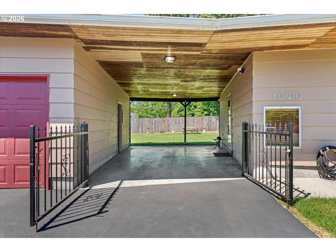
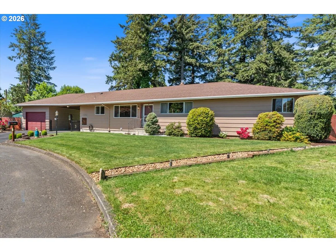
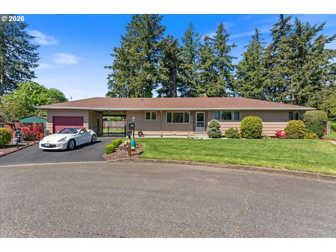
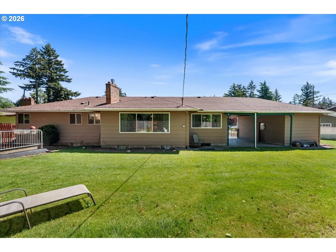
Check out this 1961 Mid Century Classic in quiet cul-de-sac. Only 5.5 miles to Costco. This well-loved home is ready to raise a new family and offers the perfect combination of character, space and fun. Appreciate the charm of the original period hardwood front door, mature landscaping and the inviting feel of this established neighborhood. Outside is where this property truly shines with a "backyard like a Park.” The outdoor area offers room to entertain, garden, play and relax. Enjoy the established garden area, basketball/pickleball. Inside you will discover hardwood floors, warm living spaces and 2 gorgeous fireplaces - 1 gas & 1 wood-burning. The home also features 3 legal bedrooms on the main level plus an additional finished rooms downstairs that work perfectly as a guest room, hobby room, office, and/or flexible living spaces. The kitchen has been thoughtfully updated with quartz countertops, laminate flooring, undermount stainless steel sink with disposal and newer stainless appliances. Several newer energy-efficient windows and blinds help improve comfort and efficiency throughout the home. Additional features include newer exterior paint, recently improved & sealed driveway and a layout that blends timeless mid-century character with practical updates. Downstairs you’ll find an incredibly fun & functional basement offering multiple bonus spaces including a workshop, canning room, storage areas, and a cool recreation room complete with ping pong table incl. Offers hobby space, game room or extra storage. Wash & Dry Incl. Over $100K in Improvements Since 2022! see attached. Seller is willing to contribute to buyers RATE buy downs and or closing costs! [Home Energy Score = 3. HES Report at https://rpt.greenbuildingregistry.com/hes/OR10248059]
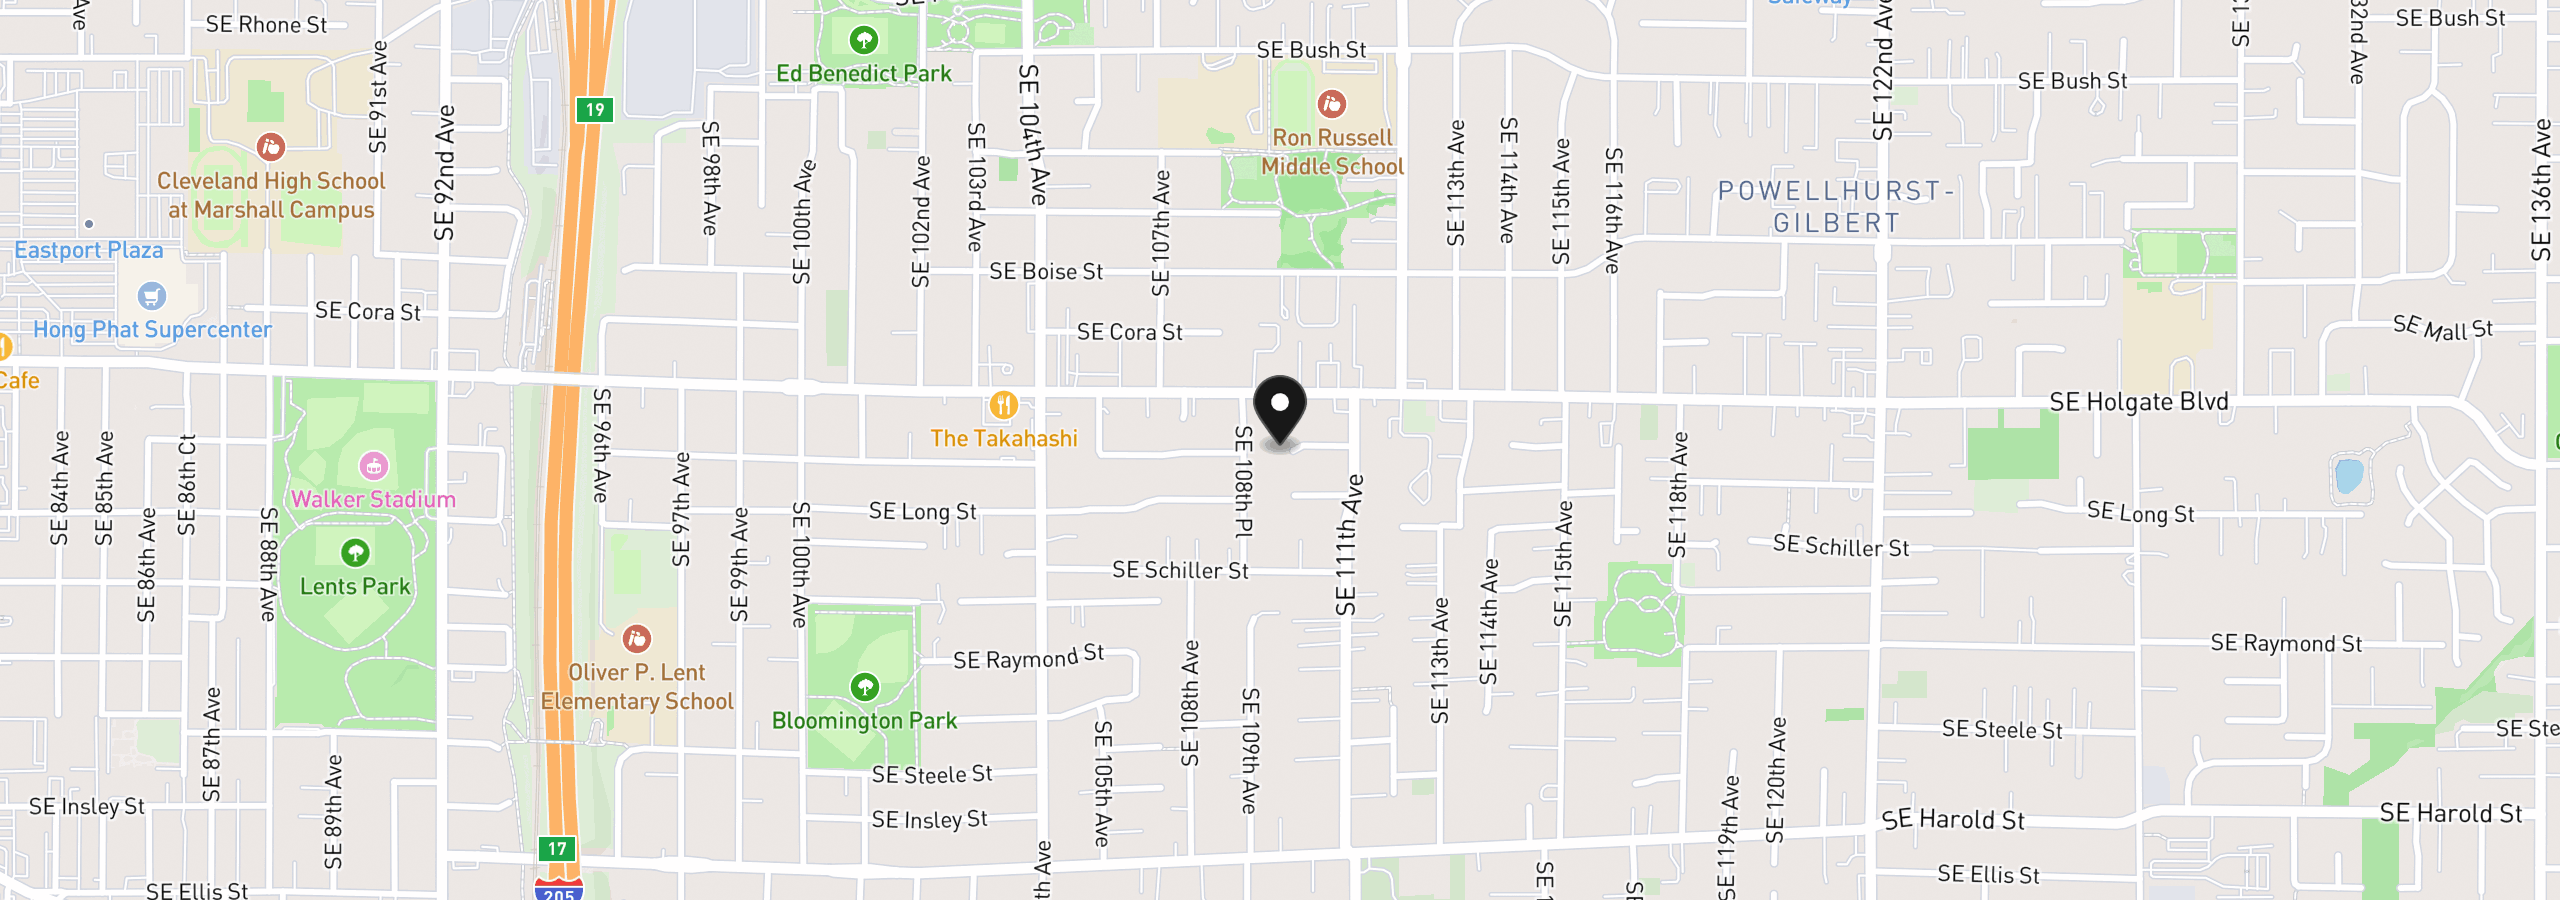
10910 SE Pardee St, Portland, OR 97266
$3,281 /mo
Estimate only, and not an offer of credit. Assumes 20% down ($102,980) and a 30-year fixed rate at 7.00%. Property tax is the assessed annual amount from the listing, divided by twelve. Rates change daily. Insurance and mortgage insurance are not included. Speak to a lender for terms that apply to you.
Courtesy of Christie's International Real Estate Evergreen
Courtesy of Windermere West LLC

Courtesy of Keller Williams Realty Portland Premiere

Courtesy of Redfin
Courtesy of Real Estate Network Group, LLC
Courtesy of Blue Sky Property Northwest
Courtesy of Oregon First
Courtesy of Happy Homes Properties, Inc.
Courtesy of RE/MAX Equity Group

Courtesy of Keller Williams Realty Professionals

Courtesy of Century 21 North Homes Realty
We track use, not users. Analytics runs only if you allow it. Privacy Policy