Active
Courtesy of Adam Witkin Real Estate

Photograph 1 of 48
$648,900

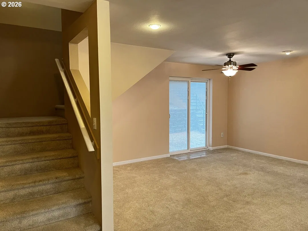
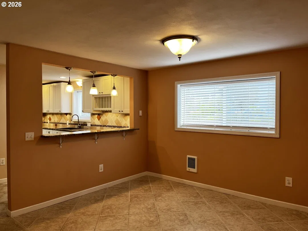
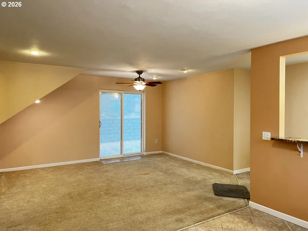
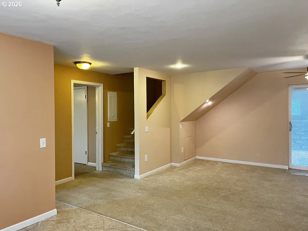
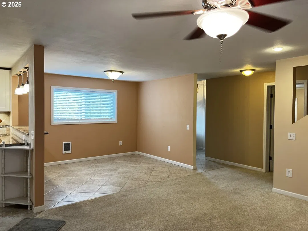
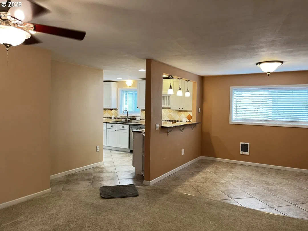
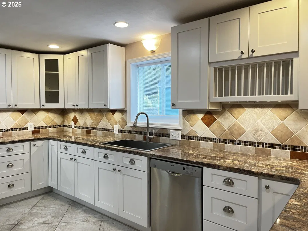
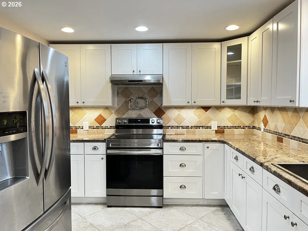
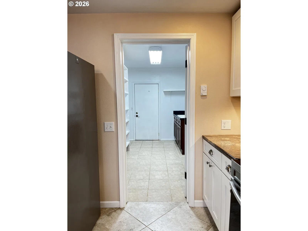
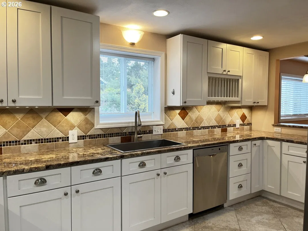
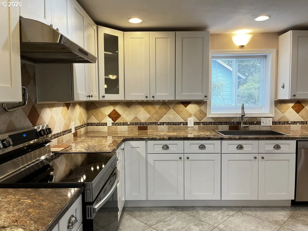
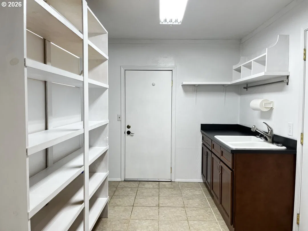
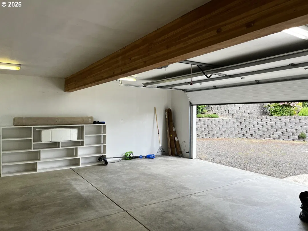
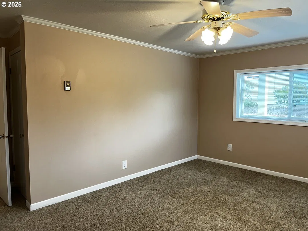
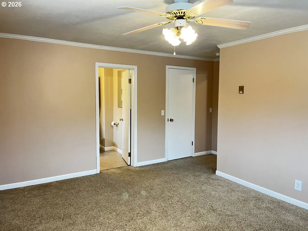
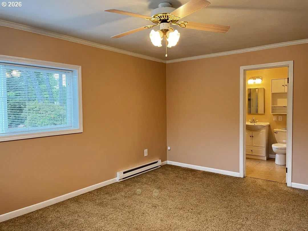
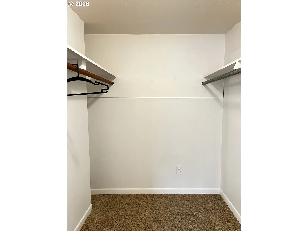
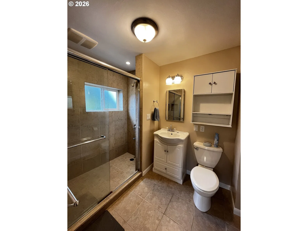
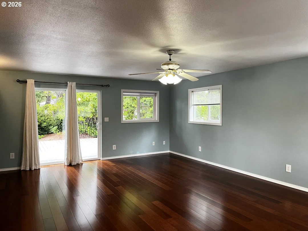
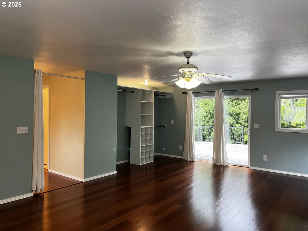
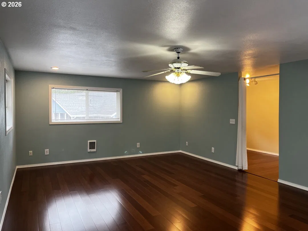
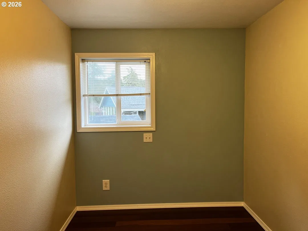
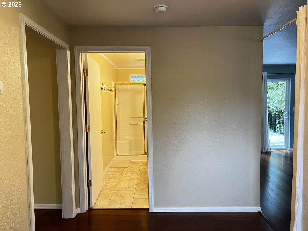
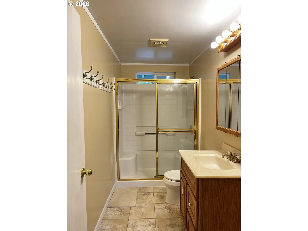
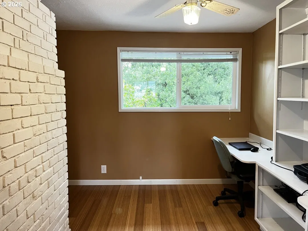
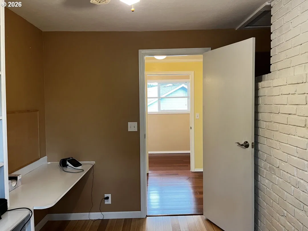
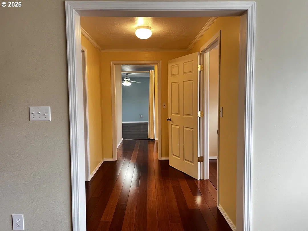
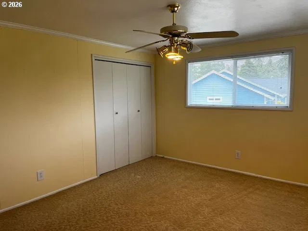
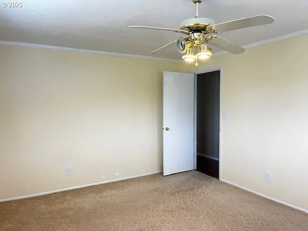
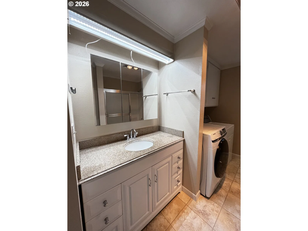
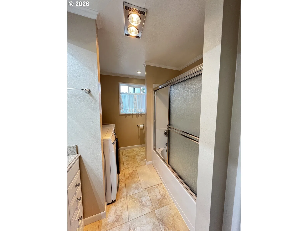
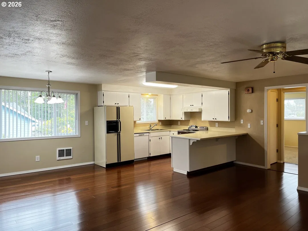
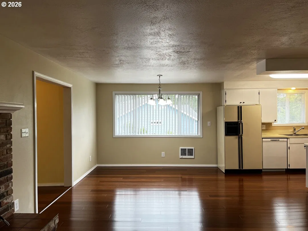
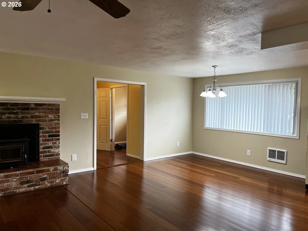
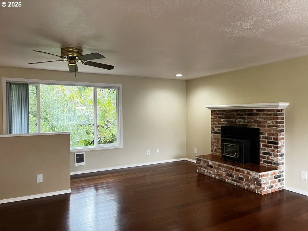
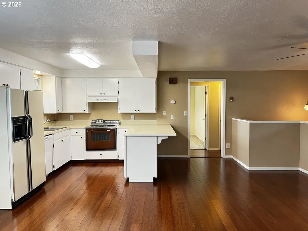
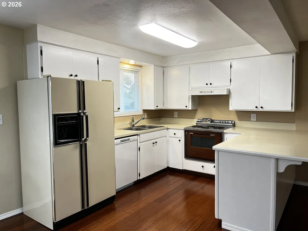
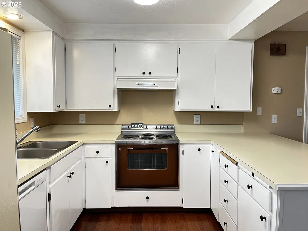
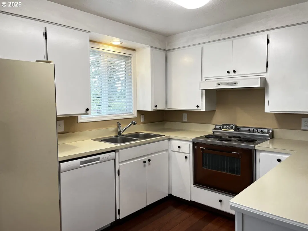
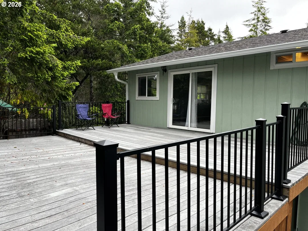
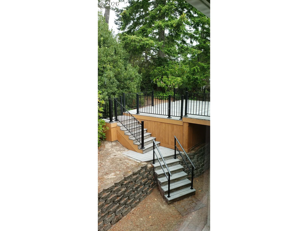
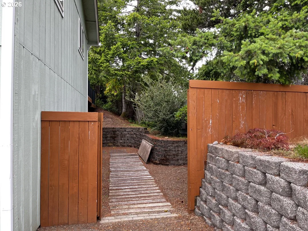
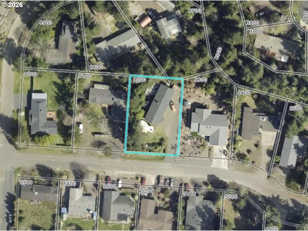
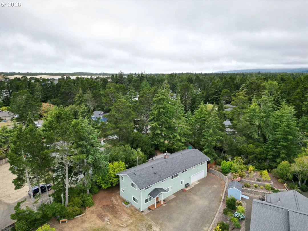
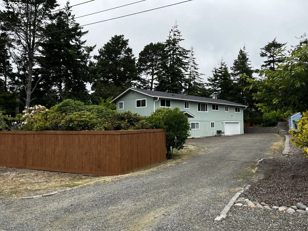
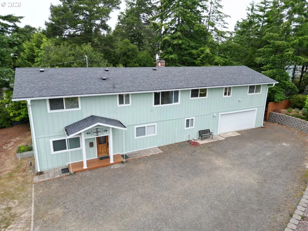
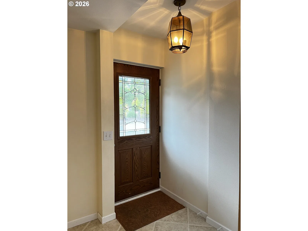
Versatile two-story home offering an ideal multi-generational floor plan with complete living spaces on both levels. Featuring 4 bedrooms, 3 bathrooms, plus a hobby room, this thoughtfully designed home includes 2 kitchens, 2 living rooms, 2 dining areas, and 2 laundry centers - one on each level. The upper level features bamboo flooring, a spacious living room with a beautiful brick fireplace and insert, a dedicated dining area, and a U-shaped kitchen with abundant cabinetry. The primary bedroom opens to a large deck with new railings. The main level offers a tiled foyer, a spacious bedroom with an attached walk-in closet and private bathroom, and a gourmet kitchen with granite countertops, heated tile floors, pot filler, bar-top pass-through to the dining room, and a large walk-in pantry complete with a second sink and additional counter space. Situated on a centrally located 1/3-acre lot, the property includes an attached 2-car garage and extensive parking with room for RVs, boats, trailers, and other recreational vehicles. A rare opportunity for multi-generational living, guest accommodations, or flexible use in a convenient location. See amenities list for additional features and property highlights!
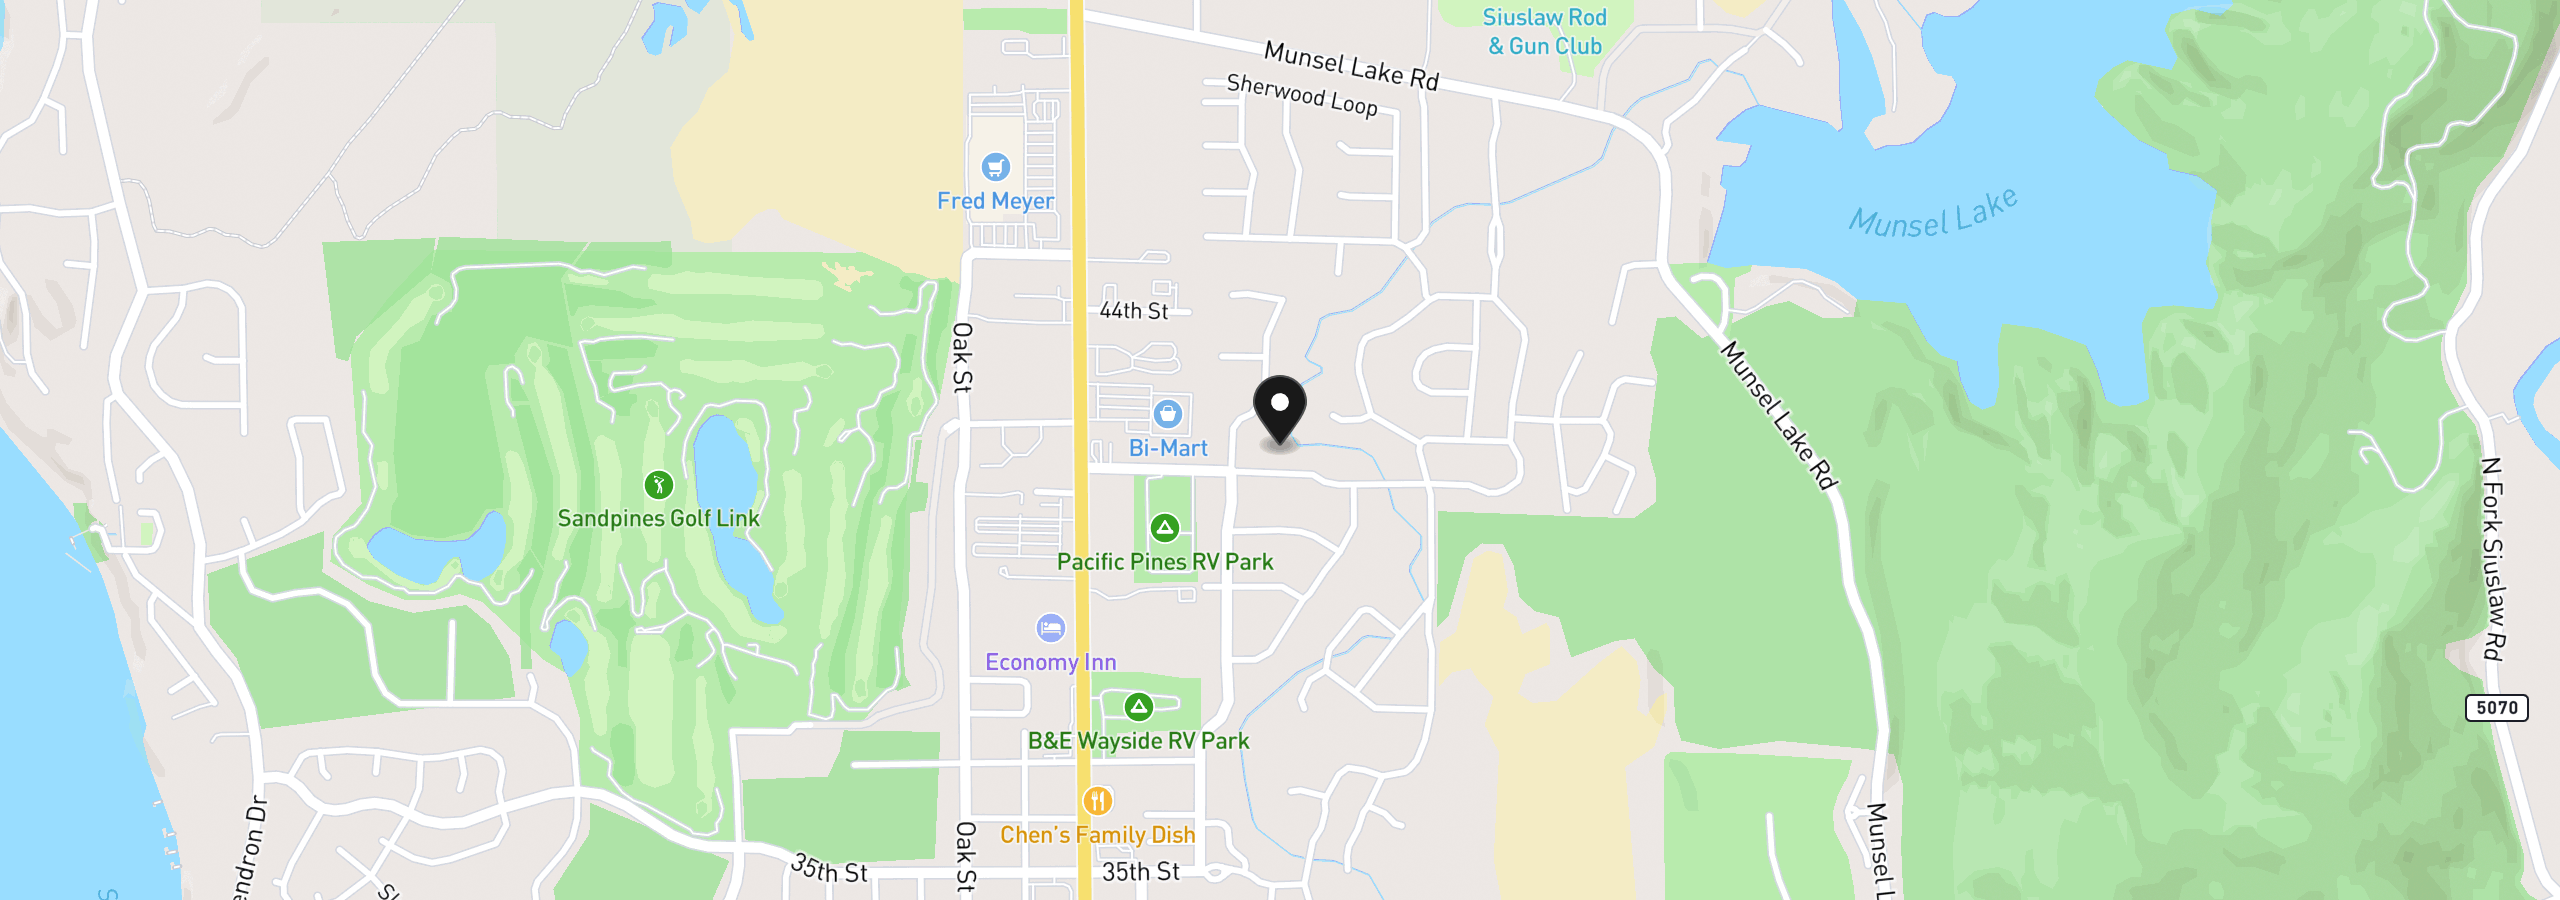
2159 42nd St, Florence, OR 97439
$3,752 /mo
Estimate only, and not an offer of credit. Assumes 20% down ($129,780) and a 30-year fixed rate at 7.00%. Property tax is the assessed annual amount from the listing, divided by twelve. Rates change daily. Insurance and mortgage insurance are not included. Speak to a lender for terms that apply to you.
Courtesy of Adam Witkin Real Estate

Courtesy of Coldwell Banker Coast Real Est

Courtesy of Coldwell Banker Coast Real Est

Courtesy of Coldwell Banker Coast Real Est
Courtesy of Coldwell Banker Coast Real Est
Courtesy of RE/MAX South Coast
Courtesy of Willamette Properties Group

Courtesy of Coldwell Banker Coast Real Est
Courtesy of RE/MAX South Coast

Courtesy of Value Home Realty

Courtesy of Emerald Valley Real Estate
This site measures how it’s used, not who you are. No personally identifiable data is collected. Privacy Policy ·