Active
Courtesy of RE/MAX Integrity

Photograph 1 of 11

$699,900

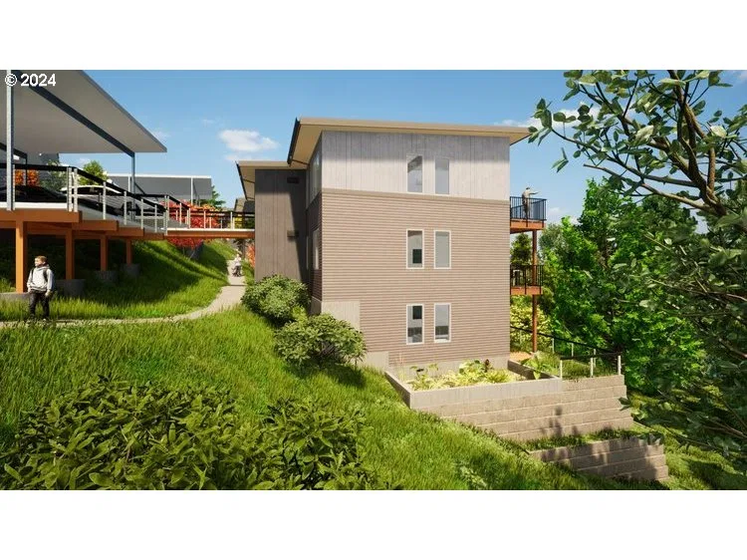
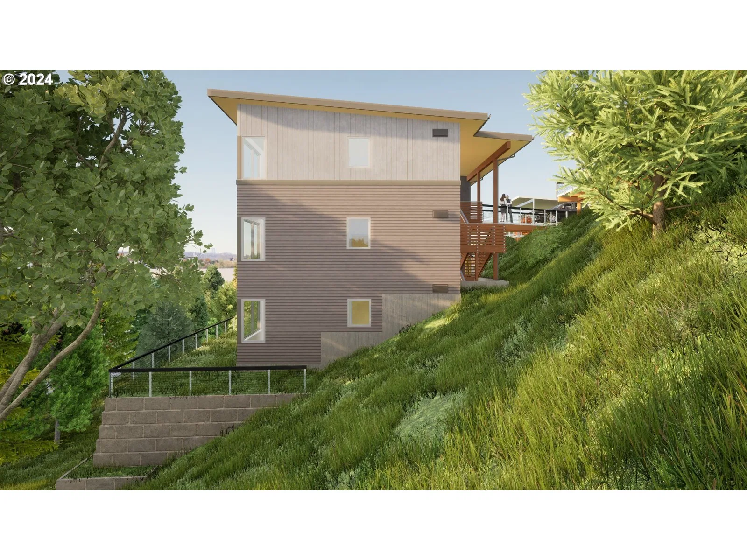
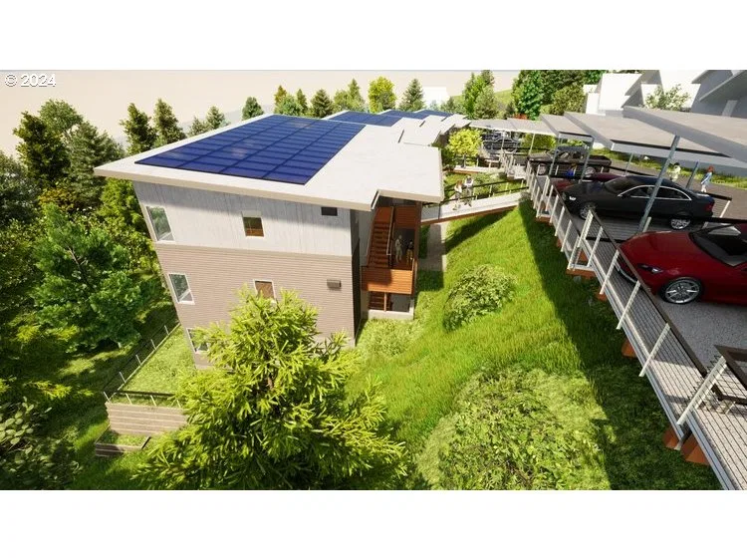
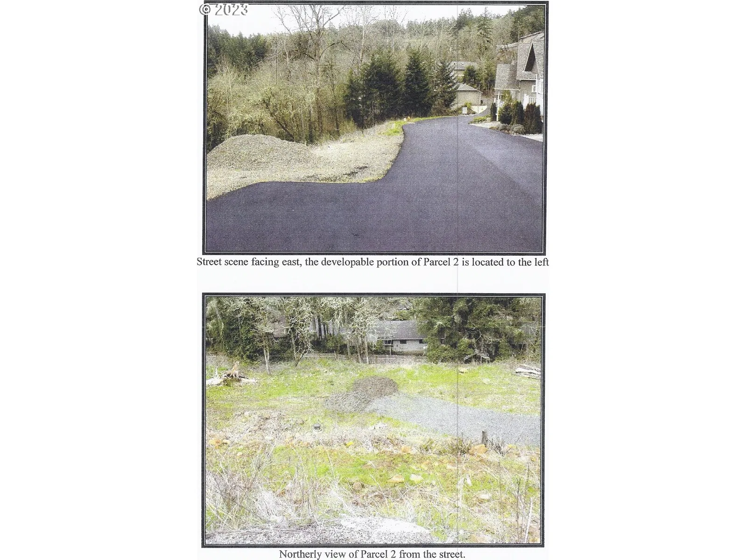
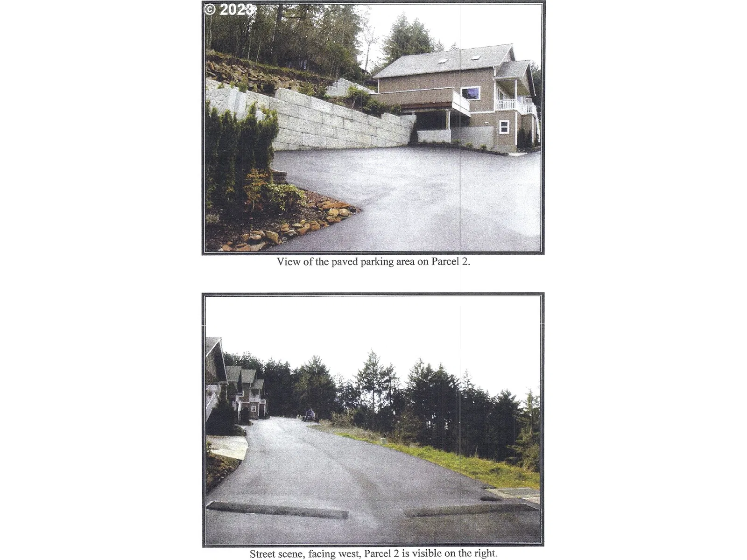
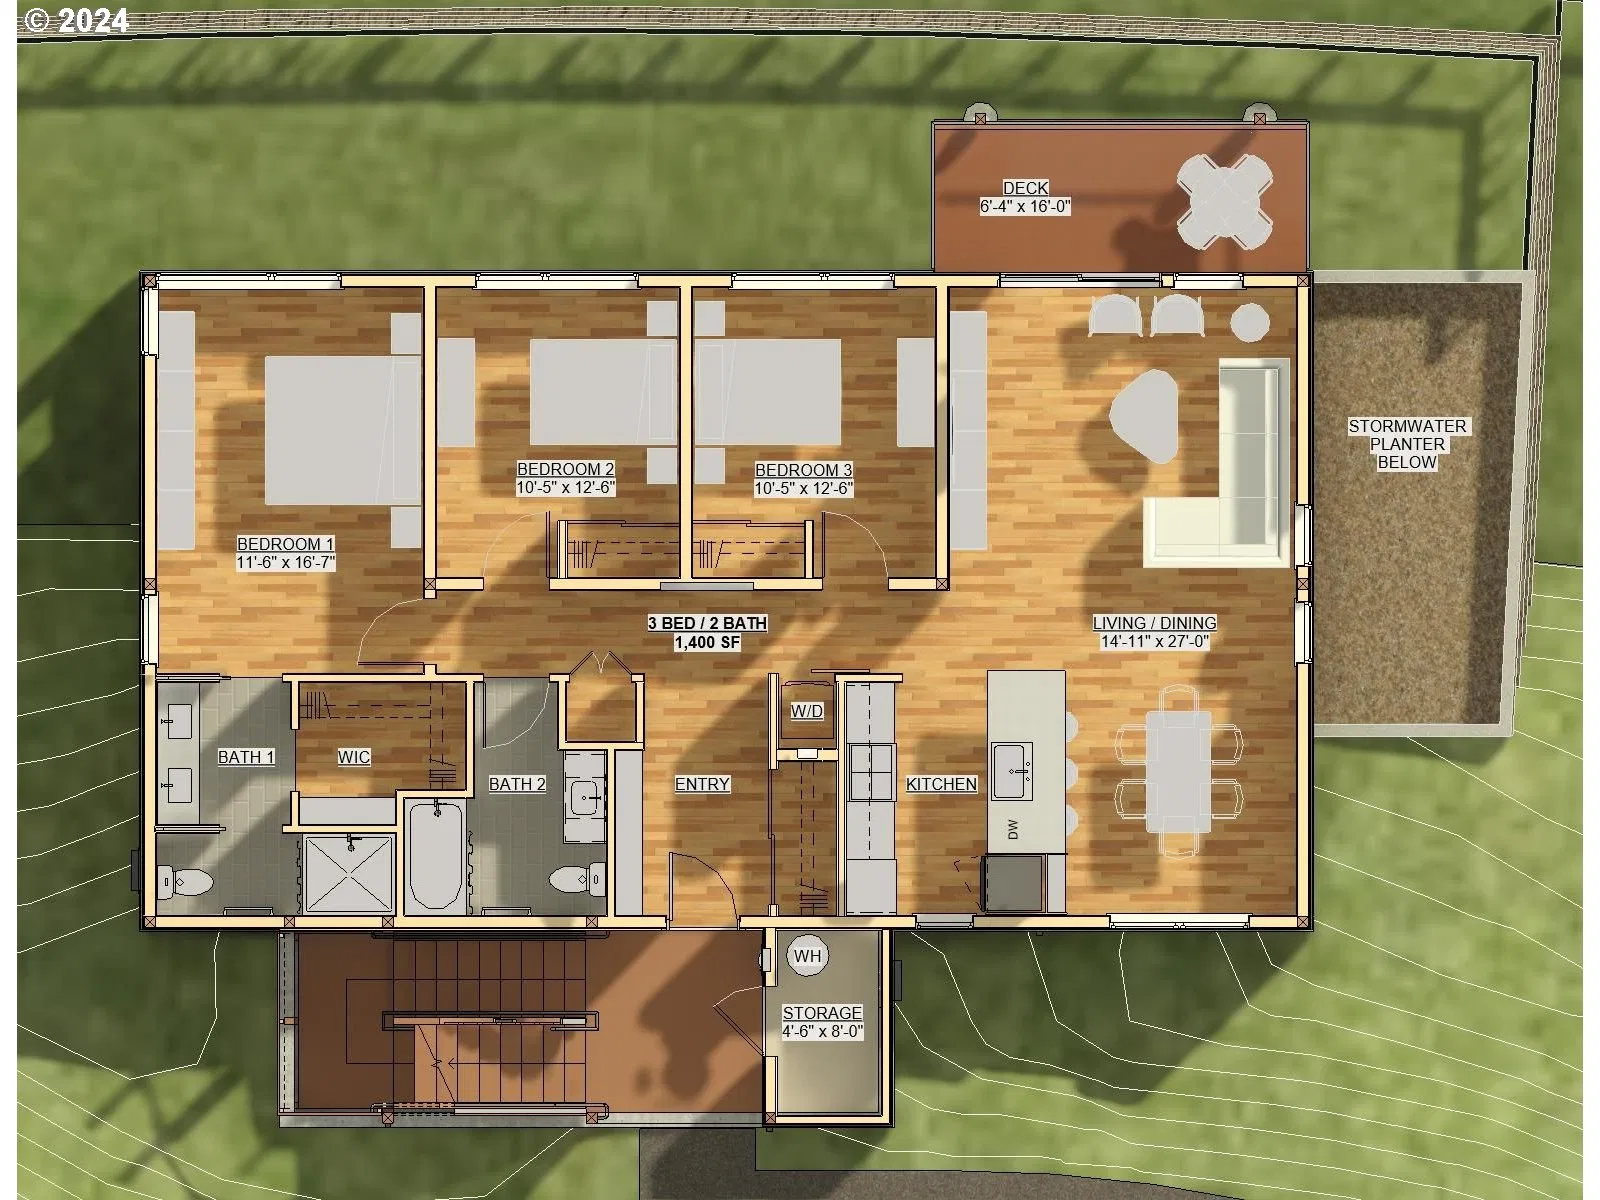
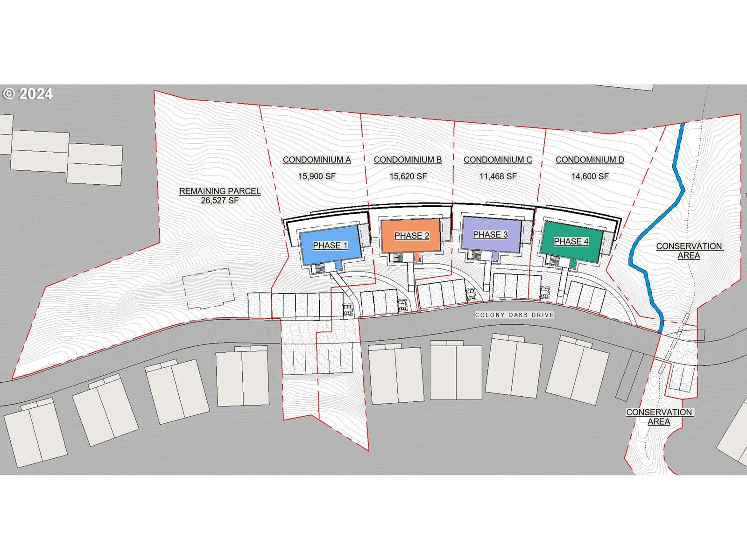
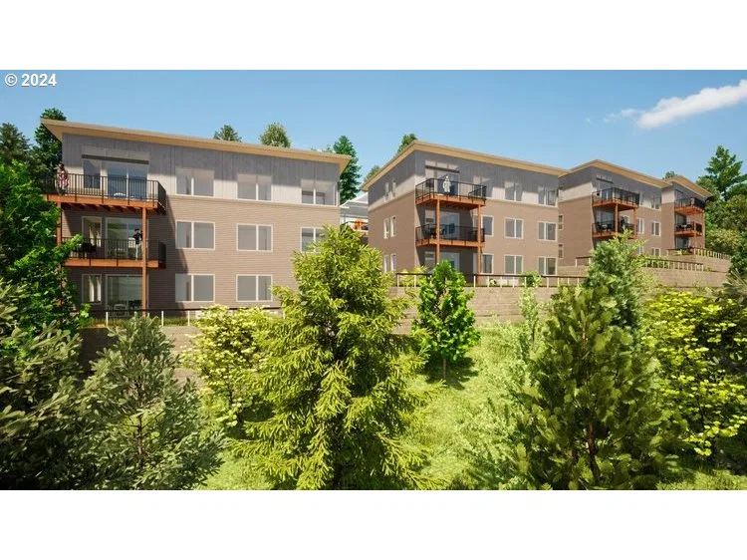
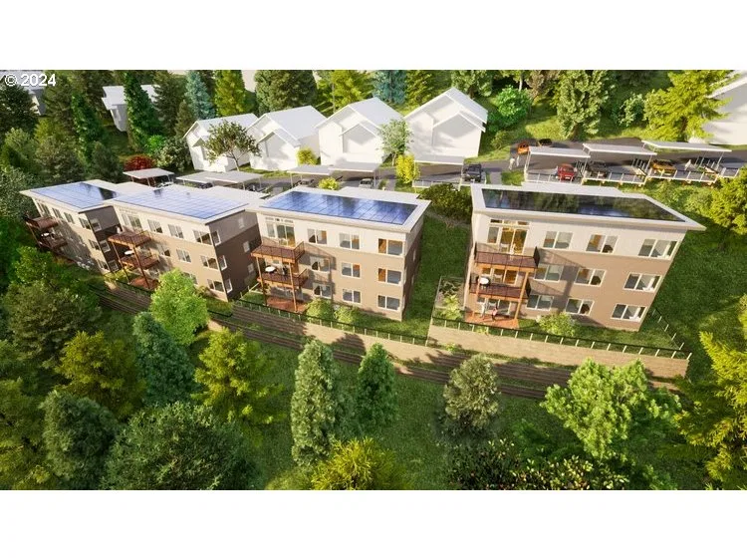
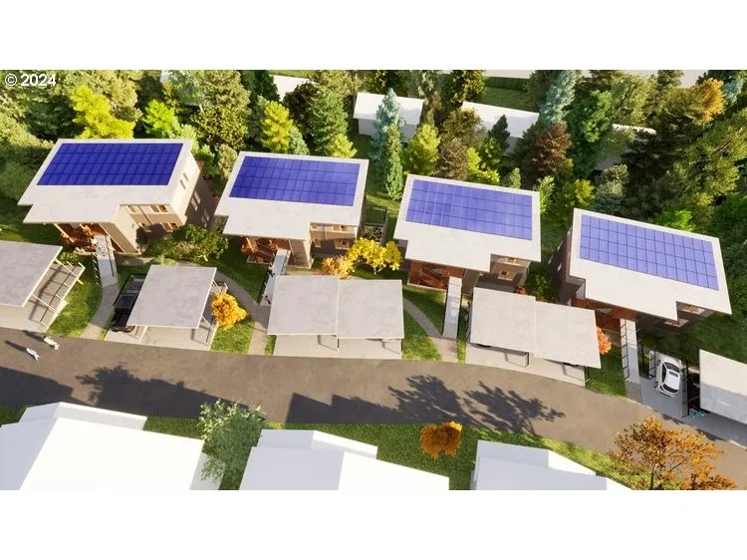
Please See architectural 3D Brochure at Documents #1 with summaries of guiding design features. 1. Land use criteria approved with site / retaining wall permits ready to pick-up. 2. Urban infrastructure is already installed. 3. All detailed architecture plans are included, supported by geotechnical and structural engineers. 4. Building areas substantially grubbed and cleared. 5. Rock construction road installed. Homes are separated from each other and buffered from neighboring residences. Buildings designed to naturally slope into the hillside. 4 higher-end contemporary / modern buildings with only 3 flats each. Desired, one-level homes separated from each other are all end-units (no party walls"). Crestline was designed for aging-in-place living, incorporating universal/ADA-adaptable design and features for the upper and mid-level homes (much of the existing Colony Oaks condominium units incorporated such design principles common at their time. Unusual for the South Hills, Crestline has ample solar access to support the net-zero energy efficiency design. 2-3 unit buildings qualify for key building code, financial secondary market and other regulatory exemptions (see drawings at Documents #1 for illustrations of condo platting by building. All units will each be three condominium homes of 1,400 sq. ft, with 3 bedrooms, 2 bathrooms, great room flats. Crestline benefits from the surrounding continuous natural and enhanced forested common areas. Nature, privacy, and quiet. Miles of nature trails to the Ridgeline system. The condominiums may be in one ownership with condo homes leased to third parties. Developers often lease the units for a number of years, but with the project already condos platted there is no "conversion". The condominiums may be sold to third parties all 12 units at one time, or in phases. A remainder parcel efficiently supports 3 or 4 homes in addition to the approved 4 building or 12 flats.
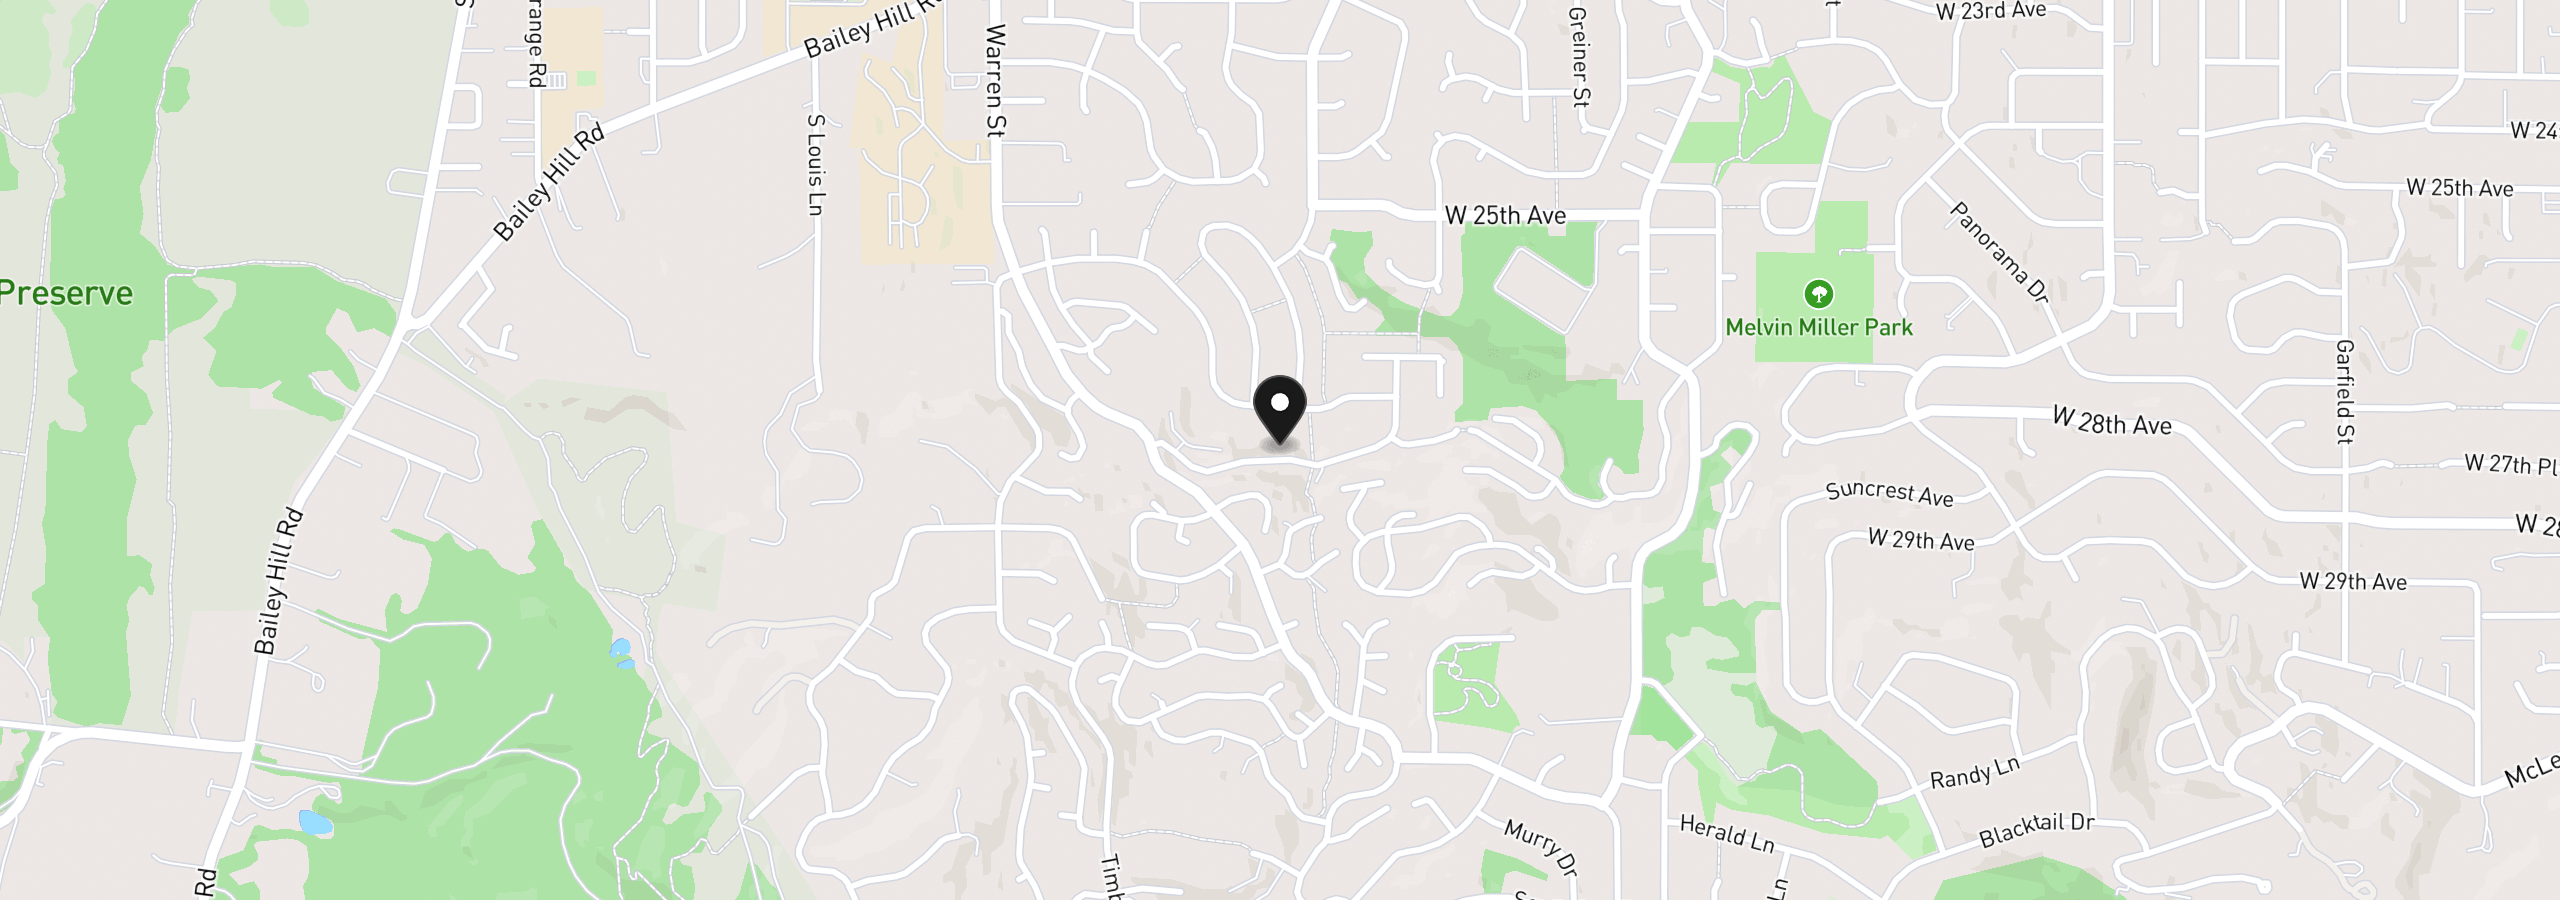
3809 Colony Oaks Dr, Eugene, OR 97405
$4,131 /mo
Estimate only, and not an offer of credit. Assumes 20% down ($139,980) and a 30-year fixed rate at 7.00%. Property tax is the assessed annual amount from the listing, divided by twelve. Rates change daily. Insurance and mortgage insurance are not included. Speak to a lender for terms that apply to you.
Courtesy of RE/MAX Integrity

Courtesy of Hybrid Real Estate

Courtesy of RE/MAX Integrity

Courtesy of ICON Real Estate Group

Courtesy of ICON Real Estate Group
Courtesy of Windermere RE Lane County

Courtesy of ICON Real Estate Group

Courtesy of Amy Dean Real Estate, Inc.

Courtesy of DC Real Estate Inc

Courtesy of DC Real Estate Inc

Courtesy of ICON Real Estate Group
We track use, not users. Analytics runs only if you allow it. Privacy Policy