photo coming soon
Active
Courtesy of MORE Realty

Photograph 1 of 30
$624,702

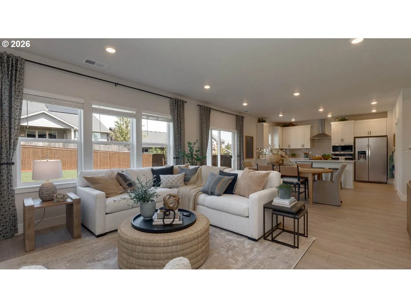
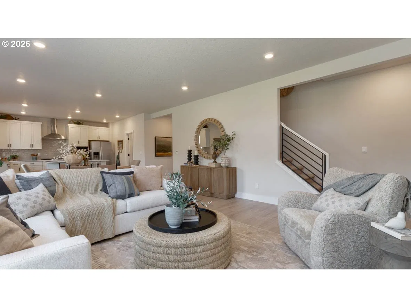
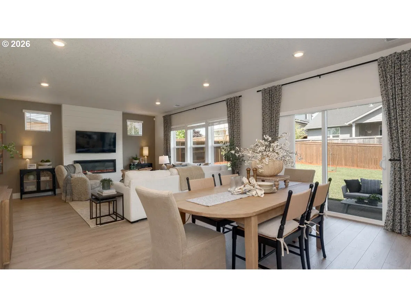
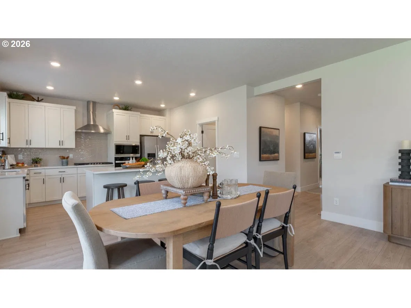
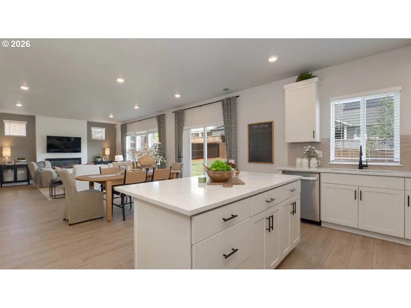
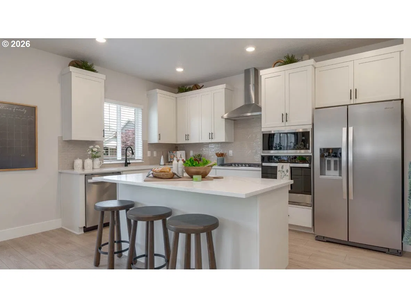
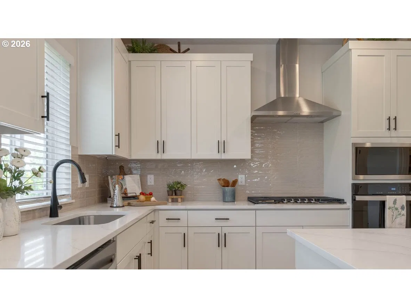
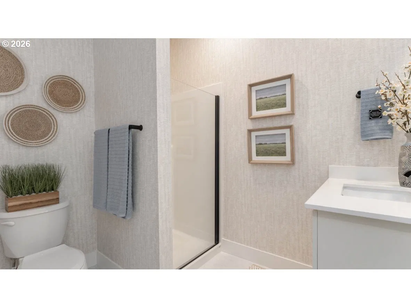
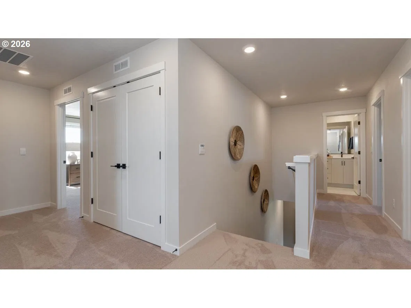
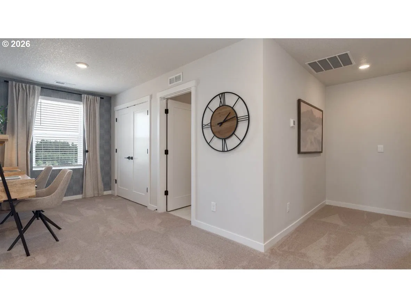
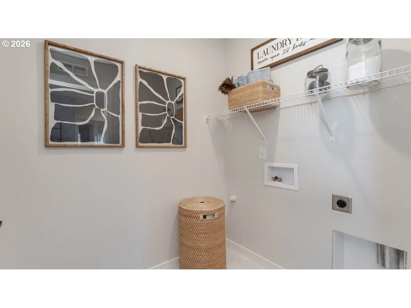
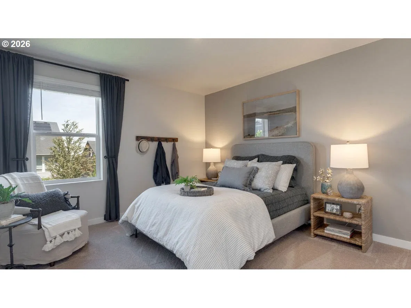
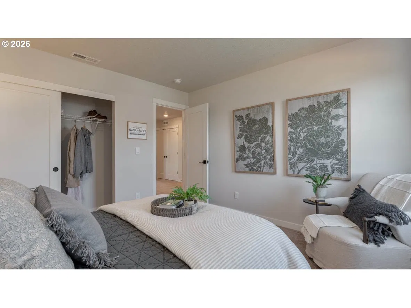
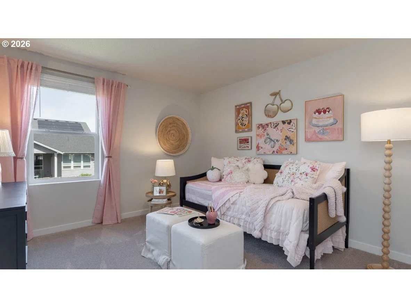
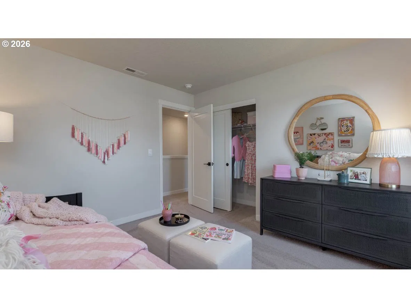
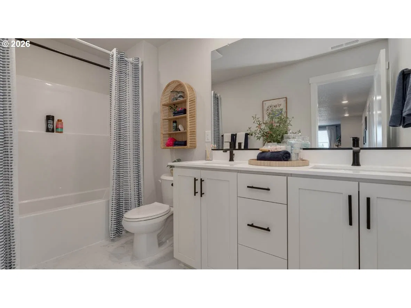
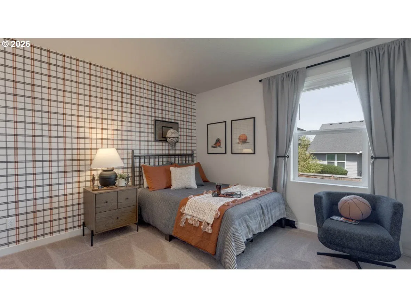
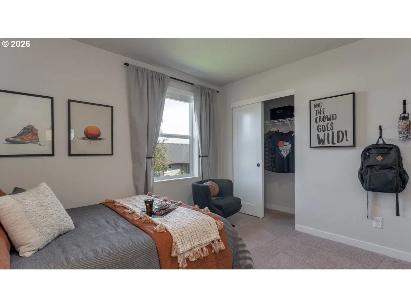
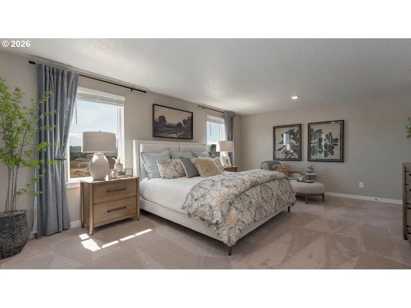
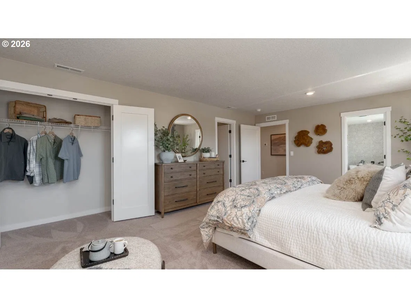
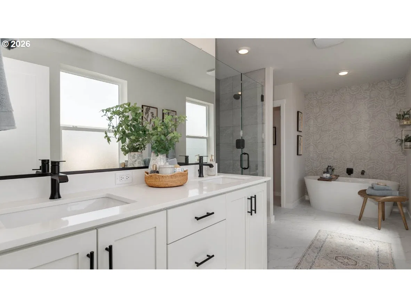
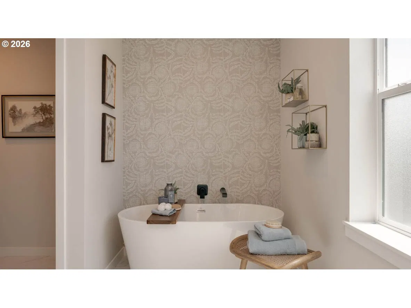
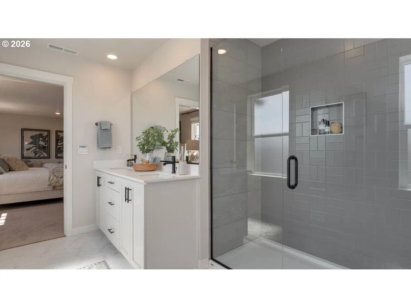
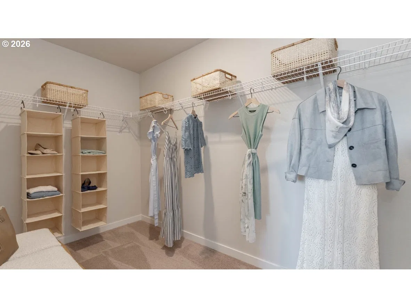
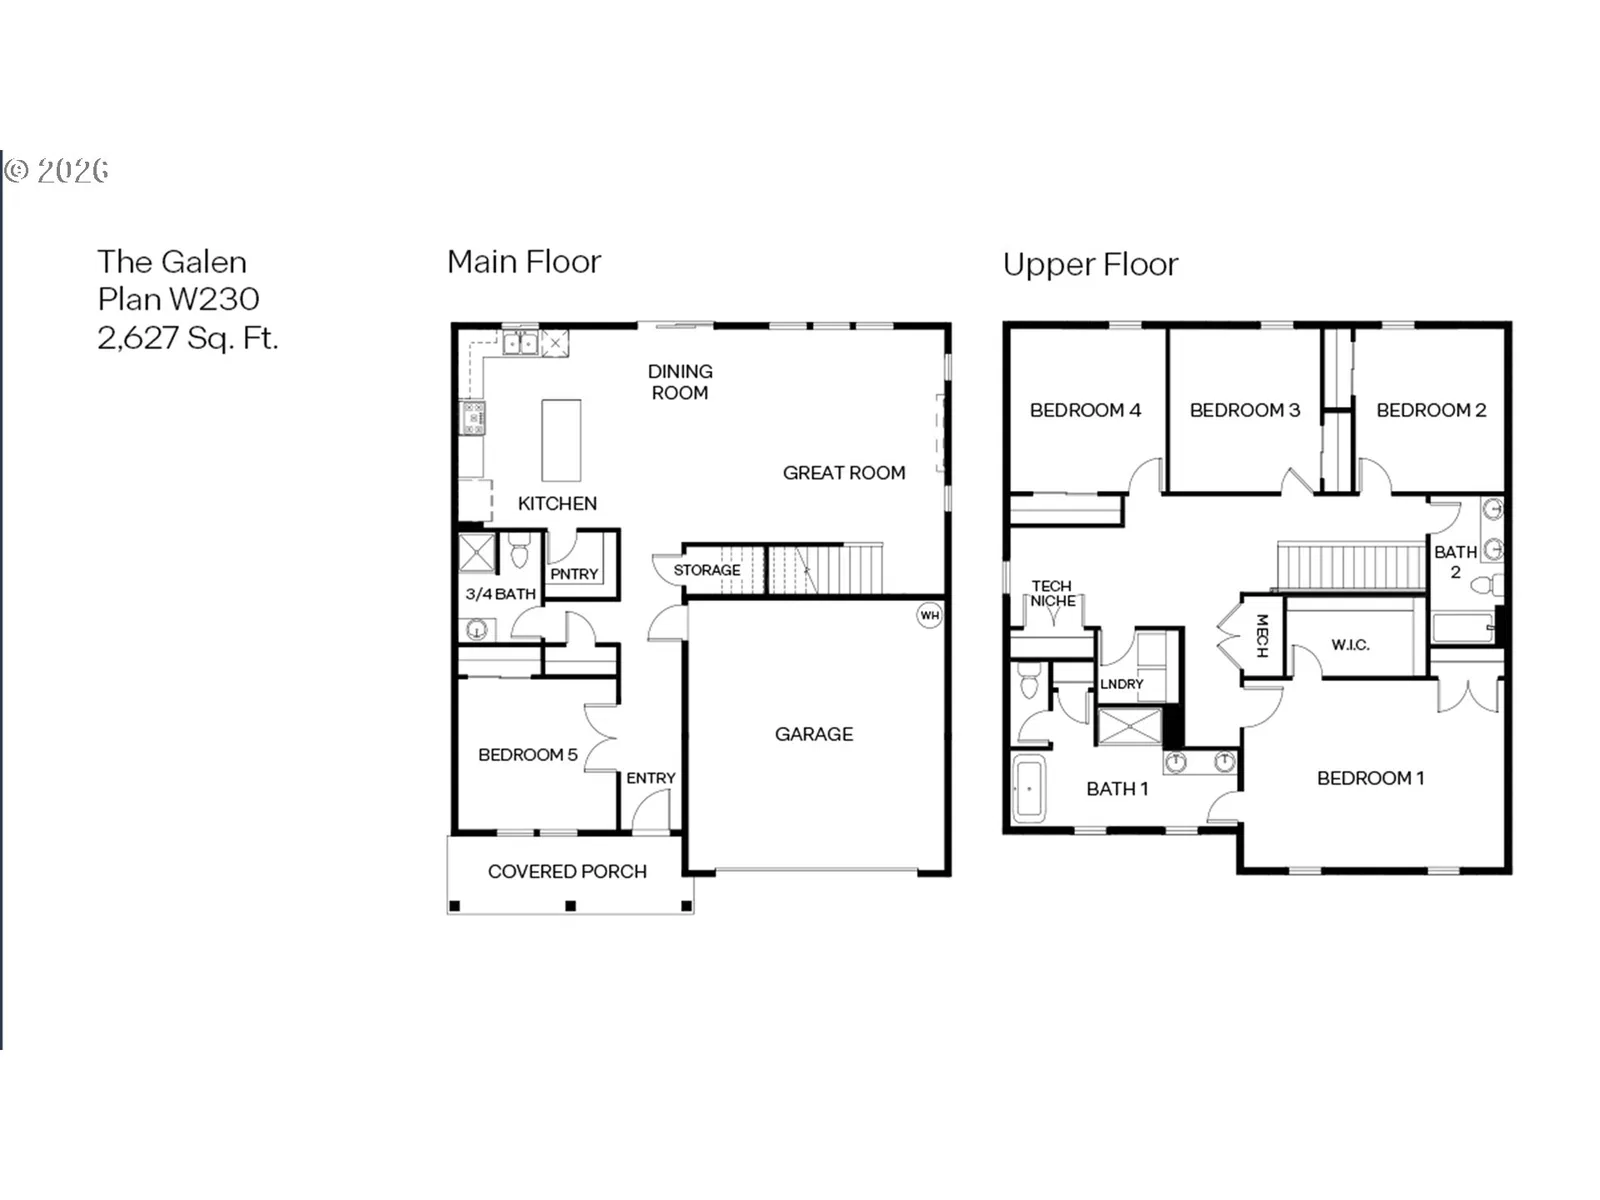
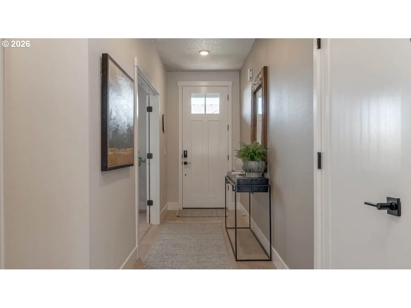
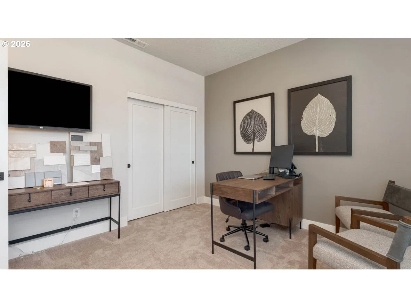
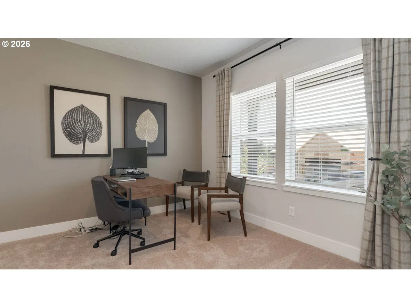
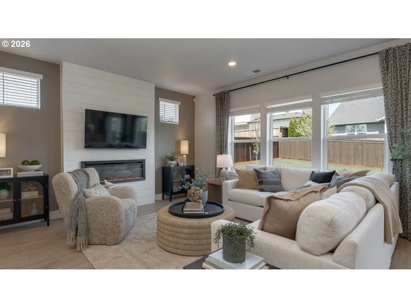
New construction in Salem! The Galen floor plan at Sorrento Estates by D.R. Horton is a two-story home is 2,627 square feet and has 5 bedrooms, 2.75 bathrooms, and a 2-car garage. There is a bedroom and full bathroom with walk-in shower and a storage closet on the main level. through the entryway you will discover an airy open concept living space with a kitchen, dining room, and a great room that boasts an electric fireplace. The lovely kitchen features sleek shaker-style cabinets, an island, stainless steel appliances, and solid-surface countertops. Upstairs, the three secondary bedrooms are at the back of the second floor, and each have their own closet. The secondary bathroom features a double sink vanity and a tub shower. Across the hall, there is a tech niche as well as a laundry room for swift convenience. Located towards the front of the second level, there is the primary bedroom features two closets in the bedroom. The first being a large walk-in closet and the second being a standard storage closet. In the primary bedroom, there is also an en suite bathroom that is perfect for spa nights including a double sink vanity, a bathtub, a walk-in shower, and an additional storage closet. Receive a closing cost credit with use of builder’s preferred lender, reach out for more details. Be a part of this wonderful community at Sorrento Estates! Photos are representative of plan only and may vary as built.
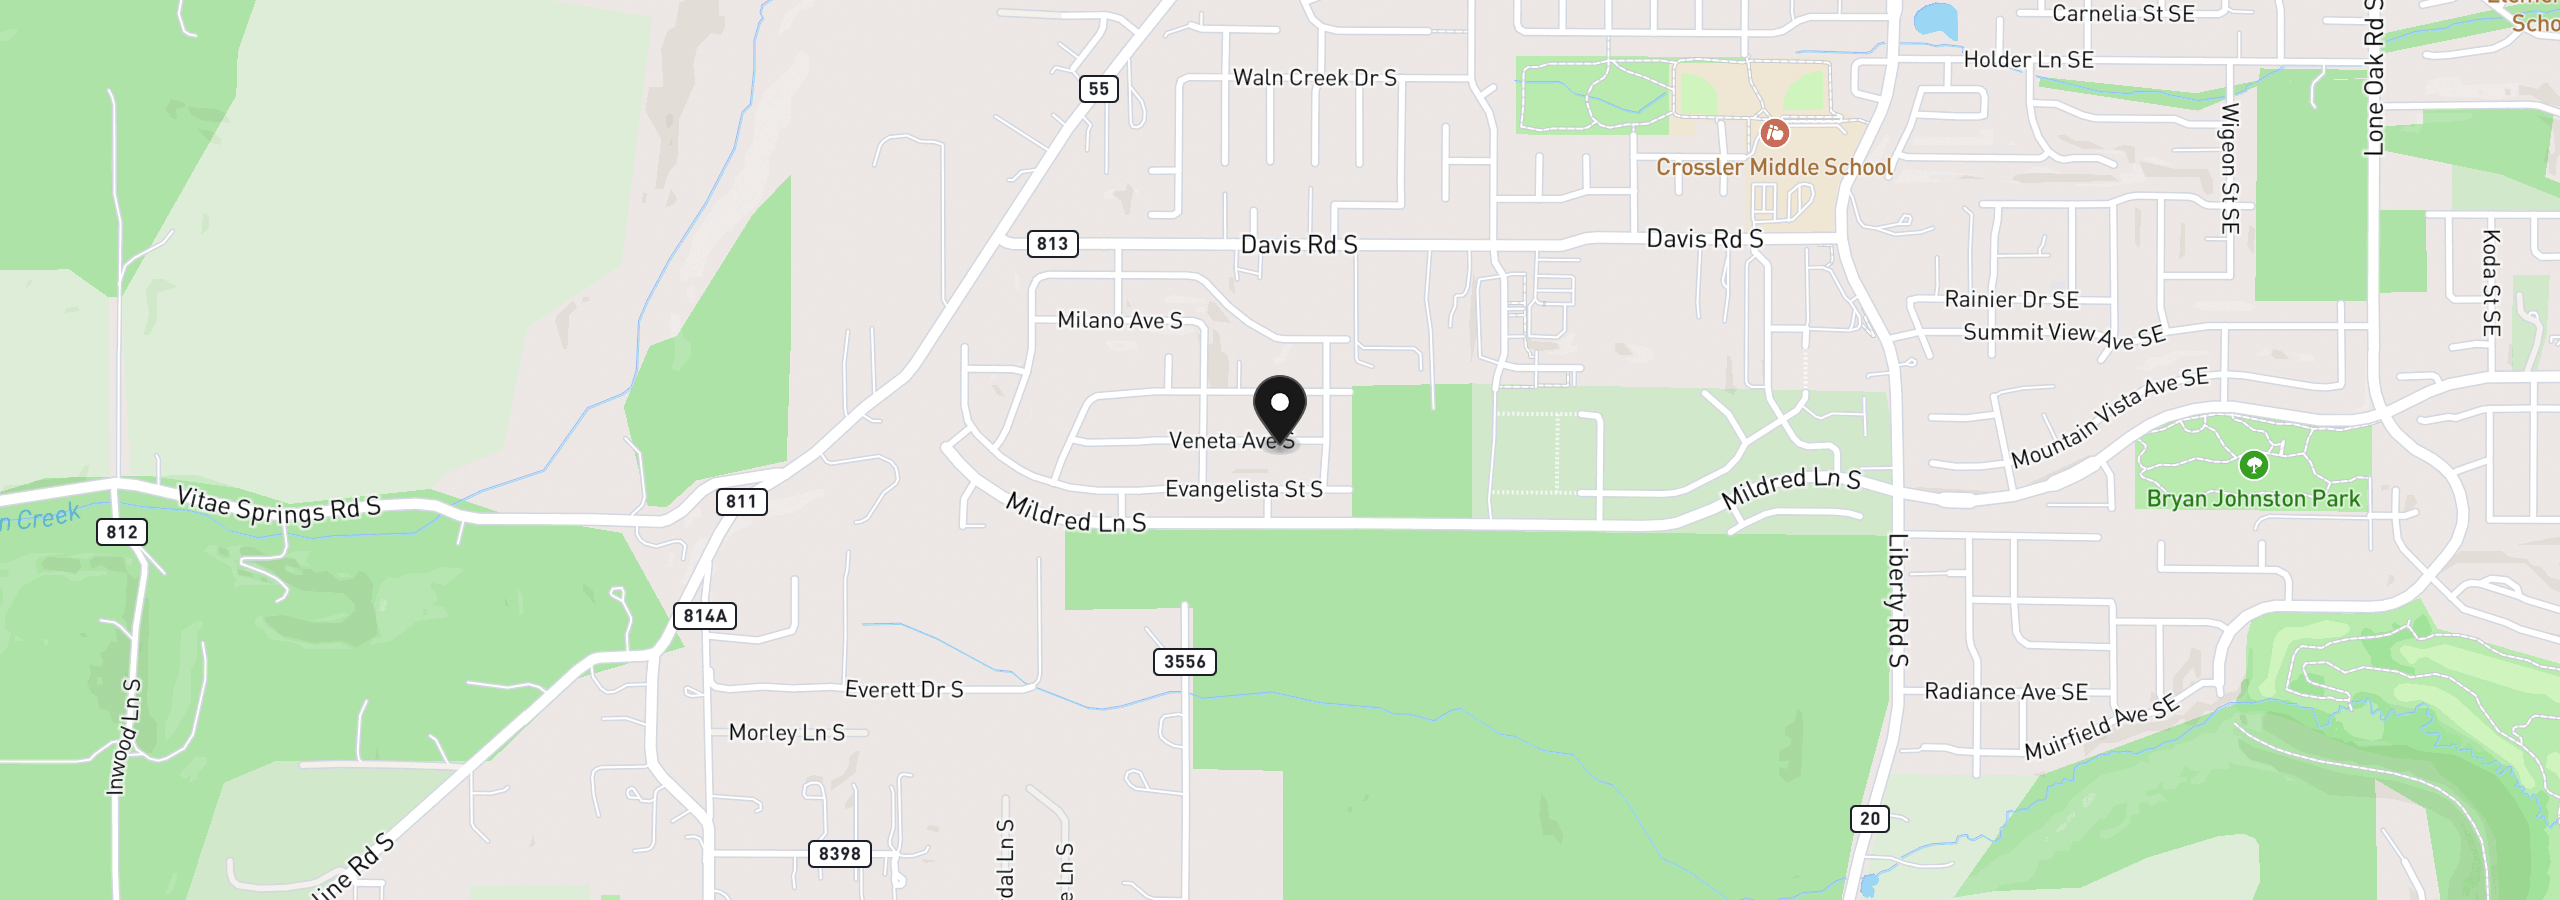
2176 Veneta Ave S, Salem, OR 97306
$3,793 /mo
Estimate only, and not an offer of credit. Assumes 20% down ($124,940) and a 30-year fixed rate at 7.00%. Property tax is estimated at 0.90% of the purchase price, because this listing carries no assessed figure; Oregon assesses on a capped assessed value rather than the sale price, so the real bill will differ. Rates change daily. Insurance and mortgage insurance are not included. Speak to a lender for terms that apply to you.
Courtesy of MORE Realty

Courtesy of Paramount Real Estate Services
Courtesy of HomeSmart Realty Group

Courtesy of Sundance Realty LLC
Courtesy of Premiere Property Group LLC

Courtesy of Lewis Realtors

Courtesy of MORE Realty Inc

Courtesy of NW Homes and Land LLC

Courtesy of Premiere Property Group LLC

Courtesy of D. R. Horton, Inc Portland

Courtesy of Slowik Real Estate LLC
This site measures how it’s used, not who you are. No personally identifiable data is collected. Privacy Policy ·