

photo coming soon
Active
Courtesy of John L. Scott
$1,310,000

Open House Sunday 11/8 11 AM - 2 PM! Why Wait? Lower your monthly payment from day one. BUILDER PAID INTEREST RATE BUYDOWN AVAILABLE! Get incredible interest rate today with builder's interest rate buydown & apply it towards a lower payment! Newly completed and beautifully curated, this transitional West Linn home delivers the feel of a custom build—without the wait. Offering 3 bedrooms, 2.5 baths and 3,482 square feet, every space has been thoughtfully designed with elevated finishes and exceptional attention to detail.At the heart of the home is a magazine-worthy kitchen featuring a 48" dual-fuel range, impressive 66" column refrigerator and freezer, quartz countertops, marble backsplash, farmhouse apron-front sink and upgraded polished nickel plumbing fixtures throughout. An oversized custom walk-in pantry provides additional storage and prep space. The expansive living room is filled with natural light from abundant windows and elevated by custom millwork that brings warmth and architectural character to the space. A statement powder room makes an unforgettable impression with a marble sink and dramatic color-drenched walls.The serene primary suite offers a spa-like bath designed for relaxation, while generously sized secondary bedrooms and a spacious bonus room provide flexibility for guests, work or play.Designed for effortless indoor-outdoor living, the large rear patio features a fireplace and overlooks a private, professionally landscaped backyard with plenty of room to gather and entertain.Sophisticated, timeless, and completely move-in ready—this is your opportunity to enjoy the details and finishes of a custom home without the wait, in desirable West Linn.
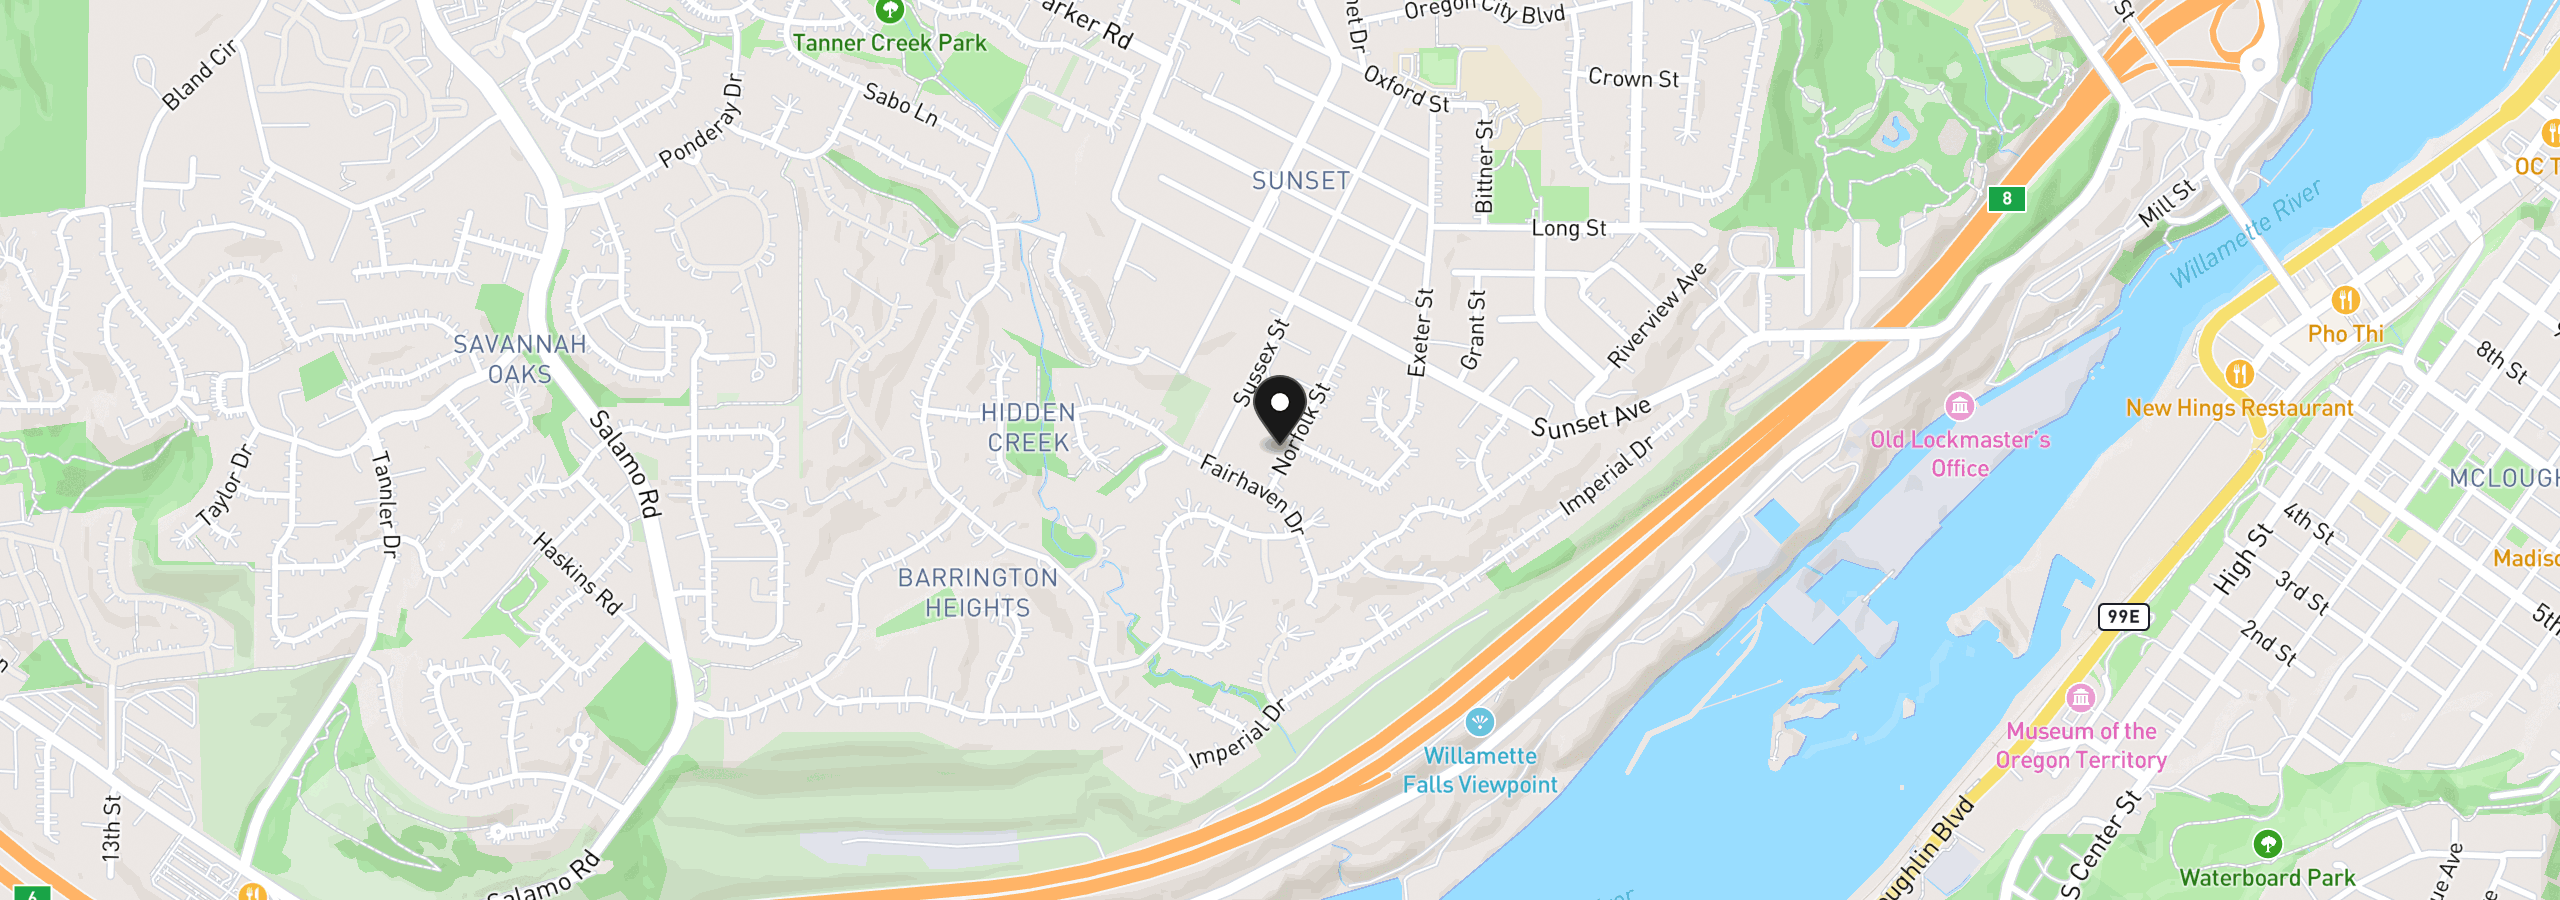
4024 Norfolk St, West Linn, OR 97068
$7,056 /mo
Estimate only, and not an offer of credit. Assumes 20% down ($262,000) and a 30-year fixed rate at 7.00%. Property tax is the assessed annual amount from the listing, divided by twelve. Rates change daily. Insurance and mortgage insurance are not included. Speak to a lender for terms that apply to you.
Courtesy of John L. Scott
Courtesy of Modern Realty

Courtesy of Premiere Property Group, LLC

Courtesy of Robbins Realty Group

Courtesy of J Residential Properties

Courtesy of The Agency Lake Oswego

Courtesy of Soldera Properties, Inc

Courtesy of Cascade Hasson Sotheby's International Realty
Courtesy of Soldera Properties, Inc
Courtesy of Handris Realty Co.

Courtesy of Pulte Homes of Oregon
We track use, not users. Analytics runs only if you allow it. Privacy Policy