Active
Courtesy of Windermere/Crest Realty Co

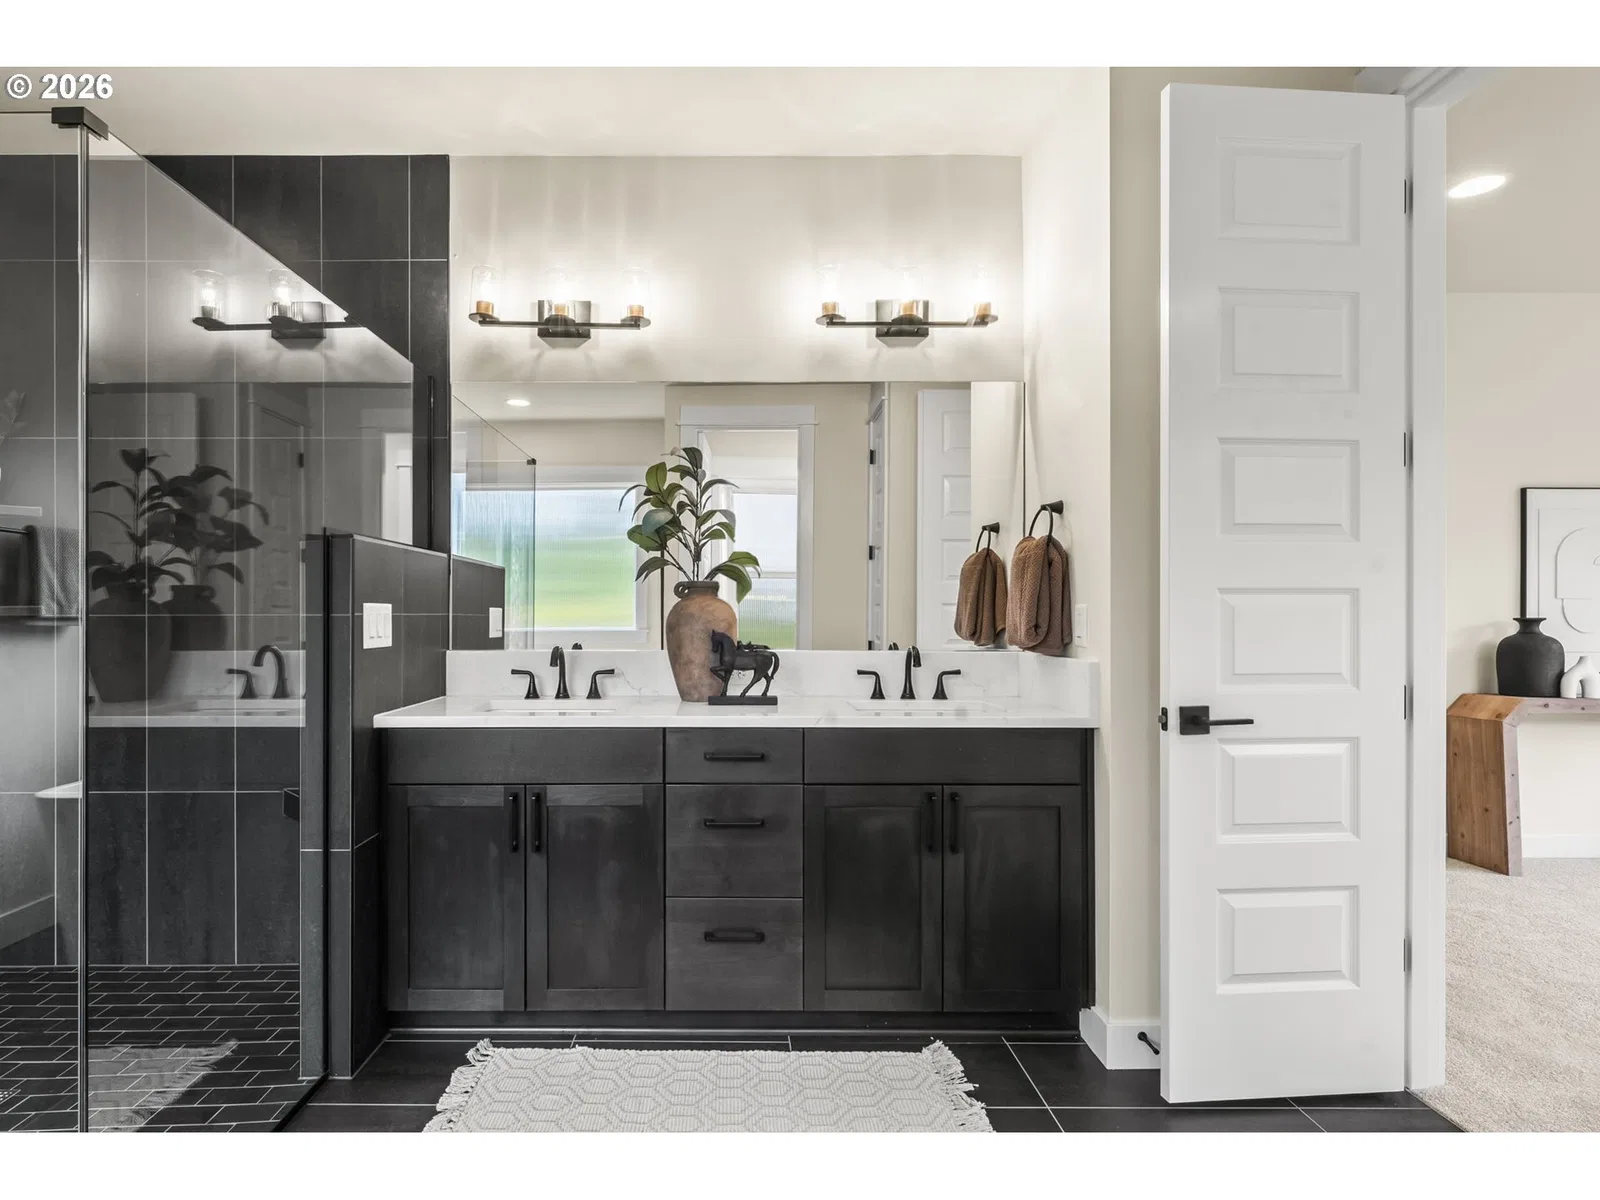
Photograph 1 of 19
$1,140,000

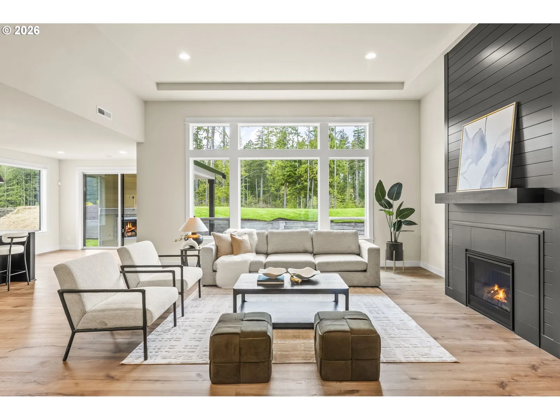
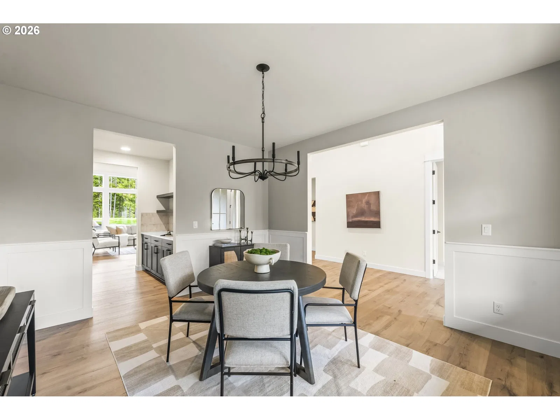
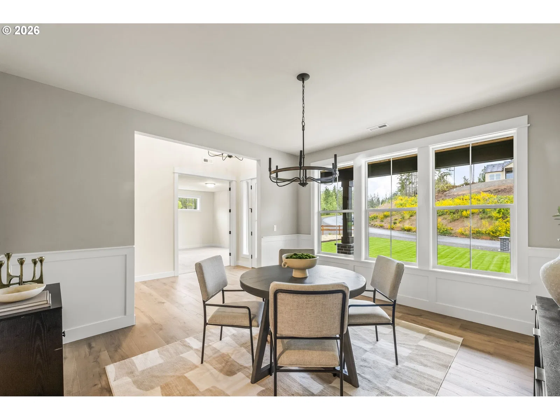
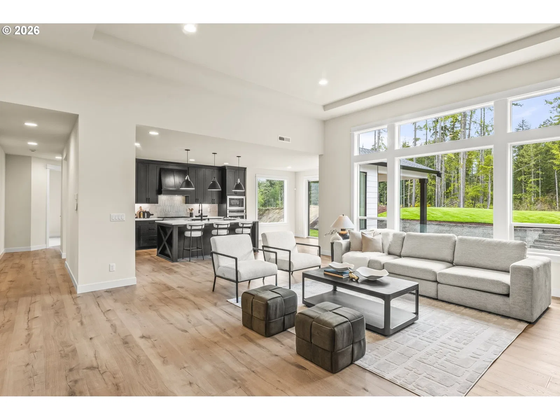
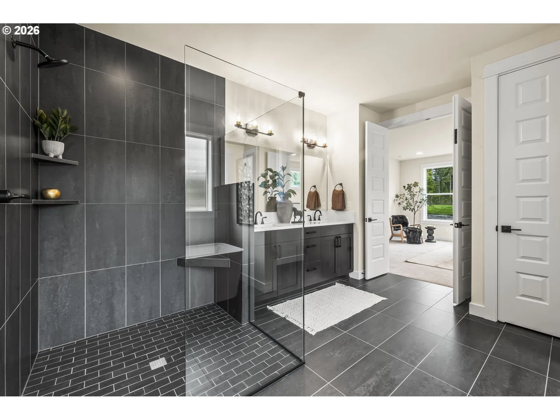
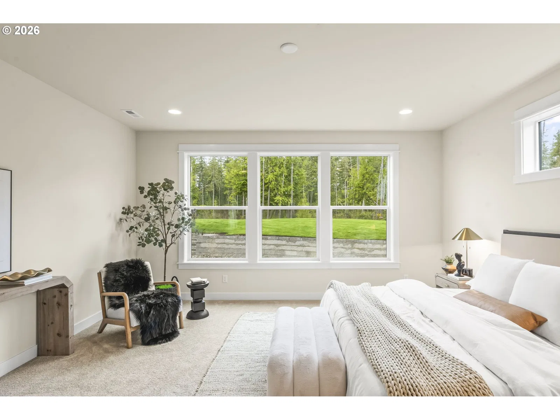
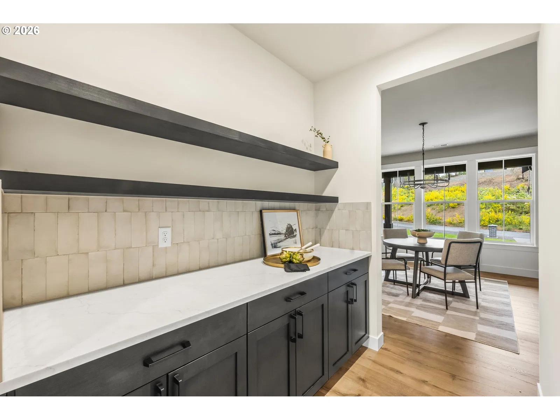
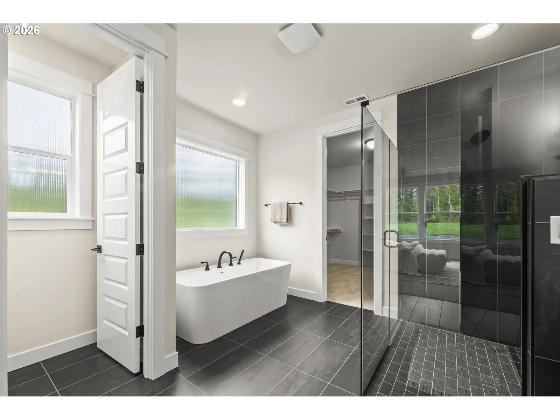
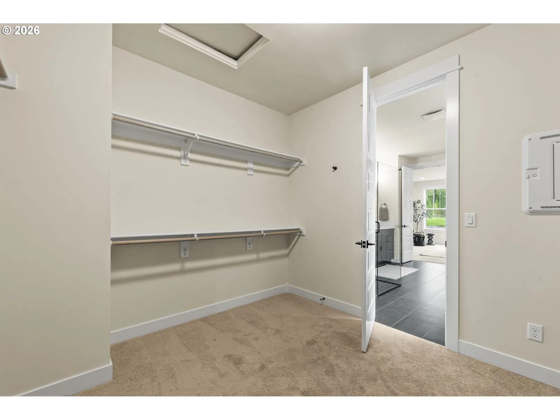
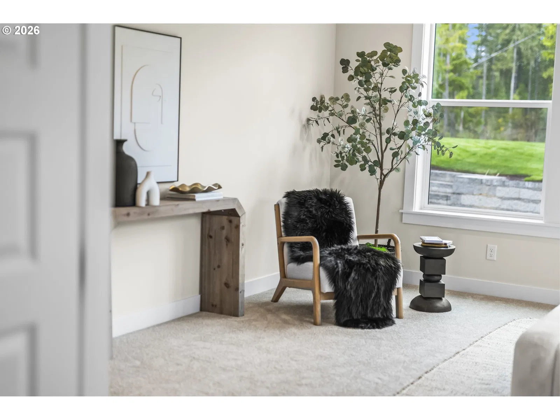
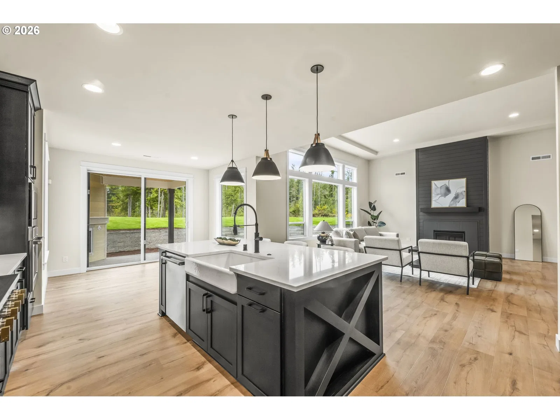
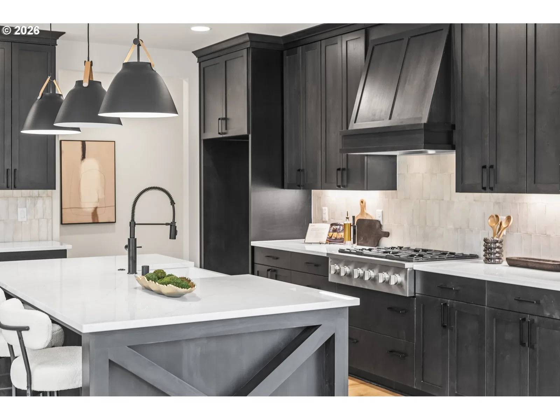
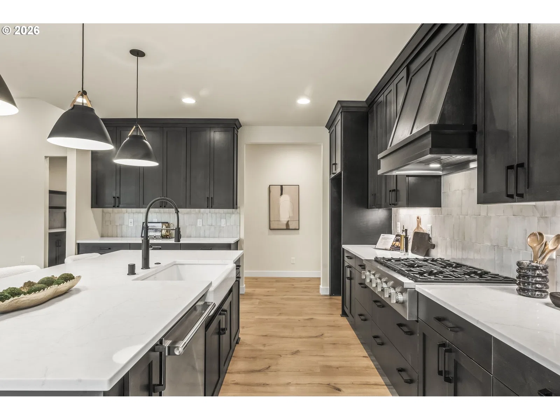
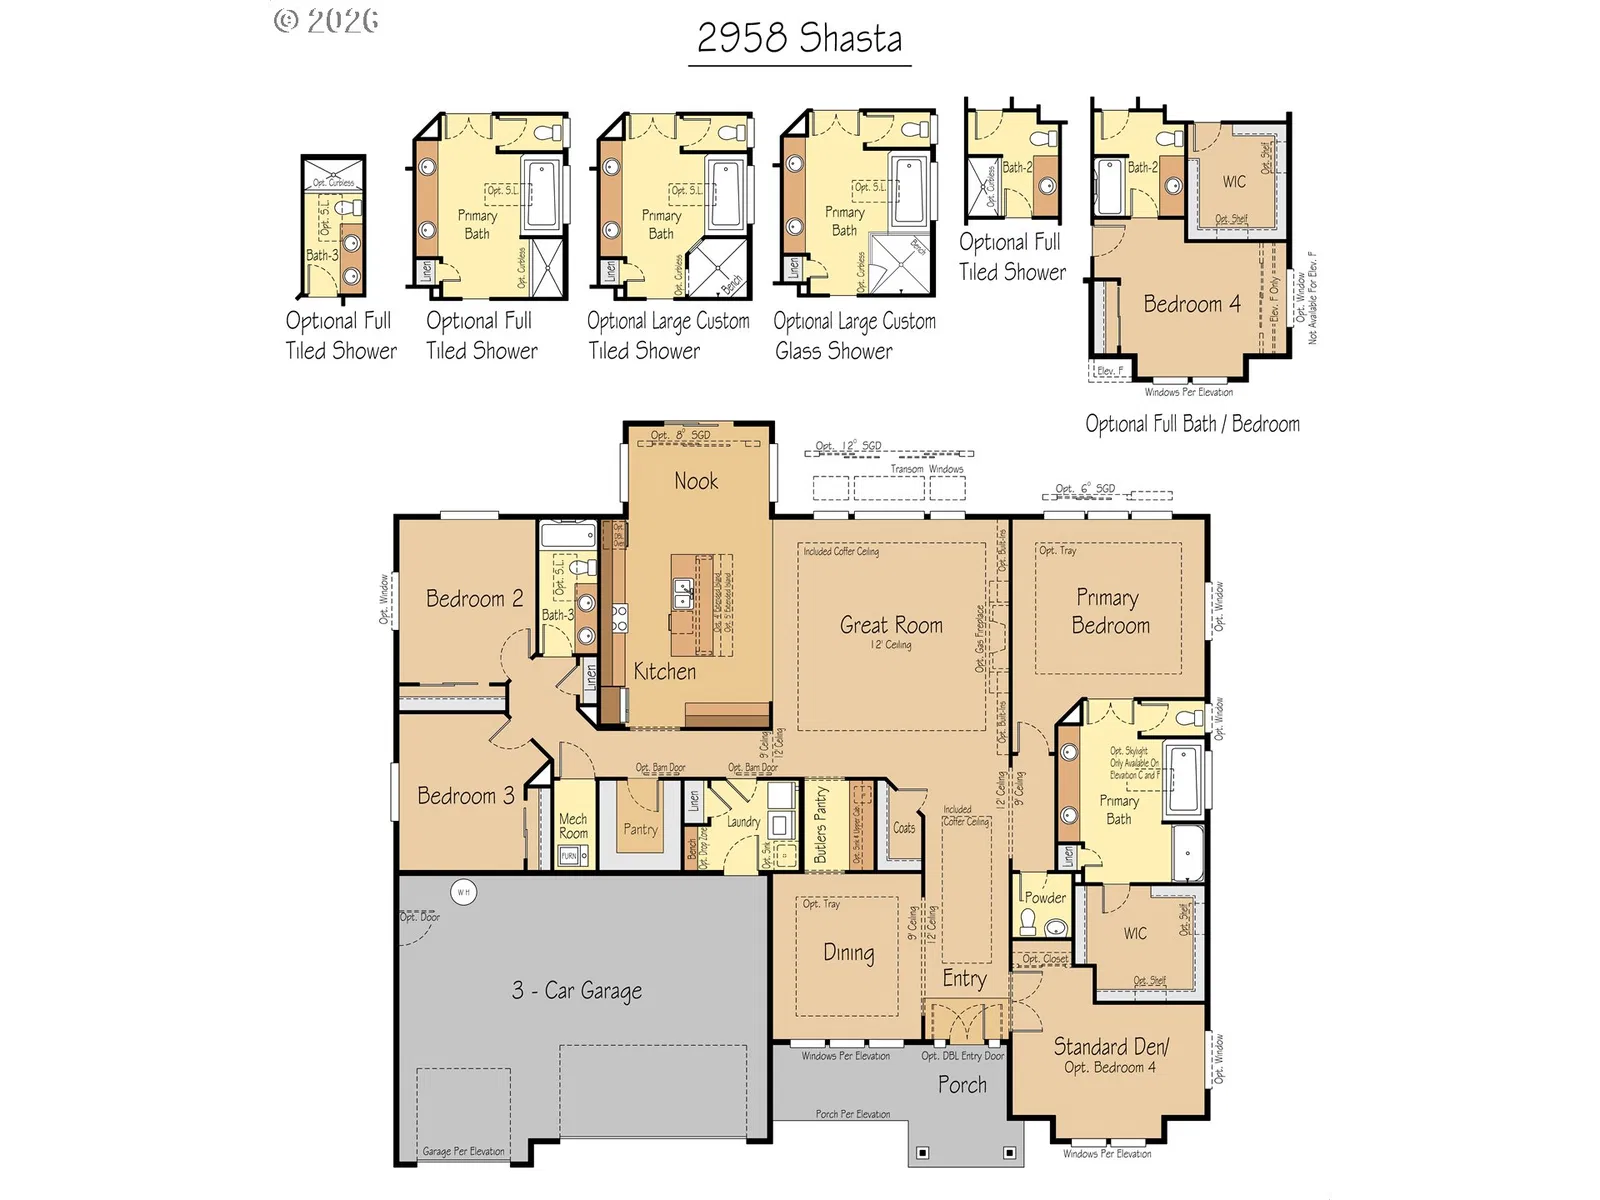
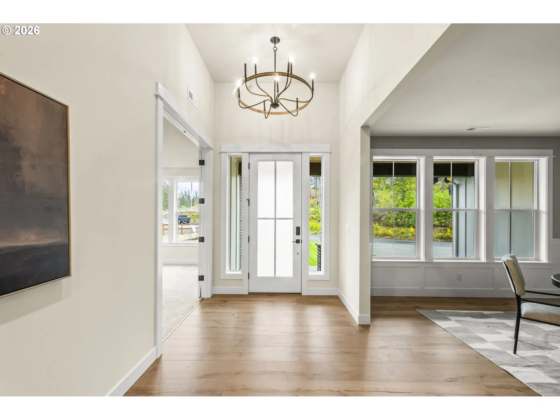
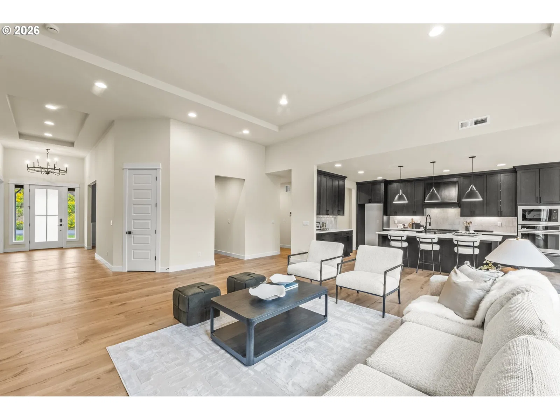
Thoughtfully designed single-level living with flexible space and upscale finishes. This popular Shasta plan offers 3–4 bedrooms plus den, 2.5–3 baths, and a spacious 3-car garage. Open-concept layout features a vaulted great room with 12' ceilings, expansive windows, and seamless flow into the kitchen and dining areas.The kitchen includes slab quartz countertops, large island, walk-in pantry, and adjacent nook—perfect for everyday living and entertaining. A formal dining room with butler’s pantry adds versatility. Private primary suite features a spa-inspired bath with soaking tub, dual sinks, walk-in shower options, and large walk-in closet. Secondary bedrooms are thoughtfully separated for privacy. Den can function as a home office or optional 4th/5th bedroom. Well-appointed with laundry/mudroom, ample storage, covered outdoor space, and smart home features. Buyers still have time to personalize finishes in the professional design studio.
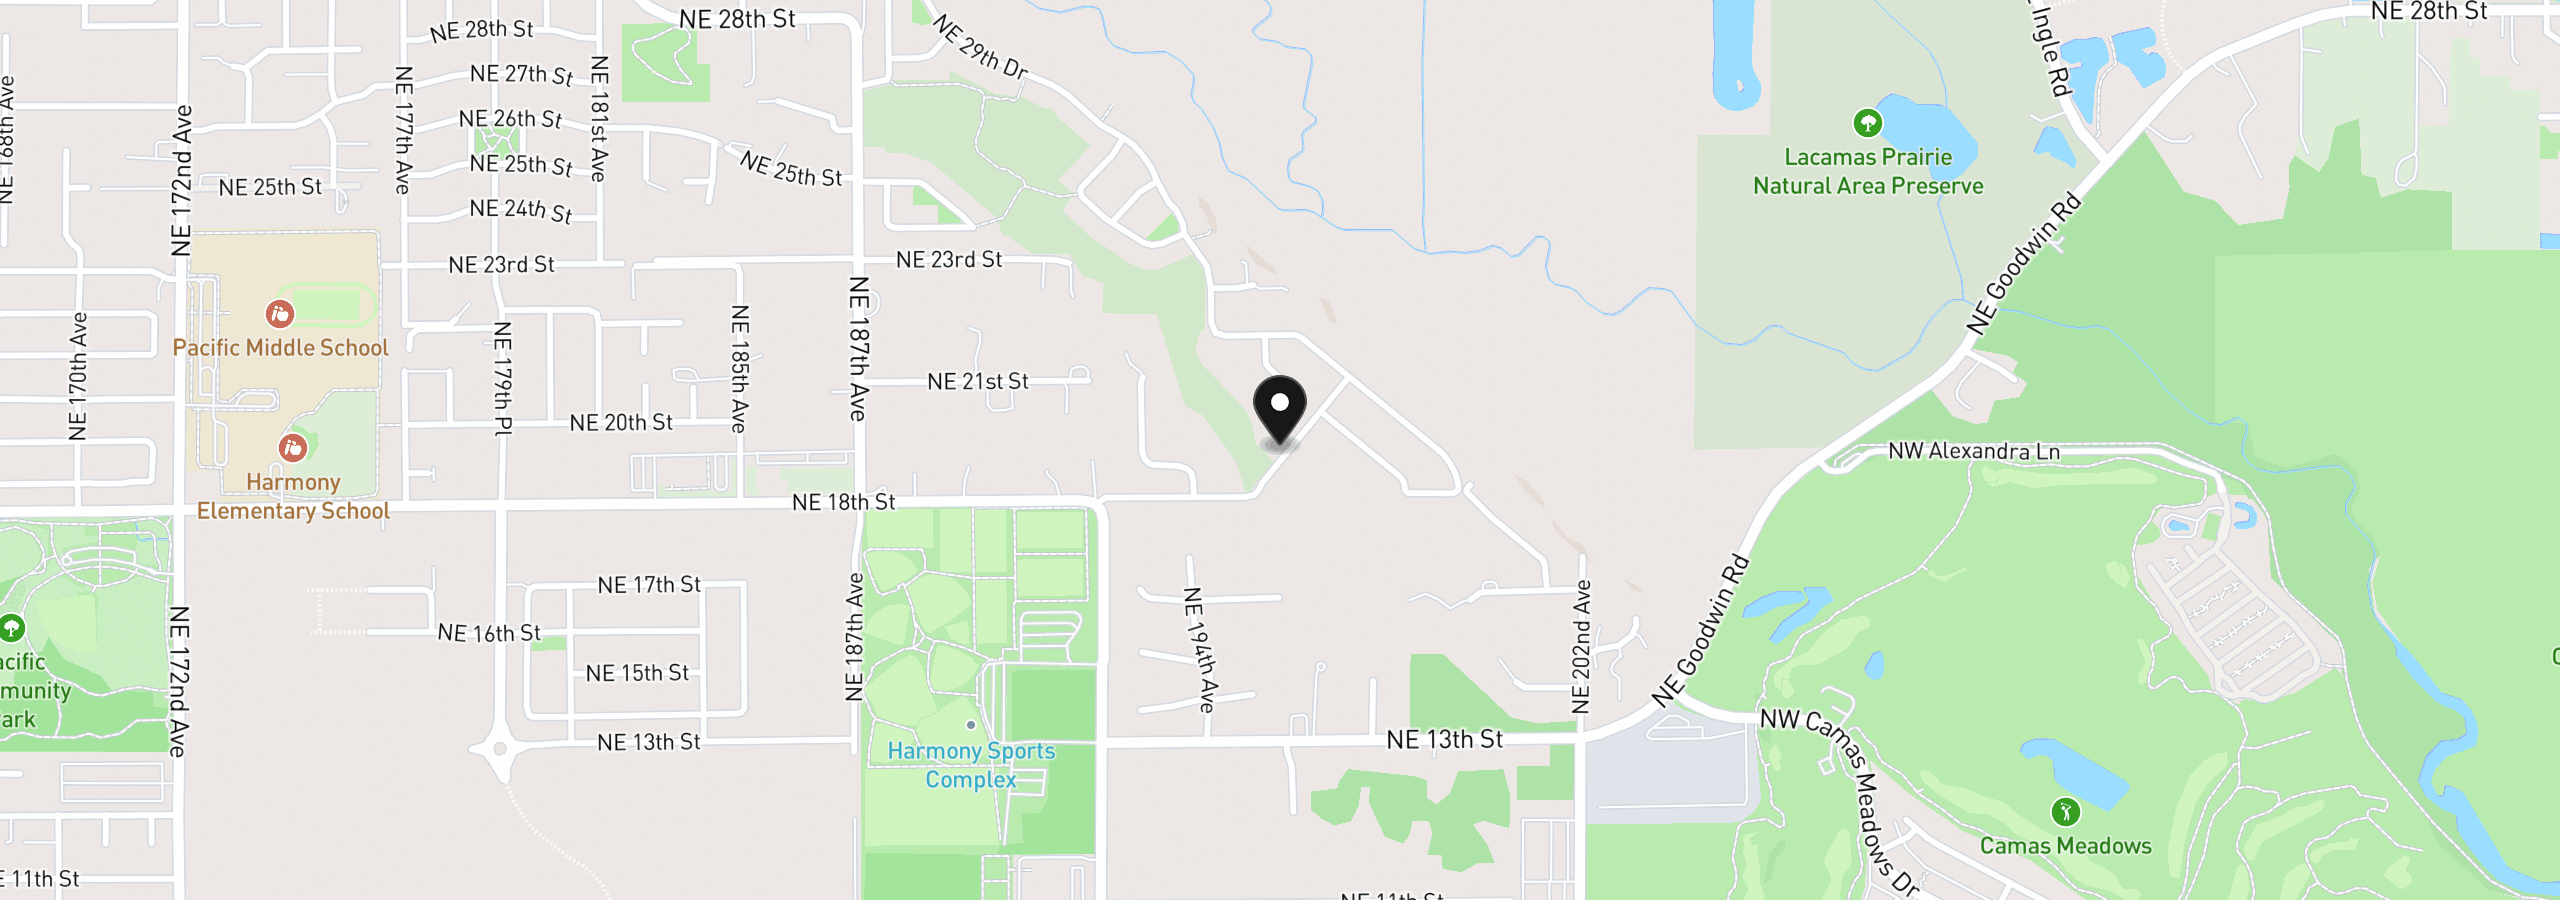
1815 NE 196th Ave, Vancouver, Wa 98684
$7,016 /mo
Estimate only, and not an offer of credit. Assumes 20% down ($228,000) and a 30-year fixed rate at 7.00%. Property tax is estimated at 0.90% of the purchase price, because this listing carries no assessed figure; Oregon assesses on a capped assessed value rather than the sale price, so the real bill will differ. Rates change daily. Insurance and mortgage insurance are not included. Speak to a lender for terms that apply to you.
Courtesy of Windermere/Crest Realty Co

Courtesy of eXp Realty LLC

Courtesy of Cascade Hasson Sotheby's International Realty

Courtesy of Realty ONE Group Pacifica

Courtesy of Realty One Group Prestige

Courtesy of Pacific Lifestyle Homes
Courtesy of Mal & Seitz

Courtesy of Works Real Estate

Courtesy of eXp Realty, LLC

Courtesy of homecoin.com

Courtesy of Keller Williams Realty
This site measures how it’s used, not who you are. No personally identifiable data is collected. Privacy Policy ·