

photo coming soon
Active
Courtesy of eXp Realty, LLC
$720,000

Two Residences–One Exceptional Property. Main home and separate apartment. Great family home with income potential. Fully professionally renovated, move-in ready 3 bd + 2 bath + bonus room, approx. 1430 sq.ft, with a newly constructed detached 2-car garage with a 1-bd/1 bath apartment above, approx. 850 sq.ft. Two large storage rooms behind garages. Main home: New addition of master bedroom, en suite bath, laundry room, plus a total renovation of the entire house completed in March 2026, including new HVAC mini-splits, electrical panel, water heater, windows, doors, luxury vinyl plank flooring throughout, soft-close cabinetry, granite counters, fixtures, stainless appliances, Trex deck, new paint inside and out. Private garage bay + storage shelves. Apartment: New construction completed Feb 2024 with private exterior entrance + interior access from garage. Full kitchen with an approx. 5-foot peninsula and all the same finishes as the main house, 5-foot walk-in shower, stacked washer/dryer and mini-split HVAC. Private garage bay + storage room with shelves. Roofing: Original house, approximately 10 years old; addition and garage/apartment, 2 years old. Great home for owner-occupant seeking rental income to offset housing cost; multi-generational household needing separate living space; investor seeking two rentable living areas with strong separation. Income potential: Main home market rent, $2,895/mo. Apartment rent history, $1,750/mo. Potential gross rent, $4,645/mo. Potential annual gross, $55,740/yr. Easy access to major roads/freeway connections. Close to schools, parks, churches and transit. Convenient to downtown Canby shops, restaurants and banks.
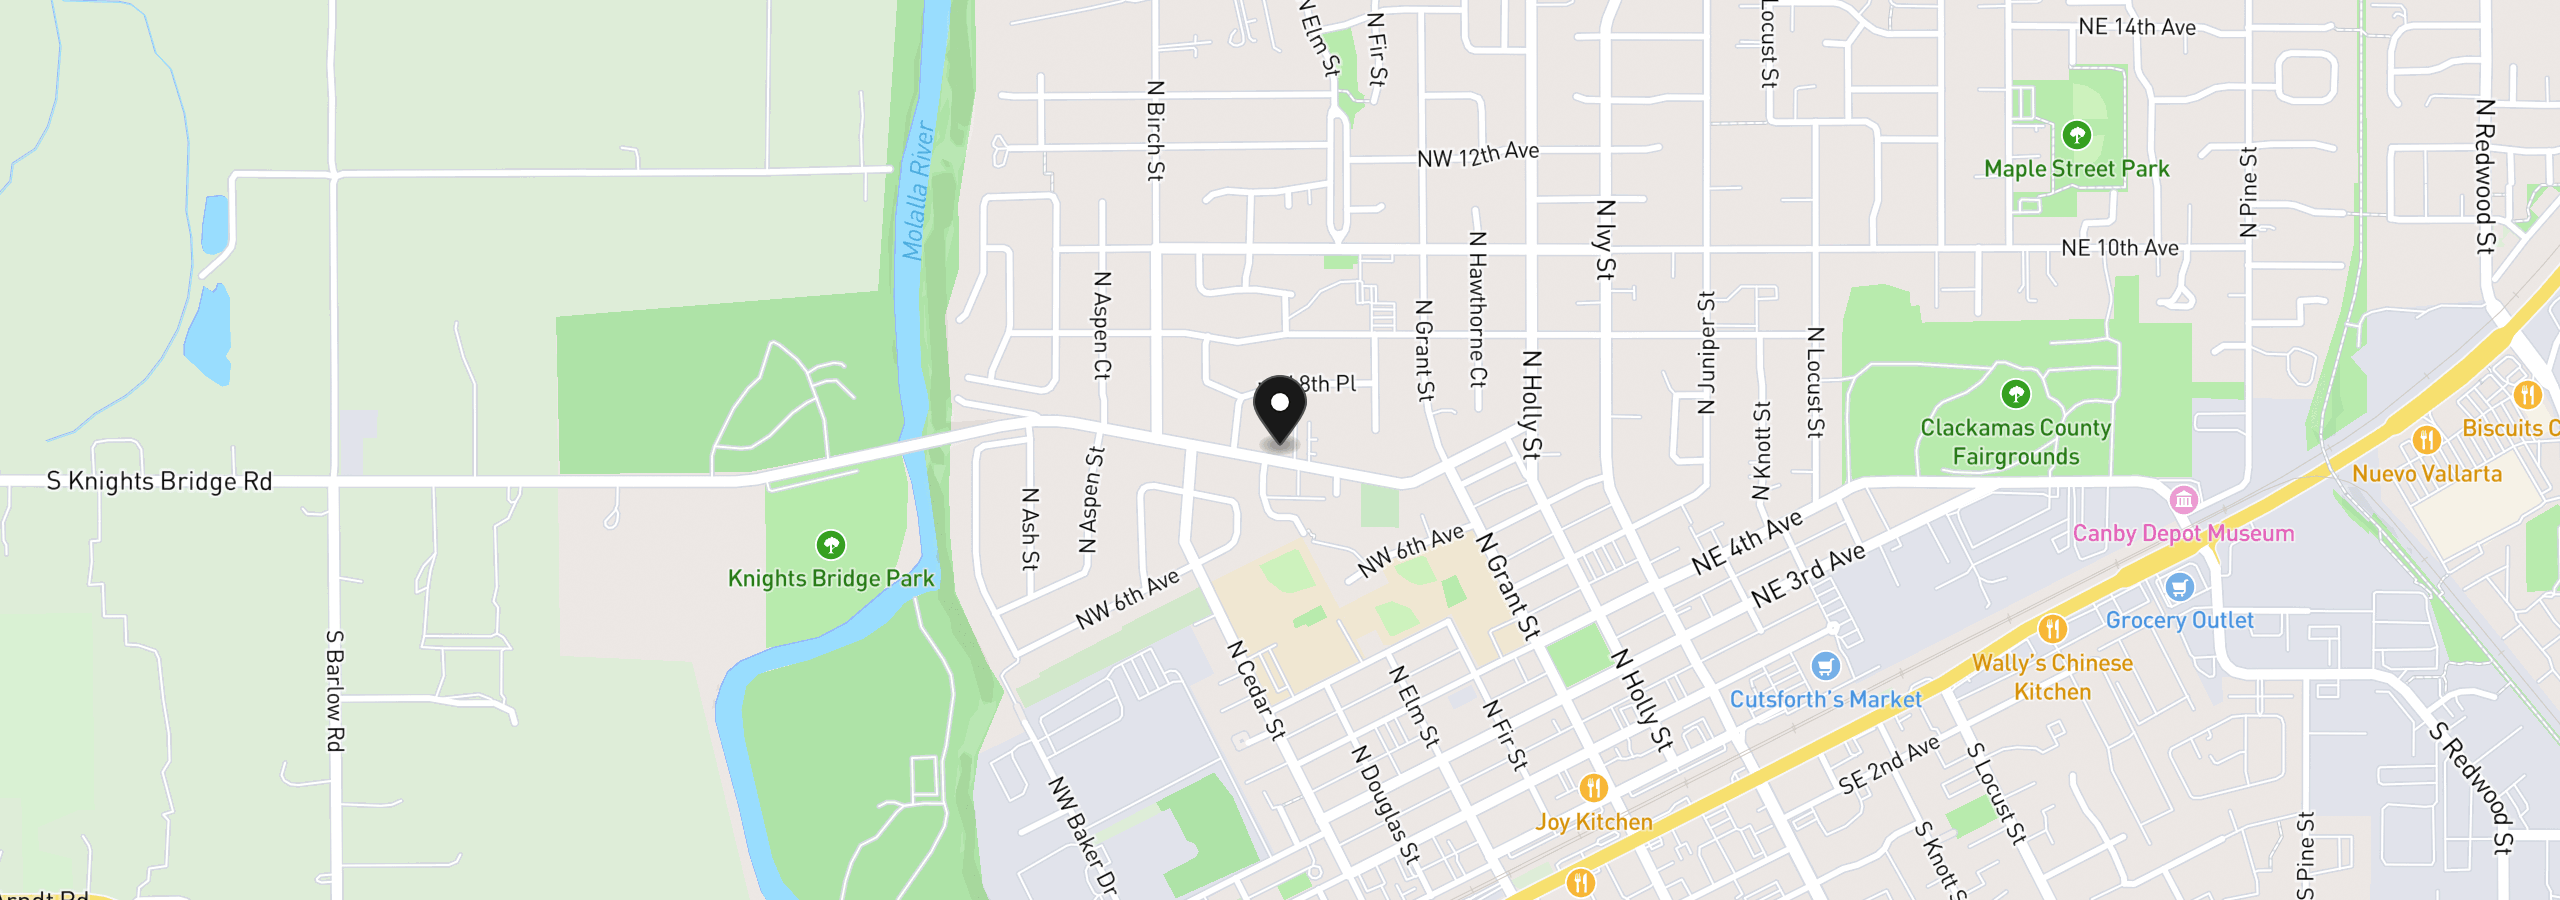
606 NW Knights Bridge Rd A, Canby, OR 97013
$4,294 /mo
Estimate only, and not an offer of credit. Assumes 20% down ($144,000) and a 30-year fixed rate at 7.00%. Property tax is the assessed annual amount from the listing, divided by twelve. Rates change daily. Insurance and mortgage insurance are not included. Speak to a lender for terms that apply to you.
Courtesy of eXp Realty, LLC

Courtesy of Pahlisch Real Estate Inc

Courtesy of Pahlisch Real Estate Inc
Courtesy of Harcourts Elite
Courtesy of Premiere Property Group, LLC
Courtesy of Premiere Property Group, LLC

Courtesy of Century 21 North Homes Realty
Courtesy of Equity Oregon Real Estate

Courtesy of Equity Oregon Real Estate
Courtesy of Better Homes & Gardens Realty

Courtesy of Better Homes & Gardens Realty
We track use, not users. Analytics runs only if you allow it. Privacy Policy