photo coming soon
Active
Courtesy of Matin Real Estate

Photograph 1 of 31

$525,000

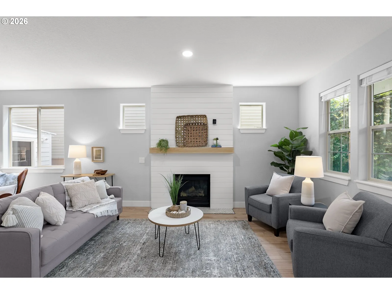
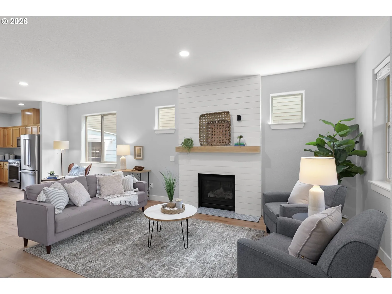
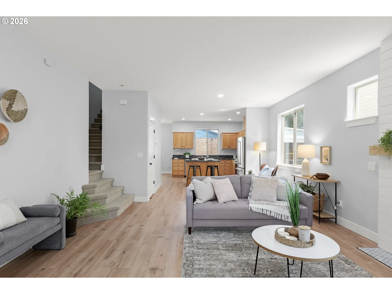
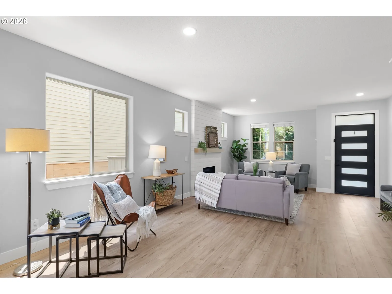
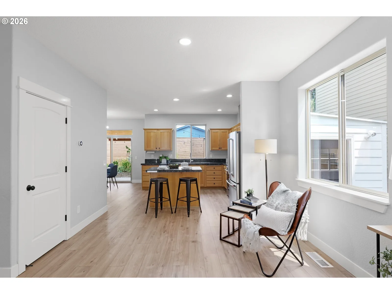
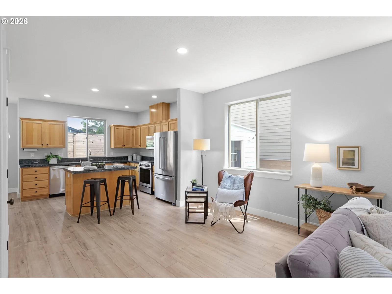
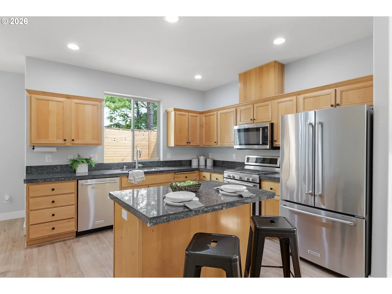
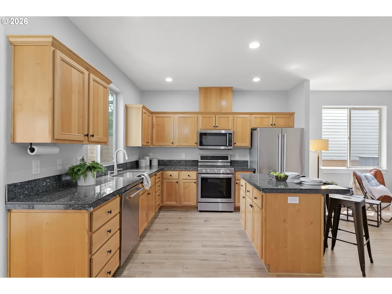
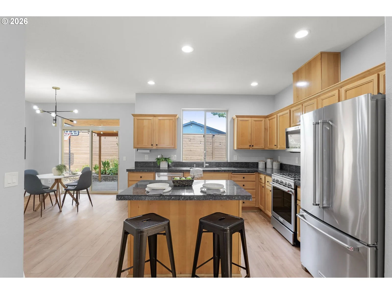
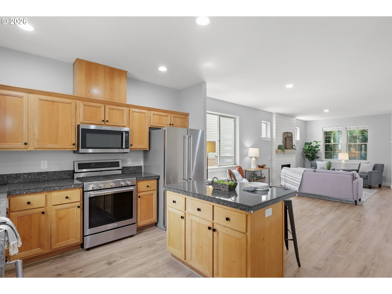
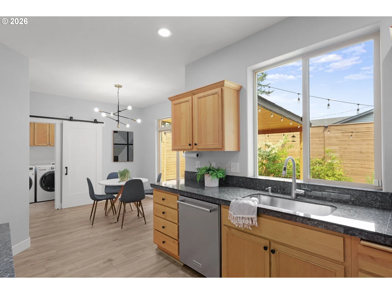
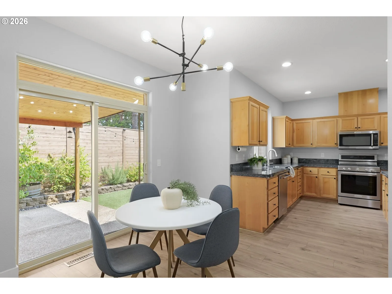
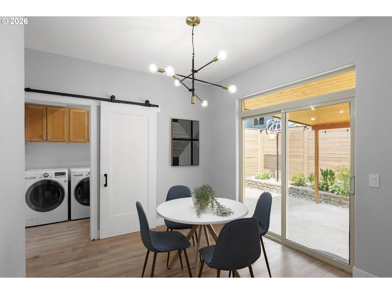
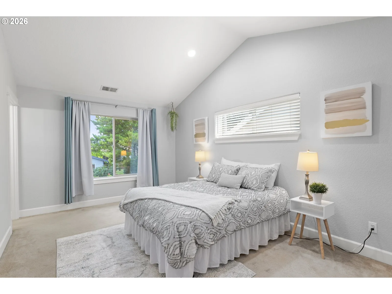
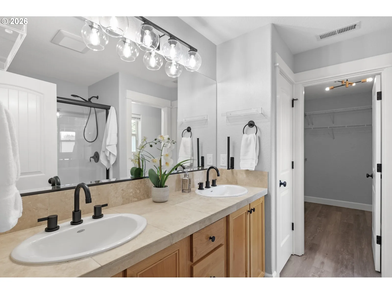
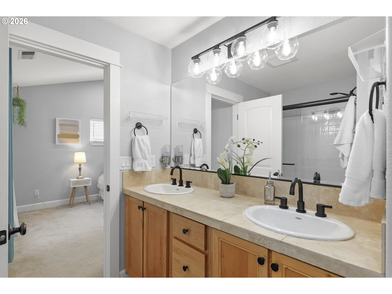
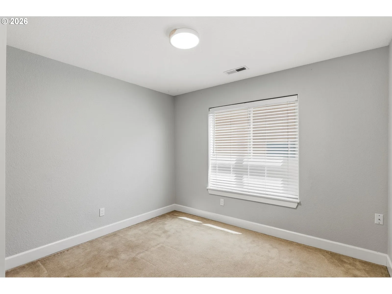
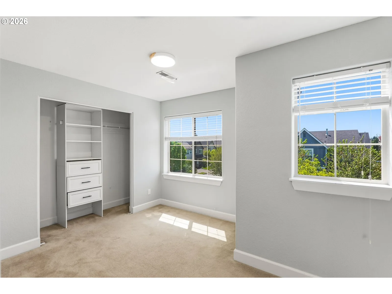
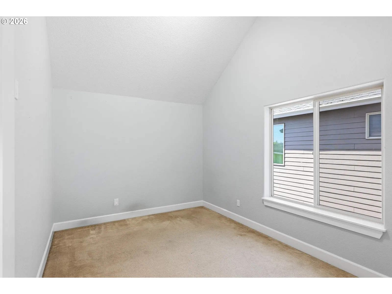
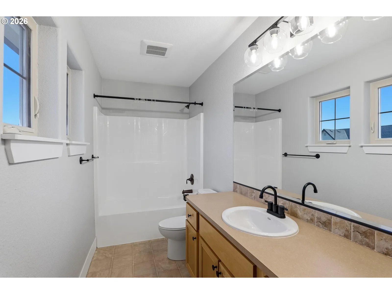
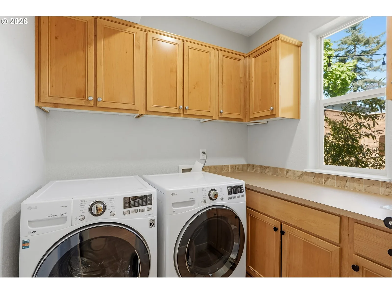
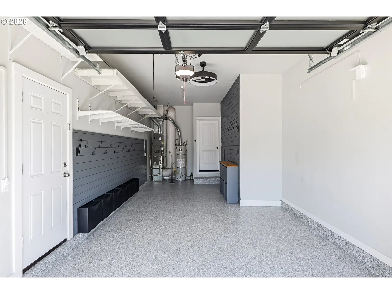
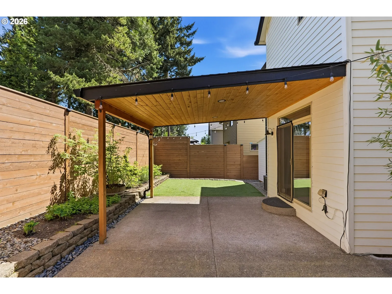
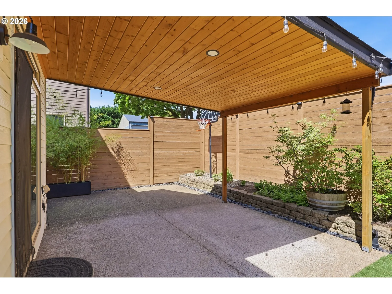
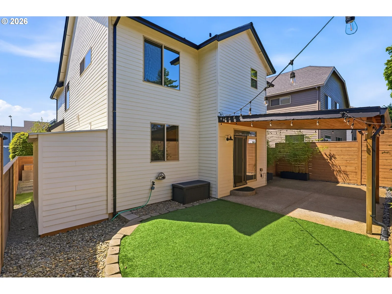
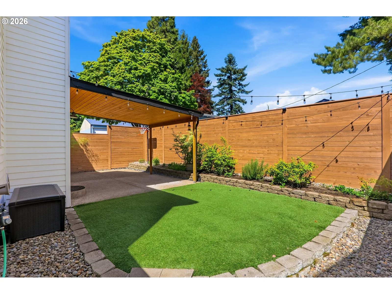
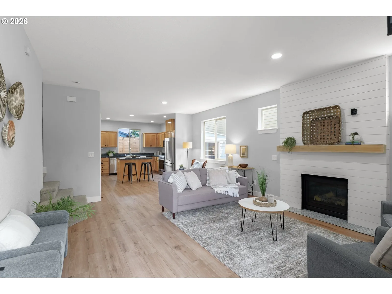
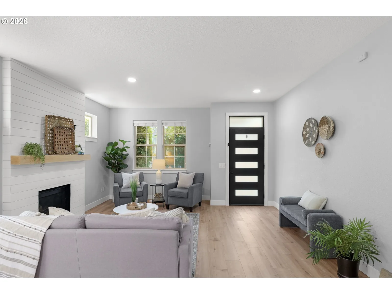
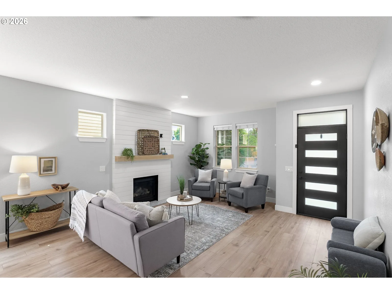
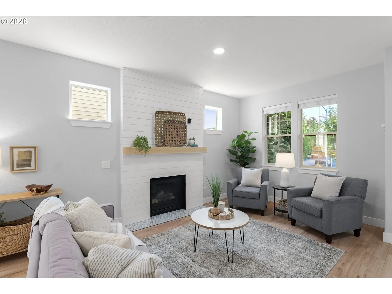
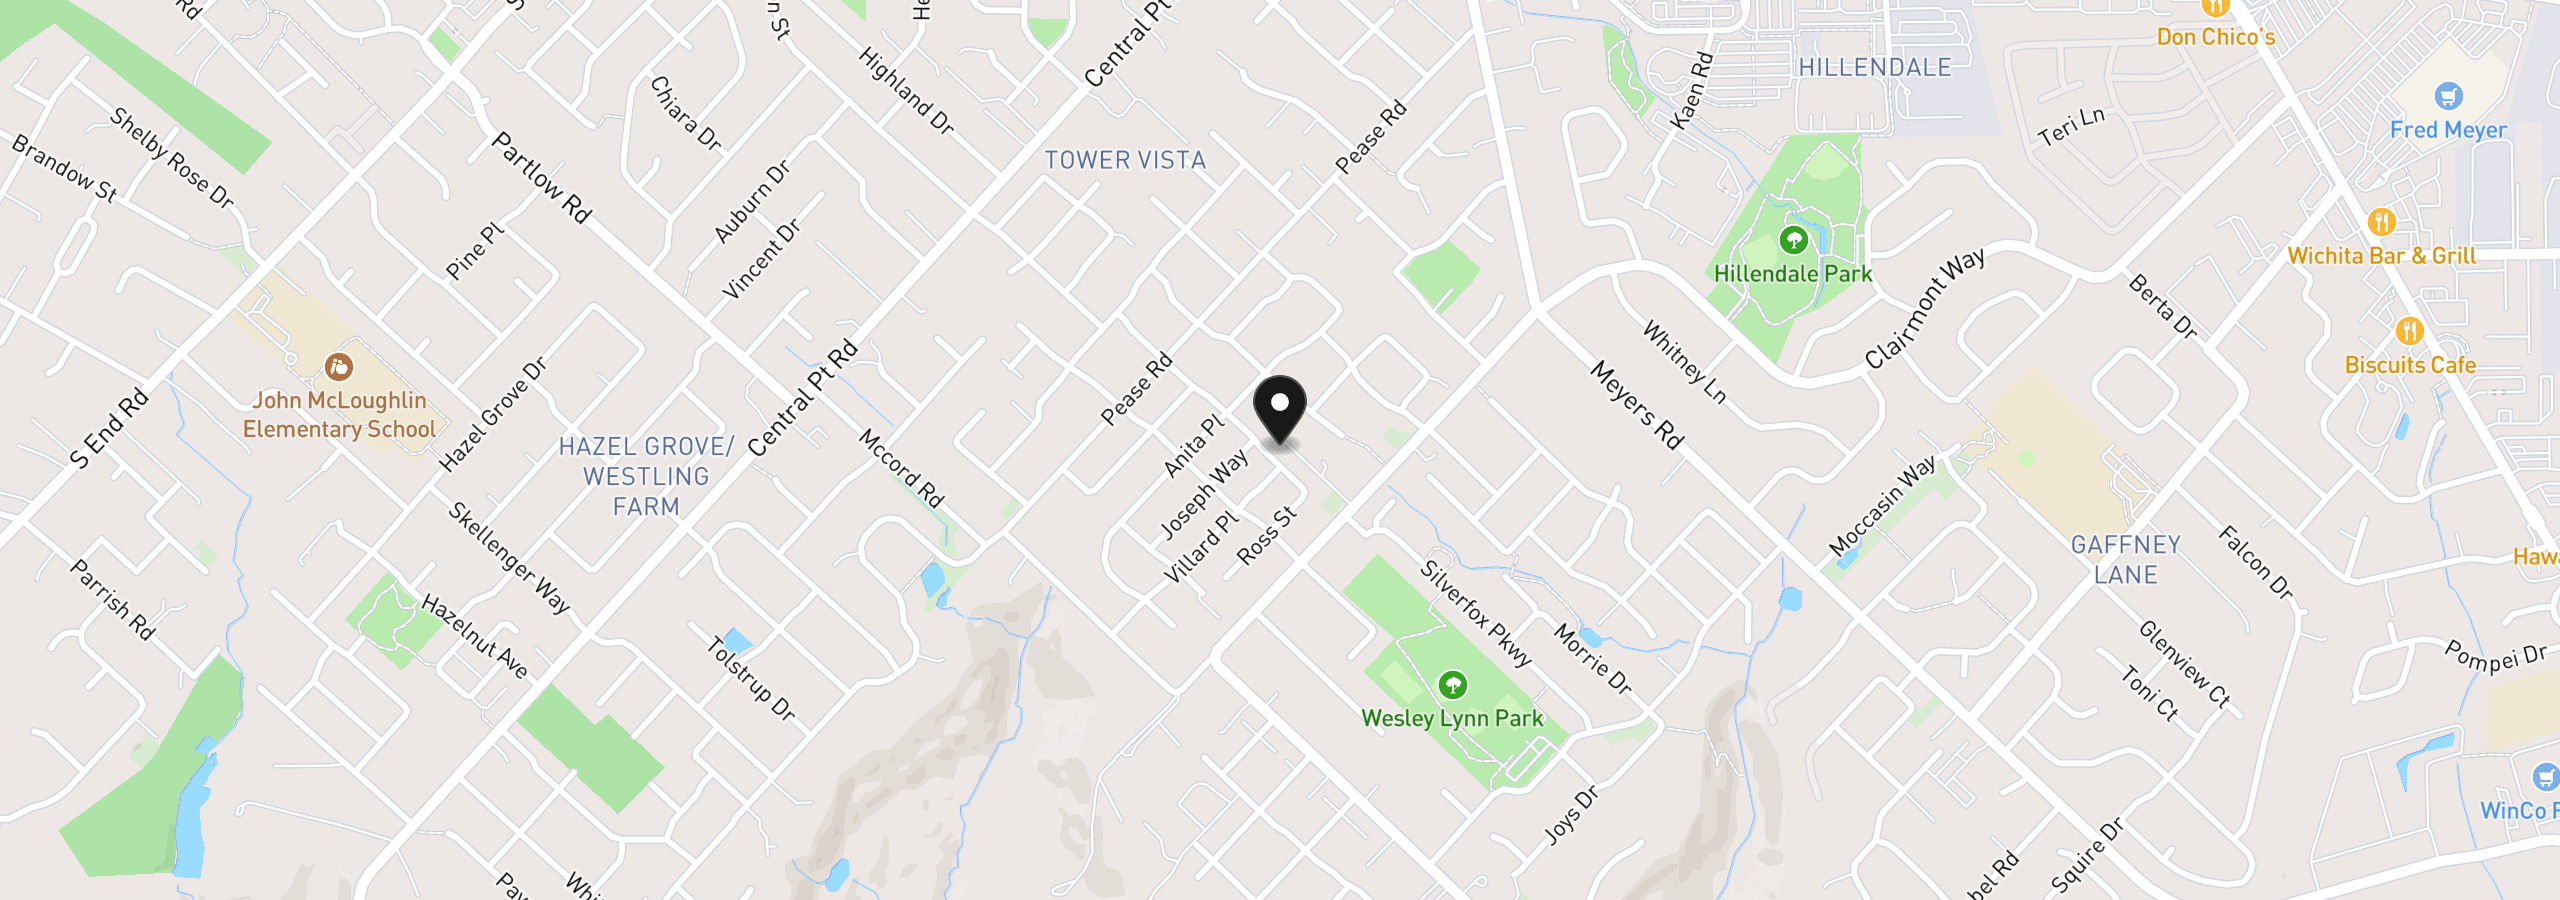
If you’re looking for open-concept living paired with thoughtful updates and well-designed finishes, this home is a must-see.This spacious two-story home in Oregon City offers 3 bedrooms and 2.5 bathrooms, thoughtfully designed with comfort and functionality in mind. Located within walking distance to Wesley Lynn Park, the home provides a great combination of space, updates, and low-maintenance living.The main level features an open-concept layout where luxury vinyl tile flooring in the kitchen flows seamlessly into the living and dining areas. The kitchen includes KitchenAid stainless steel appliances, a central island, granite tile countertops, and a cozy dining nook—ideal for both everyday living and entertaining. The main floor also includes a laundry room with washer and dryer included, along with a beautifully updated modern half bath.Upstairs, the primary suite offers vaulted ceilings, dual sinks, and a spacious walk-in closet, complemented by two additional well-appointed bedrooms and a versatile bonus room that can serve as an office, media space, or potential additional bedroom. This level is filled with natural light.Step outside to a low-maintenance backyard designed for year-round enjoyment, featuring a covered patio with pergola, turf lawn, and raised garden beds with seasonal strawberries, blueberries, rosemary, mint, and peonies. The fully fenced yard includes reinforced metal rod fencing for added durability and privacy, creating a perfect setting for outdoor gatherings. Two storage sheds provide additional space for tools and equipment.The garage is an organizer’s dream with epoxy flooring, shiplap walls, built-in storage, and shoe organization.Recent updates include a new roof (2025), New Furnace (2025) new HardiPlank siding on the front of the home, new exterior paint, updated windows with several re-tinted for added privacy, and numerous thoughtful improvements throughout.
19280 Friars Ln, Oregon City, OR 97045
$3,247 /mo
Estimate only, and not an offer of credit. Assumes 20% down ($105,000) and a 30-year fixed rate at 7.00%. Property tax is the assessed annual amount from the listing, divided by twelve. Rates change daily. Insurance and mortgage insurance are not included. Speak to a lender for terms that apply to you.
Courtesy of Matin Real Estate
Courtesy of Mal & Seitz

Courtesy of Integrity Home Realty LLC

Courtesy of eXp Realty, LLC

Courtesy of eXp Realty, LLC

Courtesy of HomeSource

Courtesy of Coldwell Banker Bain

Courtesy of John L. Scott Portland South

Courtesy of HomeSmart Realty Group
Courtesy of MORE Realty

Courtesy of Keller Williams Realty Professionals
We track use, not users. Analytics runs only if you allow it. Privacy Policy