Active
Courtesy of Hybrid Real Estate

Photograph 1 of 48

$1,050,000

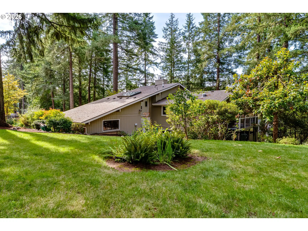
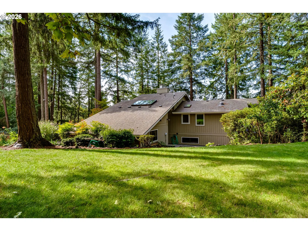
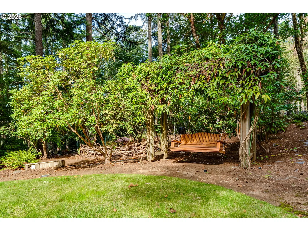
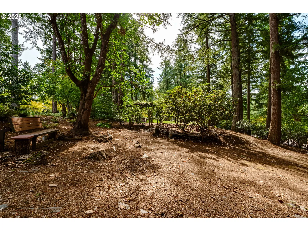
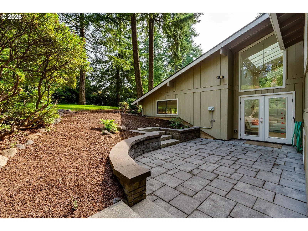
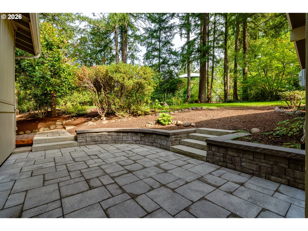
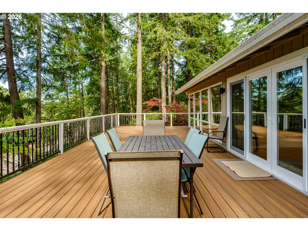
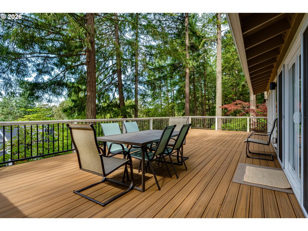
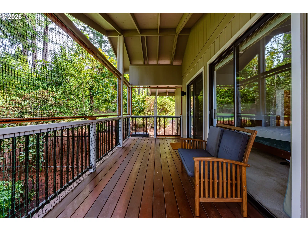
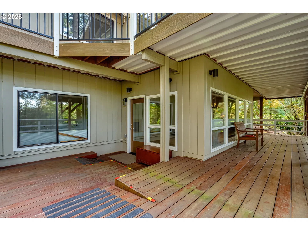
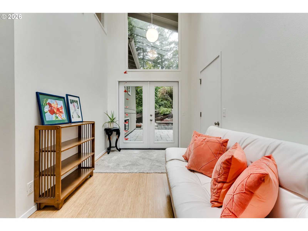
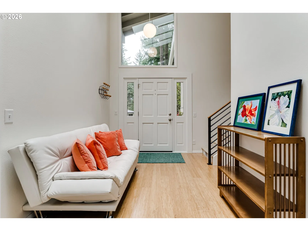
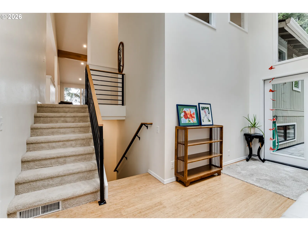
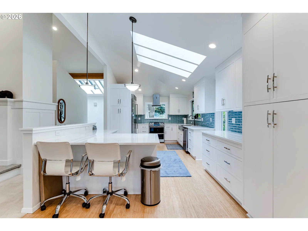
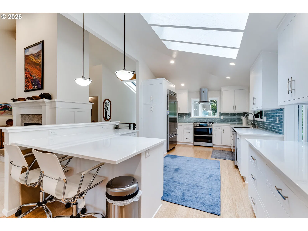
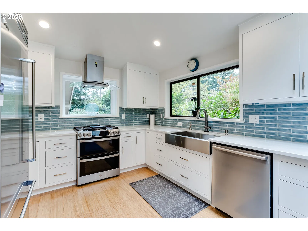
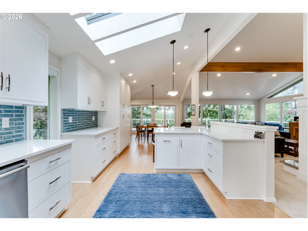
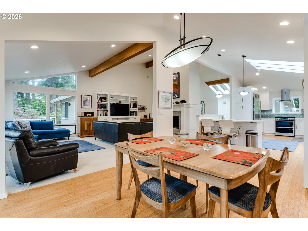
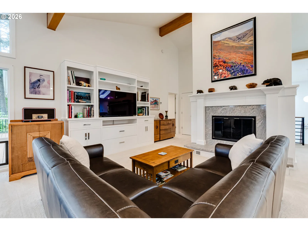
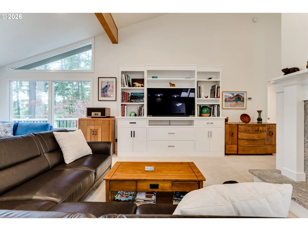
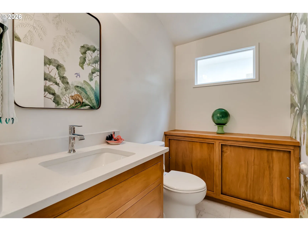
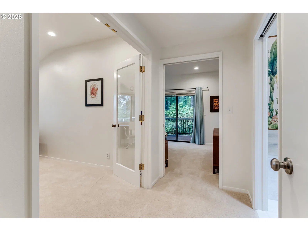
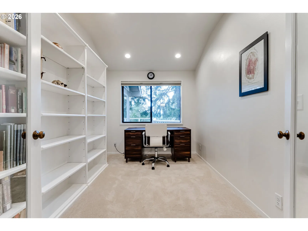
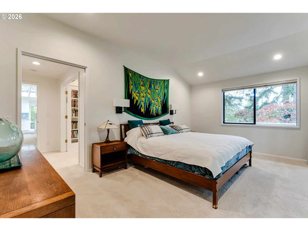
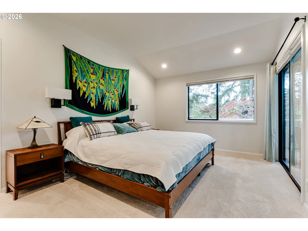
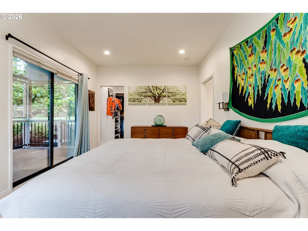
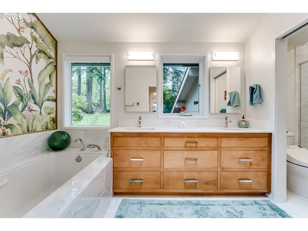
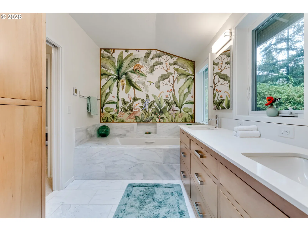
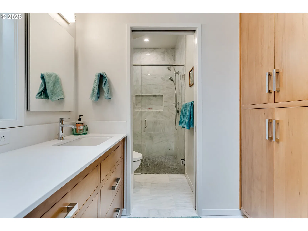
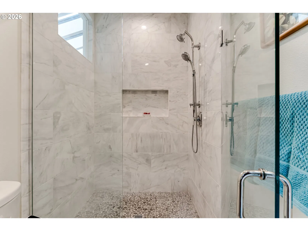
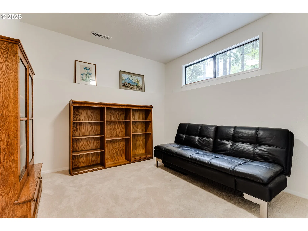
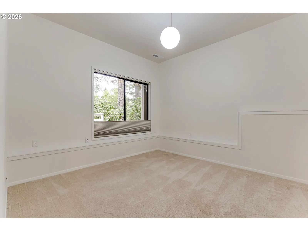
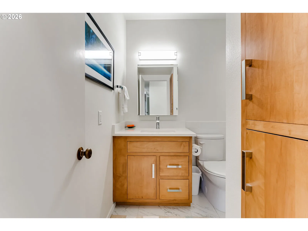
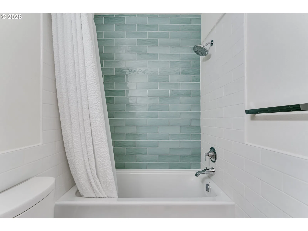
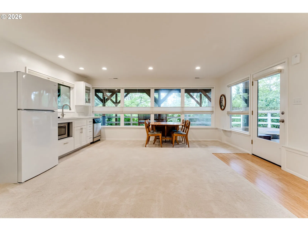
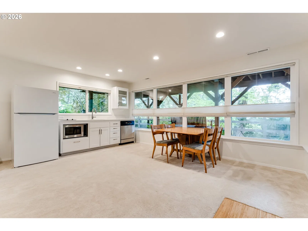
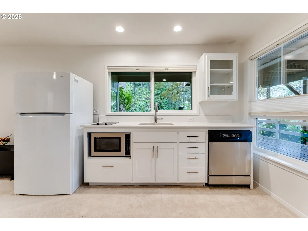
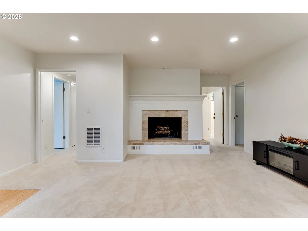
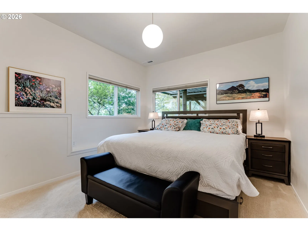
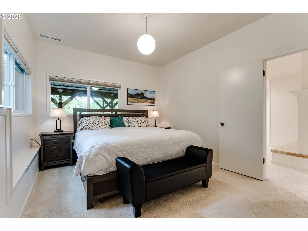
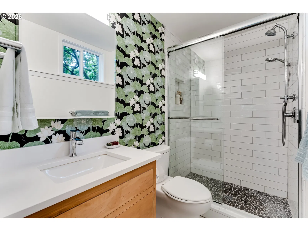
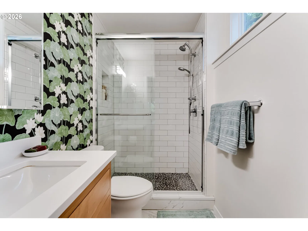
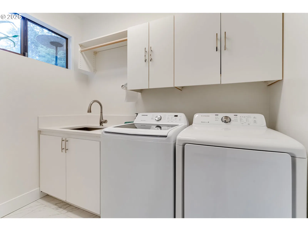
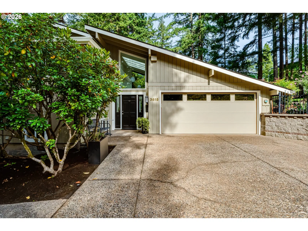
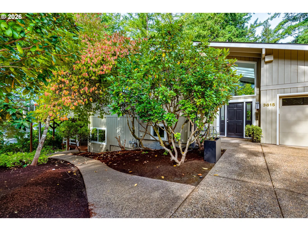
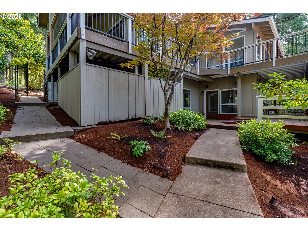
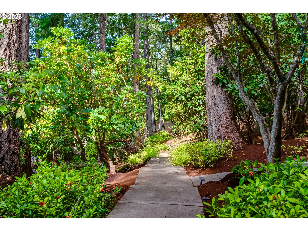
Fully updated Mid-Century Modern home set back off the street on a rare, fully fenced and irrigated acre in a private, parklike setting with beautiful views. This exceptional 4-bedroom, 3 1/2 bathroom home features thoughtful modern updates throughout, including a tankless water heater, newer roof, Timber Tech decking, clear maple cabinetry with soft close drawers and pullouts. Entering the home you are met with soaring, light filled entry, bamboo flooring, and an extensively updated kitchen with quartz countertops, stainless steel appliances, breakfast bar, multiple skylights that fill the space with natural light, and informal and formal dinning. The inviting living room features dramatic vaulted beam ceilings, a fireplace, and beautiful built-in features, creating a warm and distinctive gathering space. The private primary suite offers an attached office with built-in bookshelves, along with a luxurious en suite featuring a walk-in closet with solar tube, large soaking tub, walk-in shower, heated marble flooring, dual vanity, and abundant natural light. The lower level with a separate entrance, adds exceptional versatility, featuring a small kitchen and flexible space ideal for separate living quarters, guests, a home office, rental potential, or family room. One of the 3 downstairs bedrooms includes its own attached bathroom.
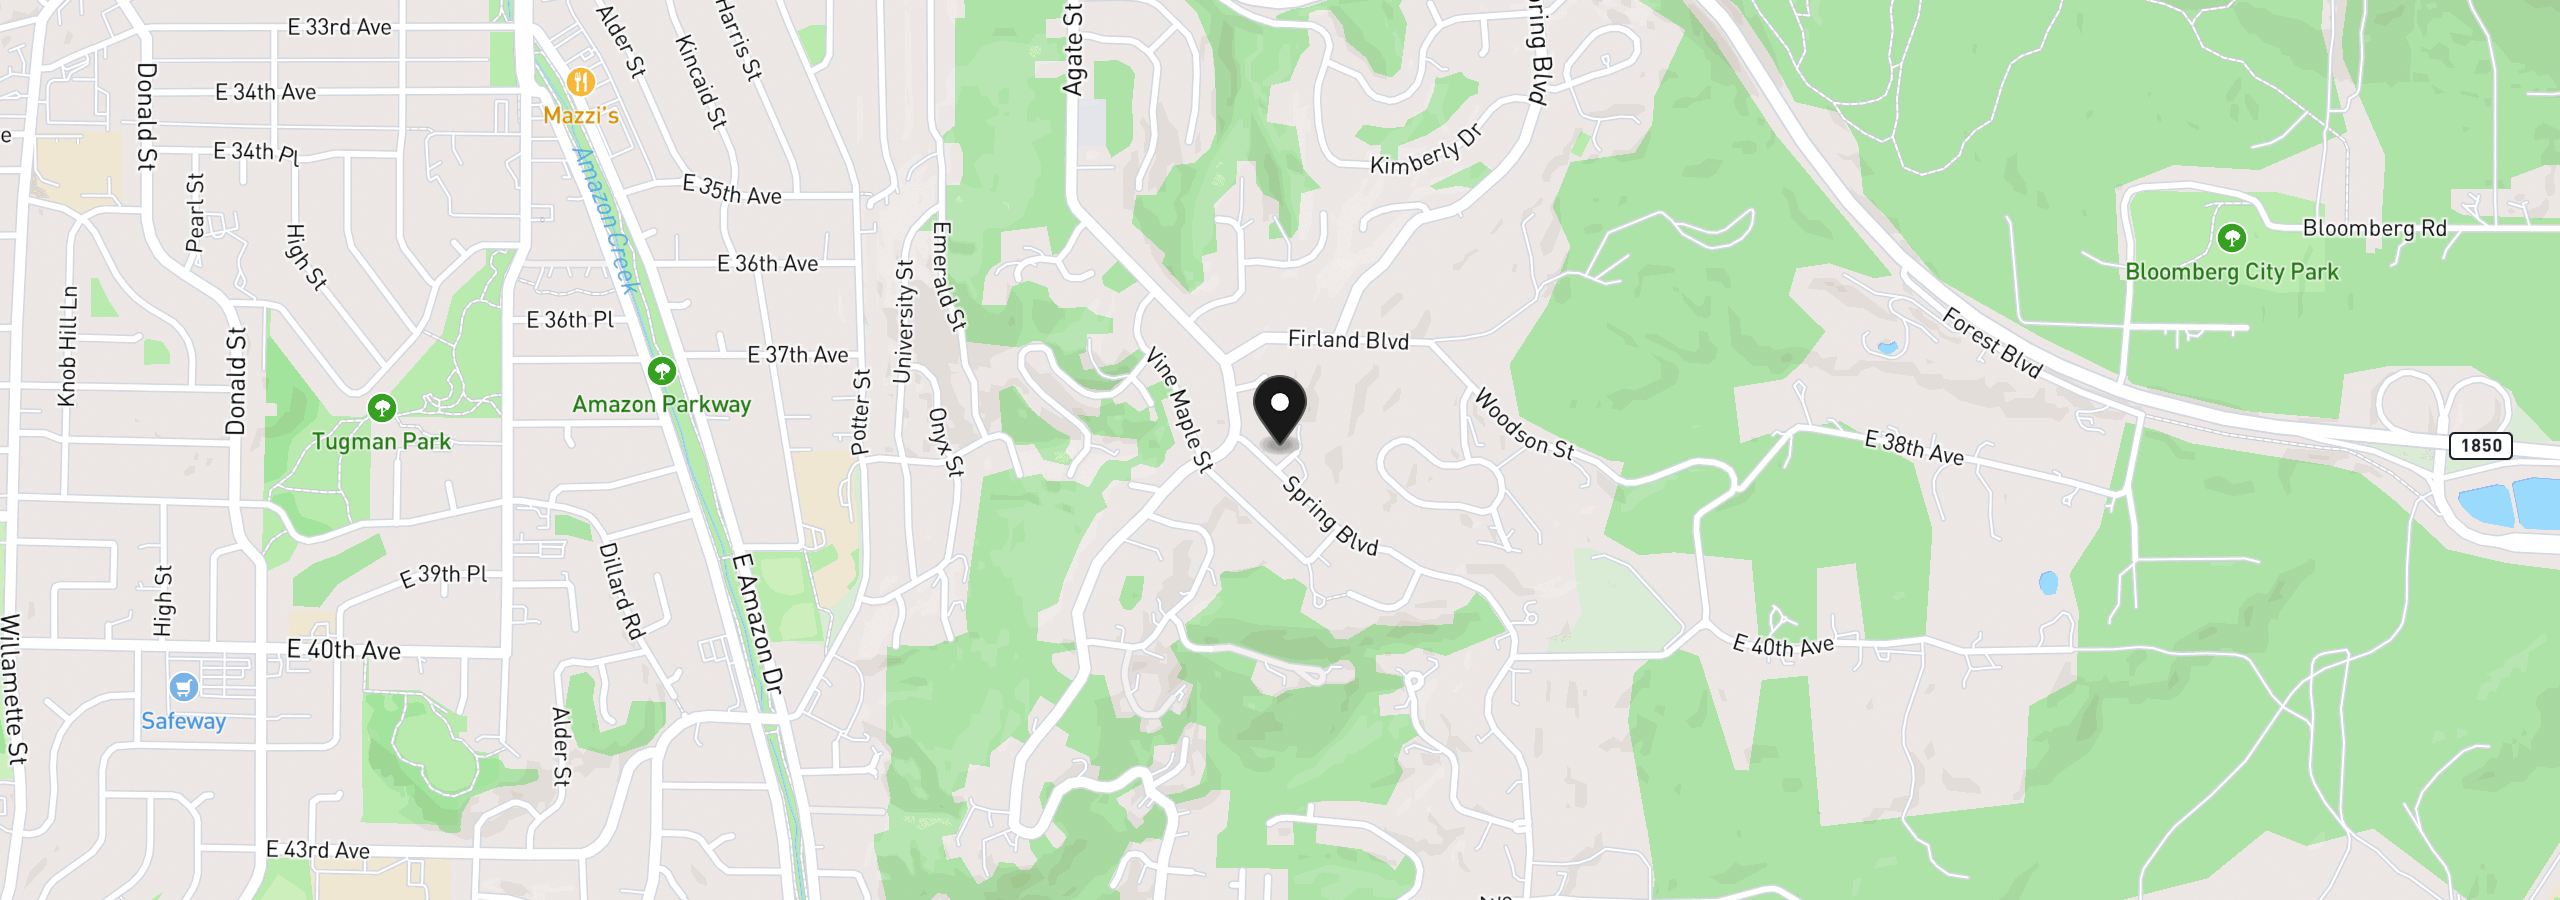
3815 Spring Blvd, Eugene, OR 97405
$6,718 /mo
Estimate only, and not an offer of credit. Assumes 20% down ($210,000) and a 30-year fixed rate at 7.00%. Property tax is the assessed annual amount from the listing, divided by twelve. Rates change daily. Insurance and mortgage insurance are not included. Speak to a lender for terms that apply to you.
Courtesy of Hybrid Real Estate

Courtesy of Triple Oaks Realty LLC

Courtesy of Hybrid Real Estate
Courtesy of ICON Real Estate Group

Courtesy of Elite Realty Professionals

Courtesy of Camerelle Real Estate, LLC

Courtesy of ICON Real Estate Group

Courtesy of Elite Realty Professionals

Courtesy of Redfin

Courtesy of Next Phase Realty

Courtesy of Walker Family Development Inc
We track use, not users. Analytics runs only if you allow it. Privacy Policy