Active
Courtesy of SEKISUI HOUSE PNW, INC

Photograph 1 of 18

$469,960

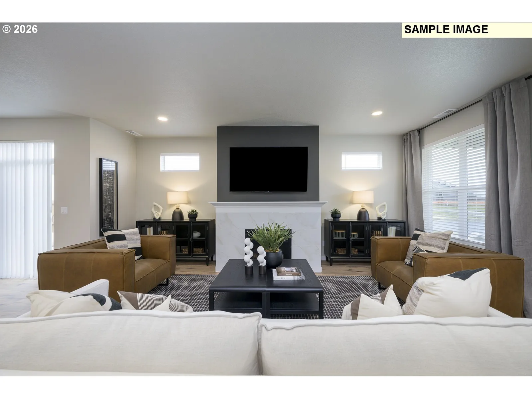
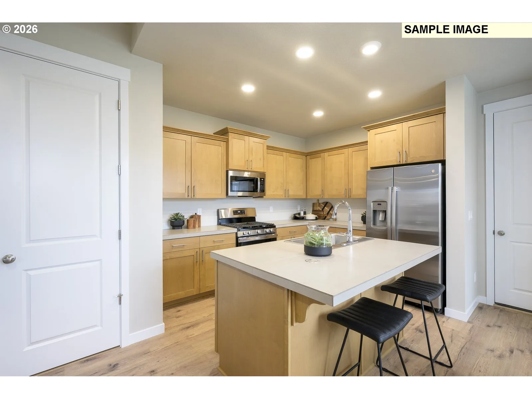
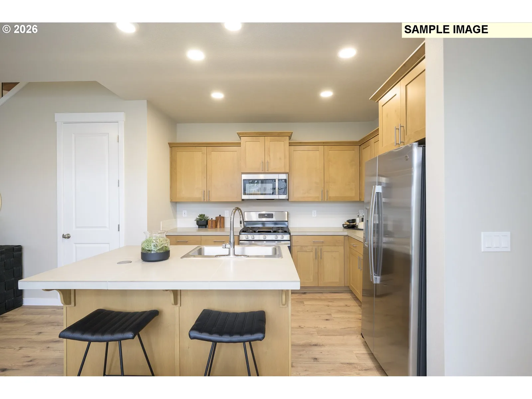
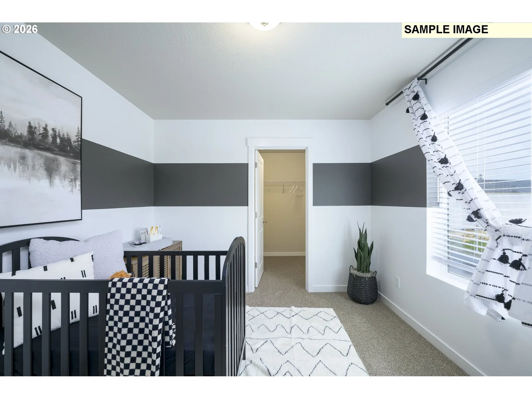
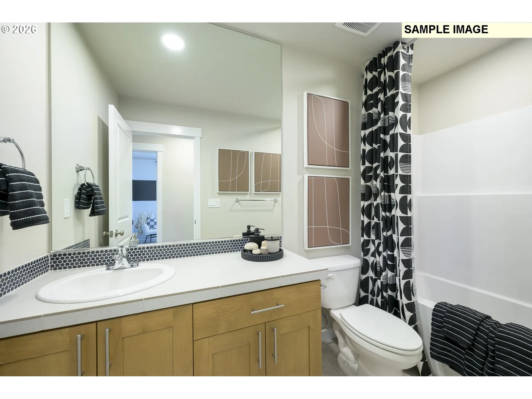
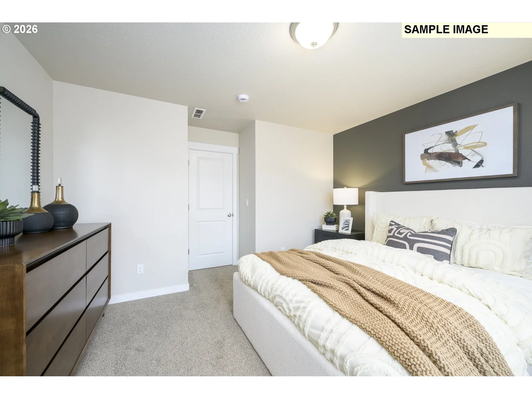
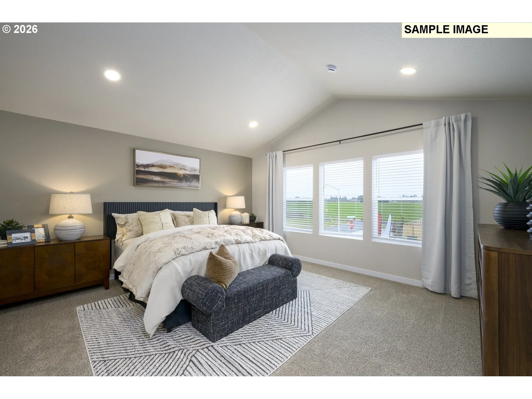
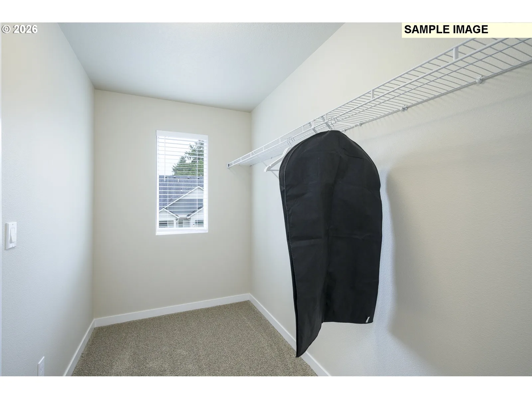
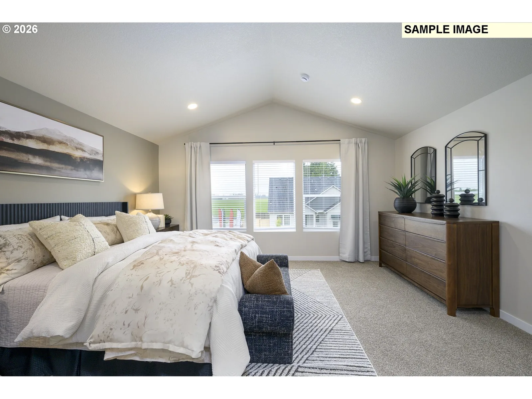
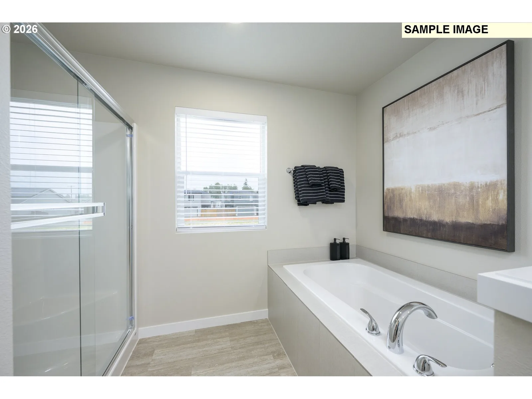
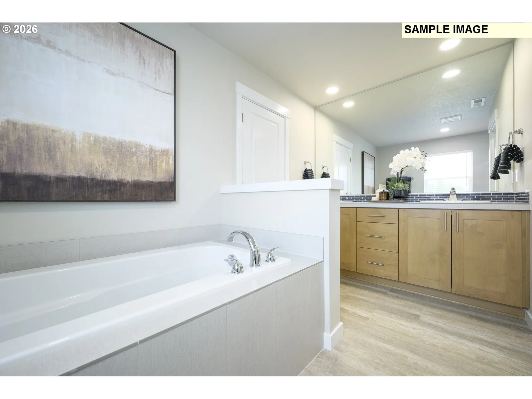
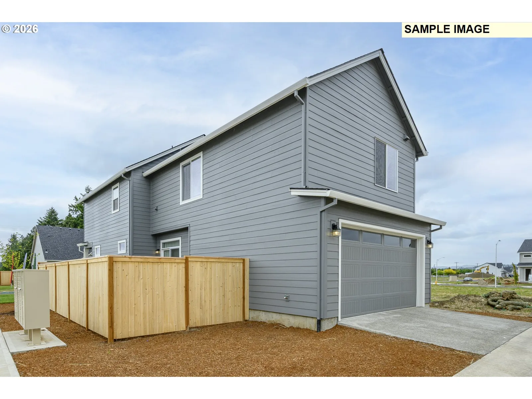
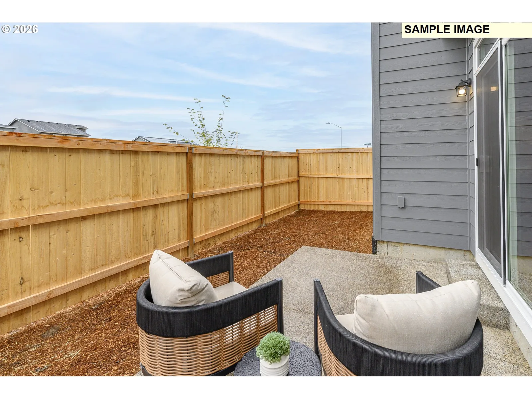
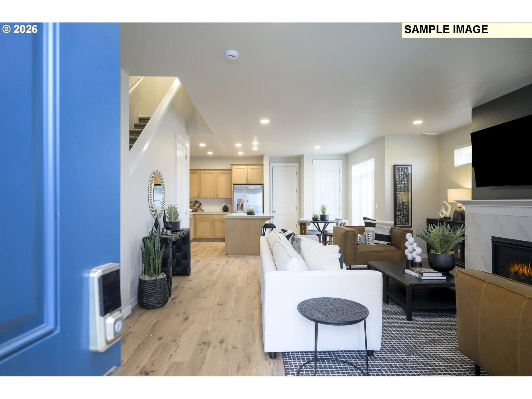
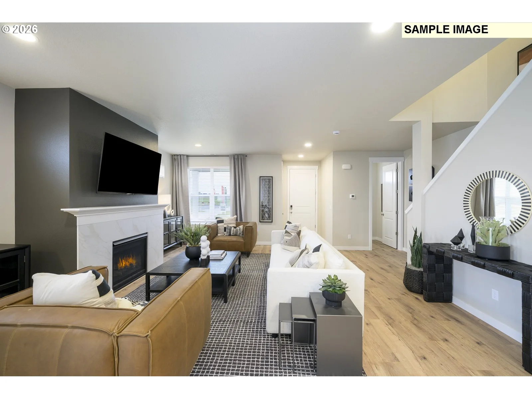
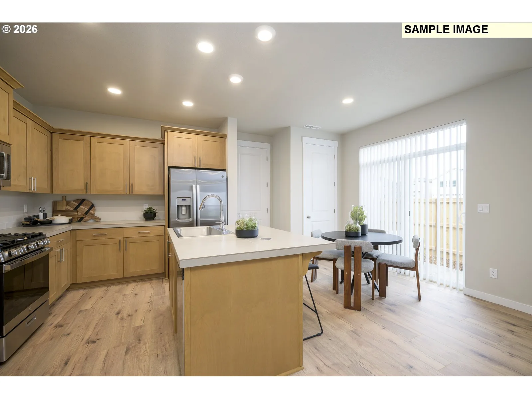
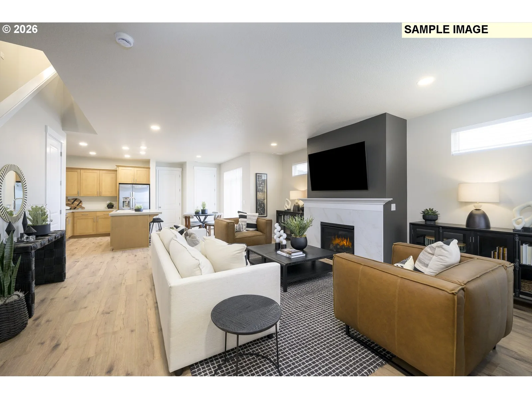
Special Financing Available Through Builder's Preferred Lender! The 1912 floor plan offers spacious, low-maintenance living with an open-concept main level featuring 9-foot ceilings, 8-foot doors, abundant storage, and a convenient 2-car garage. Upstairs, you'll find 3 generously sized bedrooms, each with a walk-in closet, a centrally located laundry room, and a private primary suite with a soaking tub, walk-in shower, and dual-sink vanity. Situated on a desirable corner lot, the home also includes a low-maintenance side yard with a large concrete patio and dual access gates for easy outdoor living. Open daily 11 AM to 5 PM. Sample photos and virtual tour represent the same floor plan. Finishes and features may vary.
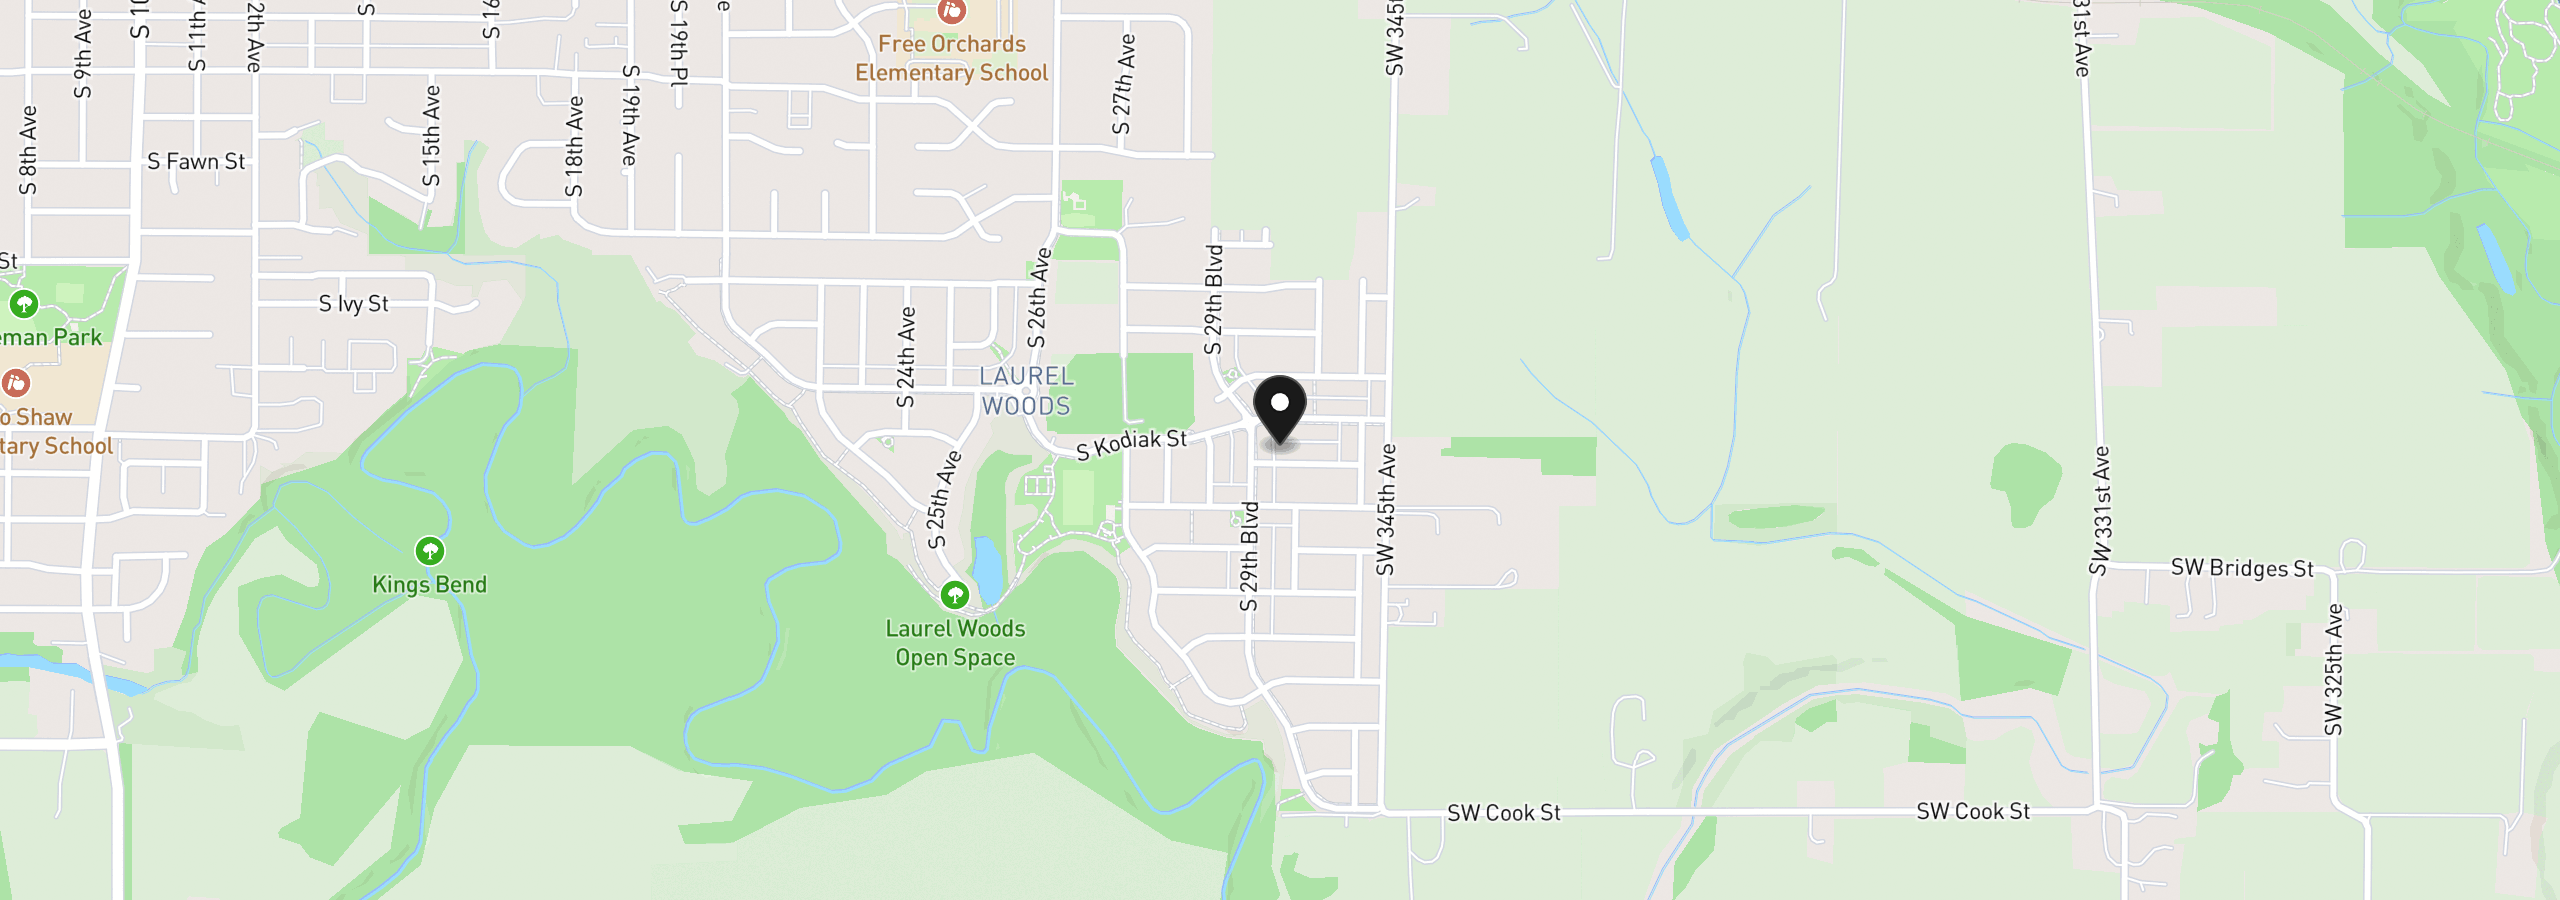
2966 S Luden St 782, Cornelius, OR 97113
$2,900 /mo
Estimate only, and not an offer of credit. Assumes 20% down ($93,992) and a 30-year fixed rate at 7.00%. Property tax is estimated at 0.90% of the purchase price, because this listing carries no assessed figure; Oregon assesses on a capped assessed value rather than the sale price, so the real bill will differ. Rates change daily. Insurance and mortgage insurance are not included. Speak to a lender for terms that apply to you.
Courtesy of SEKISUI HOUSE PNW, INC

Courtesy of RE/MAX Equity Group
Courtesy of Realty One Group Prestige

Courtesy of SEKISUI HOUSE PNW, INC

Courtesy of Rose City Realty
Courtesy of Opendoor Brokerage LLC

Courtesy of Premiere Property Group, LLC

Courtesy of Weichert, Realtors on Main Street
Courtesy of Soldera Properties, Inc
Courtesy of Opt
Courtesy of SEKISUI HOUSE PNW, INC
We track use, not users. Analytics runs only if you allow it. Privacy Policy