Active
Courtesy of Sage to Pine Properties

Photograph 1 of 25

$279,000

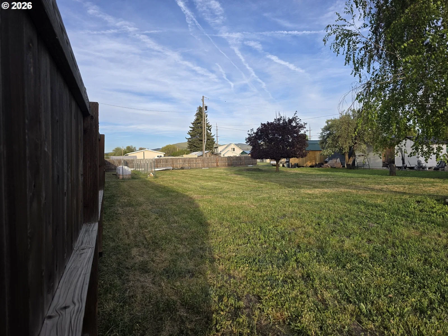
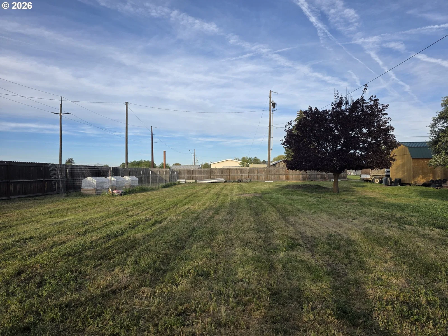
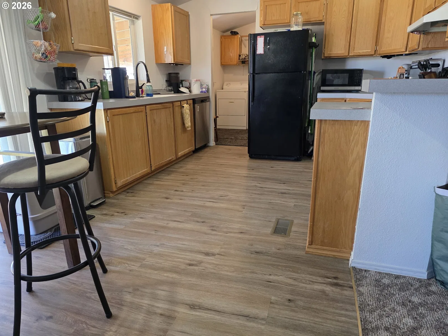
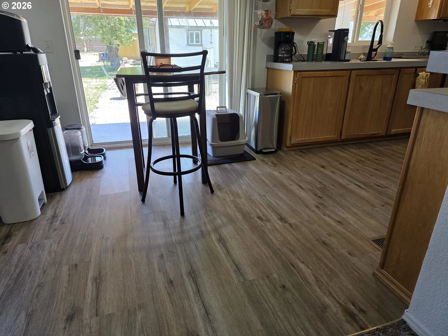
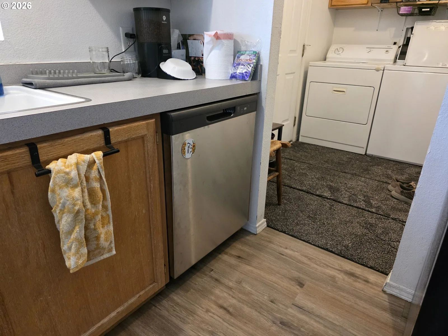
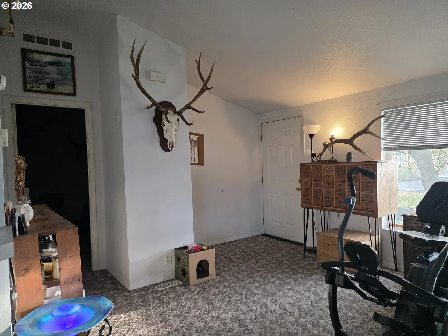
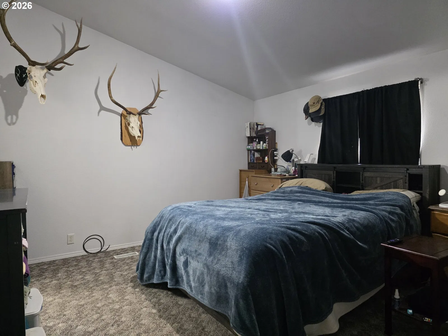
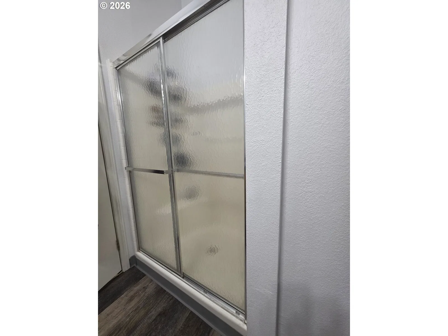
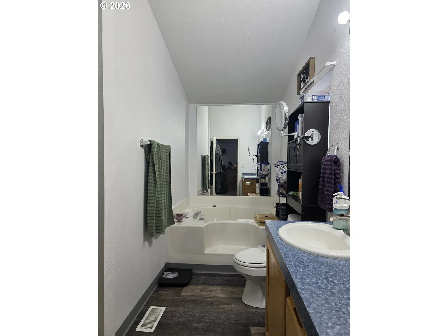
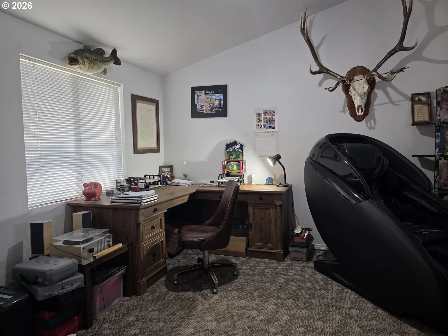
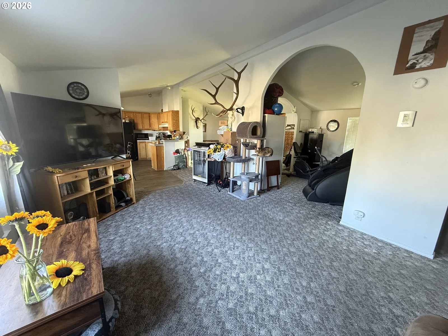
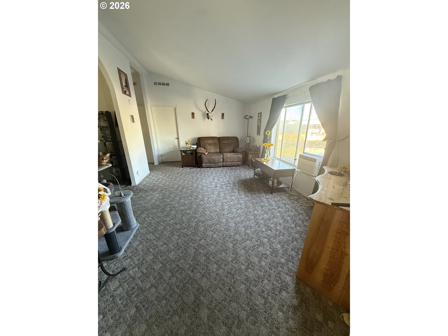
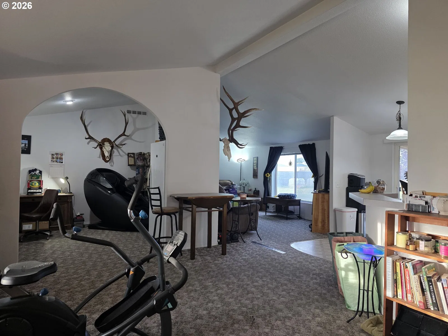
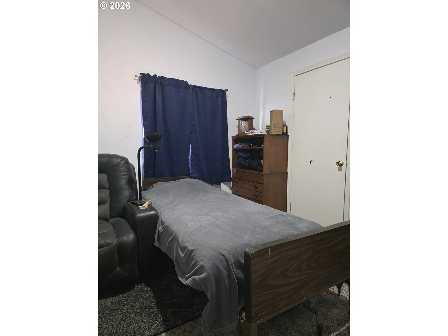
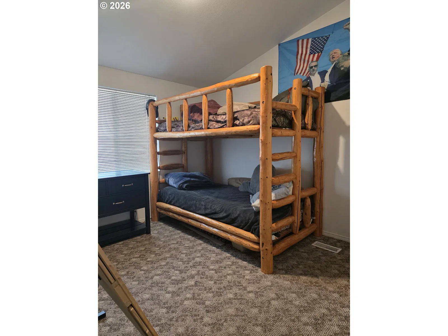
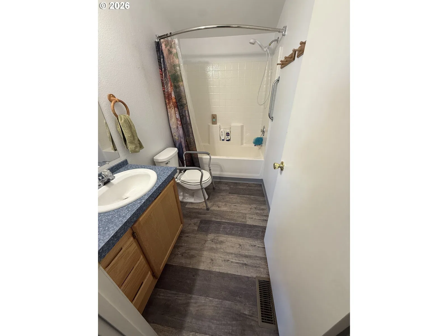
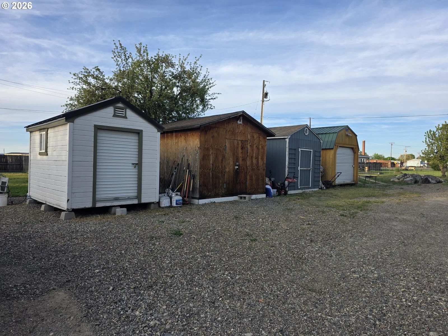
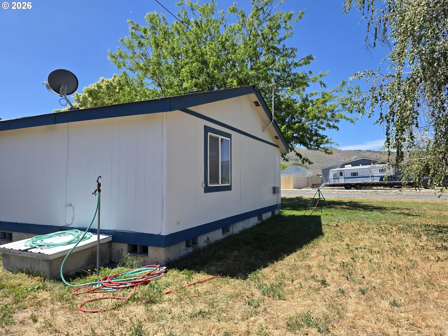
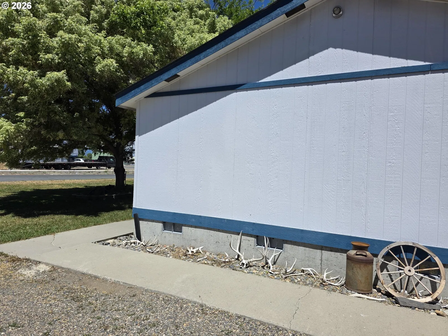
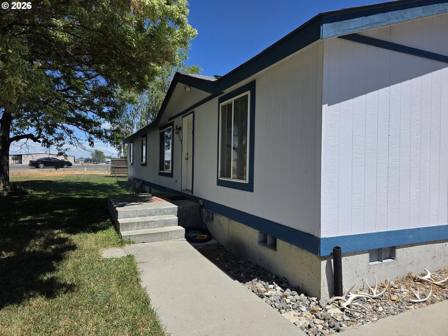
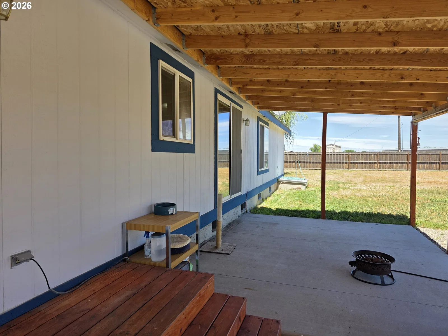
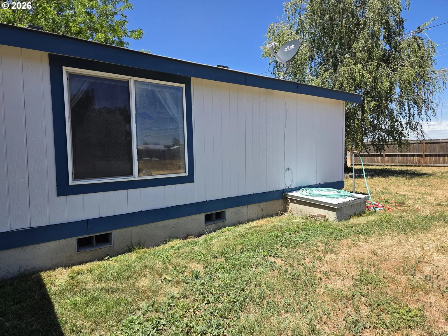
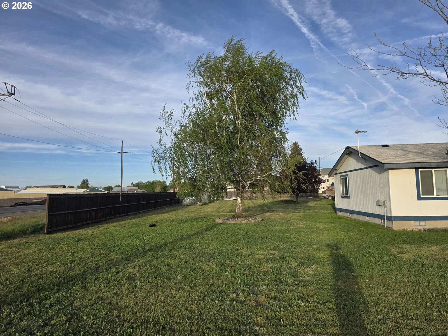
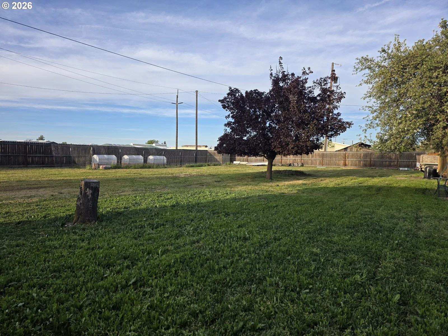
Set on .61 acres with views of the Elkhorn Mountains, this well-maintained home with an open floor plan offers space, comfort, and room for all your hobbies or toys. The exterior boasts a fresh coat of paint. Step inside to a spacious family room, to the side is a great office space, followed by a cozy living room. The split floor plan is perfect for families, with the master suite enjoying a walk in closet and separate bath, including a soaker tub. Each of the two additional rooms boast a large closet space with shelving. New laminate flooring is seen in the kitchen and master bath adding to the warmth of the home. Outside you can enjoy sitting on the covered patio with plenty of room for the grill and your guests complete with a privacy fence. The large apple tree is a great place to rest in the shade while three raised beds with greenhouse covers are protected with a deer fence. If you like to garden there are strawberry plants under the tree and a flower bed along the front of the home. If you prefer the toys and hobbies this space offers three storage sheds and the driveway goes through to the alley.
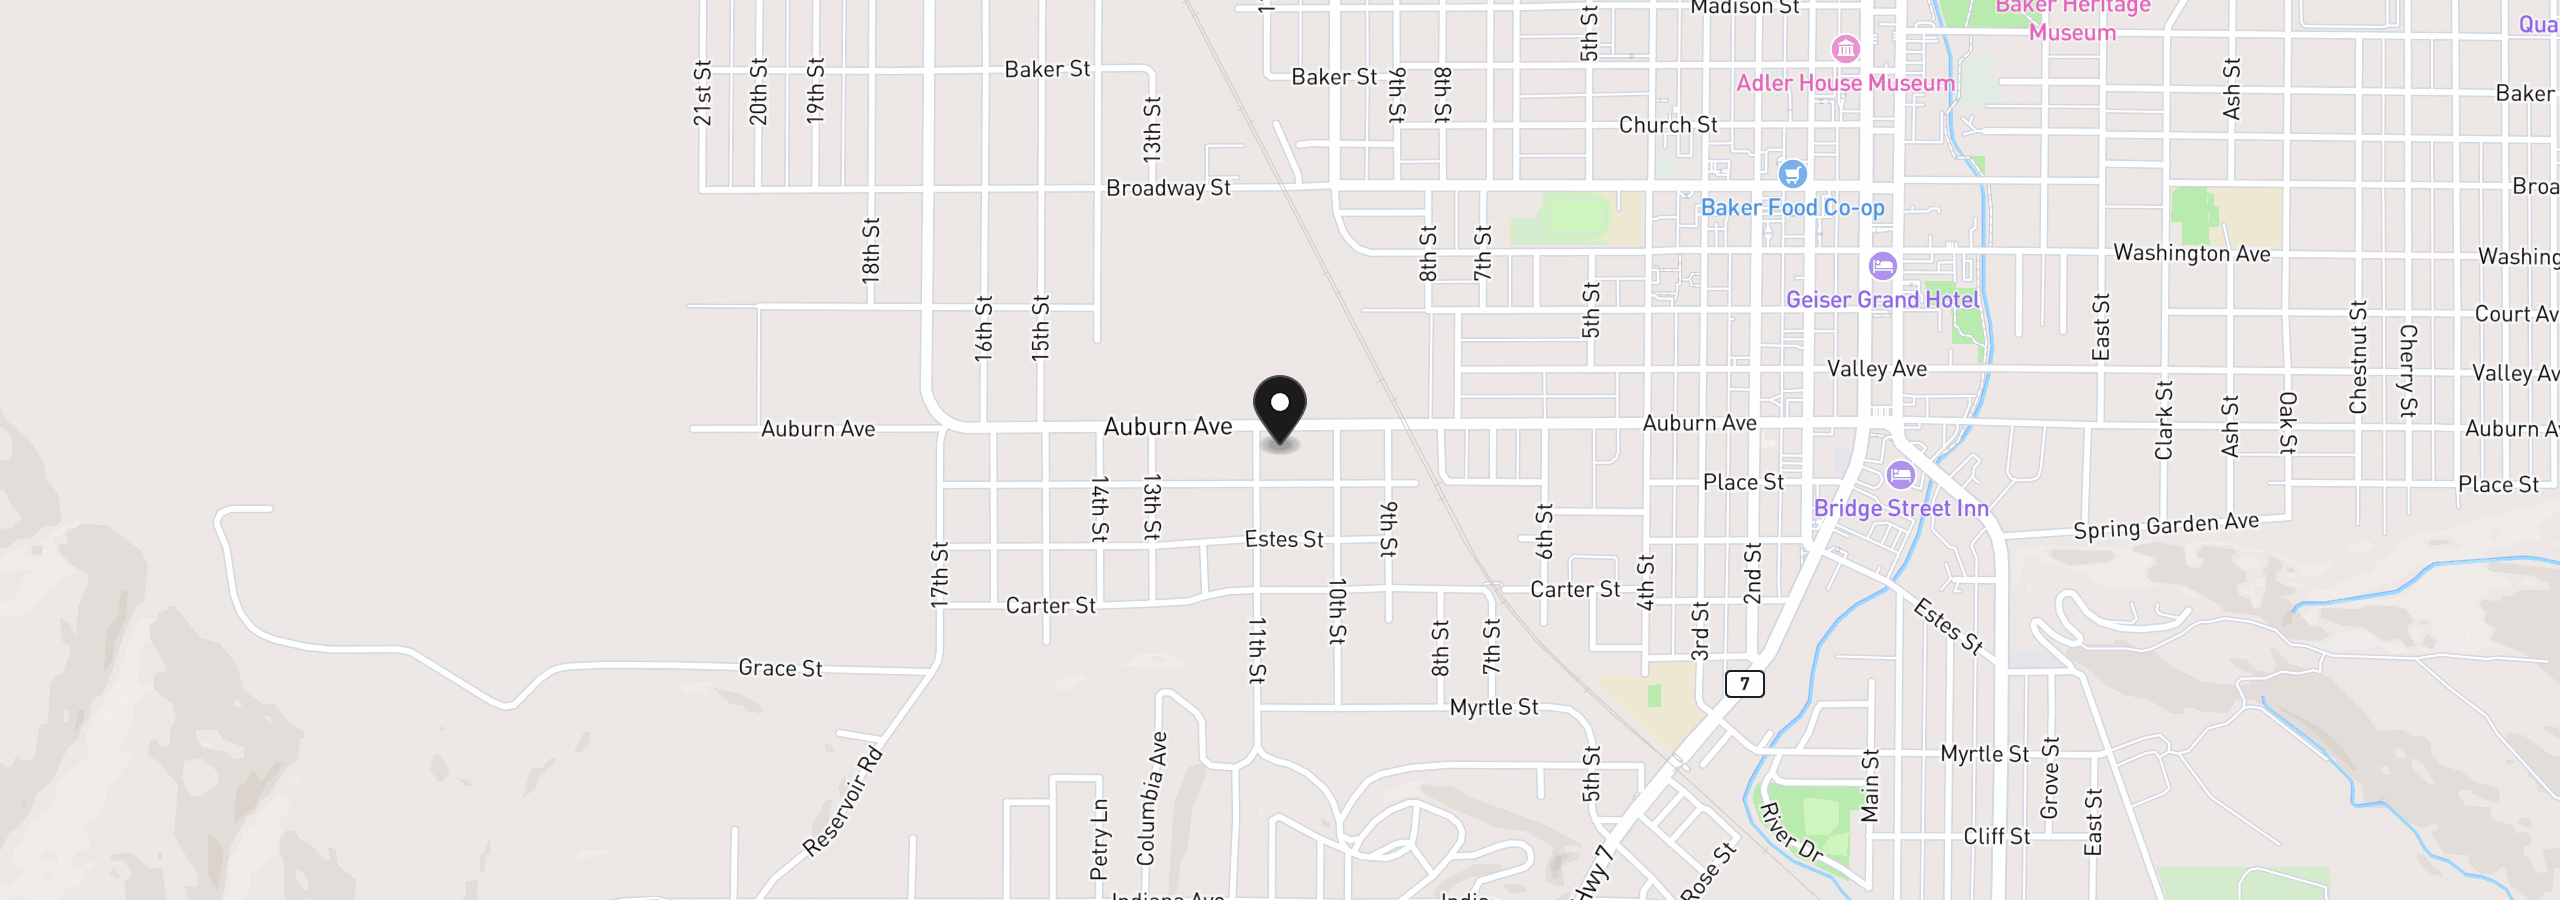
1650 11th St, Baker City, OR 97814
$1,652 /mo
Estimate only, and not an offer of credit. Assumes 20% down ($55,800) and a 30-year fixed rate at 7.00%. Property tax is the assessed annual amount from the listing, divided by twelve. Rates change daily. Insurance and mortgage insurance are not included. Speak to a lender for terms that apply to you.
Courtesy of Sage to Pine Properties
Courtesy of High Country Realty Professionals

Courtesy of Compass Real Estate

Courtesy of Keller Williams Four Rivers LLC

Courtesy of High Country Realty Professionals

Courtesy of The Grove Team, Ltd.

Courtesy of Sunfire Real Estate

Courtesy of High Country Realty Professionals

Courtesy of Baker City Realty, Inc.
Courtesy of The Grove Team, Ltd.

Courtesy of Sunfire Real Estate
We track use, not users. Analytics runs only if you allow it. Privacy Policy