photo coming soon
Active
Courtesy of John L. Scott

Photograph 1 of 23

$1,197,810

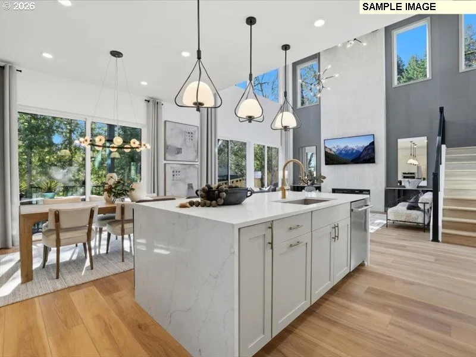
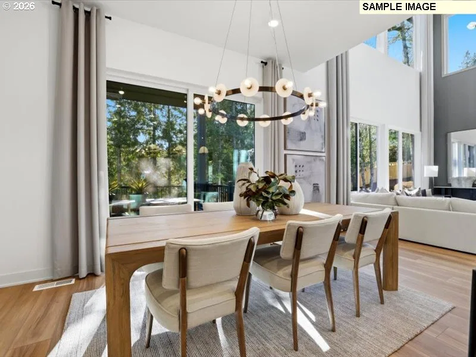
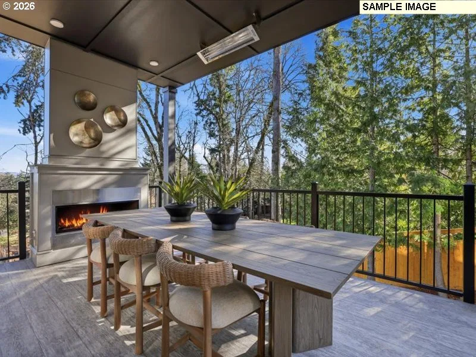
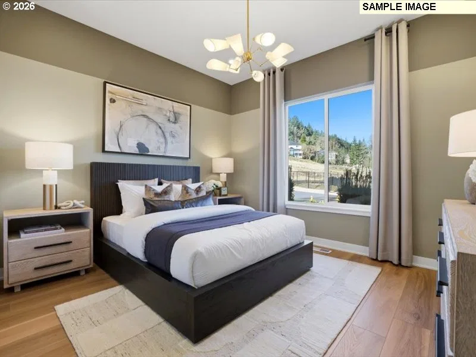
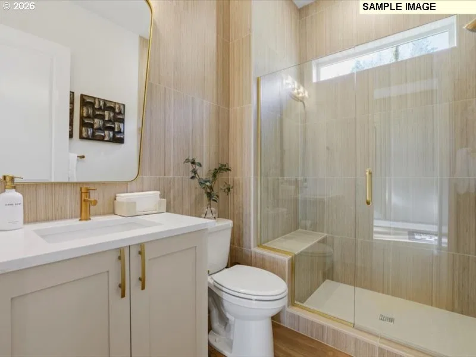
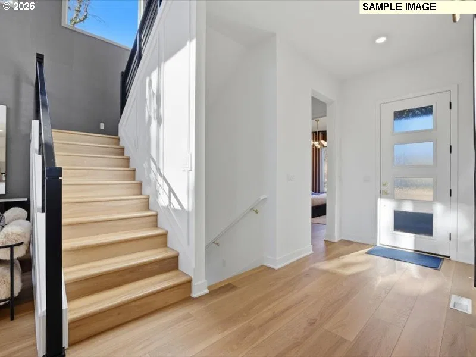
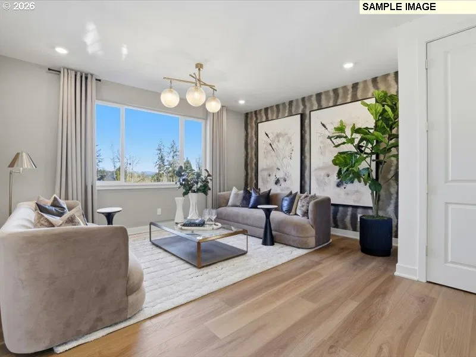
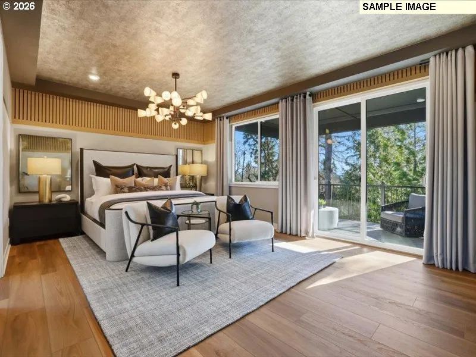
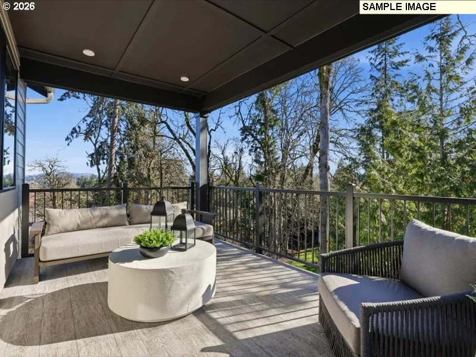
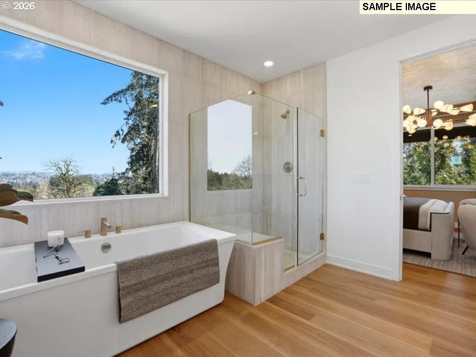
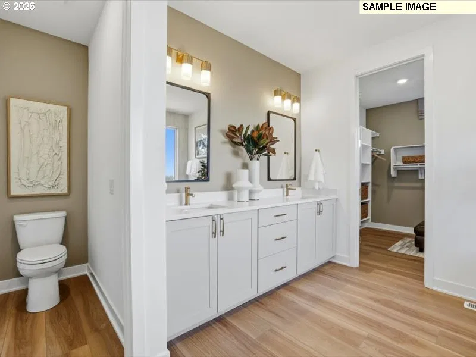
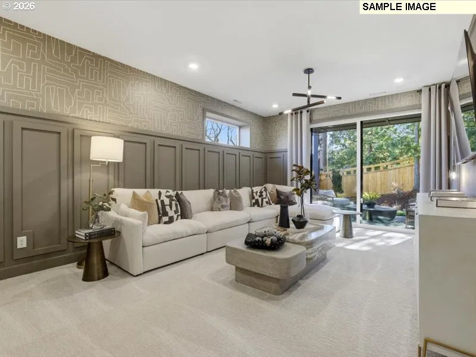
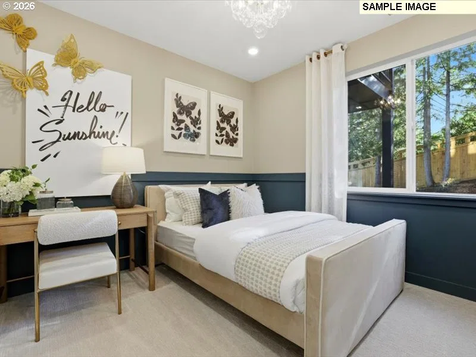
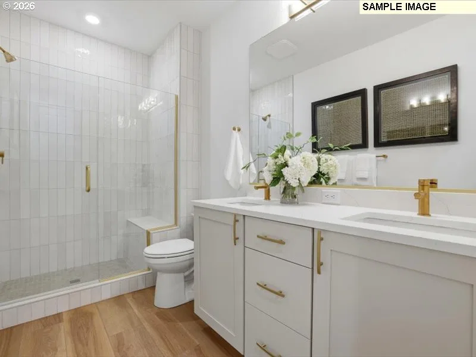
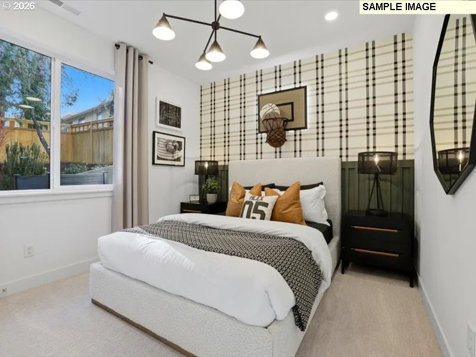
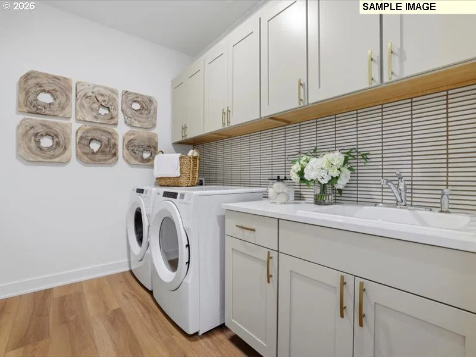
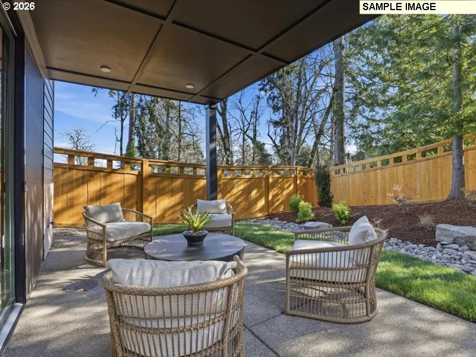
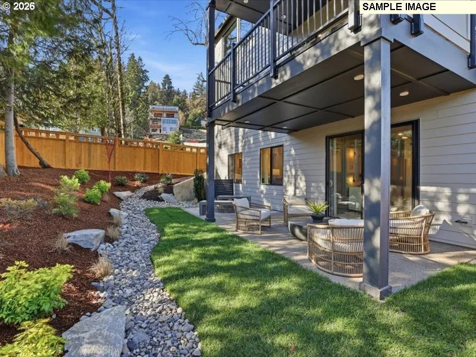
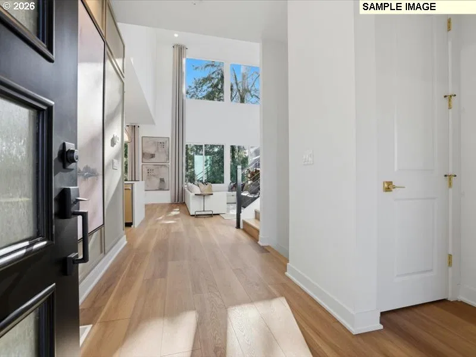
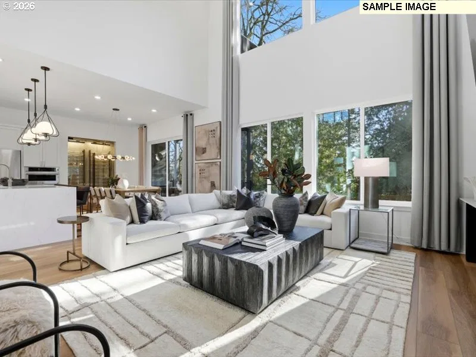
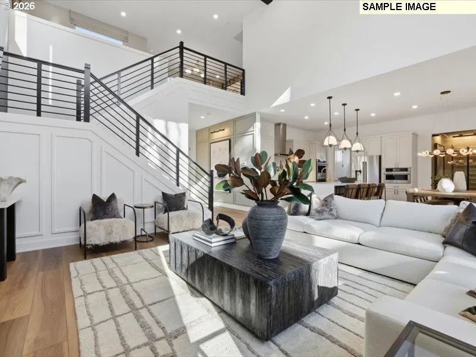
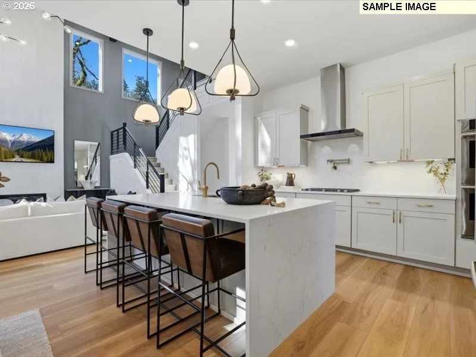
Designed across three thoughtfully crafted levels, the Veymont floorplan offers exceptional flow, flexibility, and modern comfort. The lower level features a spacious game room with direct access to a covered patio—perfect for year-round entertaining. Two additional bedrooms provide ideal space for guests, a home theater, or multi-generational living. On the main level, the open-concept living area is designed for both entertaining and everyday living. Highlights include an Elite kitchen with double ovens, a stunning waterfall island, dedicated wine room, and a private bedroom and bathroom suite for added convenience. Upstairs, you'll find another bedroom and bath along with the luxurious owner’s suite, featuring a generously sized primary bedroom, a spa-inspired bathroom, and a covered balcony for relaxing outdoor moments. Come tour Chêne Blanc today and discover everything this exceptional community—and the Veymont plan—has to offer. The model home is open daily from 10 AM to 6 PM. Photos of model. Buyer to personalize at the design studio. Schedule your private visit and start envisioning your future here! 17697 Hillside Dr.
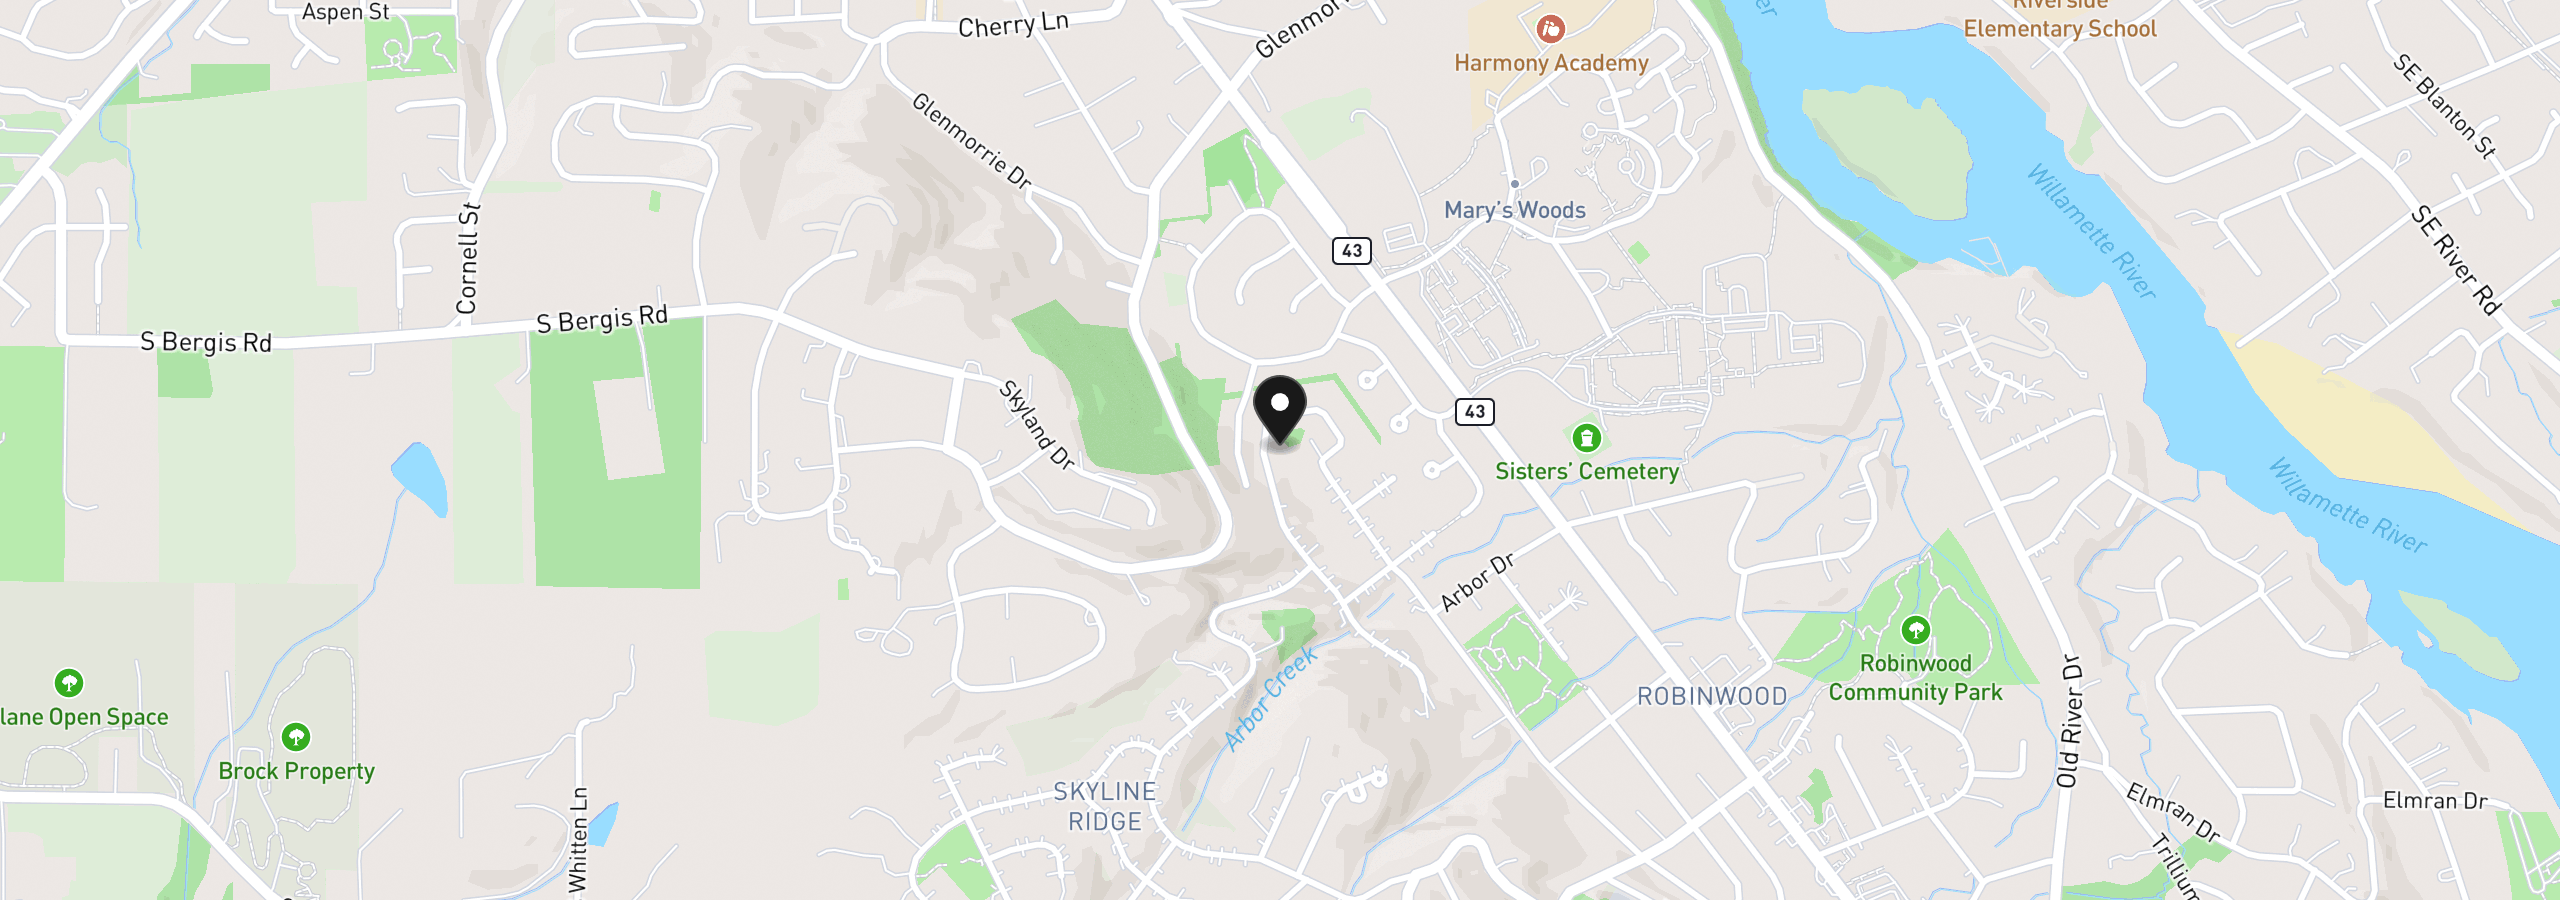
17580 Hillside Dr, West Linn, OR 97068
$6,755 /mo
Estimate only, and not an offer of credit. Assumes 20% down ($239,562) and a 30-year fixed rate at 7.00%. Property tax is the assessed annual amount from the listing, divided by twelve. Rates change daily. Insurance and mortgage insurance are not included. Speak to a lender for terms that apply to you.
Courtesy of John L. Scott
Courtesy of Redfin
Courtesy of Modern Realty

Courtesy of Premiere Property Group, LLC

Courtesy of Robbins Realty Group

Courtesy of J Residential Properties

Courtesy of Soldera Properties, Inc

Courtesy of Cochran Property Group Inc.
Courtesy of Soldera Properties, Inc
Courtesy of Handris Realty Co.

Courtesy of Pulte Homes of Oregon
We track use, not users. Analytics runs only if you allow it. Privacy Policy