

photo coming soon
Active
Courtesy of Christie's International Real Estate Evergreen
$435,000

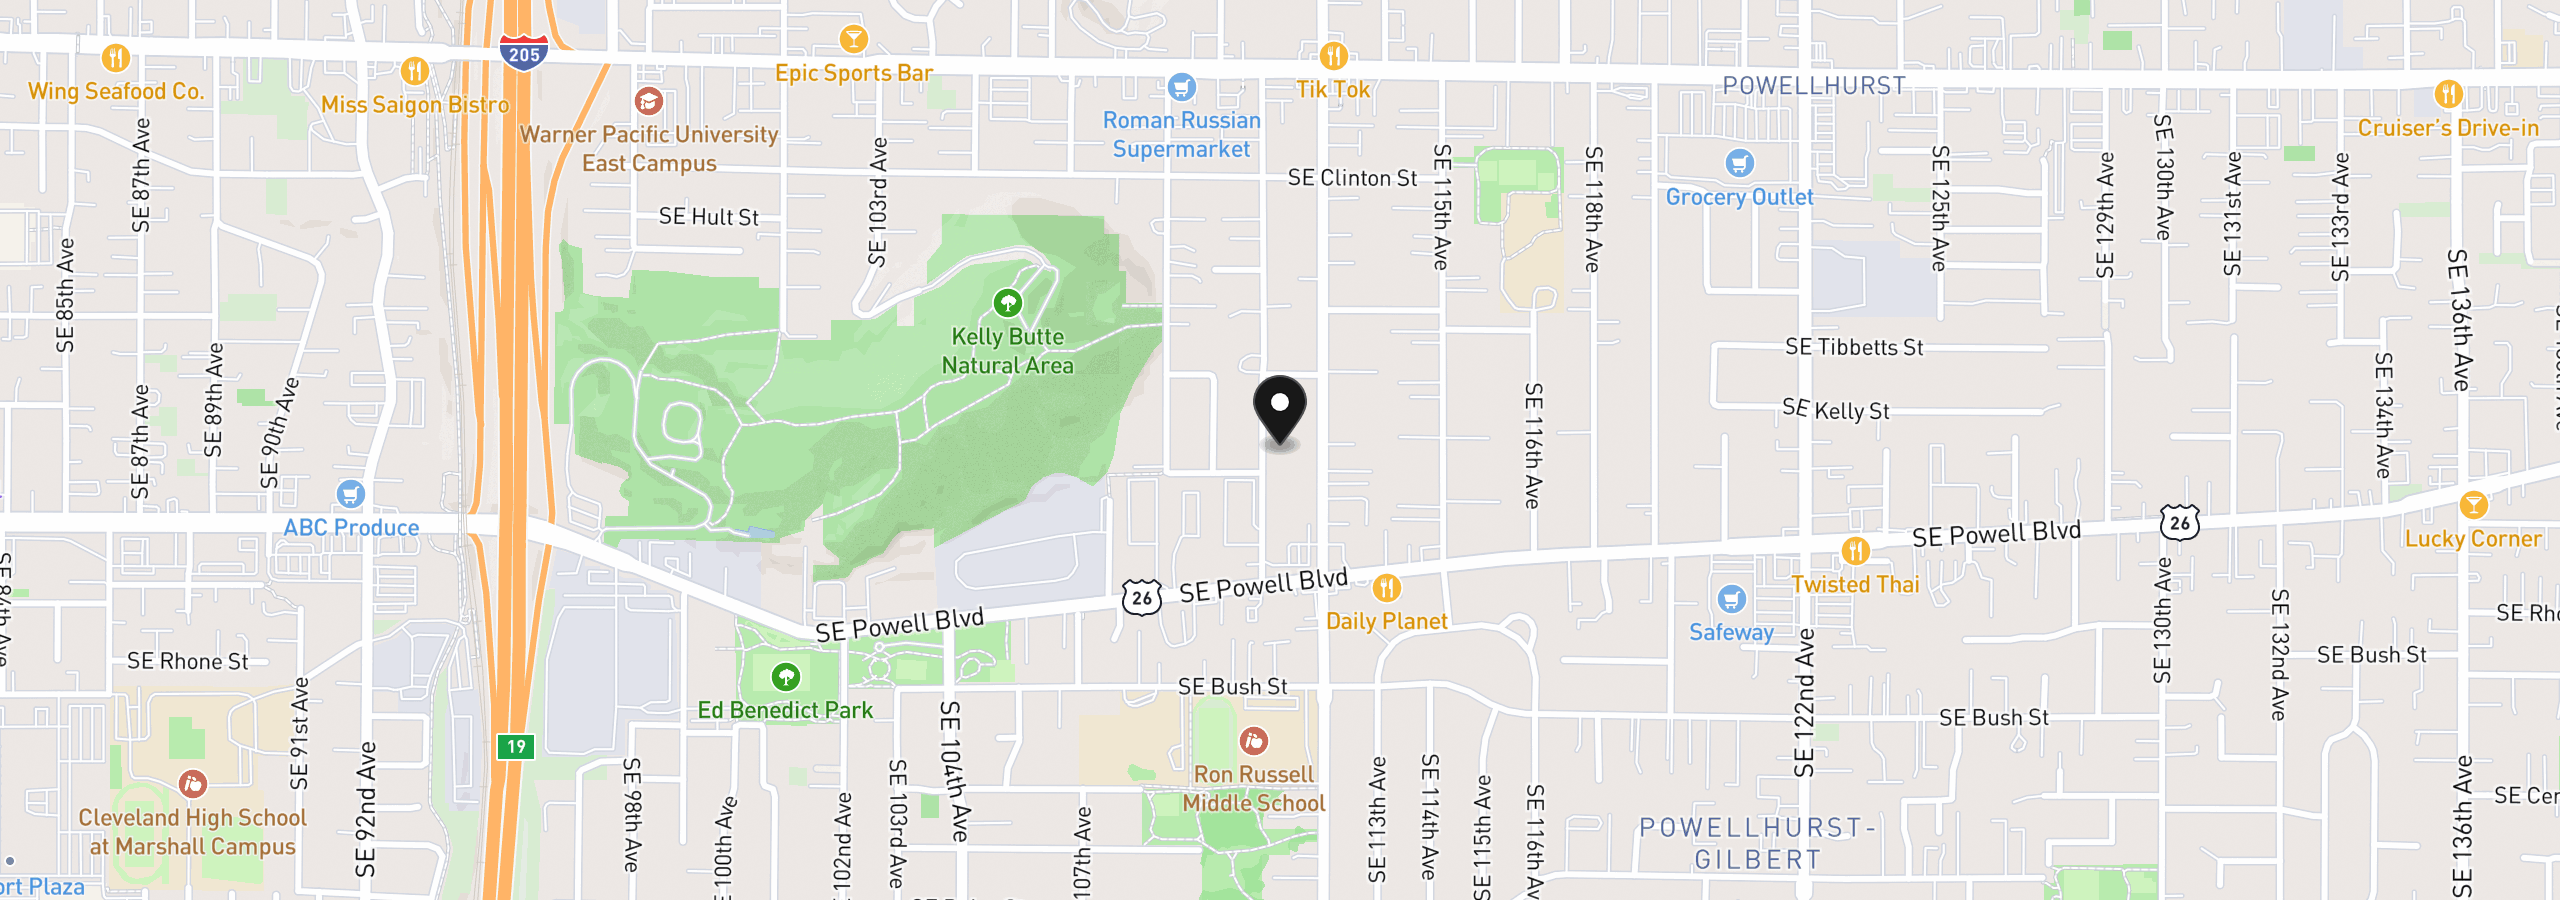
Stunningly remodeled mid-century courtyard home where floor-to-ceiling windows surround a private central courtyard. The home is move-in ready with newly remodeled kitchen and bathrooms, refinished hardwoods, fresh paint inside and out, a 2022 AC, gas furnace, updated supply and drain lines inside the home and re-insulated crawlspace add comfort. A tiled entry opens to courtyard views and leads to the open concept dining and living rooms and kitchen with quartz counters and a coveted walk-in pantry. While making dinner, eating breakfast or relaxing with your evening shows, enjoy the private views of both the landscaped front yard and the courtyard deck. The wing at the back of the house holds 2 bedrooms and 2 baths. The hallway allows direct access to the bathroom for guests and the primary at the end of hall leads into the ensuite bathroom. The ensuite bath is a Palm Springs-style spa escape with basalt-tiled dual-head shower, terrazzo floor, travertine double sink and a smart mirror. The second hallway bath adds a deep tub, porcelain floor and live-edge counter. The back bedrooms look out onto a large private and fenced backyard for a third outdoor space to relax and enjoy. The former garage is now a flex space that can be used as an office or gym or a third bedroom (may be non-conforming). And the front of the garage still opens up for storage. Kelly Butte Park is a few short blocks away and I-205 and I-84 are nearby, making both your work commute and access to nature within easy reach. Nearby grocery stores make micro-commuting easy with Fred Meyer, Fubonn, Grocery Outlet and others all within roughly 2 miles. HES = 1 https://us.greenbuildingregistry.com/green-homes/OR10199034
3242 SE 111th Ave, Portland, OR 97266
$2,697 /mo
Estimate only, and not an offer of credit. Assumes 20% down ($87,000) and a 30-year fixed rate at 7.00%. Property tax is the assessed annual amount from the listing, divided by twelve. Rates change daily. Insurance and mortgage insurance are not included. Speak to a lender for terms that apply to you.
Courtesy of Christie's International Real Estate Evergreen

Courtesy of The Agency Portland
Courtesy of Windermere West LLC
Courtesy of Living Room Realty

Courtesy of Keller Williams Realty Portland Premiere

Courtesy of Redfin
Courtesy of Real Estate Network Group, LLC
Courtesy of Blue Sky Property Northwest
Courtesy of Oregon First
Courtesy of Happy Homes Properties, Inc.
Courtesy of RE/MAX Equity Group
We track use, not users. Analytics runs only if you allow it. Privacy Policy