photo coming soon
Active
Courtesy of Jones Group Realtors, LLC

Photograph 1 of 48


$1,890,000

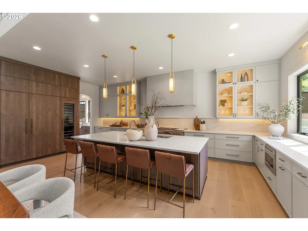
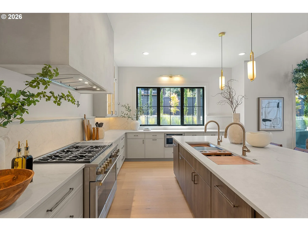
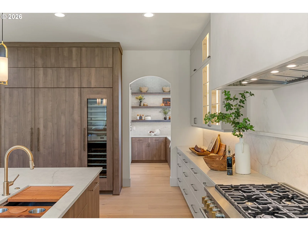
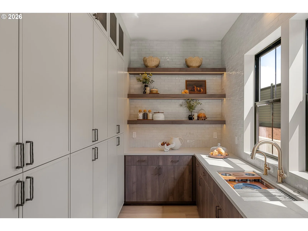
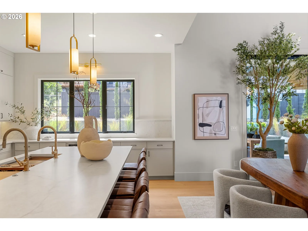
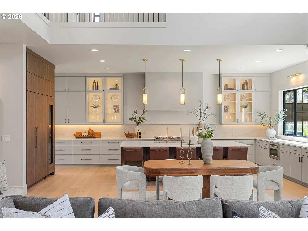
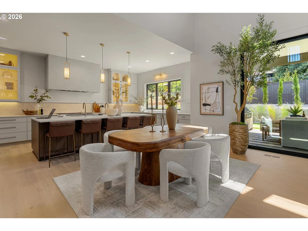
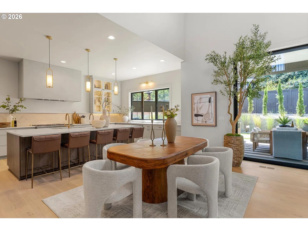
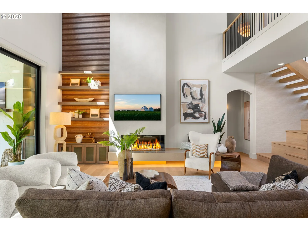
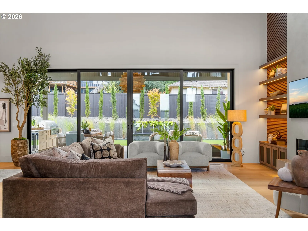
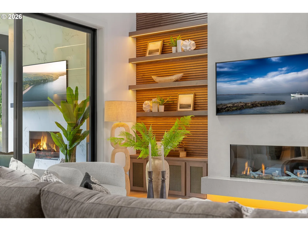
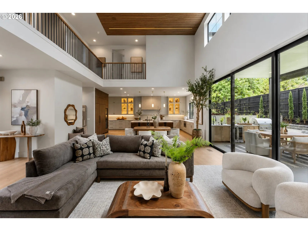
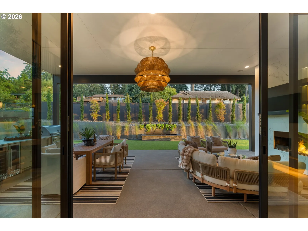
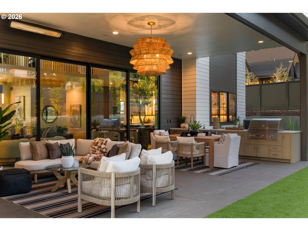
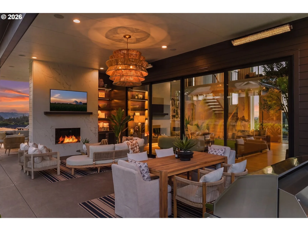
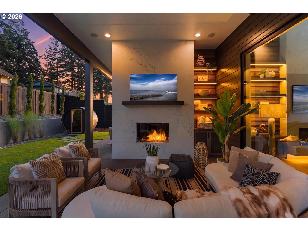
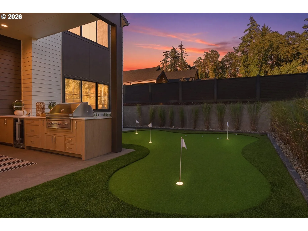
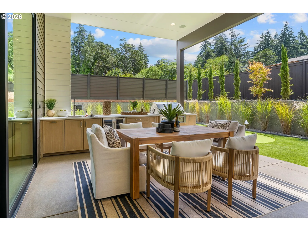
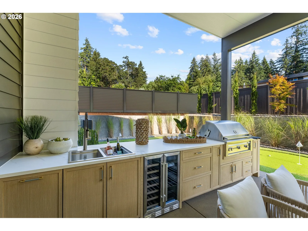
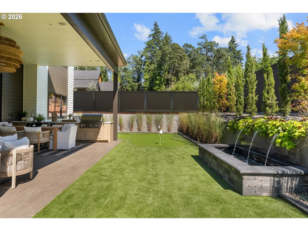
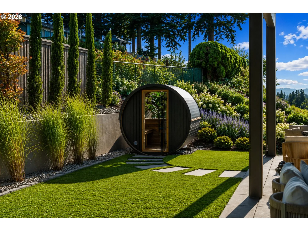
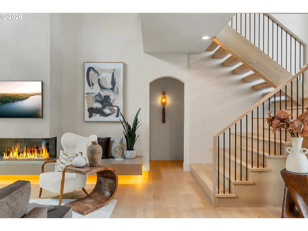
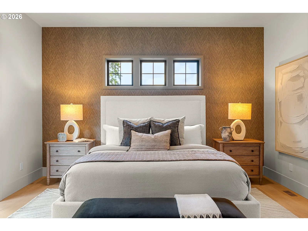
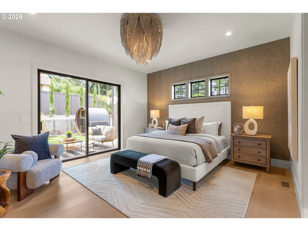
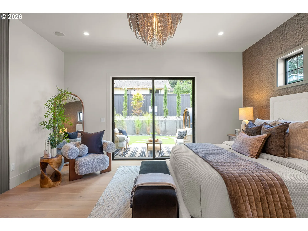
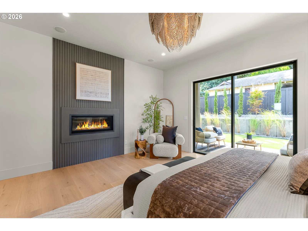
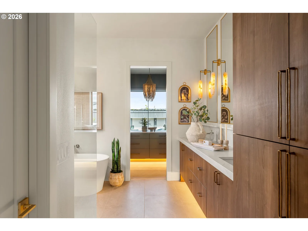
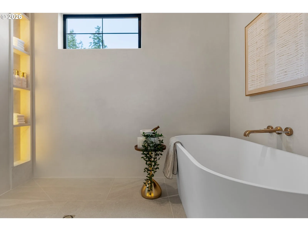
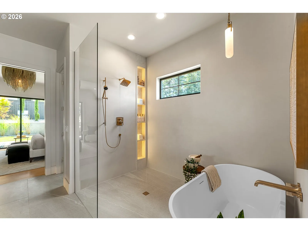
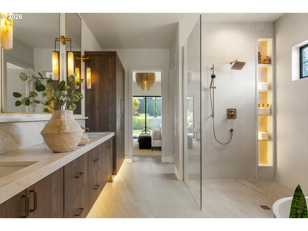
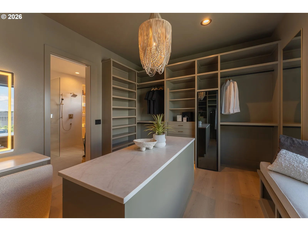
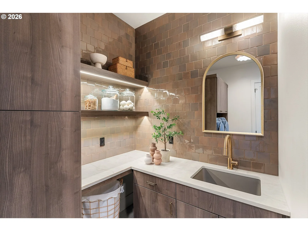
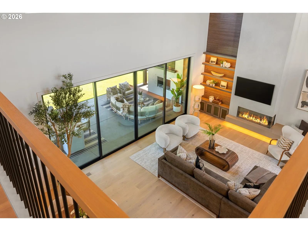
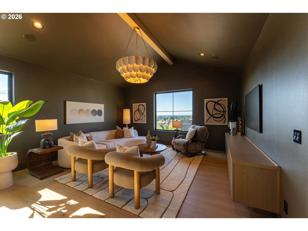
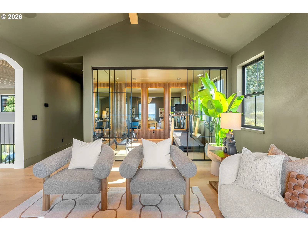
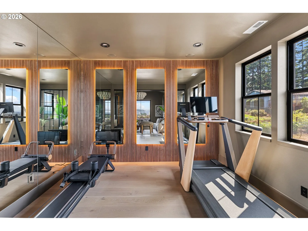
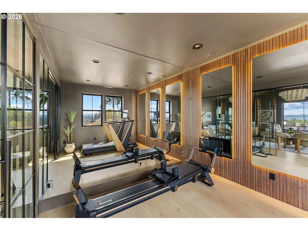
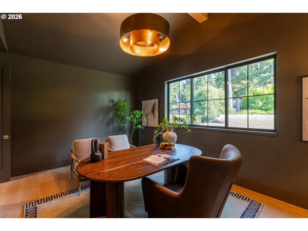
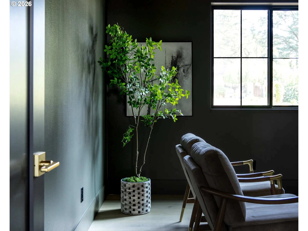
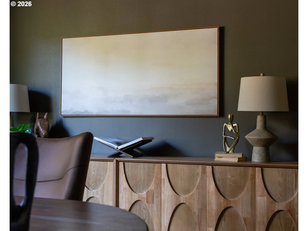
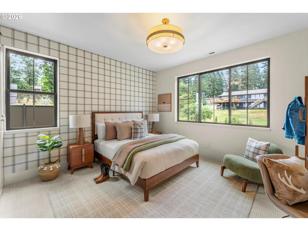
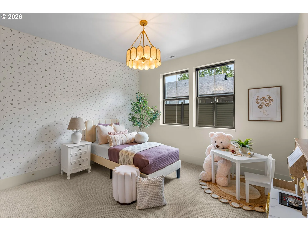
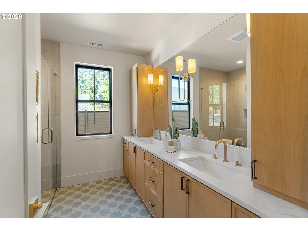
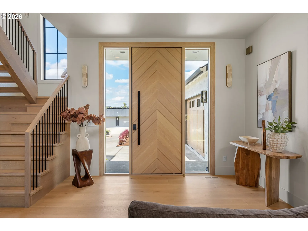
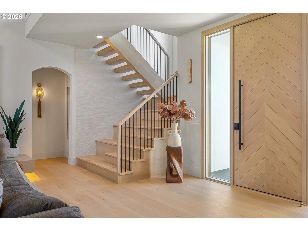
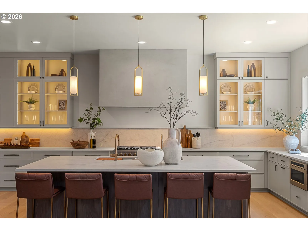
EXCLUSIVE BUILDER RATE BUY-DOWNS & FINANCING INCENTIVES AVAILABLE!FULLY FURNISHED & MOVE-IN READY! All designer furnishings and décor, professionally curated for the 2026 NW Natural Street of Dreams, are included. Fitness equipment excluded.Introducing The Atelier, the 2026 NW Natural Street of Dreams BEST IN SHOW winner, honored with 14 awards including Best Kitchen, Best Primary Suite, Best Outdoor Living, Best Architectural Design, Best Interior Design and Best Staging.Masterfully designed and built by Devin Dougherty of Designer Built Homes, this extraordinary 3,875 SF residence embodies modern-organic luxury, where refined architecture meets warmth, comfort and exceptional craftsmanship.Soaring spaces and dramatic walls of glass invite natural light throughout, seamlessly connecting the home's elegant interiors with its resort-inspired outdoor retreats. The award-winning chef's kitchen features premium appliances, custom cabinetry and exquisite finishes, while the main-level primary suite delivers a private, spa-like escape.Designed for effortless entertaining, the outdoor spaces feature two covered patios, a fully equipped outdoor kitchen, fireplace, TV lounge, private barrel sauna, putting green, water feature and beautifully landscaped, fully fenced grounds.The upper level offers three additional bedrooms, a generous bonus room and dedicated fitness studio. Two laundry rooms and whole-home audio add everyday convenience.Beautifully situated in Serres Farm, The Atelier presents a rare opportunity to own a celebrated Street of Dreams showpiece, complete with its award-winning designer furnishings.An extraordinary home. An exceptional lifestyle. Ready to enjoy.
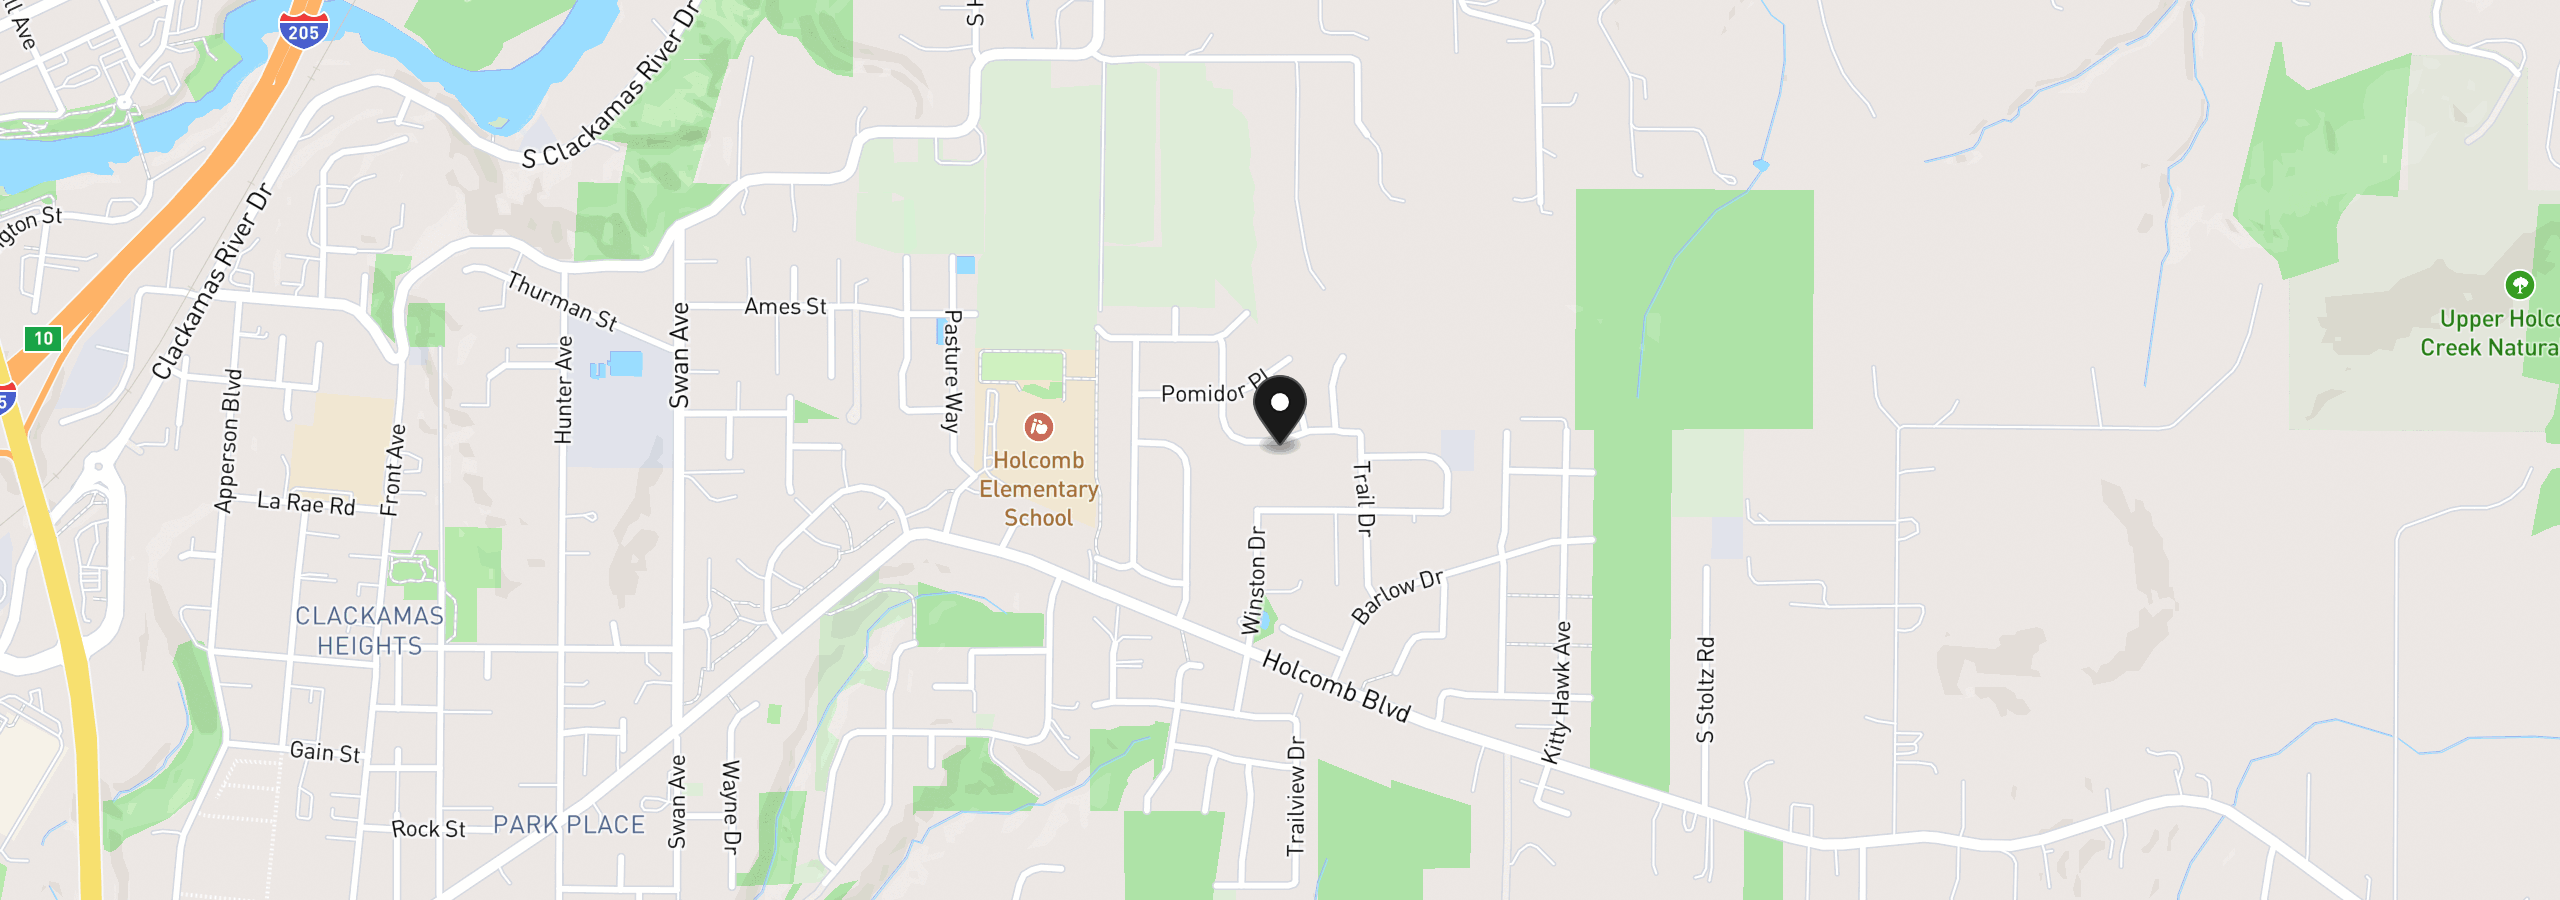
16067 Kaylyn Dr, Oregon City, OR 97045
$10,143 /mo
Estimate only, and not an offer of credit. Assumes 20% down ($378,000) and a 30-year fixed rate at 7.00%. Property tax is the assessed annual amount from the listing, divided by twelve. Rates change daily. Insurance and mortgage insurance are not included. Speak to a lender for terms that apply to you.
Courtesy of Jones Group Realtors, LLC
Courtesy of Premiere Property Group, LLC

Courtesy of William E Johnson

Courtesy of Pacific Lifestyle Homes Inc

Courtesy of John L. Scott

Courtesy of RE/MAX Equity Group
Courtesy of Opendoor Brokerage LLC
Courtesy of Real Estate Performance Group

Courtesy of Safe Harbor Realty

Courtesy of Hustle & Heart Homes

Courtesy of Pacific Lifestyle Homes Inc
We track use, not users. Analytics runs only if you allow it. Privacy Policy