


Active
Courtesy of Elite Realty LTD
$719,000

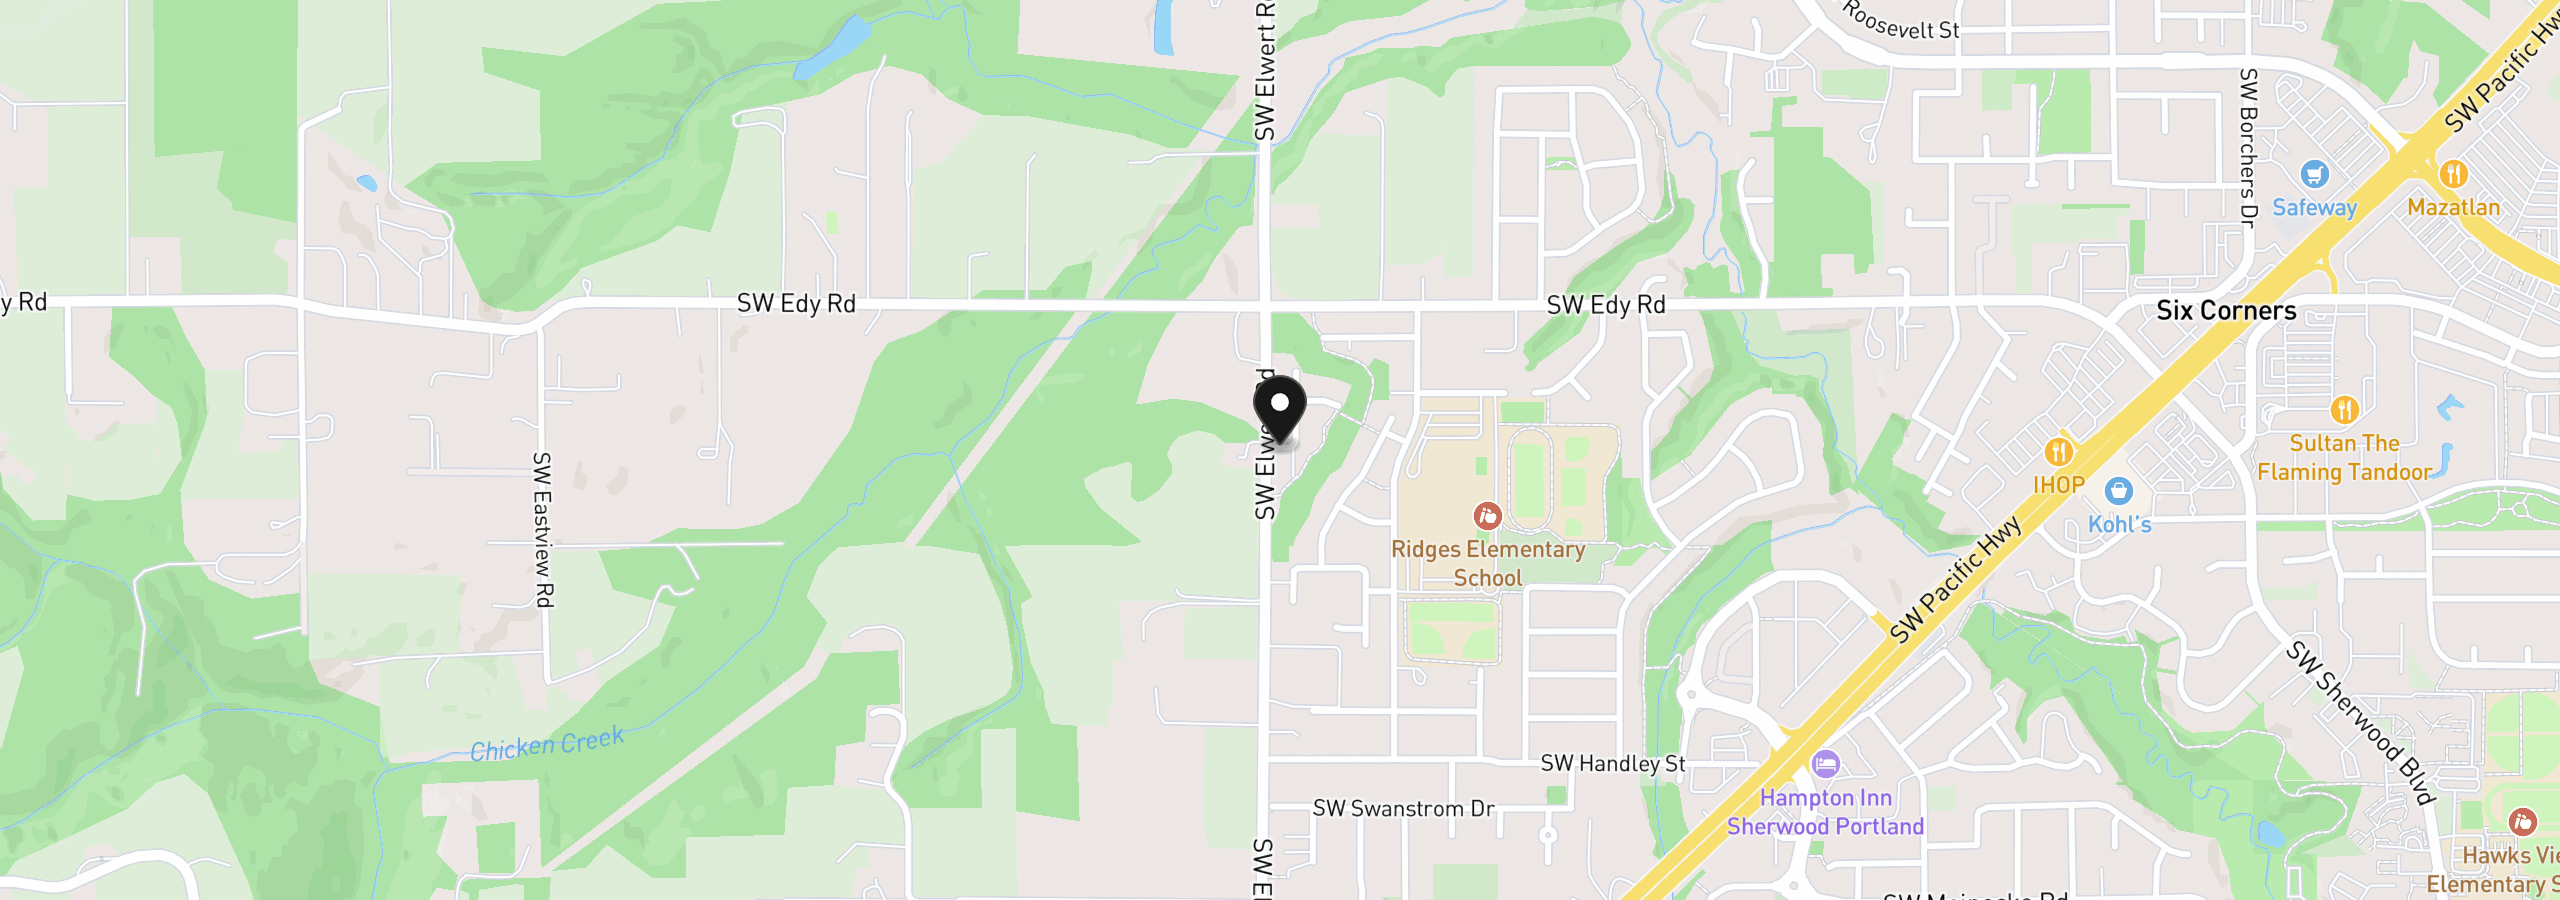
So much space, in all the right places. This gently lived-in, one-owner Sherwood Craftsman offers 4 bedrooms + a main-level den with closet, expansive kitchen, oversized bonus room + 2.1 baths, all tucked along a private street in an incredibly convenient location. Fresh new carpet + beautiful condition make this home truly move-in ready. The spacious kitchen features an oversized island with seating, stainless steel gas appliances, abundant cabinetry + a generous walk-in pantry, opening seamlessly to the dining area + great room with extensive built-ins and an inviting gas fireplace. The fully fenced, private backyard features low-maintenance turf + an expansive covered patio for year-round outdoor living. The main-level den offers flexibility as a home office or 5th bedroom, while a half bath along with a mudroom off the garage complete the main level. Upstairs, the generous primary suite features a large walk-in closet + ensuite with dual sinks, soaking tub + walk-in shower. Three additional bedrooms, upstairs laundry + a large bonus room offer plenty of room to live, work + play. Ideally positioned between Ridges Elementary + Sherwood High School, with quick access to Hwy 99W, an easy commute to Nike + the westside, and Oregon wine country just minutes away. Low HOA includes front yard landscaping. Beautifully cared for, incredibly functional + ready for its next chapter!
21349 SW Simon Ter, Sherwood, OR 97140
$4,695 /mo
Estimate only, and not an offer of credit. Assumes 20% down ($143,800) and a 30-year fixed rate at 7.00%. Property tax is the assessed annual amount from the listing, divided by twelve. Rates change daily. Insurance and mortgage insurance are not included. Speak to a lender for terms that apply to you.
Courtesy of Elite Realty LTD

Courtesy of Redfin

Courtesy of Keller Williams PDX Central
Courtesy of Premiere Property Group, LLC

Courtesy of Thoroughbred Real Estate Group Inc
Courtesy of The Westlo Property Group, LLC
Courtesy of Cascade Hasson Sotheby's International Realty

Courtesy of Alice Chan Homes
Courtesy of Cascade Hasson Sotheby's International Realty

Courtesy of Cascade Hasson Sotheby's International Realty

Courtesy of Works Real Estate
We track use, not users. Analytics runs only if you allow it. Privacy Policy