

photo coming soon
Active
Courtesy of The Bordak Group
$429,000

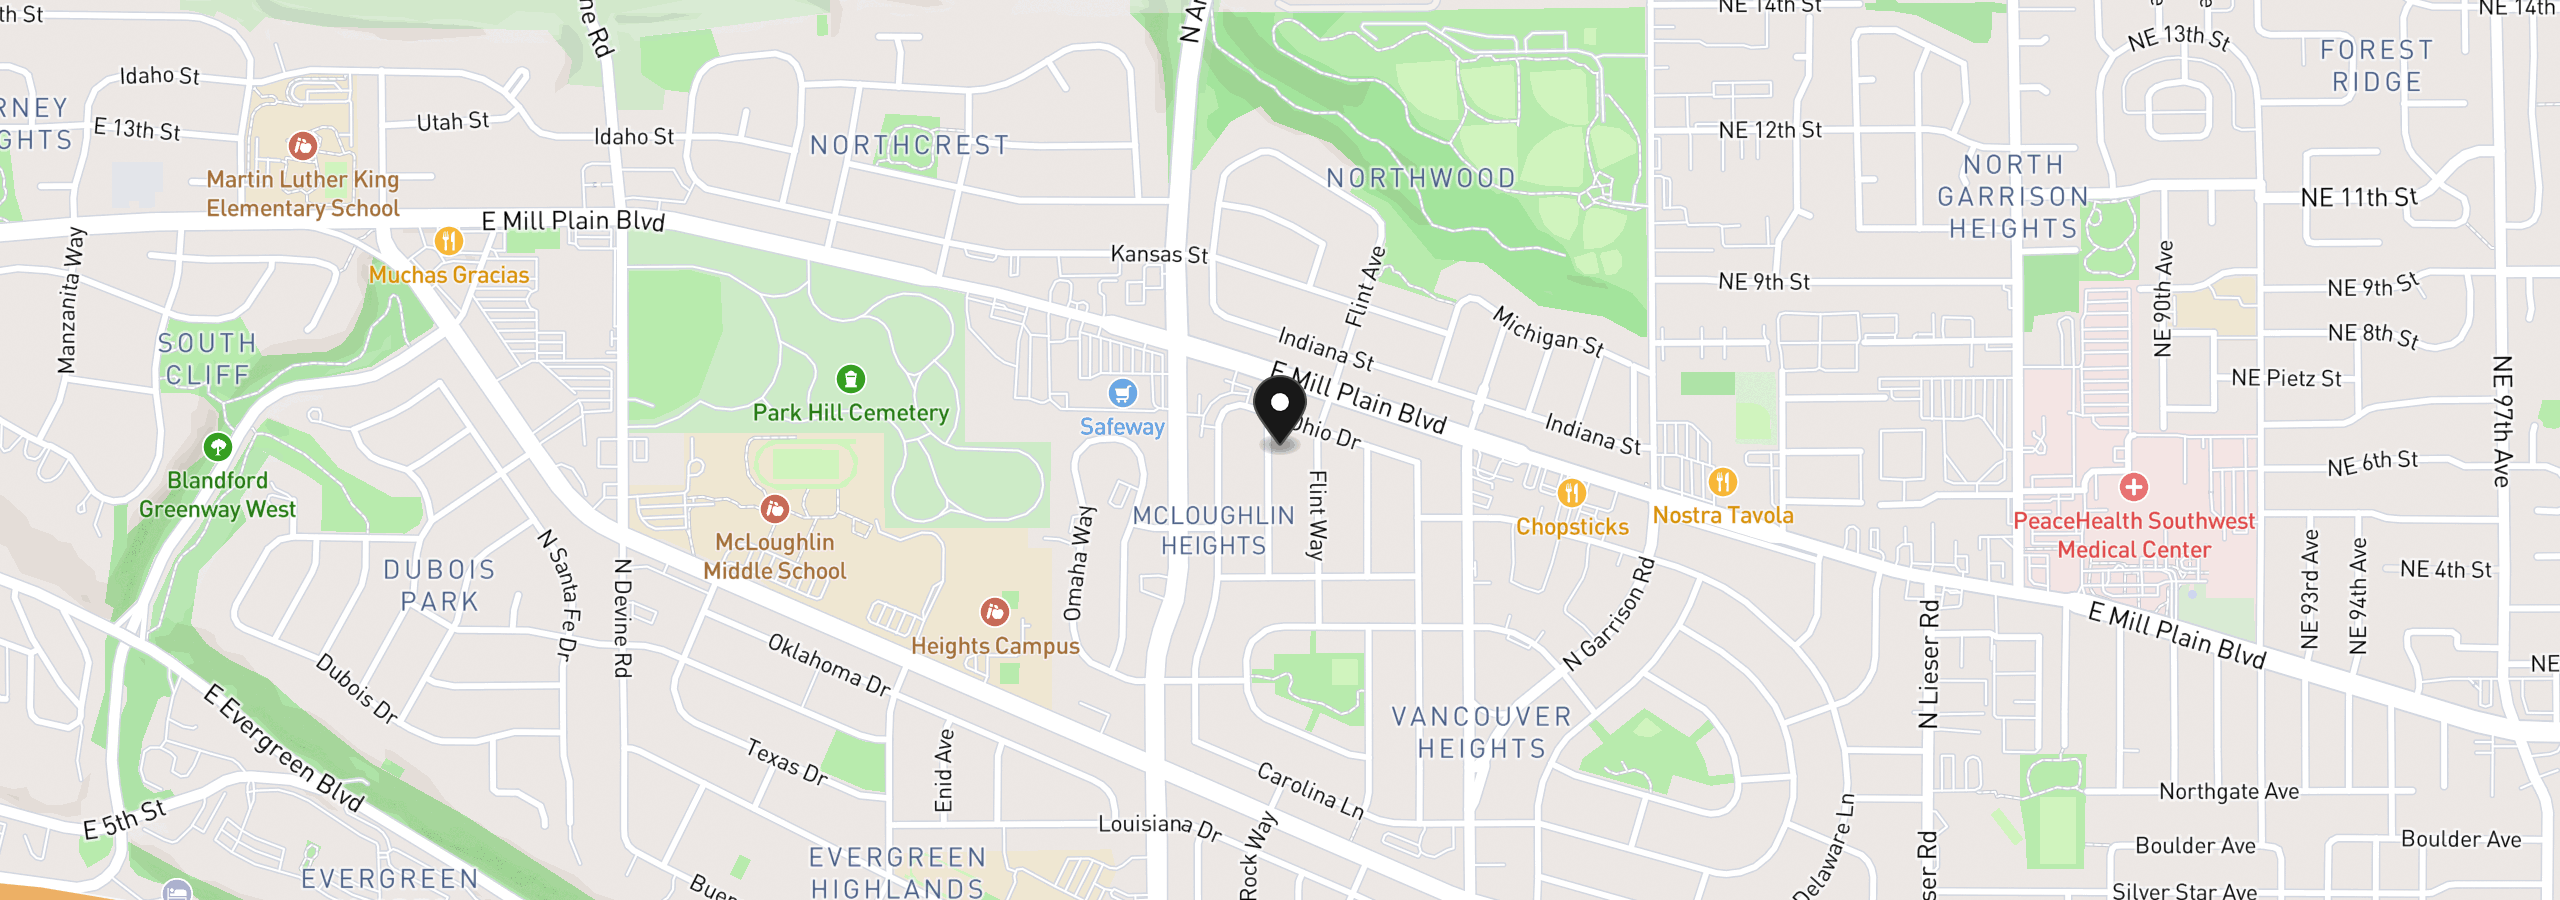
Easy one-level living in Vancouver Heights! This 3-bedroom, 1.5-bath home offers 1,320 square feet with hardwood floors throughout and an attached two-car garage. Set on a nearly quarter-acre lot, the property features a covered patio for outdoor enjoyment, a handy tool shed, and a large backyard studio with electricity and water hookup—offering possibilities for creative projects, hobbies, or workspace. Generous outdoor space provides room to garden, entertain, or simply unwind. Incredible location and quiet neighborhood. Your next chapter starts here!
607 Louisville Way, Vancouver, Wa 98664
$2,616 /mo
Estimate only, and not an offer of credit. Assumes 20% down ($85,800) and a 30-year fixed rate at 7.00%. Property tax is the assessed annual amount from the listing, divided by twelve. Rates change daily. Insurance and mortgage insurance are not included. Speak to a lender for terms that apply to you.
Courtesy of The Bordak Group
Courtesy of Premiere Property Group LLC
Courtesy of Richard Ballew Realty

Courtesy of Premiere Property Group, LLC

Courtesy of Cascade Hasson Sotheby's International Realty
Courtesy of Windermere Community Realty
Courtesy of LGI Homes

Courtesy of Wayne Kankelberg Real Estate, LLC
Courtesy of Knipe Realty ERA Powered
Courtesy of eXp Realty LLC
Courtesy of Redfin
We track use, not users. Analytics runs only if you allow it. Privacy Policy