photo coming soon
Active
Courtesy of Robbins Realty Group

Photograph 1 of 39

$414,900

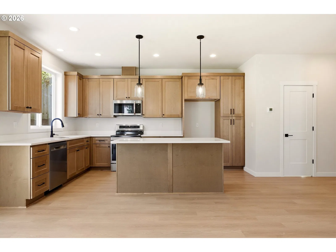
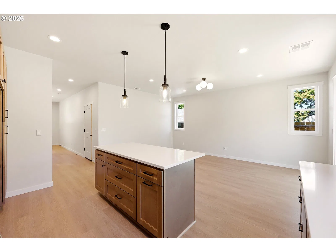
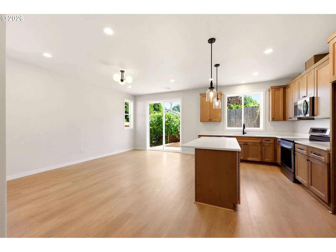
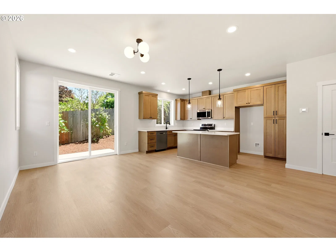
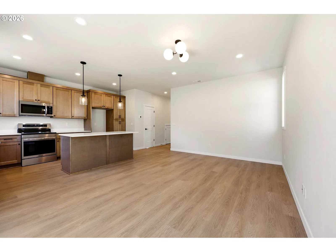
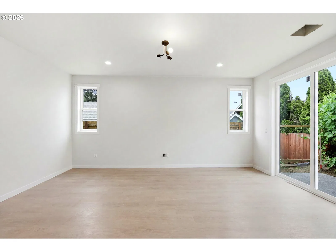
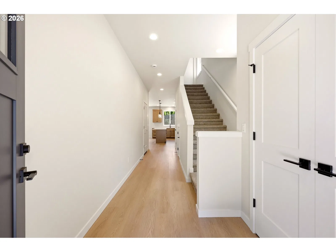
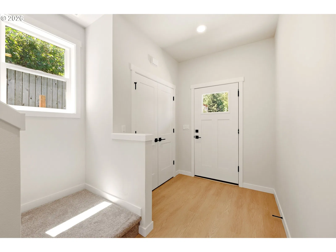
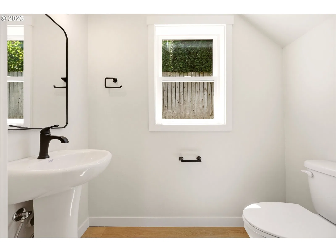
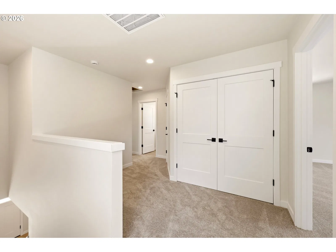
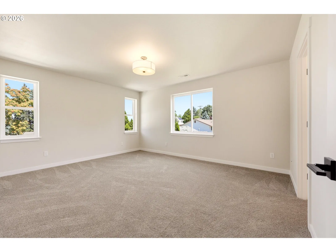
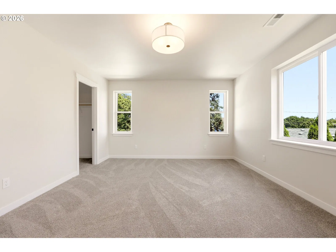
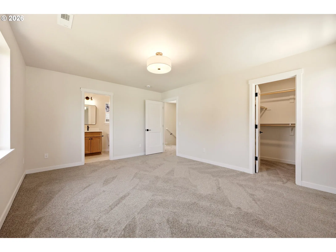
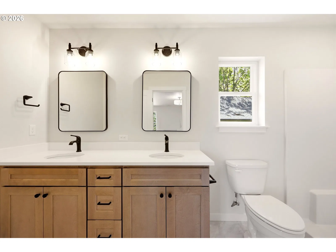
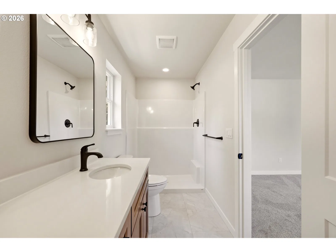
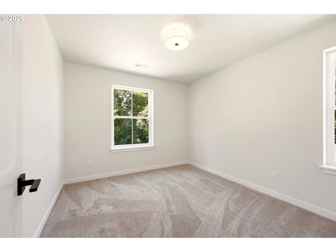
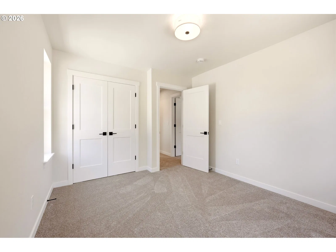
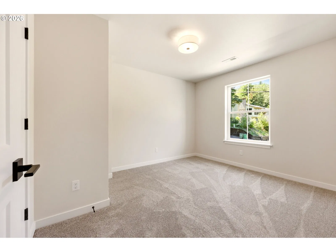
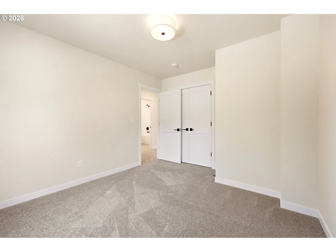
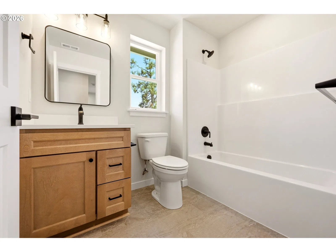
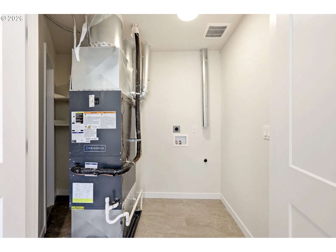
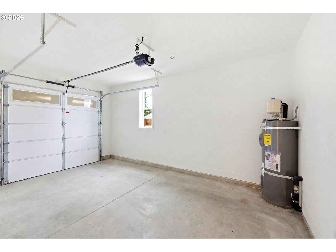
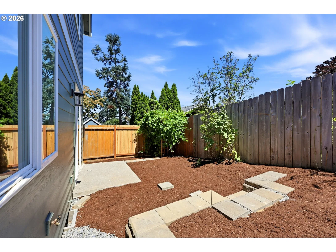
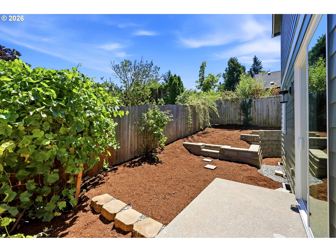
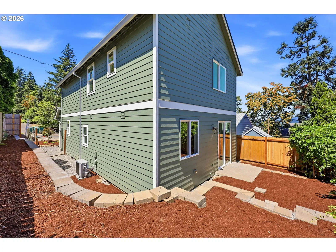
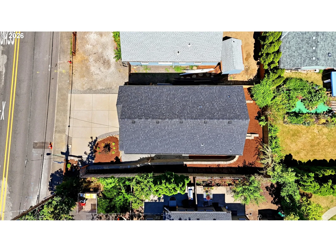
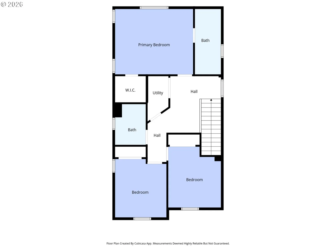
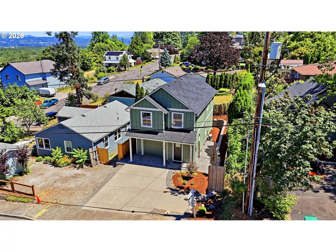
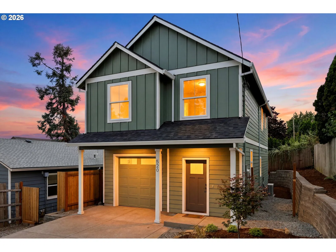
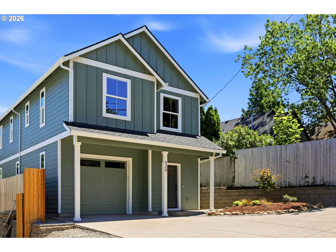
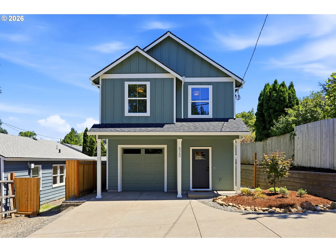
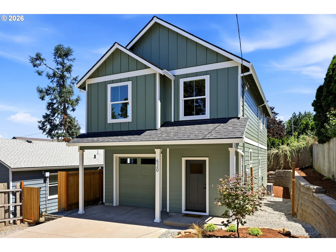
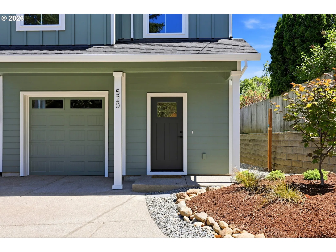
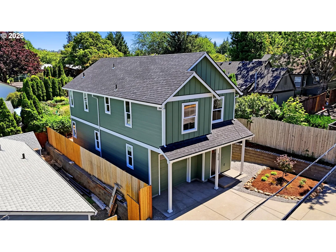
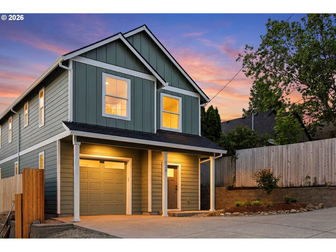
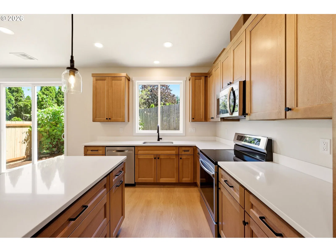
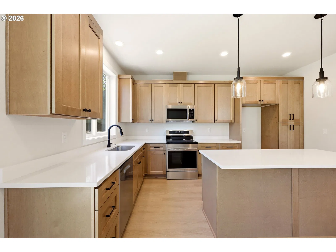
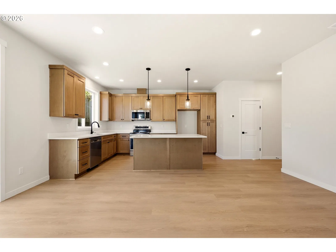
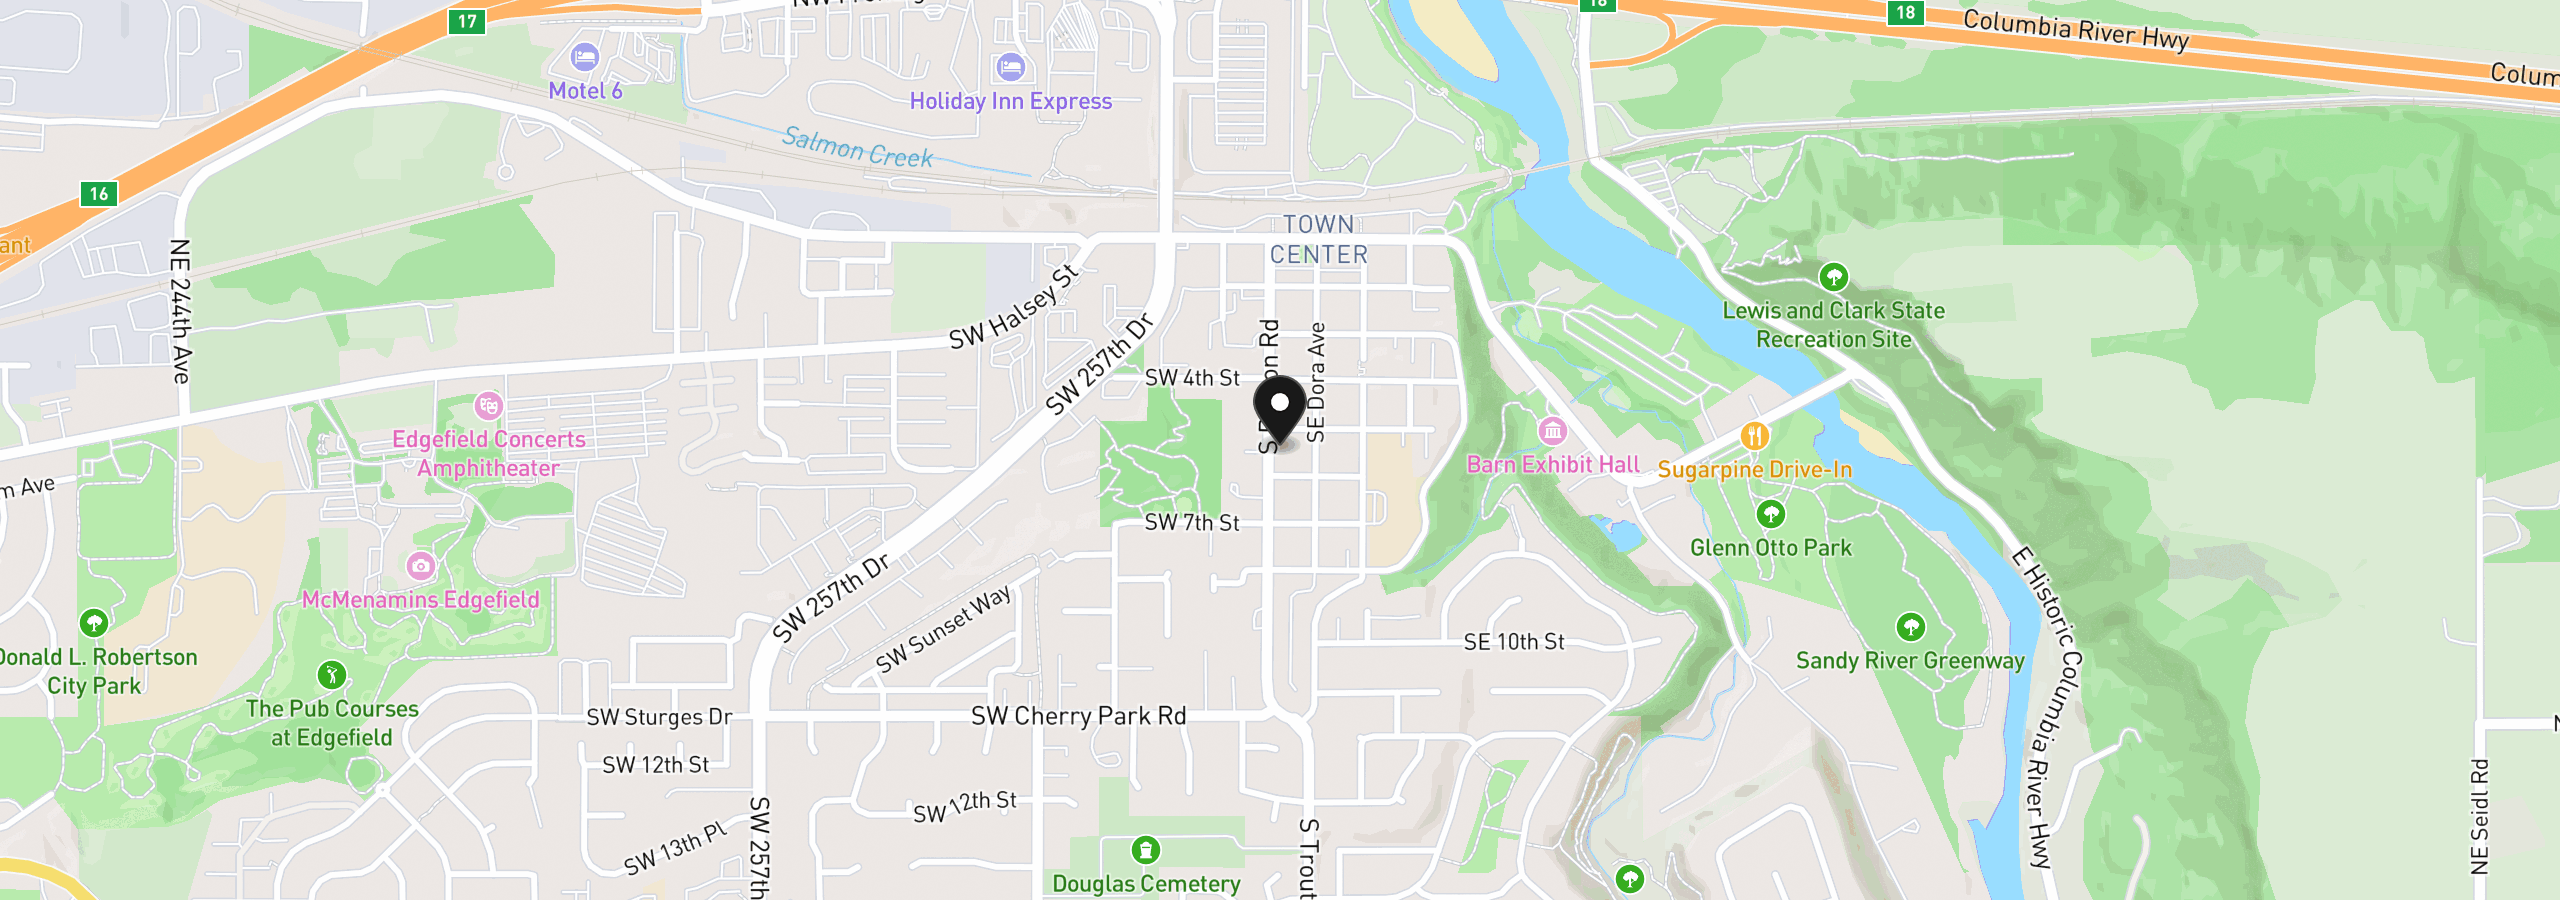
NEW CONSTRUCTION, NO HOA! Home is completed & move in ready. Come experience life in lovely, lively, historic downtown Troutdale! Close to nature & connected to community, where outdoor adventure, small-town charm, and everyday convenience come together. Ideally situated just moments from the heart of downtown, this beautifully designed new-construction single-family home offers walkable access to local restaurants, breweries, coffee shops, and boutiques while maintaining a peaceful residential feel. With nearby Glen Otto & Oxbow Parks, the Columbia River Gorge & the Sandy and Columbia Rivers there’s endless opportunity for year-round outdoor recreation!Warm, inviting, and thoughtfully designed, this 3-bedroom home blends modern finishes with comfortable everyday living. The open-concept main level features a beautifully appointed kitchen with quartz countertops, stainless steel appliances, soft-close cabinetry, recessed lighting, abundant storage, and an island with seating- all finished in timeless warm-neutral tones that create a cozy yet elevated feel.Sliding doors open to a low-maintenance patio and outdoor space, ideal for summer evenings, grilling, or relaxed mornings at home.Upstairs, the spacious primary suite offers a peaceful retreat complete with a walk-in closet and ensuite bath featuring a double vanity. Two additional bedrooms, a second full bath, and conveniently located upper-level laundry provide functionality and flexibility for modern living. A thoughtfully designed landing at the top of the stairs creates the perfect space for a tech nook, homework station, reading corner, or work-from-home setup.A convenient powder room on the main level adds to the home’s practical layout, while the overall floor plan offers the ideal balance of openness, comfort, and livability.With nearby parks, recreation, community events, and easy freeway access, this home offers an exceptional opportunity to enjoy all that Troutdale and the Gorge lifestyle have to offer.
520 S Buxton St, Troutdale, OR 97060
$2,210 /mo
Estimate only, and not an offer of credit. Assumes 20% down ($82,980) and a 30-year fixed rate at 7.00%. Property tax is the assessed annual amount from the listing, divided by twelve. Rates change daily. Insurance and mortgage insurance are not included. Speak to a lender for terms that apply to you.
Courtesy of Robbins Realty Group

Courtesy of Premiere Property Group LLC
Courtesy of The Kelly Group Real Estate

Courtesy of The Agency Portland
Courtesy of Berkshire Hathaway HomeServices NW Real Estate

Courtesy of John L. Scott Portland Metro
Courtesy of Keller Williams Realty Portland Elite
Courtesy of John L. Scott Sandy
Courtesy of JMG - Jason Mitchell Group
Courtesy of JMG - Jason Mitchell Group
Courtesy of Like Kind Realty
We track use, not users. Analytics runs only if you allow it. Privacy Policy