photo coming soon
Active
Courtesy of The Bordak Group

Photograph 1 of 45

$489,000

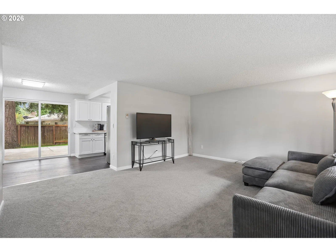
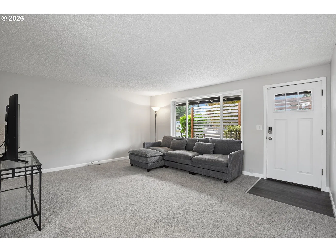
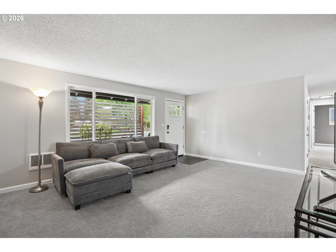
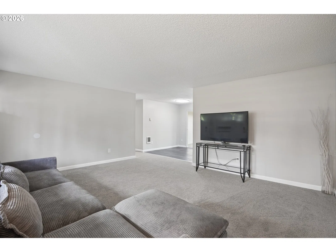
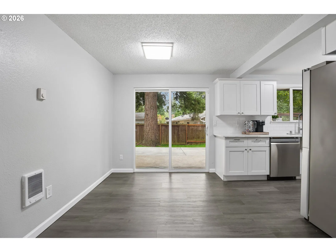
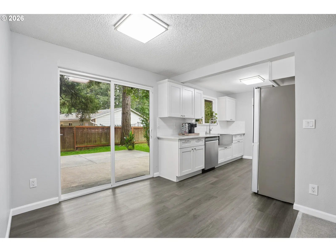
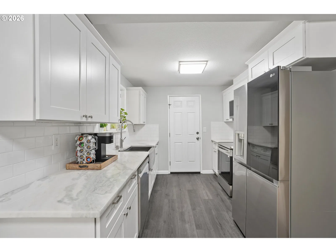
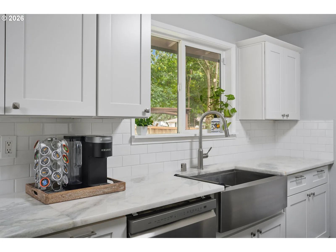
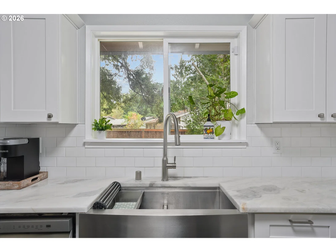
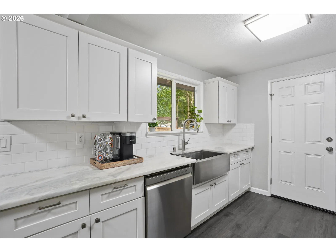
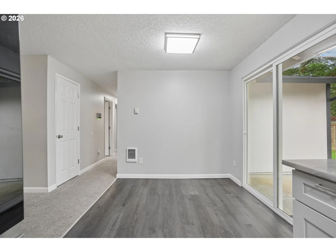
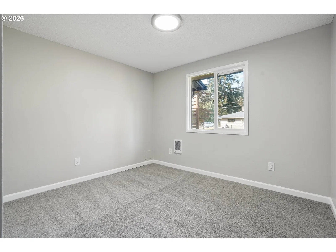
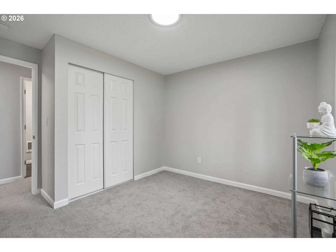
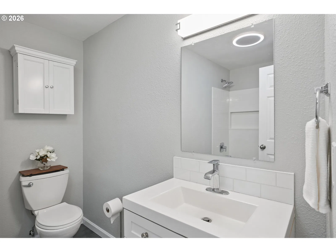
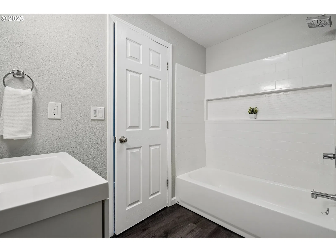
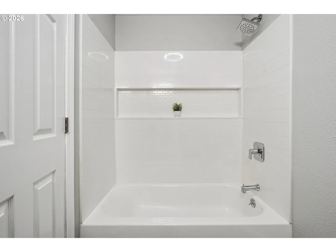
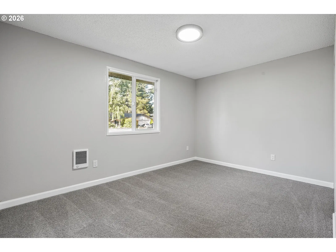
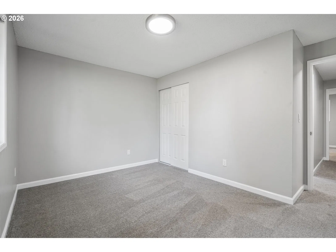
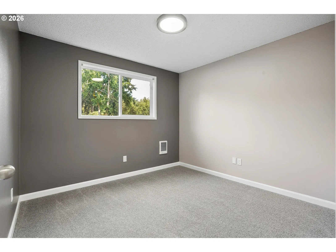
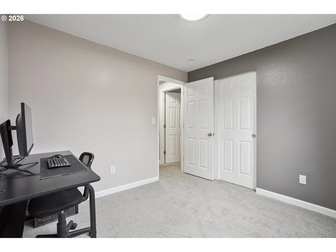
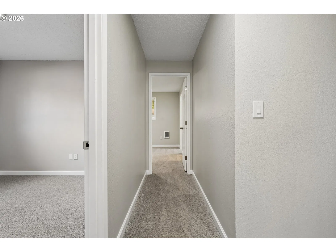
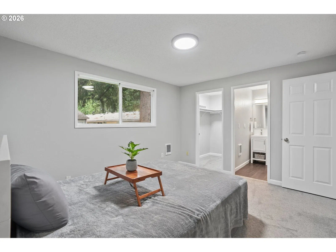
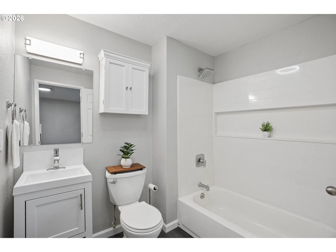
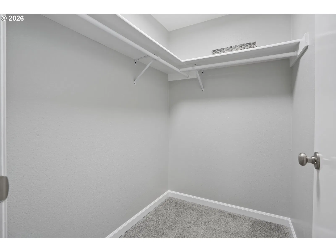
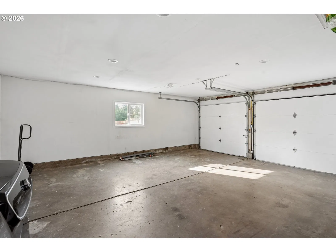
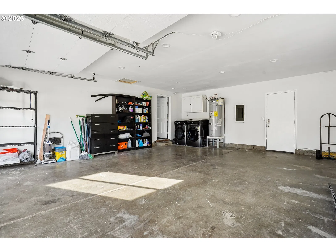
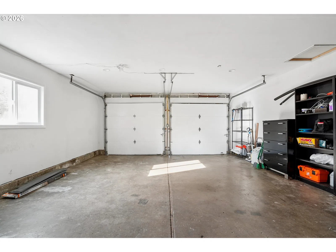
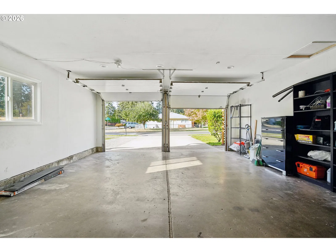
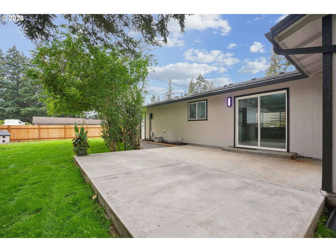
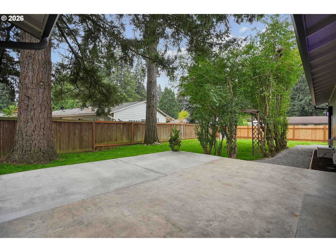
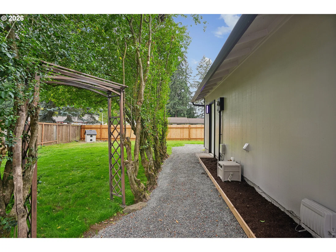
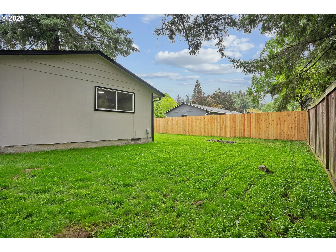
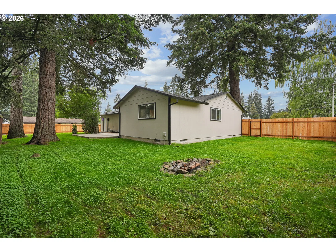
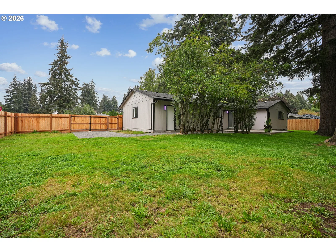
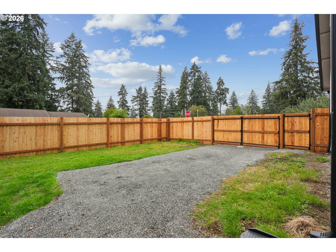
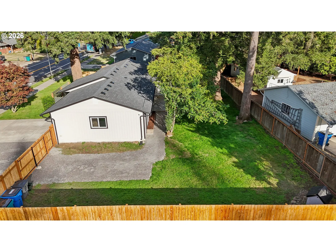
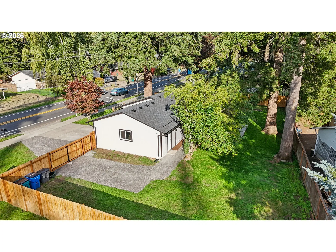
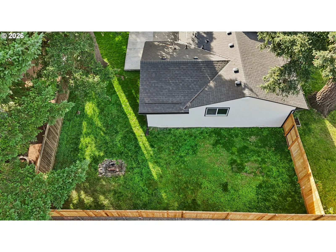
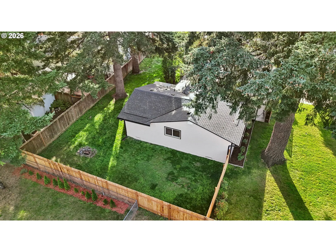
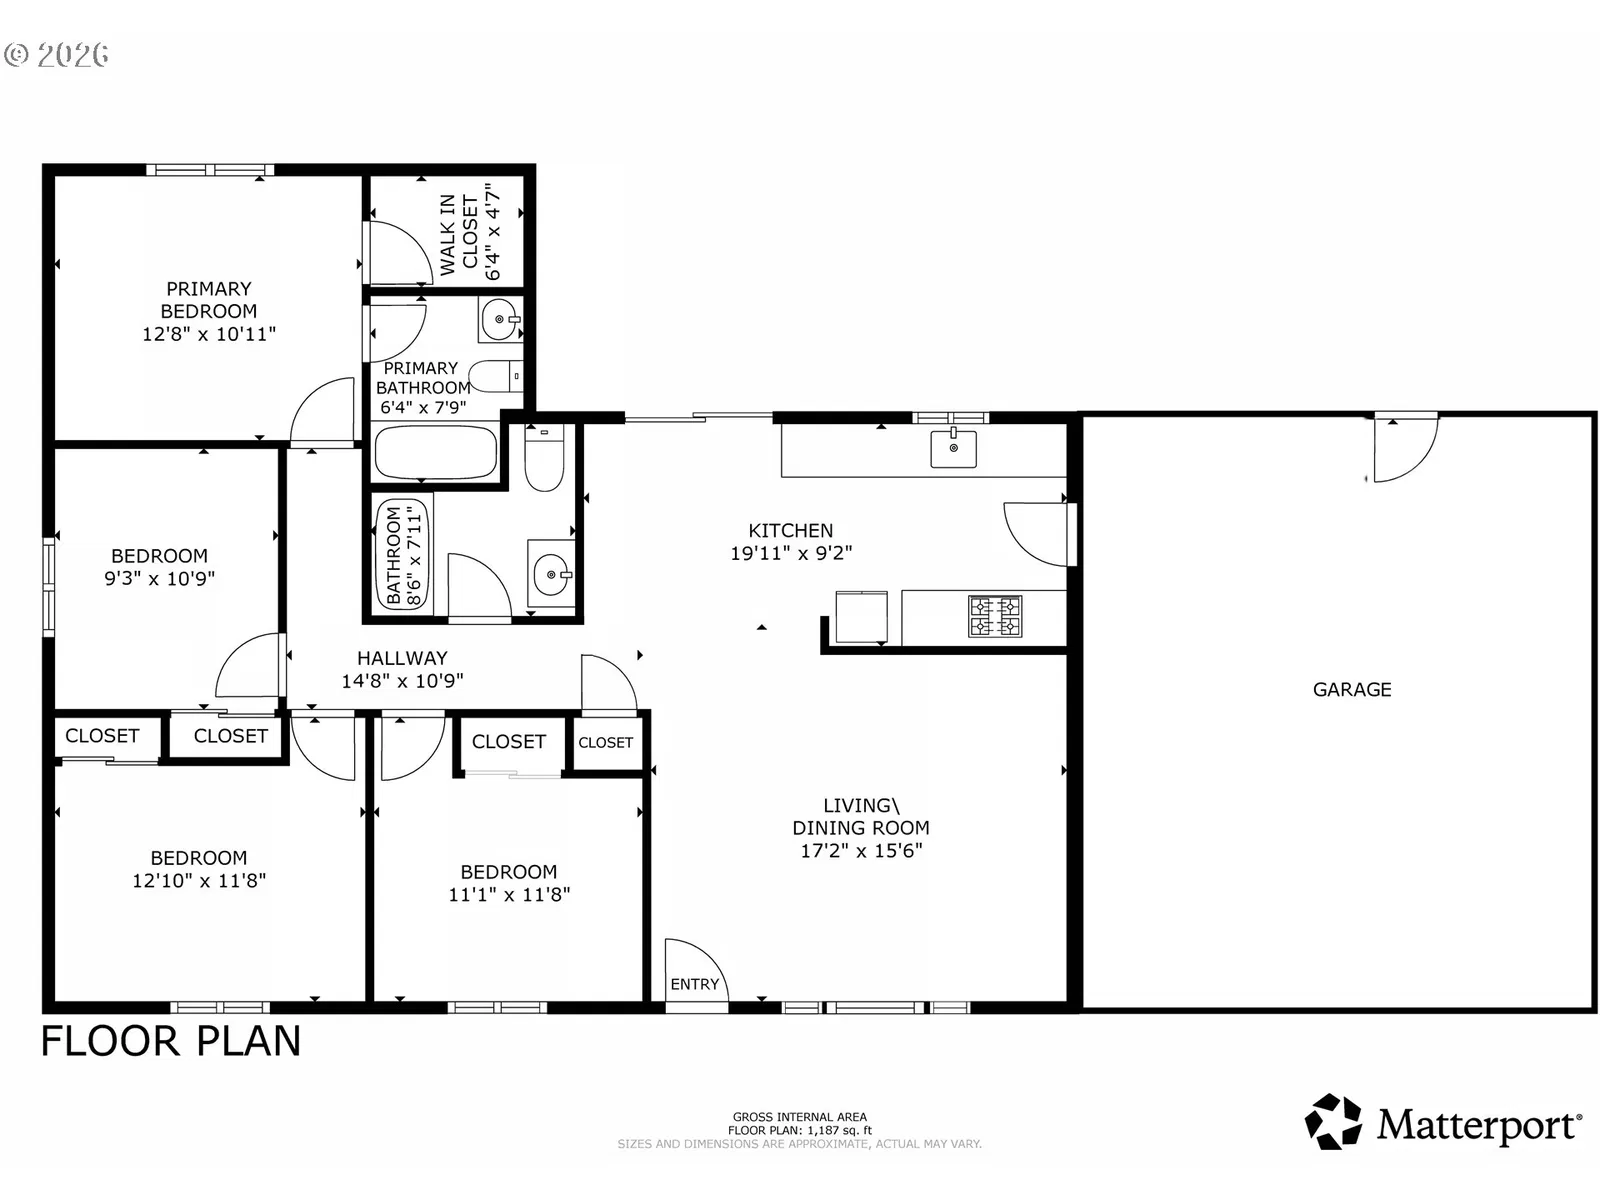
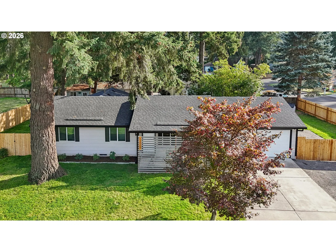
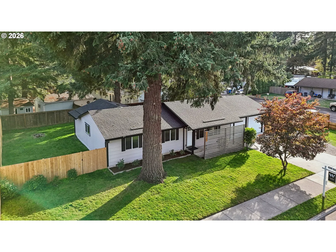
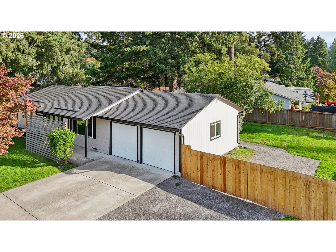
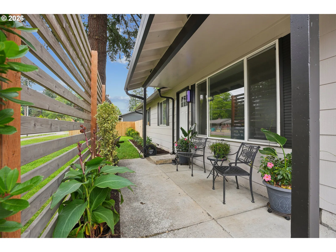
Are you ready for one of the BEST inspection reports you've ever seen when buying a home? Buy with confidence and discover a beautifully renovated, single-level 4-bedroom, 2-bath home that feels so much bigger than the square footage suggests! Thoughtfully designed to make every inch count, this move-in-ready East Vancouver gem sits on a spacious .23-acre corner lot with NO HOA—and exciting possibilities for the future! Explore options to expand, build an ADU for potential rental income, or operate a home business (buyer to verify all uses, permits, and feasibility to their own satisfaction). The finished garage adds flexible space for a gym, 5th bedroom, hobby room, or hangout area. Extensive improvements include a new 40 year roof with all new plywood, attic fan and extra ventilation, updated PEX plumbing (2023), refreshed crawlspace, new cadet heaters, fencing, fresh interior and exterior paint, and professional landscaping. The remodeled kitchen shines with waterproof luxury vinyl flooring, premium tile, and energy-efficient stainless appliances. Both updated baths feature modern finishes, Bluetooth speakers, and LED mood lighting. Smart-home features like app-controlled exterior lighting and front door lock system give you peace of mind while you are away! Outside, enjoy a private, shaded backyard, mature landscaping, a generous patio reinforced for a hot tub, and room for RV parking, gardening, and entertaining. Minutes to I-205, SR-14, PDX, parks, shopping, and dining. Big on upgrades, flexibility, and opportunity—this is a home you need to experience in person! Reach out to the listing agent for current lender incentives! If no AC is holding you back, let's talk to your lender about the option to add it! Schedule your tour today!
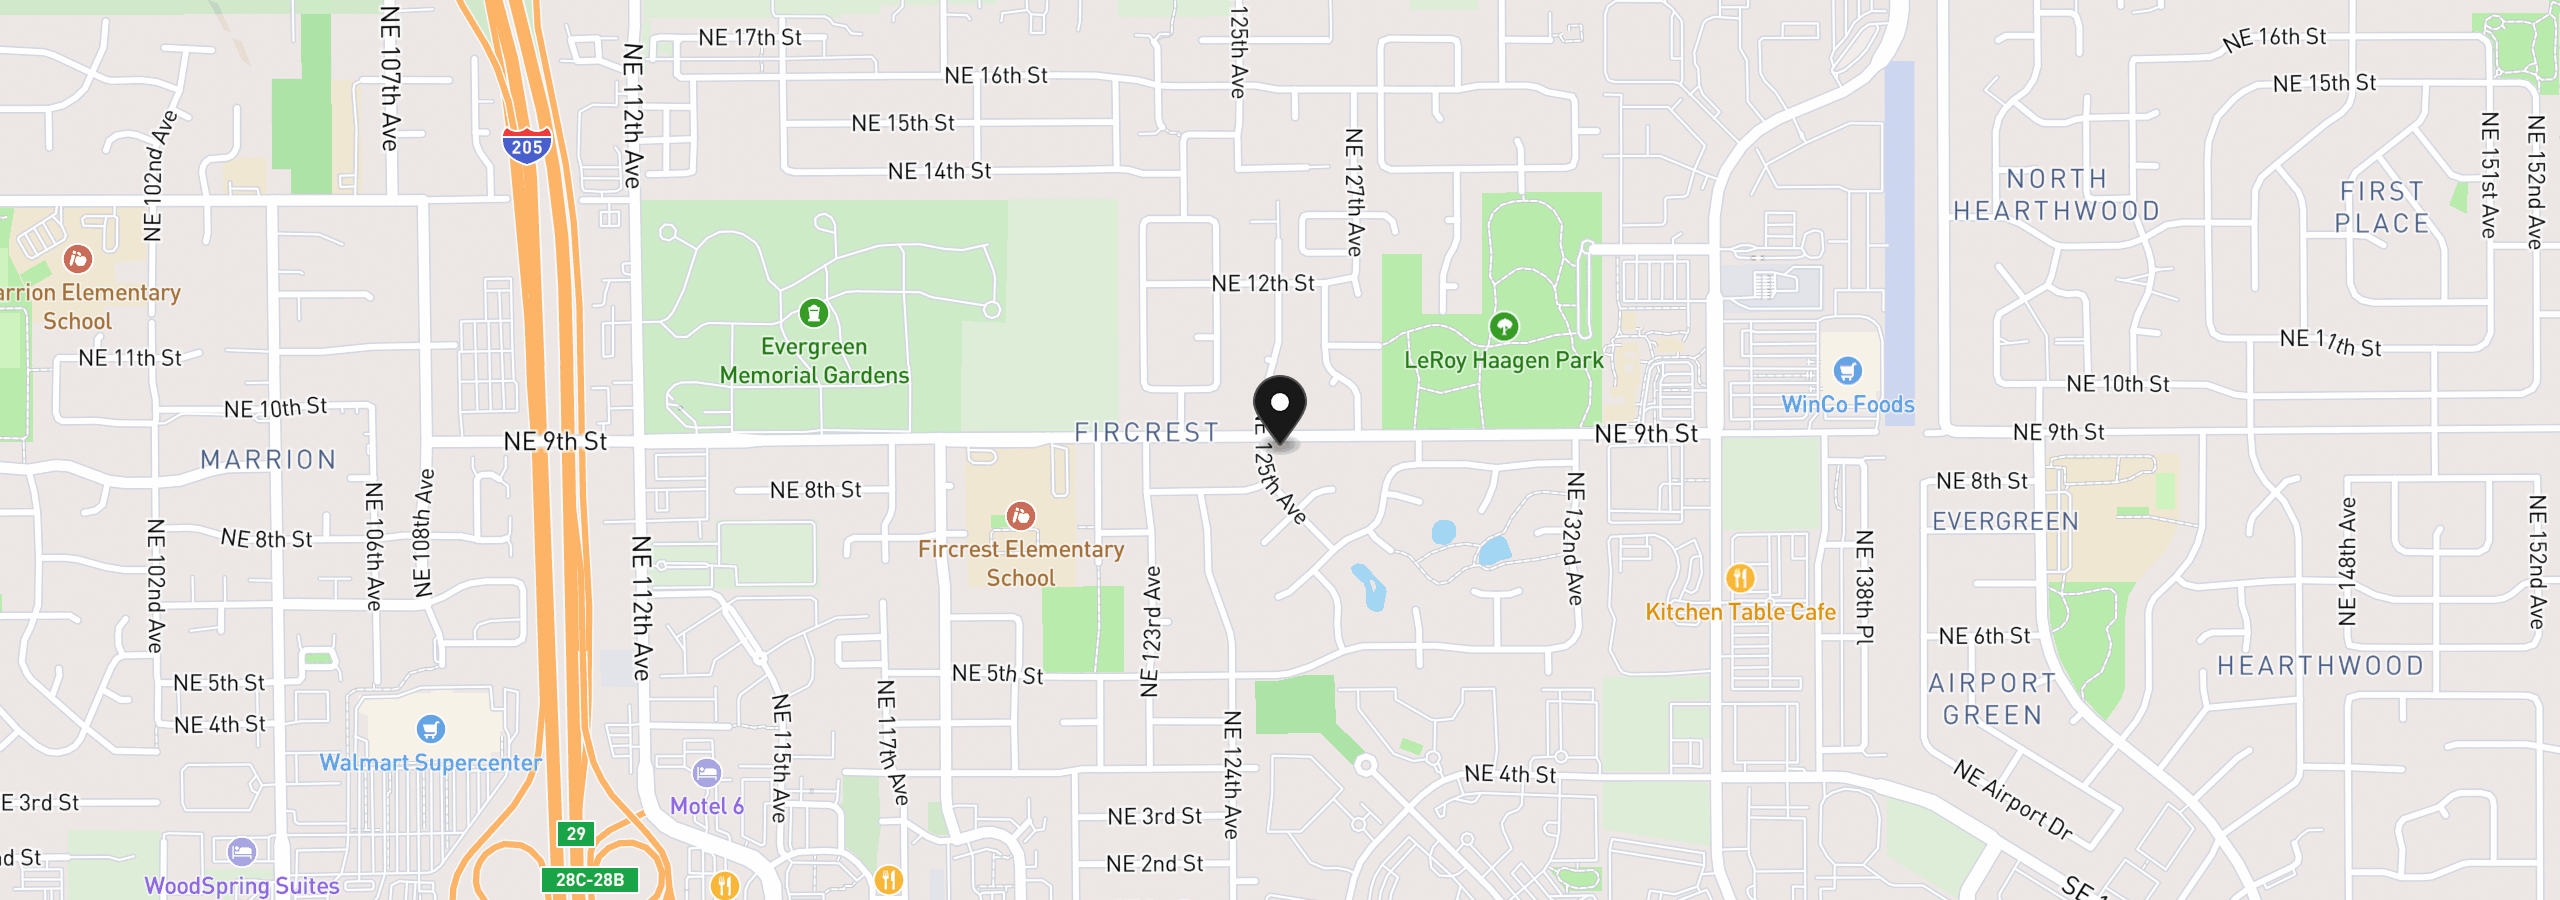
12505 NE 9th St, Vancouver, Wa 98684
$2,942 /mo
Estimate only, and not an offer of credit. Assumes 20% down ($97,800) and a 30-year fixed rate at 7.00%. Property tax is the assessed annual amount from the listing, divided by twelve. Rates change daily. Insurance and mortgage insurance are not included. Speak to a lender for terms that apply to you.
Courtesy of The Bordak Group
Courtesy of Premiere Property Group LLC
Courtesy of Richard Ballew Realty

Courtesy of Premiere Property Group, LLC

Courtesy of Cascade Hasson Sotheby's International Realty
Courtesy of Windermere Community Realty
Courtesy of Living Room Realty Inc
Courtesy of LGI Homes
Courtesy of SEKISUI HOUSE PNW, INC.
Courtesy of Wayne Kankelberg Real Estate, LLC

Courtesy of Wayne Kankelberg Real Estate, LLC
We track use, not users. Analytics runs only if you allow it. Privacy Policy