

photo coming soon
Active
Courtesy of Christie's International Real Estate Evergreen
$674,000

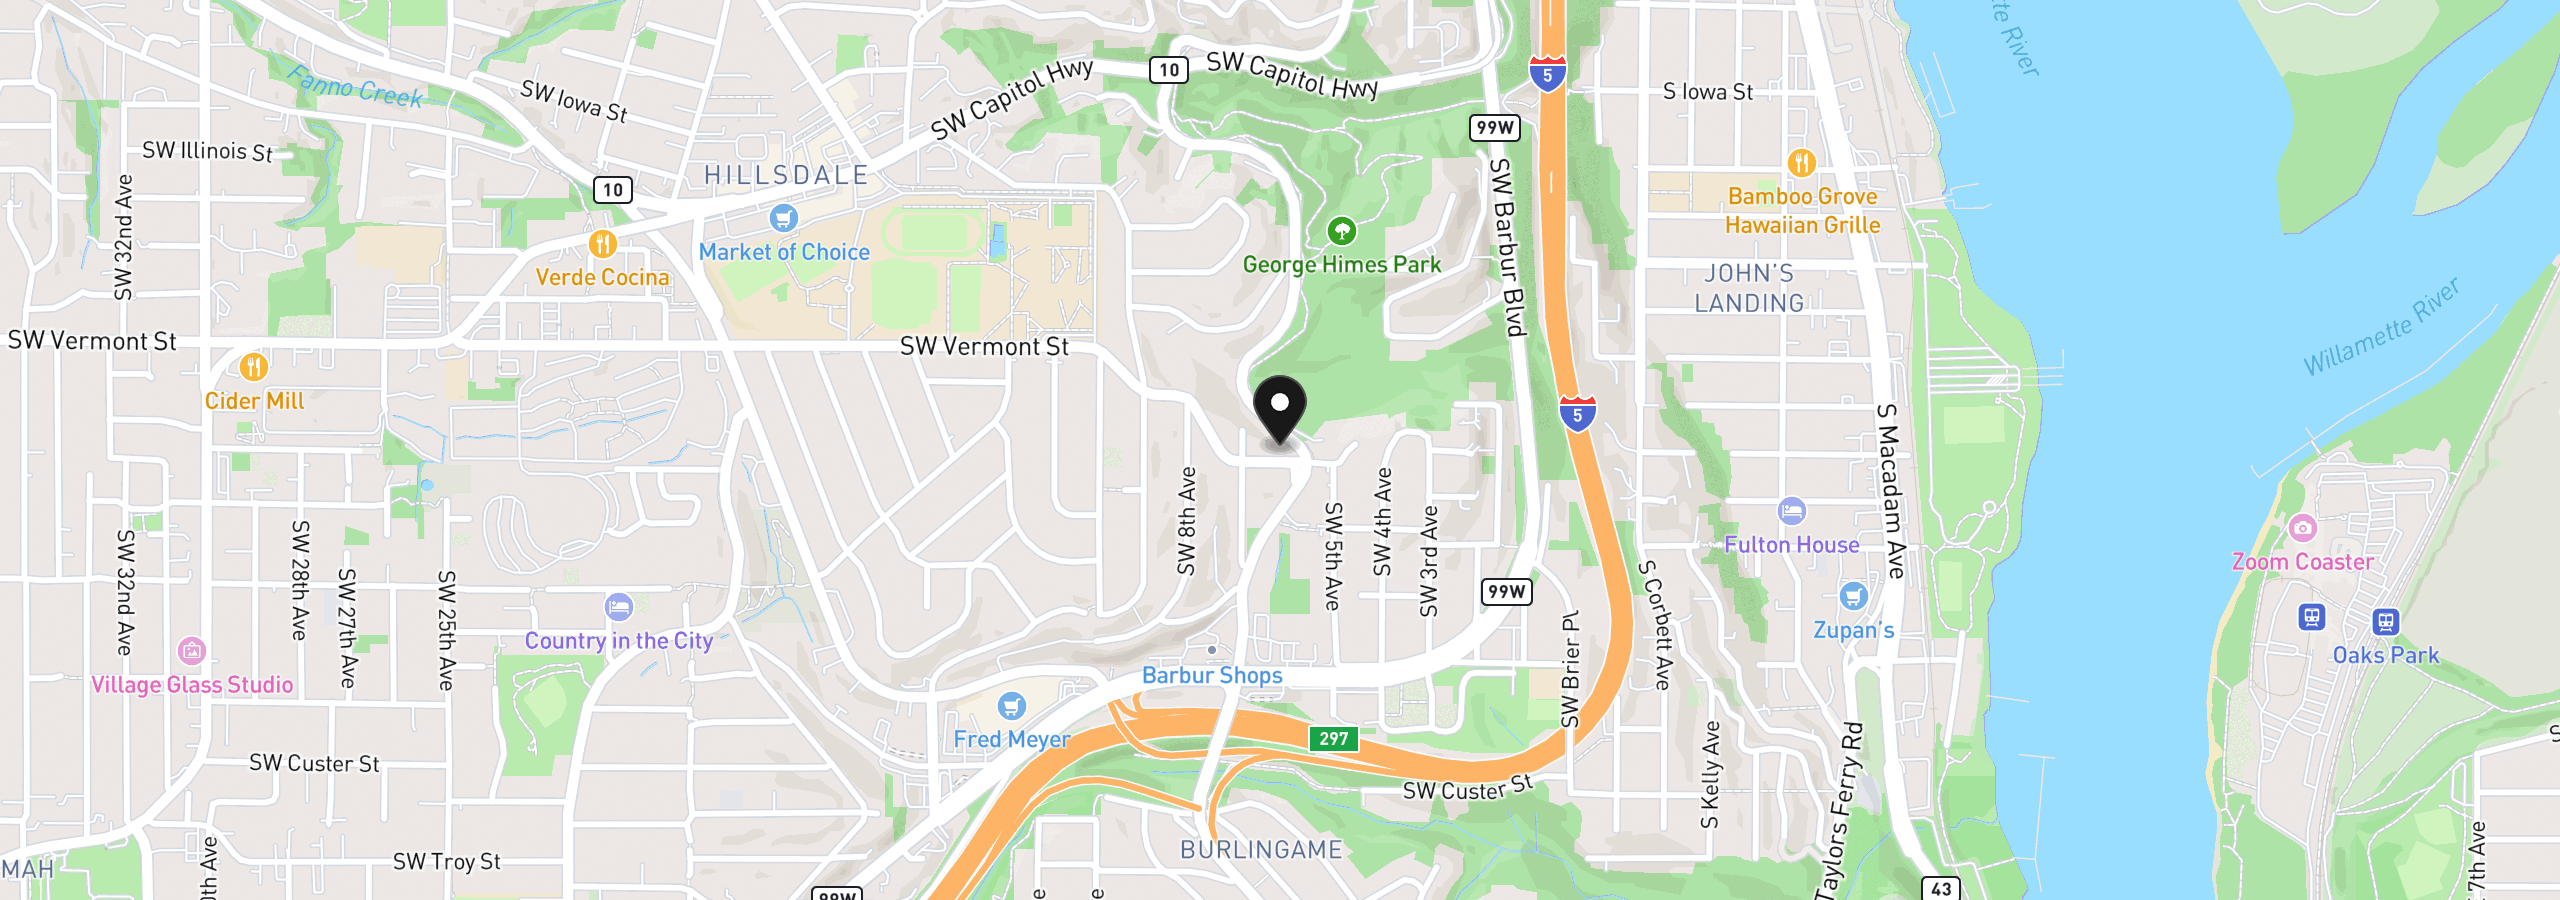
A Creative Studio of Your Own in the Heart of Hillsdale.Tucked among mature trees in Hillsdale, this spacious home offers warmth, character, and a wonderful sense of openness. Hardwood floors, graceful archways, and a fireplace welcome you into the main level, where a sweeping sightline connects the living room, dining room, and kitchen. A large picture window frames the greenery outside, while the charming breakfast nook overlooks the tree-filled garden, alive with birdsong.Downstairs, nearly 1,500 square feet of flexible space opens up all kinds of possibilities. Previously used as an art studio, photography studio, workspace, and exercise room, this expansive lower level offers the freedom to make the space your own. Patios accessible from both levels connect the home to its lush surroundings.Enjoy the convenience of Hillsdale’s neighborhood center, with its shops, bakeries, restaurants, grocery stores, and library just minutes away. Nearby Multnomah Village offers even more dining, shopping, and the Multnomah Arts Center. OHSU, parks, trails, and bike routes are close at hand, with easy freeway access to the rest of Portland. A rare combination of leafy surroundings and everyday convenience. [Home Energy Score = 2. HES Report at https://rpt.greenbuildingregistry.com/hes/OR10247752]
601 SW Chestnut St, Portland, OR 97219
$4,533 /mo
Estimate only, and not an offer of credit. Assumes 20% down ($134,800) and a 30-year fixed rate at 7.00%. Property tax is the assessed annual amount from the listing, divided by twelve. Rates change daily. Insurance and mortgage insurance are not included. Speak to a lender for terms that apply to you.
Courtesy of Christie's International Real Estate Evergreen
Courtesy of Windermere West LLC
Courtesy of RE/MAX Equity Group

Courtesy of Redfin

Courtesy of Premiere Property Group, LLC
Courtesy of Oregon First
Courtesy of RE/MAX Equity Group

Courtesy of Keller Williams Realty Portland Premiere
Courtesy of Urban Nest Realty
Courtesy of Windermere Realty Trust
Courtesy of Move Real Estate Inc
We track use, not users. Analytics runs only if you allow it. Privacy Policy