photo coming soon
Active
Courtesy of SEKISUI HOUSE PNW, INC

Photograph 1 of 48

$824,900

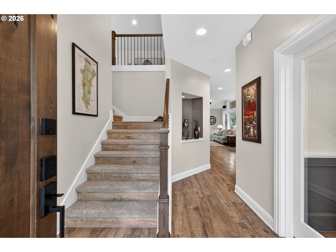
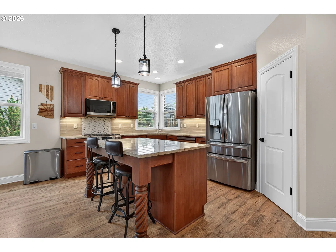
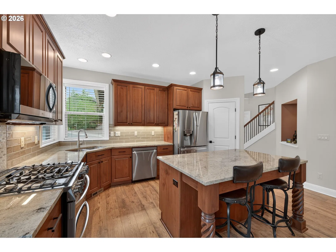
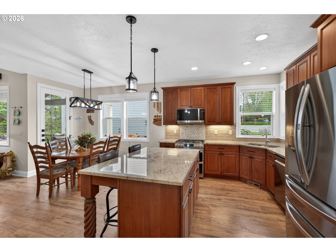
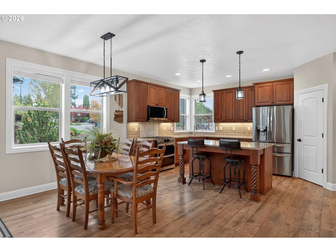
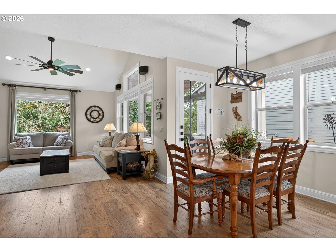
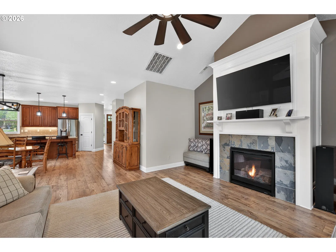
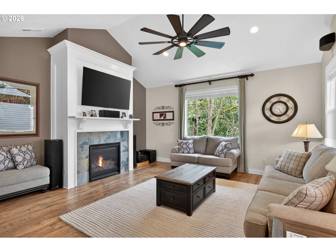
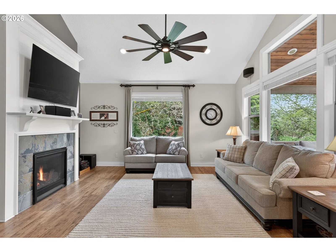
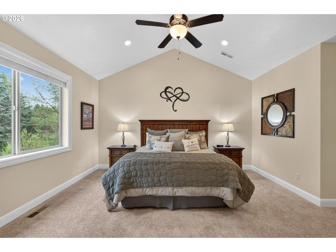
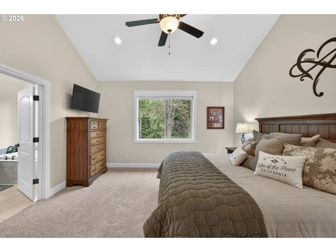
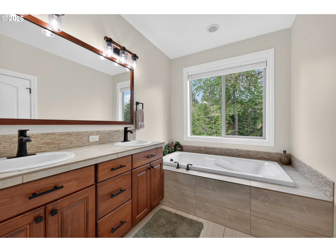
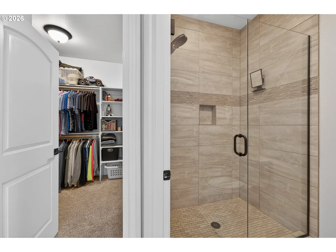
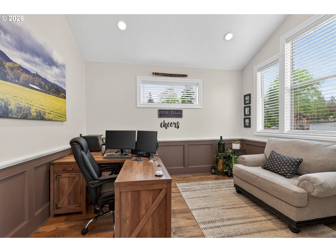
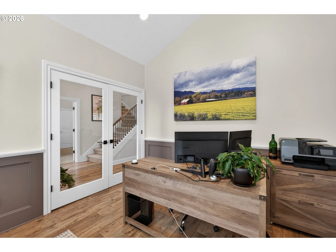
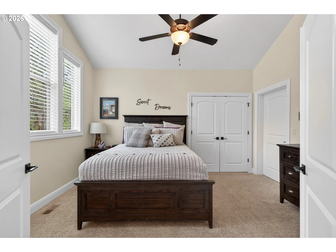
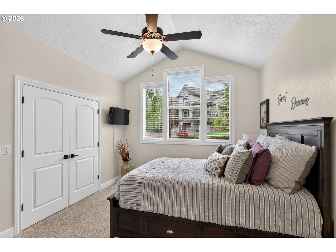
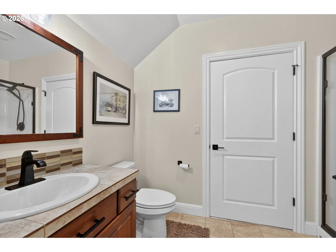
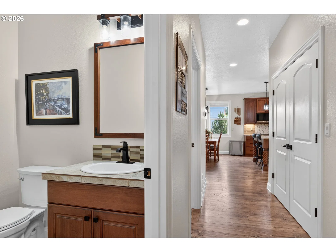
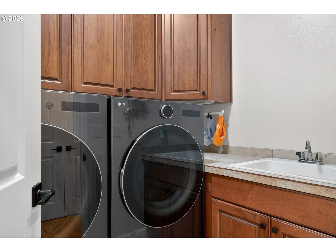
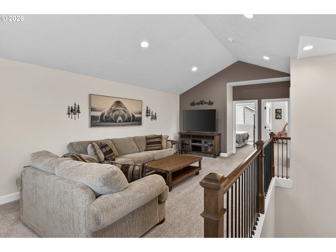
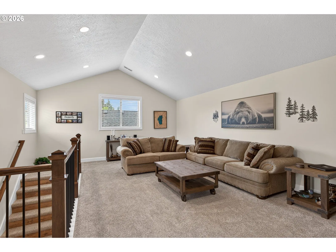
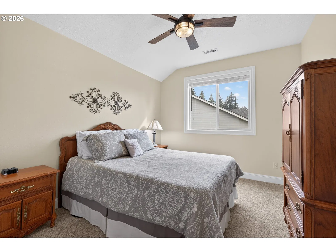
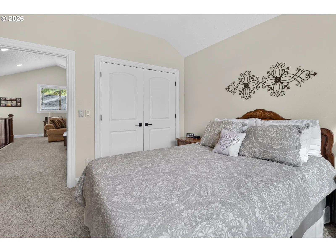
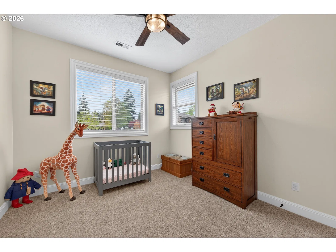
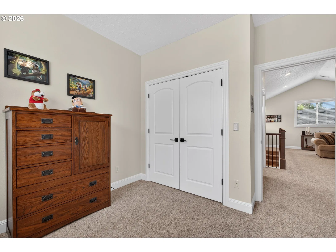
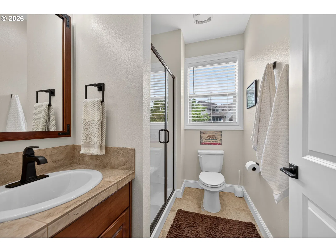
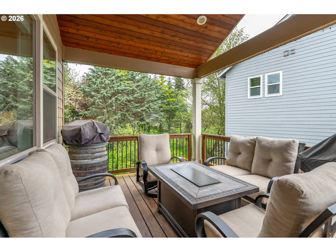
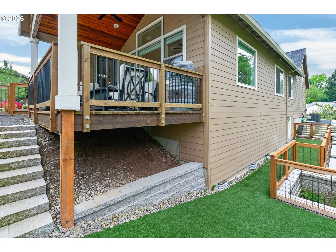
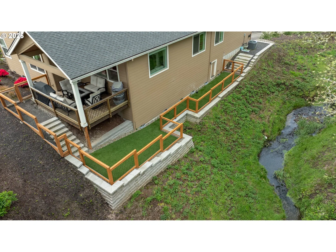
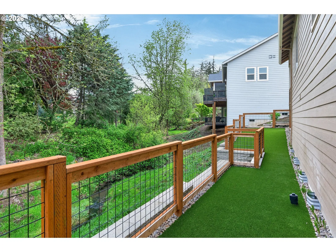
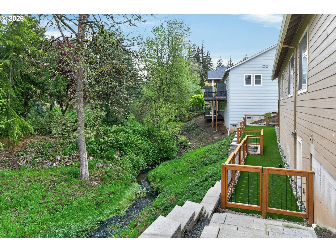
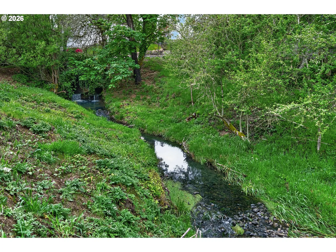
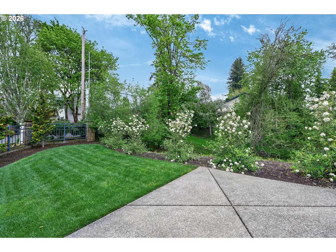
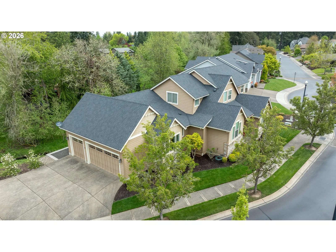
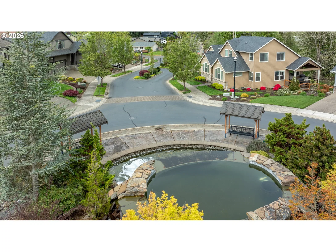
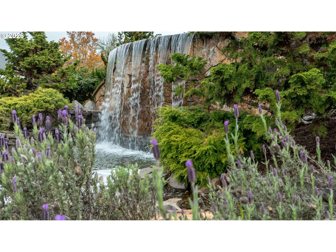
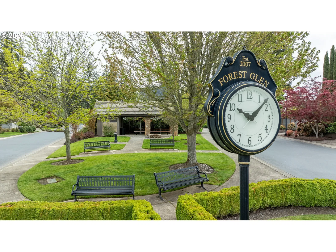
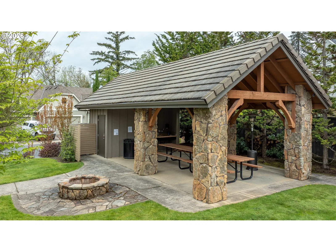
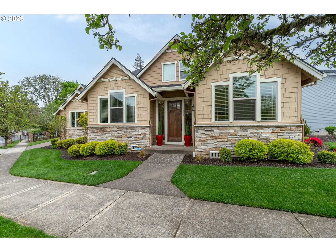
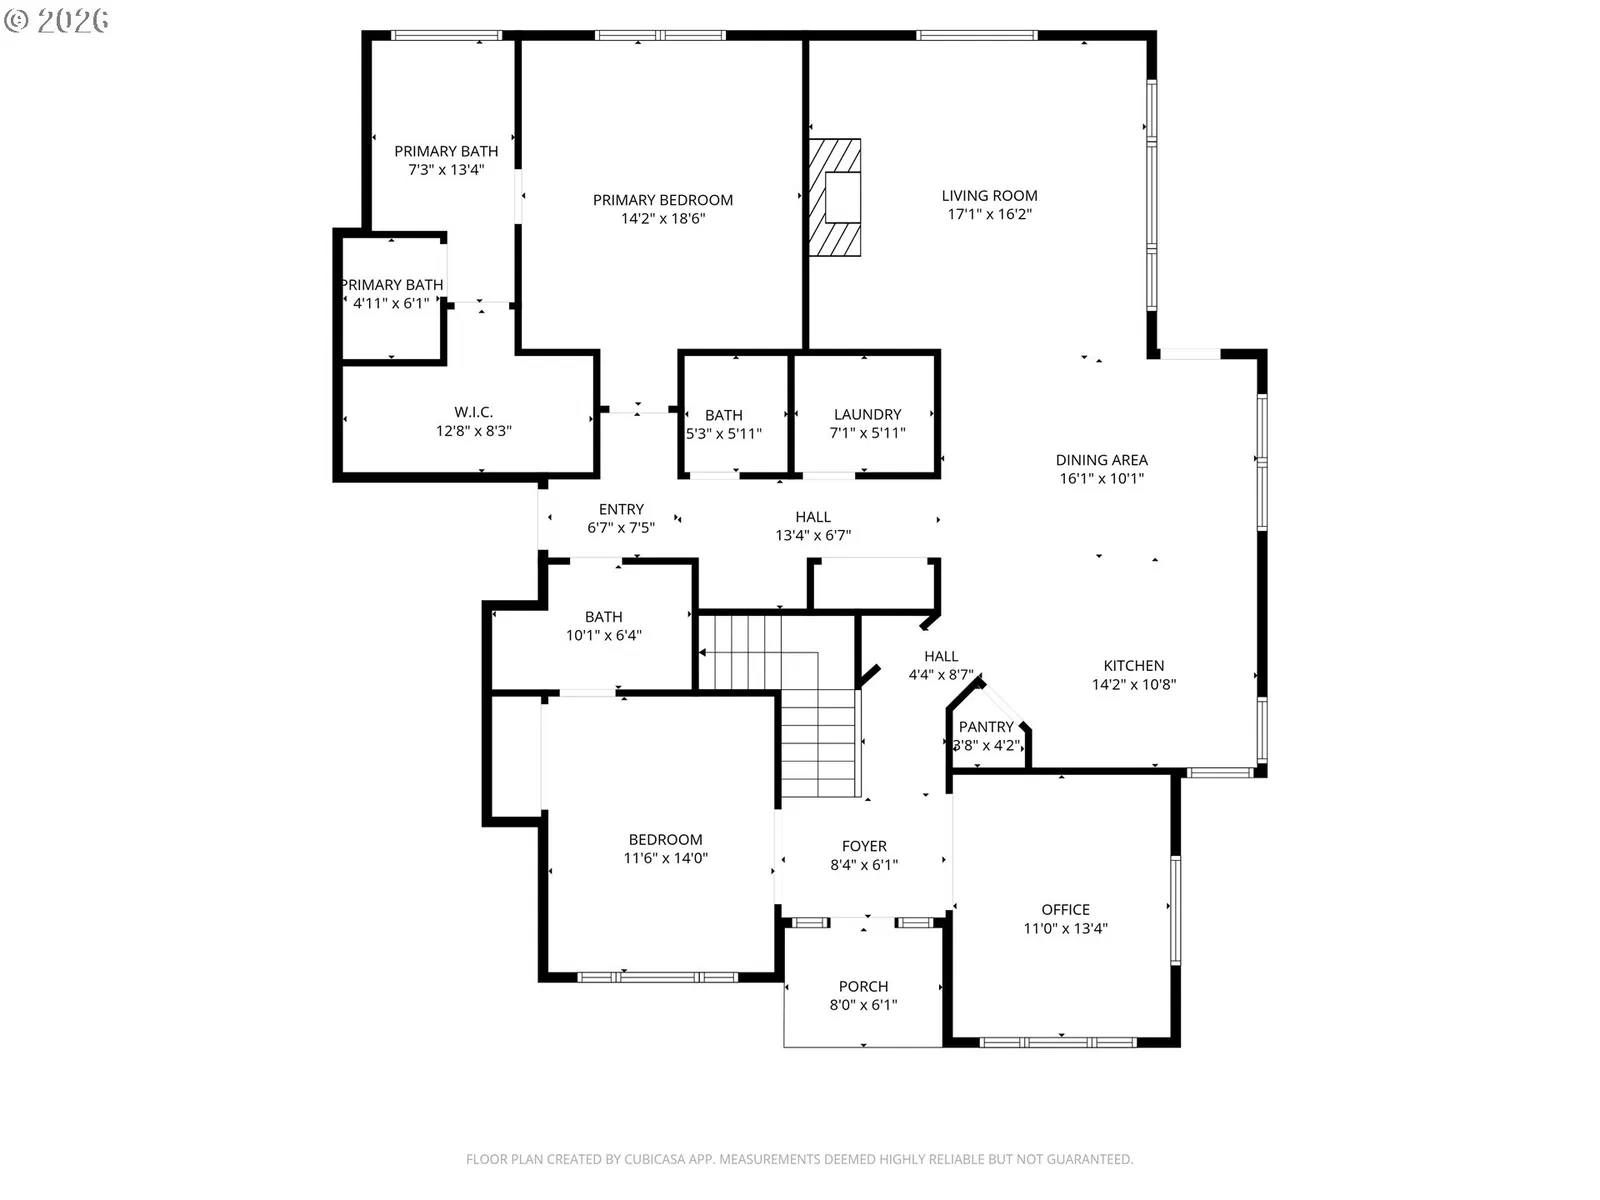
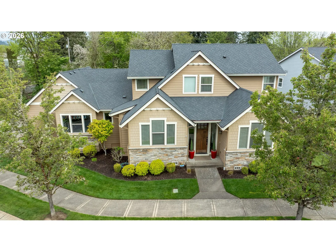
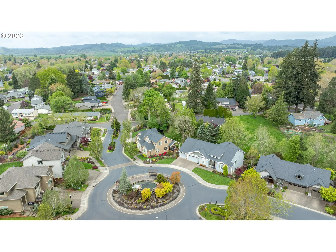
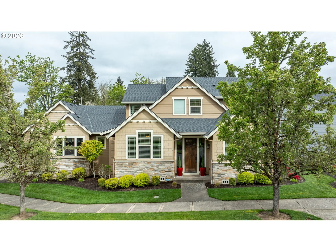
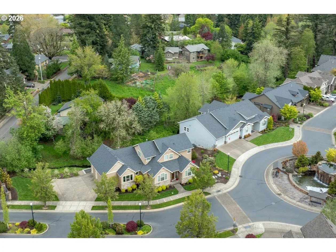
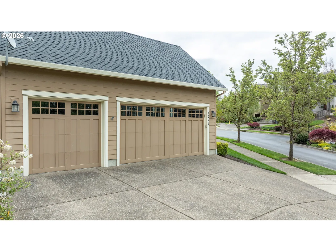
Set behind a private gated entry in McMinnville's only gated community, this 4-bedroom, 3.5-bath residence offers 2,662 square feet of thoughtfully designed living space with year-round creek views. The main level is built for effortless single-level living, anchored by a serene primary suite and a second en-suite bedroom. A dedicated home office, finished with wainscoting and French doors, offers a refined space to work from home, while a covered deck overlooking the creek provides a natural extension of the living area. Vaulted ceilings and abundant natural light define the main living spaces, with rich flooring flowing throughout. Upstairs, two additional bedrooms, a full bath, and a spacious family room provide comfortable, private space for family or guests. The home has been thoughtfully updated and is offered in move-in-ready condition, with new engineered wood flooring, fresh paint, updated lighting and fixtures, new window treatments, and new LG kitchen appliances. Additional improvements include a new retaining wall, a fully enclosed yard, a fenced dog run, and an oversized 3-car garage with epoxy flooring. The surrounding community is a distinguishing feature of the property: private, resident-run, and known for low HOA dues, with a gated entry, mature landscaping, and a central pavilion for community gatherings. This isn't just a home it's a lifestyle few in McMinnville get to experience. Privacy, creek views, and single-level living behind the area's only gated entry: come see what sets it apart.
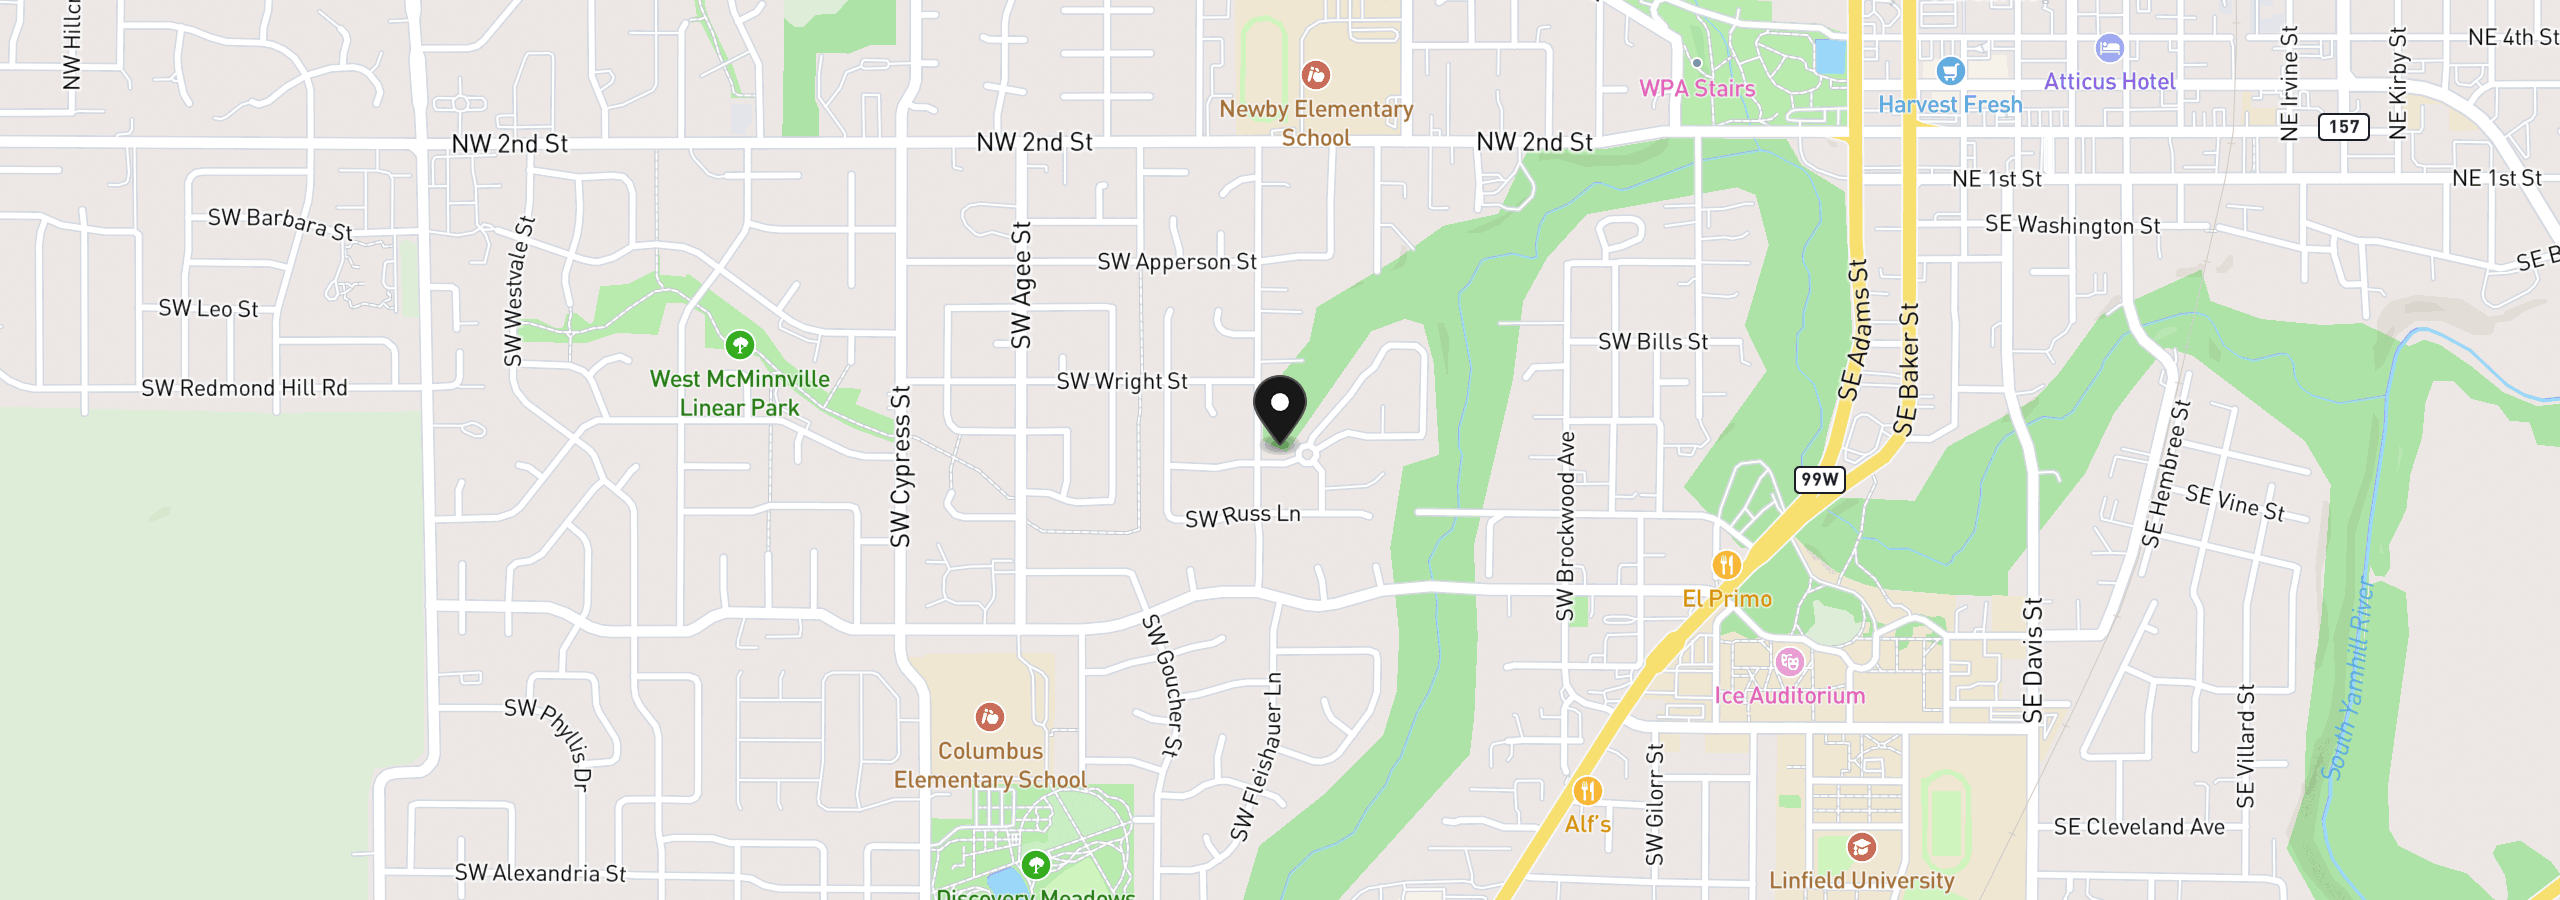
1271 SW Forest Glen Dr, McMinnville, OR 97128
$5,364 /mo
Estimate only, and not an offer of credit. Assumes 20% down ($164,980) and a 30-year fixed rate at 7.00%. Property tax is the assessed annual amount from the listing, divided by twelve. Rates change daily. Insurance and mortgage insurance are not included. Speak to a lender for terms that apply to you.
Courtesy of SEKISUI HOUSE PNW, INC
Courtesy of SEKISUI HOUSE PNW, INC
Courtesy of SEKISUI HOUSE PNW, INC
Courtesy of SEKISUI HOUSE PNW, INC

Courtesy of Cascade Hasson Sotheby's International Realty

Courtesy of Keller Williams Realty Mid-Willamette
Courtesy of SEKISUI HOUSE PNW, INC

Courtesy of Keller Williams Premier Partners

Courtesy of Premiere Property Group, LLC

Courtesy of MORE Realty

Courtesy of Performance Real Estate Professionals
We track use, not users. Analytics runs only if you allow it. Privacy Policy