Active
Courtesy of Keller Williams Realty Eugene and Springfield

Photograph 1 of 41

$1,875,000

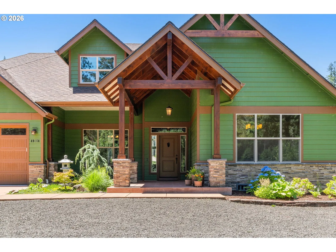
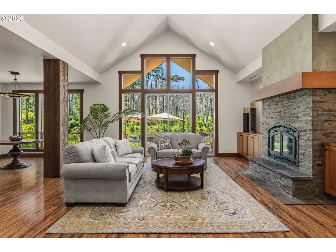
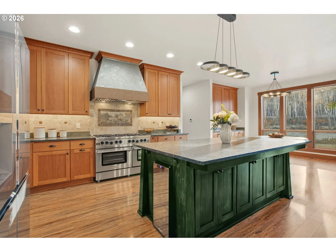
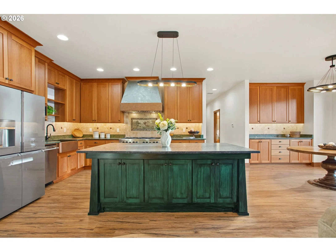
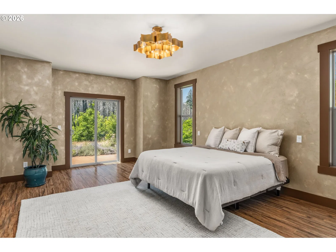
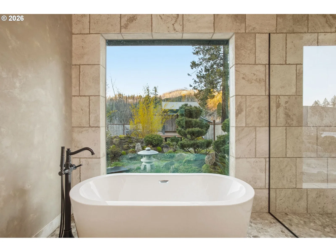
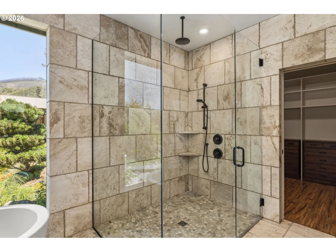
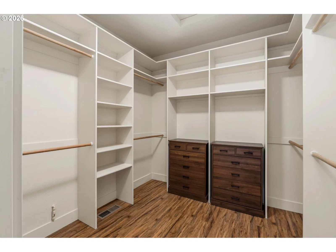
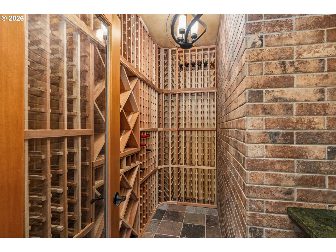
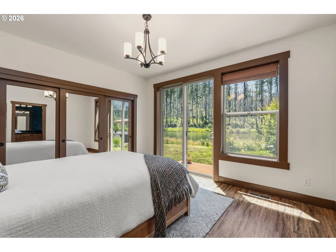
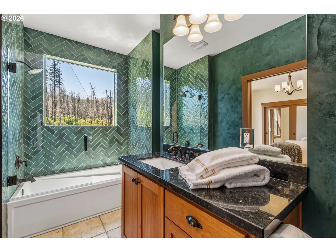
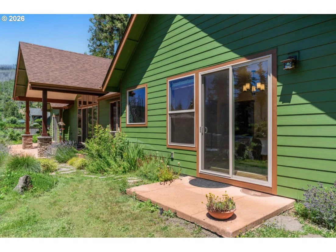
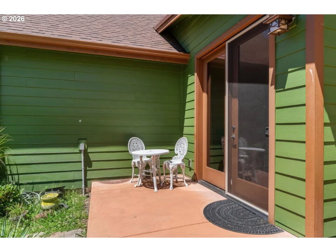
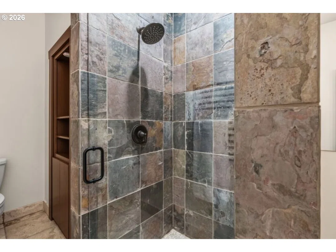
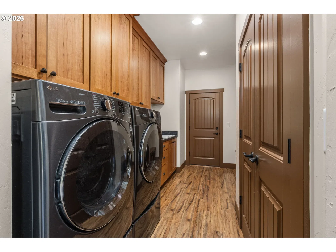
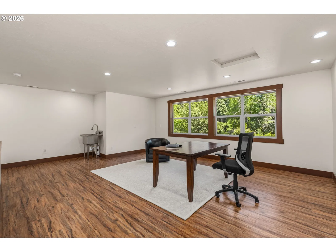
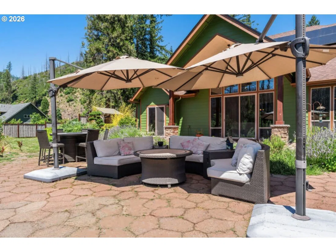
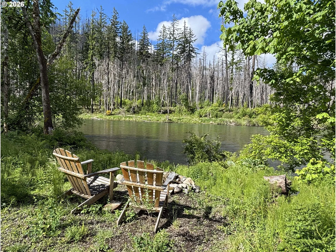
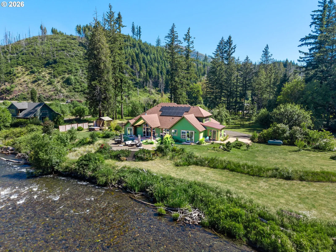
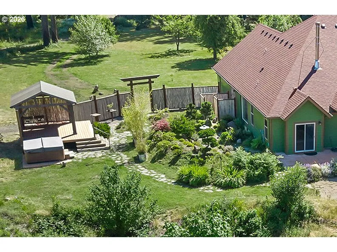
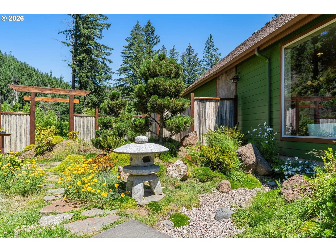
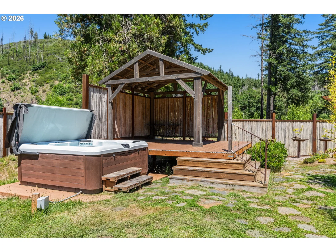
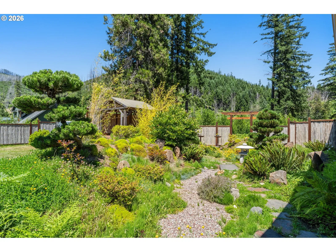
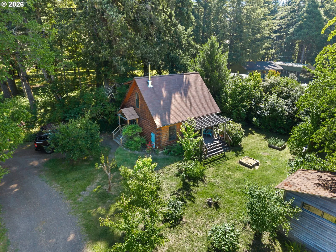
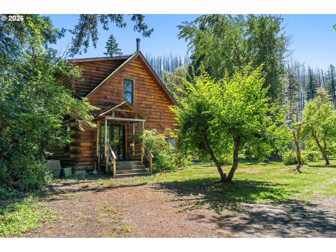
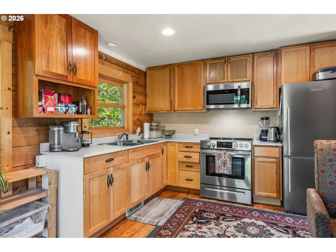
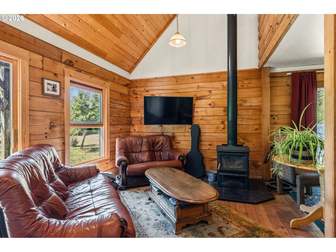
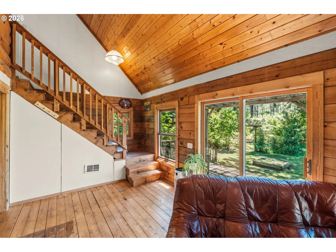
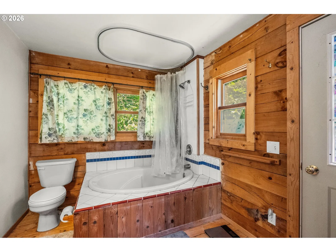
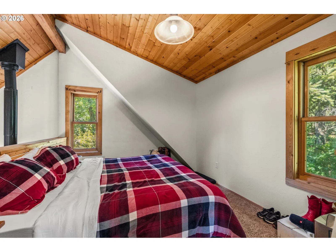
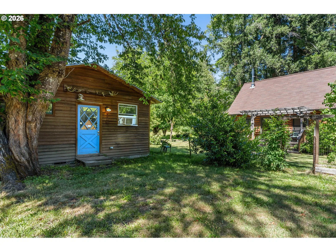
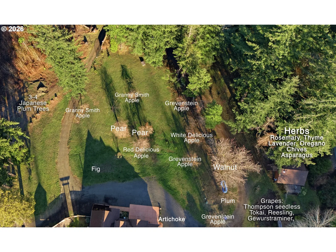
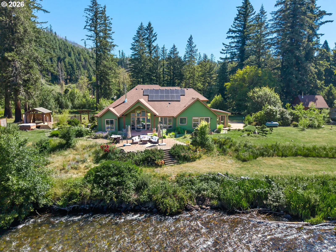
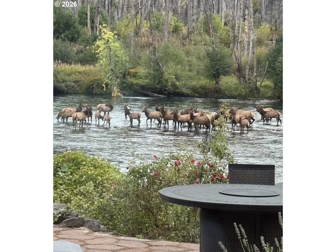
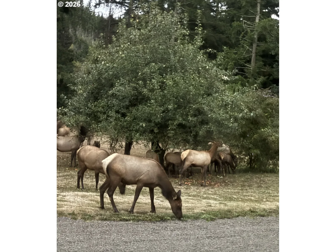
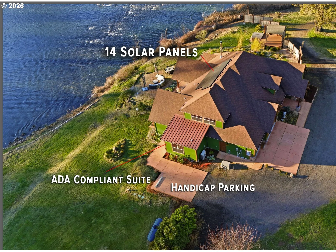
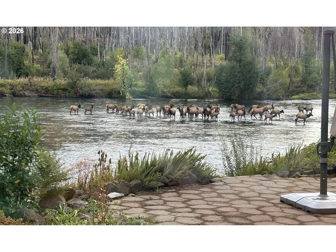
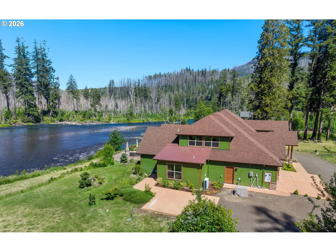
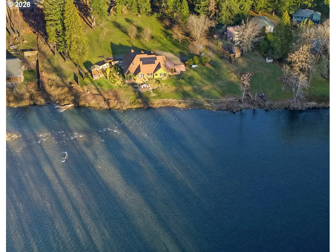
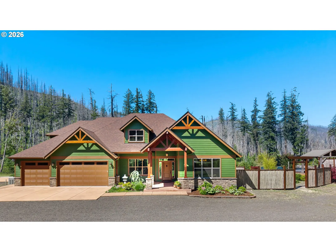
McKENZIE RIVER LUXURY ESTATE | LIVE • CREATE • ENTERTAIN! Discover 2.65 private acres with approximately 385' of spectacular McKenzie River frontage, exceptional shoreline wade fishing, and a rare private dock. Rebuilt in 2021, the light-filled 3BR/3BA main residence features a dramatic great room, chef's kitchen, wine cellar/tasting room, and 3 private river-view suites, each with patio access. The expansive upper-level flex room and wine cellar area offer possibilities for additional accommodations or creative uses, subject to applicable approvals. A separate 1BR/1.5BA Log Cabin provides exceptional flexibility for extended family, guests, or potential rental use (4BR/4.5BA combined). Expansive lawns, multiple riverside gathering areas, Japanese garden, Tea House, and Jacuzzi create an extraordinary setting for entertaining or peaceful retreat. Elk and other wildlife are frequent visitors. Commercial zoning introduces intriguing possibilities for a luxury live/work estate, boutique hospitality, or creative business venture, subject to applicable approvals. A 14-panel solar energy system and generator add convenience and resilience. Enjoy world-class fishing, rafting, kayaking, hiking, and golf, with access to Eugene, Bend, and the recreational treasures of the McKenzie River Valley. An exceptional opportunity to establish your own PRIVATE RIVERFRONT LEGACY!
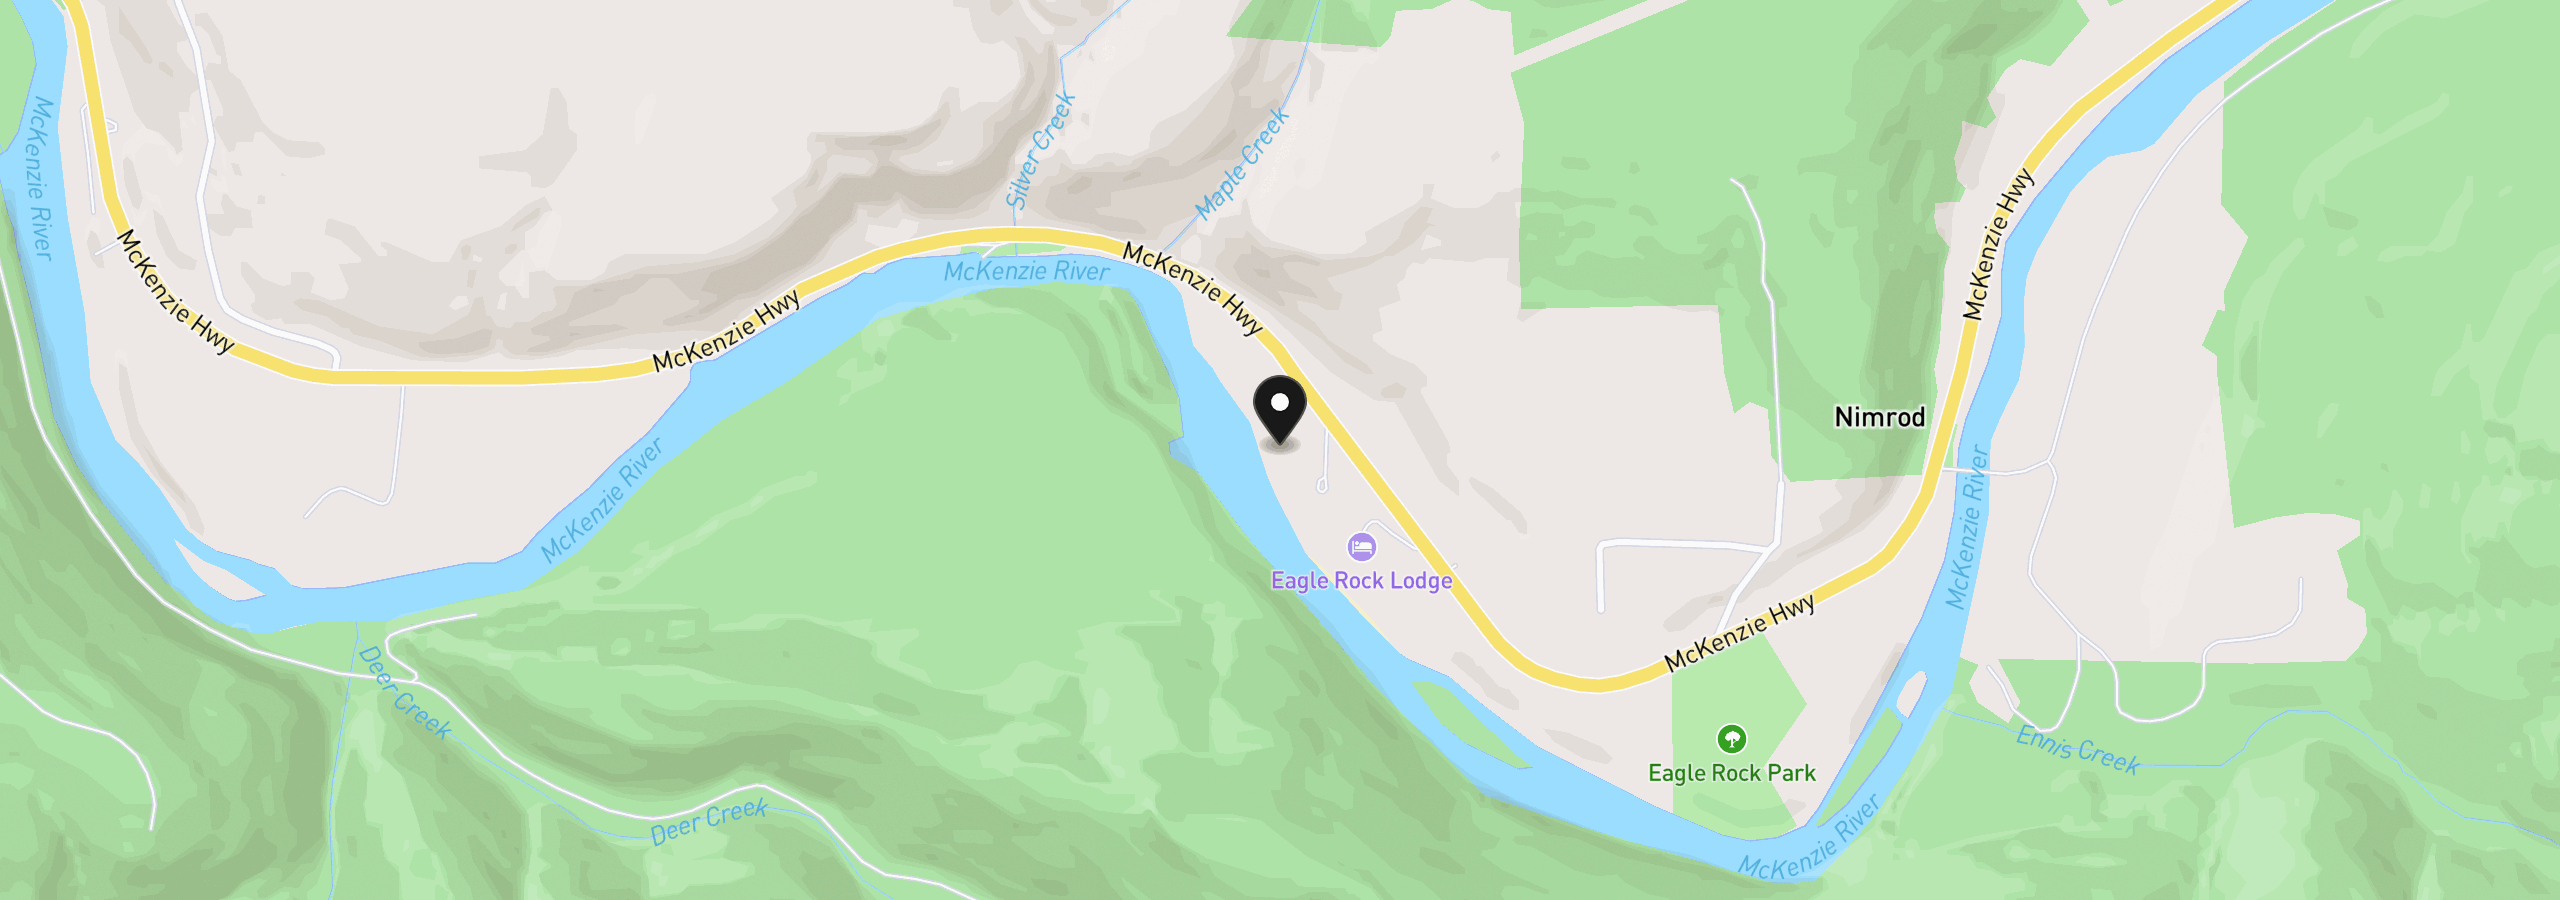
49164 McKenzie Hwy, Vida, OR 97488
$10,651 /mo
Estimate only, and not an offer of credit. Assumes 20% down ($375,000) and a 30-year fixed rate at 7.00%. Property tax is the assessed annual amount from the listing, divided by twelve. Rates change daily. Insurance and mortgage insurance are not included. Speak to a lender for terms that apply to you.
Courtesy of Keller Williams Realty Eugene and Springfield

Courtesy of homecoin.com

Courtesy of Berkshire Hathaway HomeServices Real Estate Professionals

Courtesy of John L. Scott
We track use, not users. Analytics runs only if you allow it. Privacy Policy