Active
Courtesy of Windermere Heritage

Photograph 1 of 30
$524,995

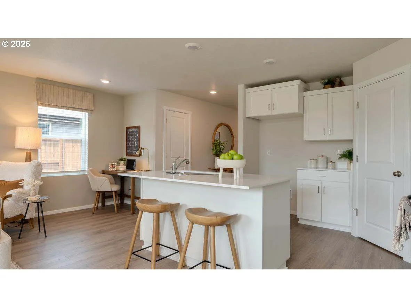
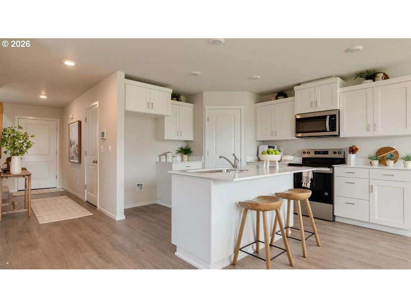
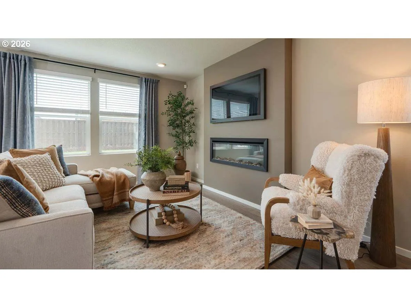
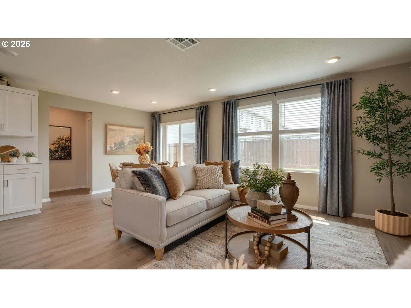
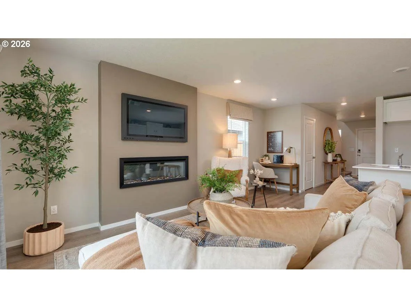
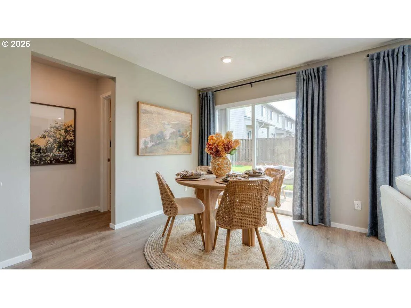
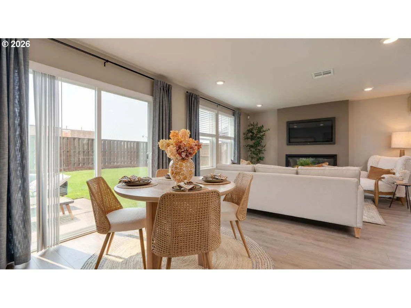
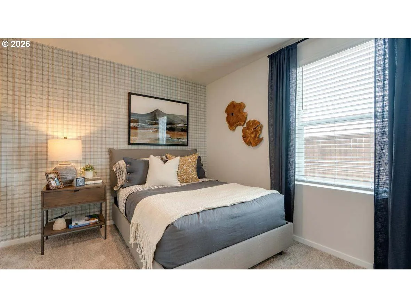
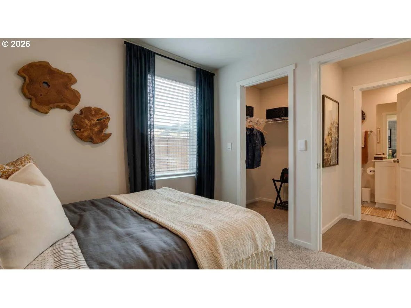
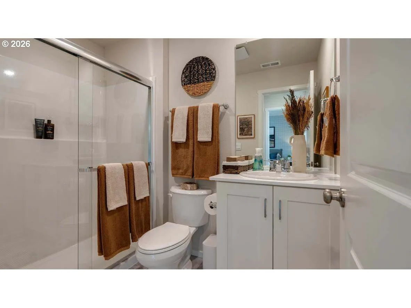
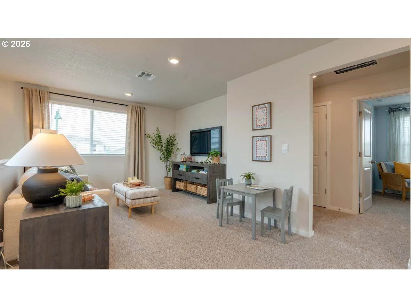
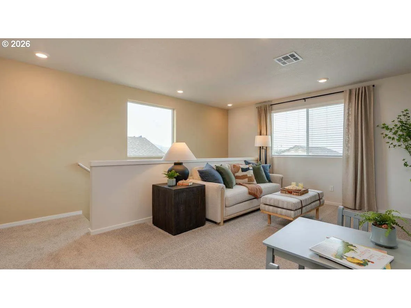
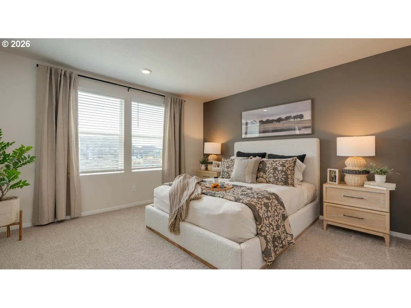
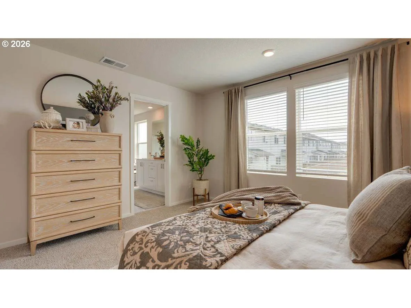
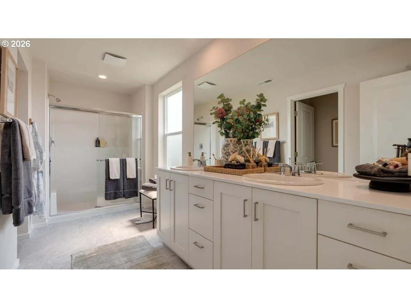
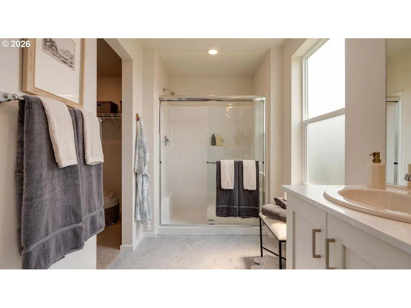
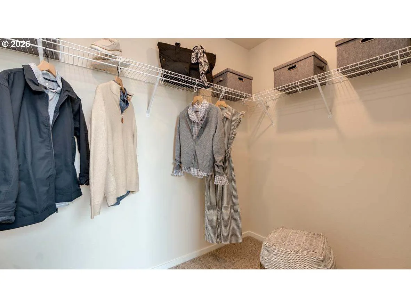
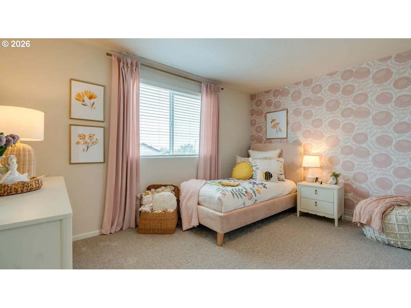
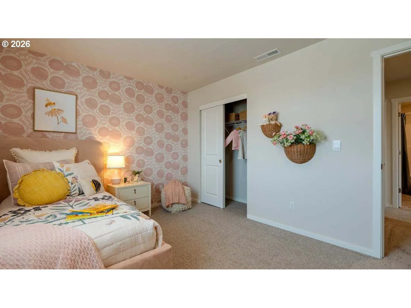
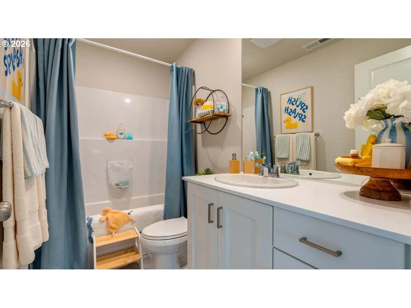
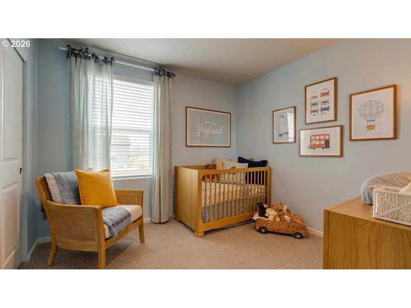
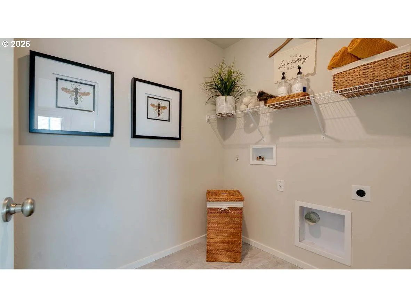
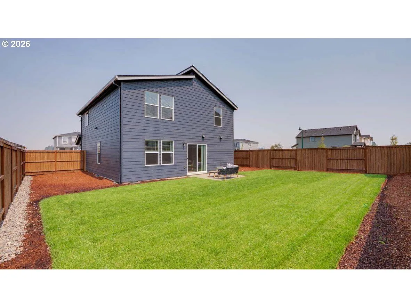
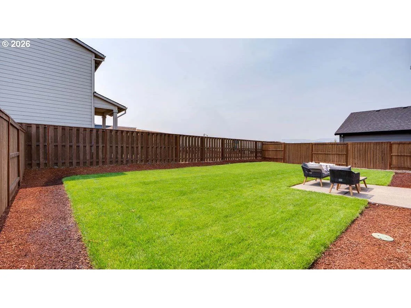
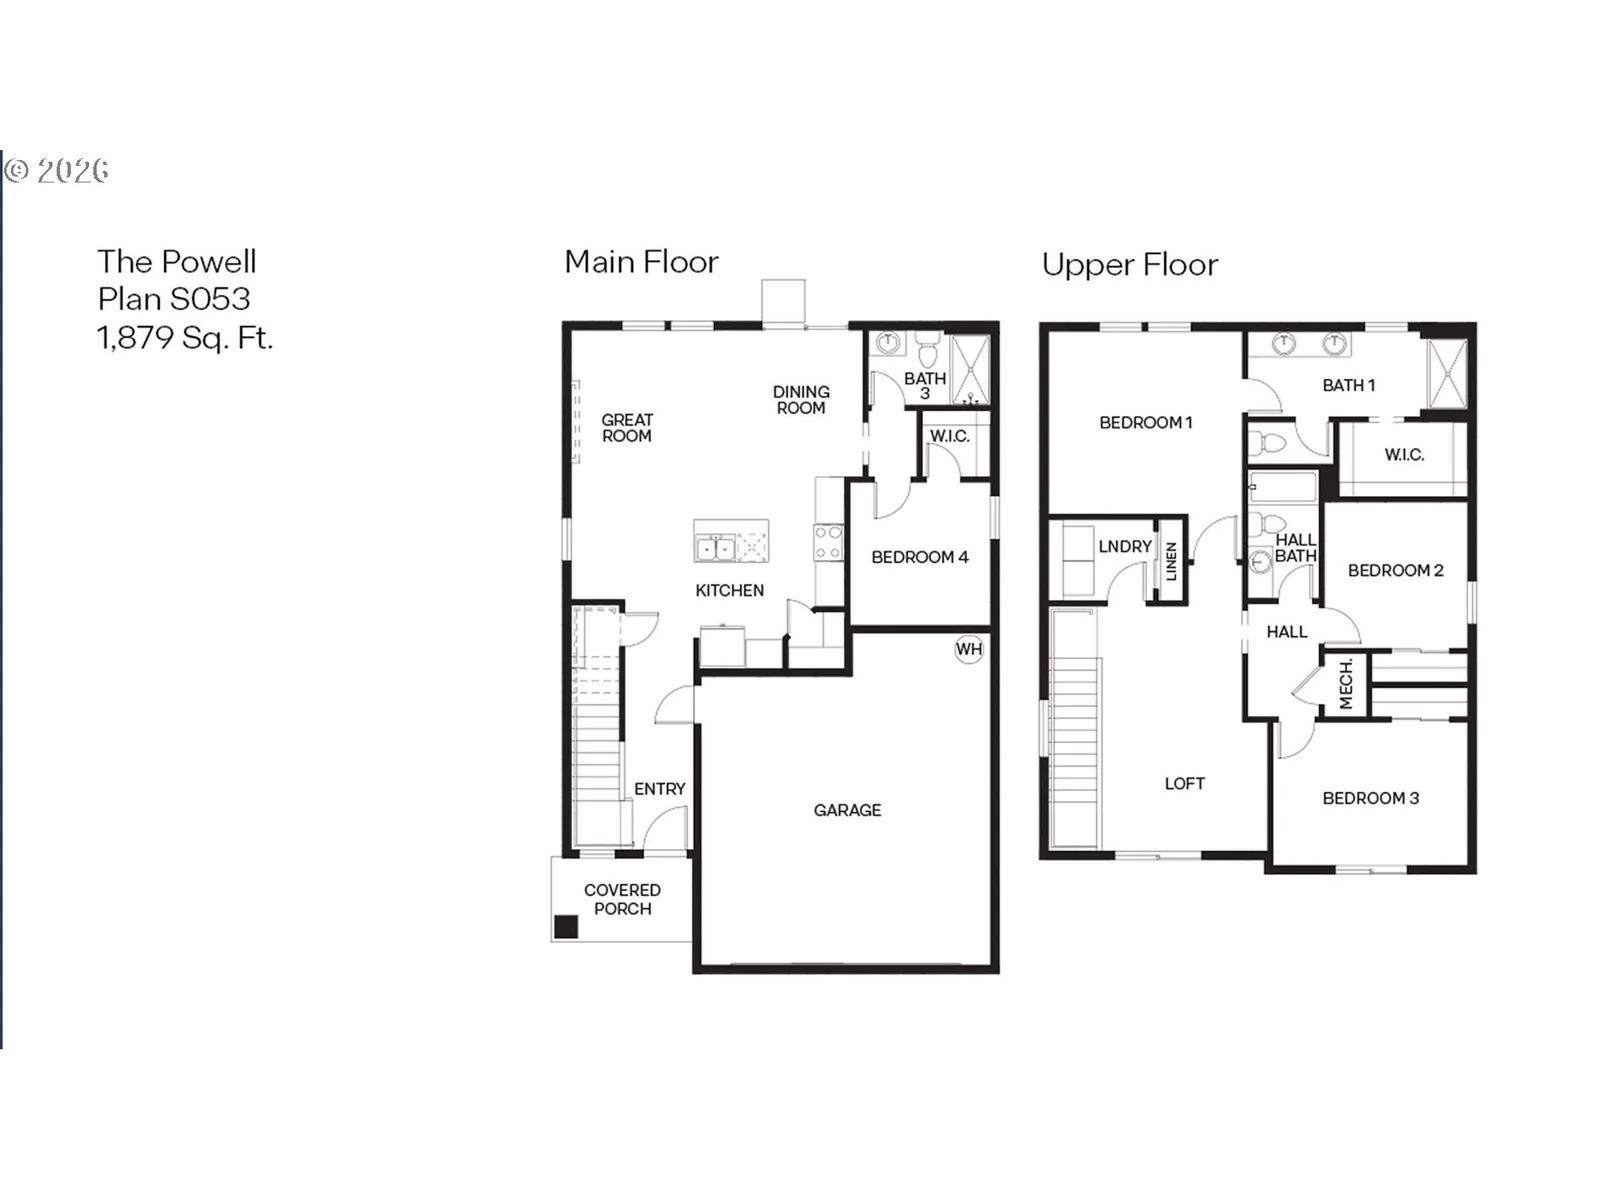
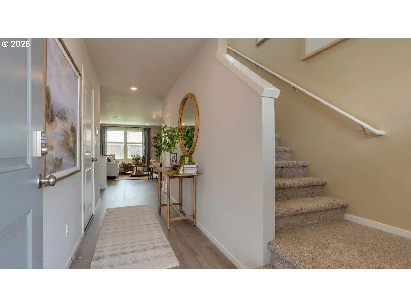
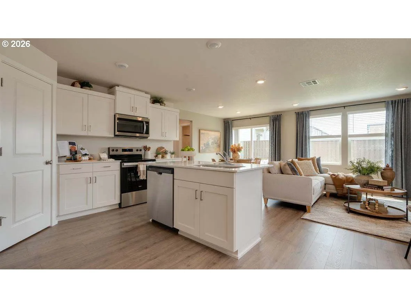
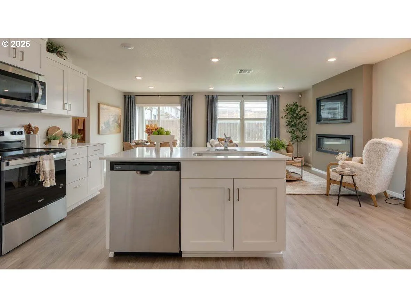
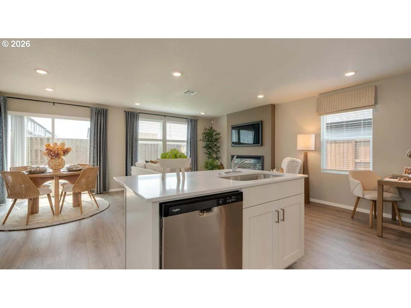
Welcome to the Powell at Bailey Meadows. With 4 bedrooms, a loft, 2.75 bathrooms, and an attached 2-car garage, this functional floor plan offers 1,879 square feet of living space. Walking inside this open-concept living space that features laminate flooring throughout the kitchen, dining room, and great room. The kitchen boasts stainless-steel appliances, shaker-style cabinets, quartz countertops on both the perimeter counters and island, a pantry, and an in-island sink. The main-level bedroom with walk-in closet is situated across from a full bathroom, ideal for an office or multi-generational living.Upstairs, the primary bedroom features a large walk-in closet, en suite bathroom with a double-sink vanity, and a private toilet space. The versatile loft provides extra living space that can be transformed into a second entertainment area or gaming space. The laundry room, hall bathroom, and the two secondary bedrooms complete the second-level of this home. Receive a closing cost credit with use of builder's preferred lender, reach out for more information. Photos are representative of plan only and finishes may vary as built.
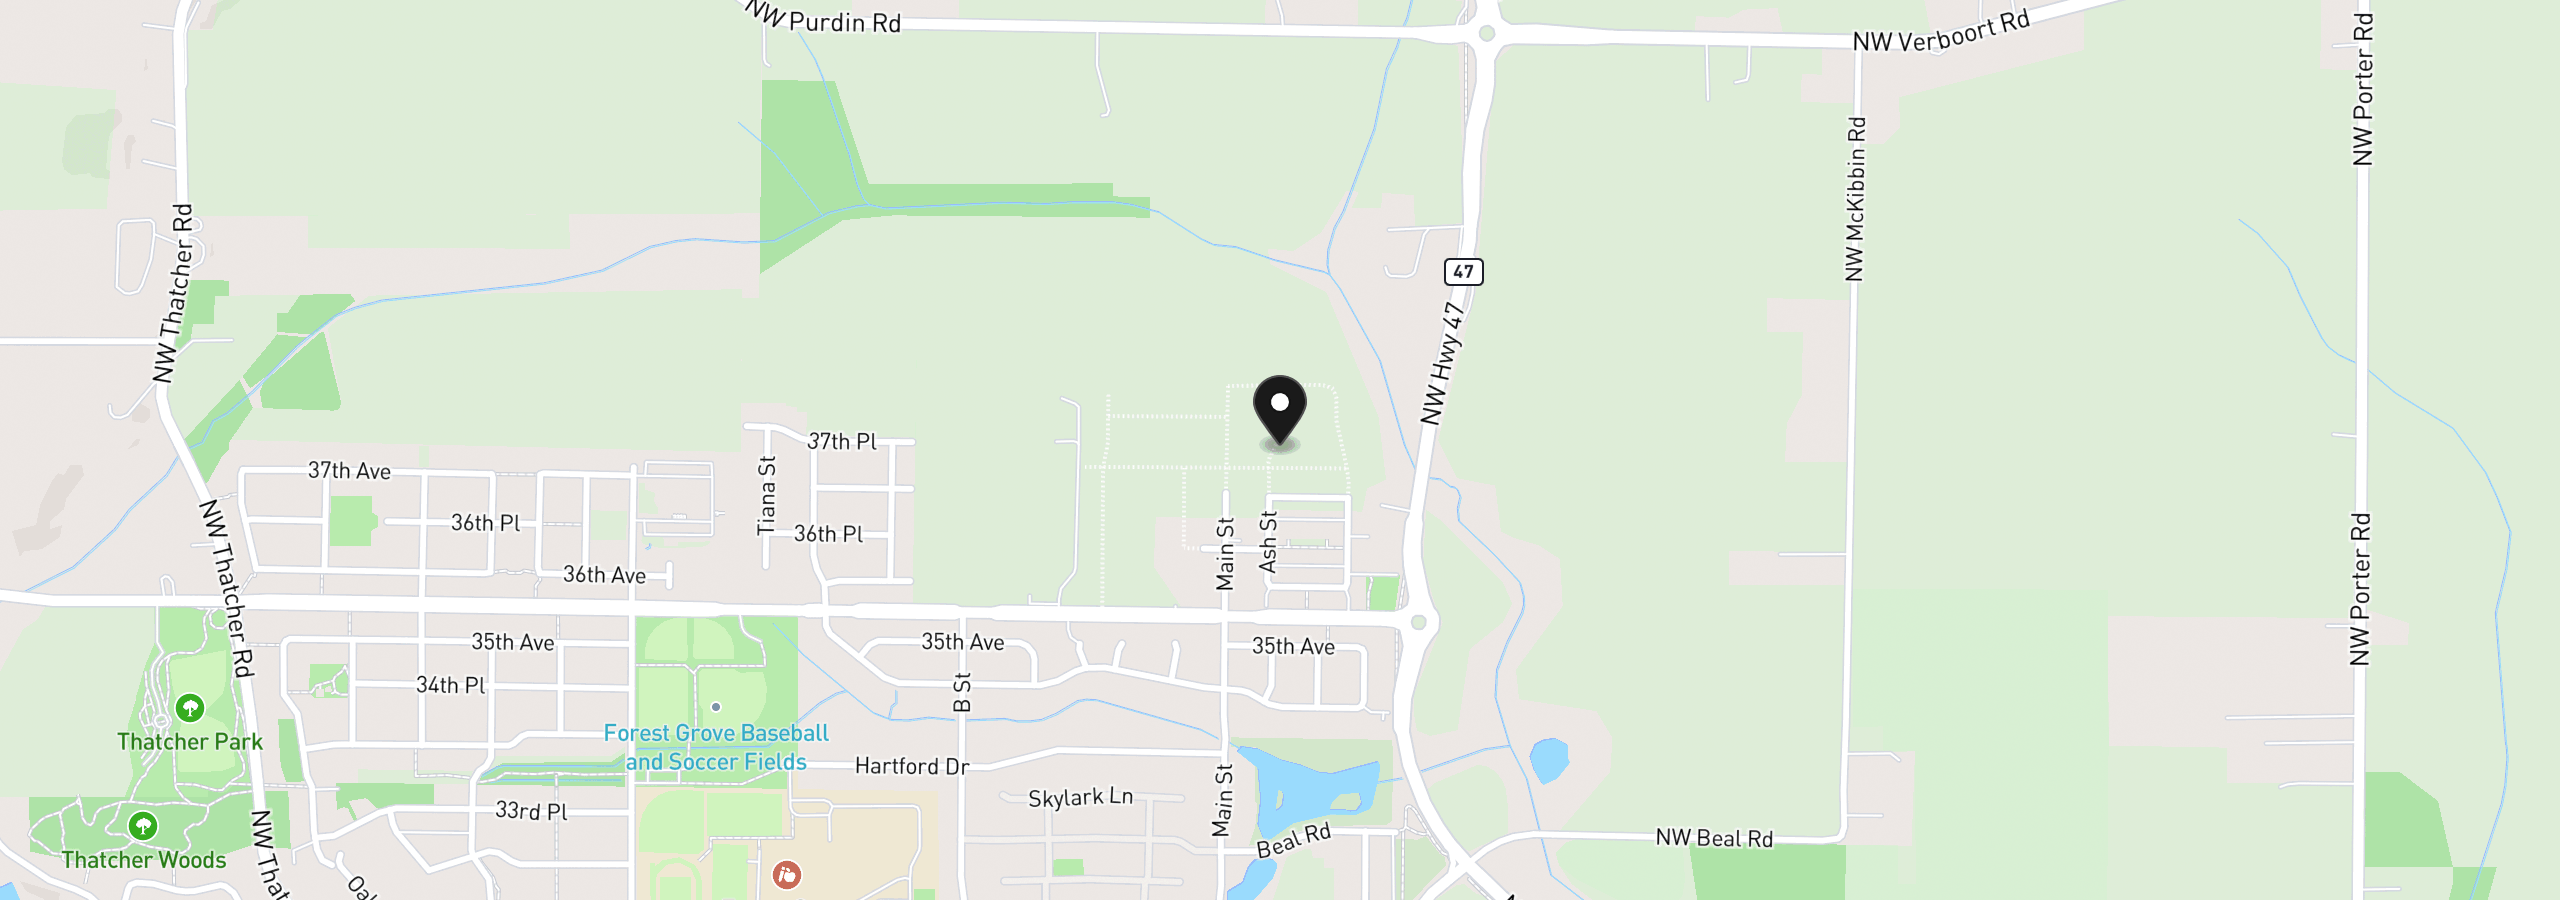
3774 Ash St, Forest Grove, OR 97116
$3,250 /mo
Estimate only, and not an offer of credit. Assumes 20% down ($104,999) and a 30-year fixed rate at 7.00%. Property tax is estimated at 0.90% of the purchase price, because this listing carries no assessed figure; Oregon assesses on a capped assessed value rather than the sale price, so the real bill will differ. Rates change daily. Insurance and mortgage insurance are not included. Speak to a lender for terms that apply to you.
Courtesy of Windermere Heritage
Courtesy of John L. Scott Market Center
Courtesy of Edwards Realty Trust Corporation
Courtesy of Allegiant Realty Group

Courtesy of Weekley Homes LLC
Courtesy of MORE Realty

Courtesy of TreeHouse Realty
Courtesy of RE/MAX Equity Group

Courtesy of Cardinal Real Estate LLC

Courtesy of Willner Properties LLC
Courtesy of Keller Williams Sunset Corridor
This site measures how it’s used, not who you are. No personally identifiable data is collected. Privacy Policy ·