Active
Courtesy of Builders Marketing Group

Photograph 1 of 11

$423,917

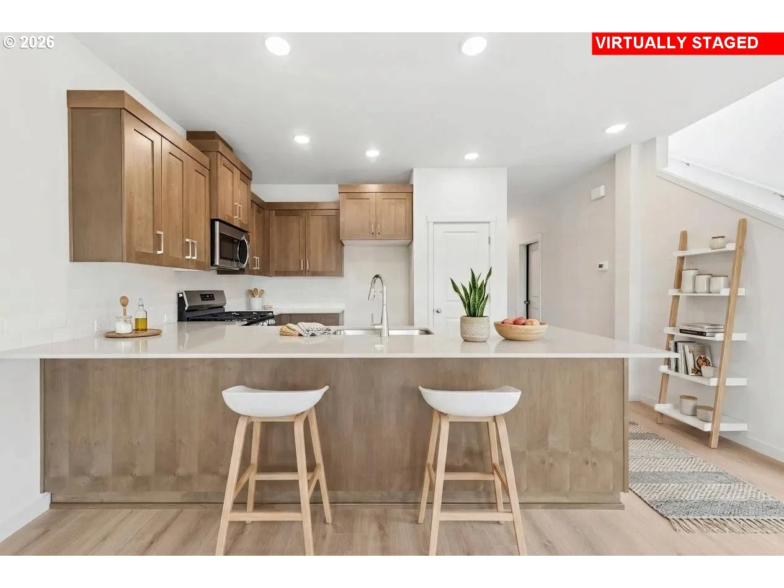
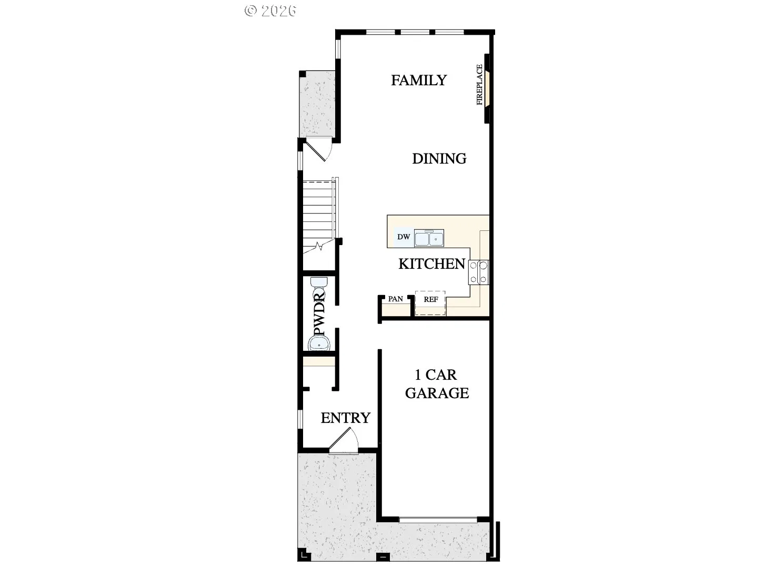
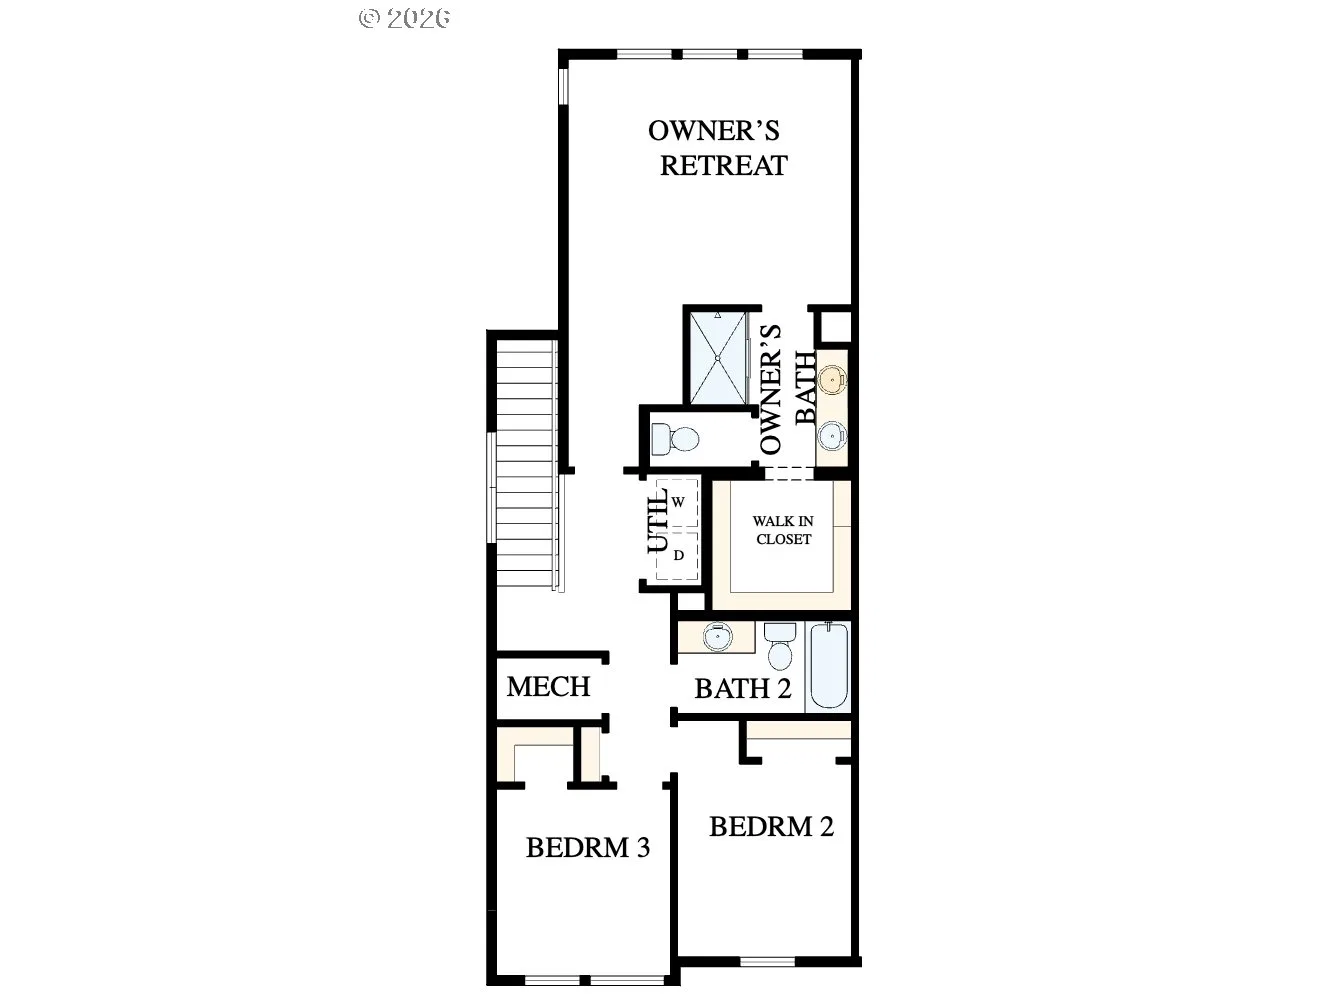
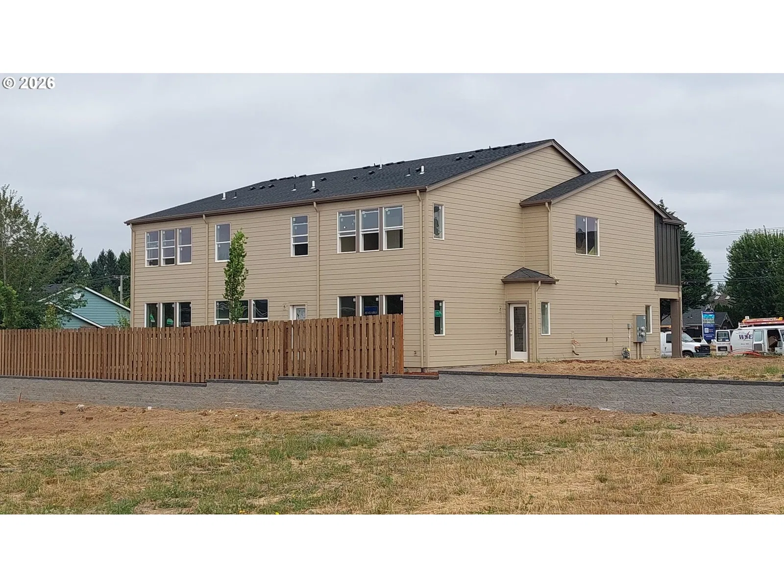
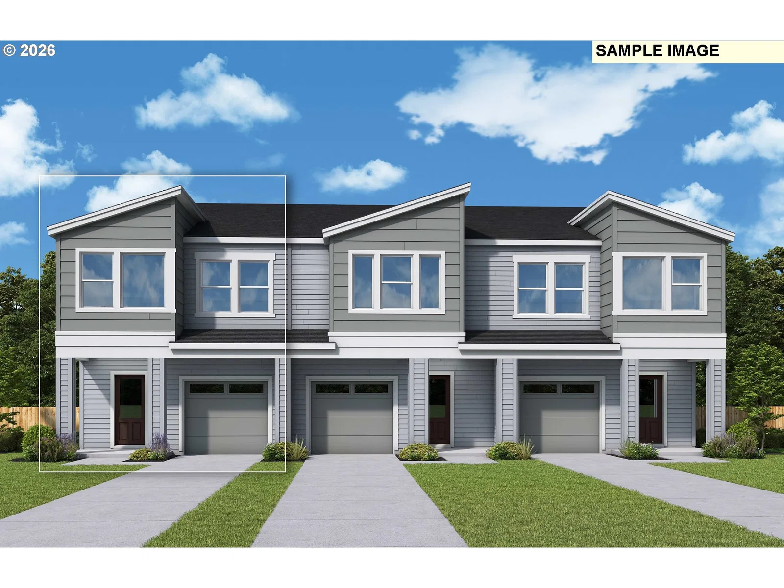
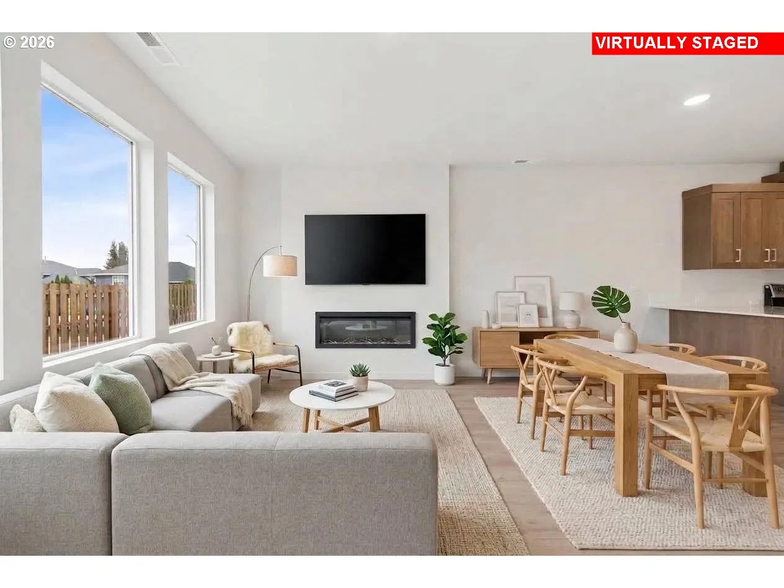
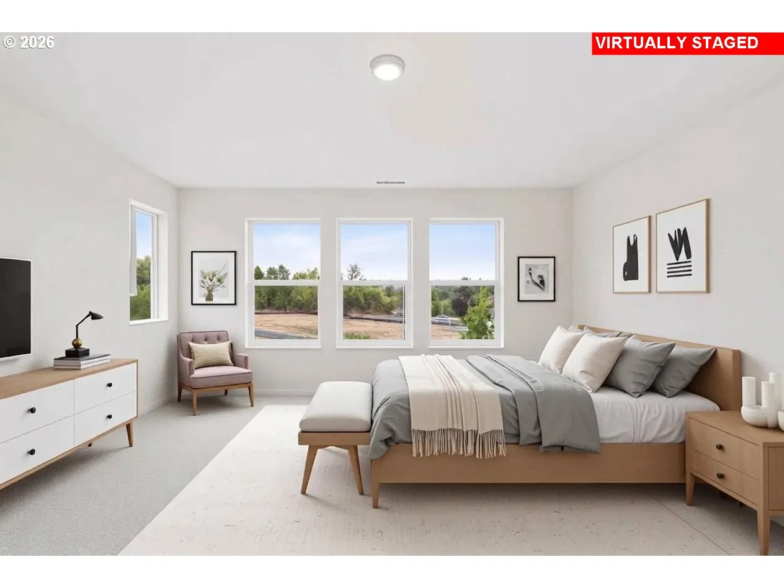
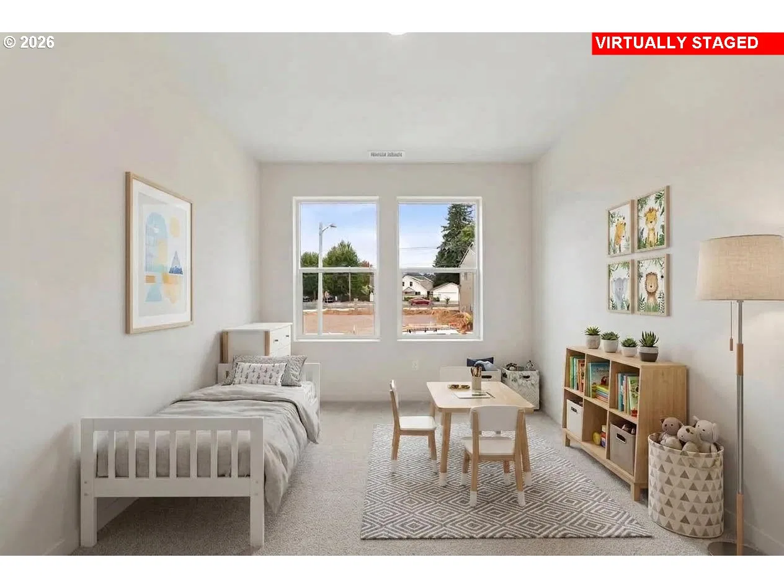
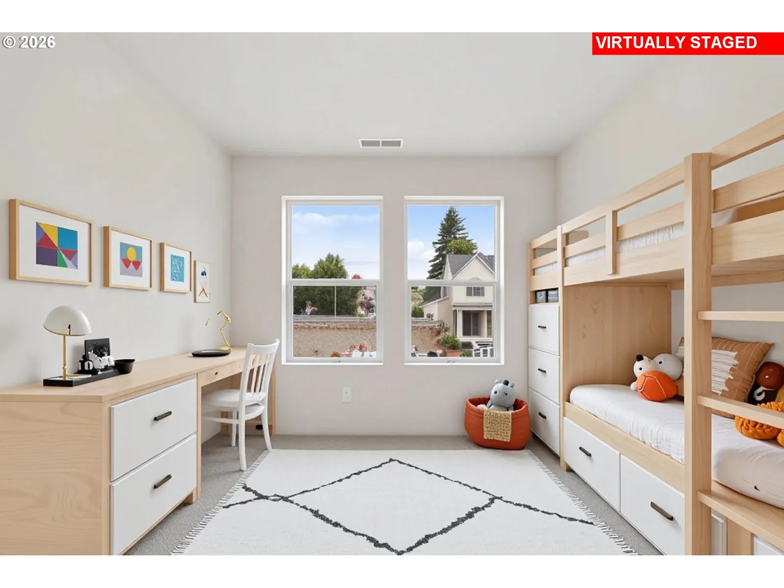
Own a move-in ready Evia plan, similar plan as our popular model home at Powell Crest, designed with open living and abundant natural light. The household hub of the kitchen area flows into the dining area with the separation of the quartz topped breakfast bar. A full dining area offers space for holiday dinners. Gather for the game in the living area or cozy up around the fireplace. The open design creates a bright and inviting environment for both everyday living and elevated entertaining. Upstairs, the Evia includes three private bedrooms. This thoughtful arrangement creates distinct living zones for comfort and flexibility. The Owner's Retreat with on suite bathroom offers a relaxing space designed for both comfort and convenience. Energy-efficient construction and modern finishes provide everyday comfort and long-term value. Enjoy the peace of mind that comes with a builder-backed limited warranty.
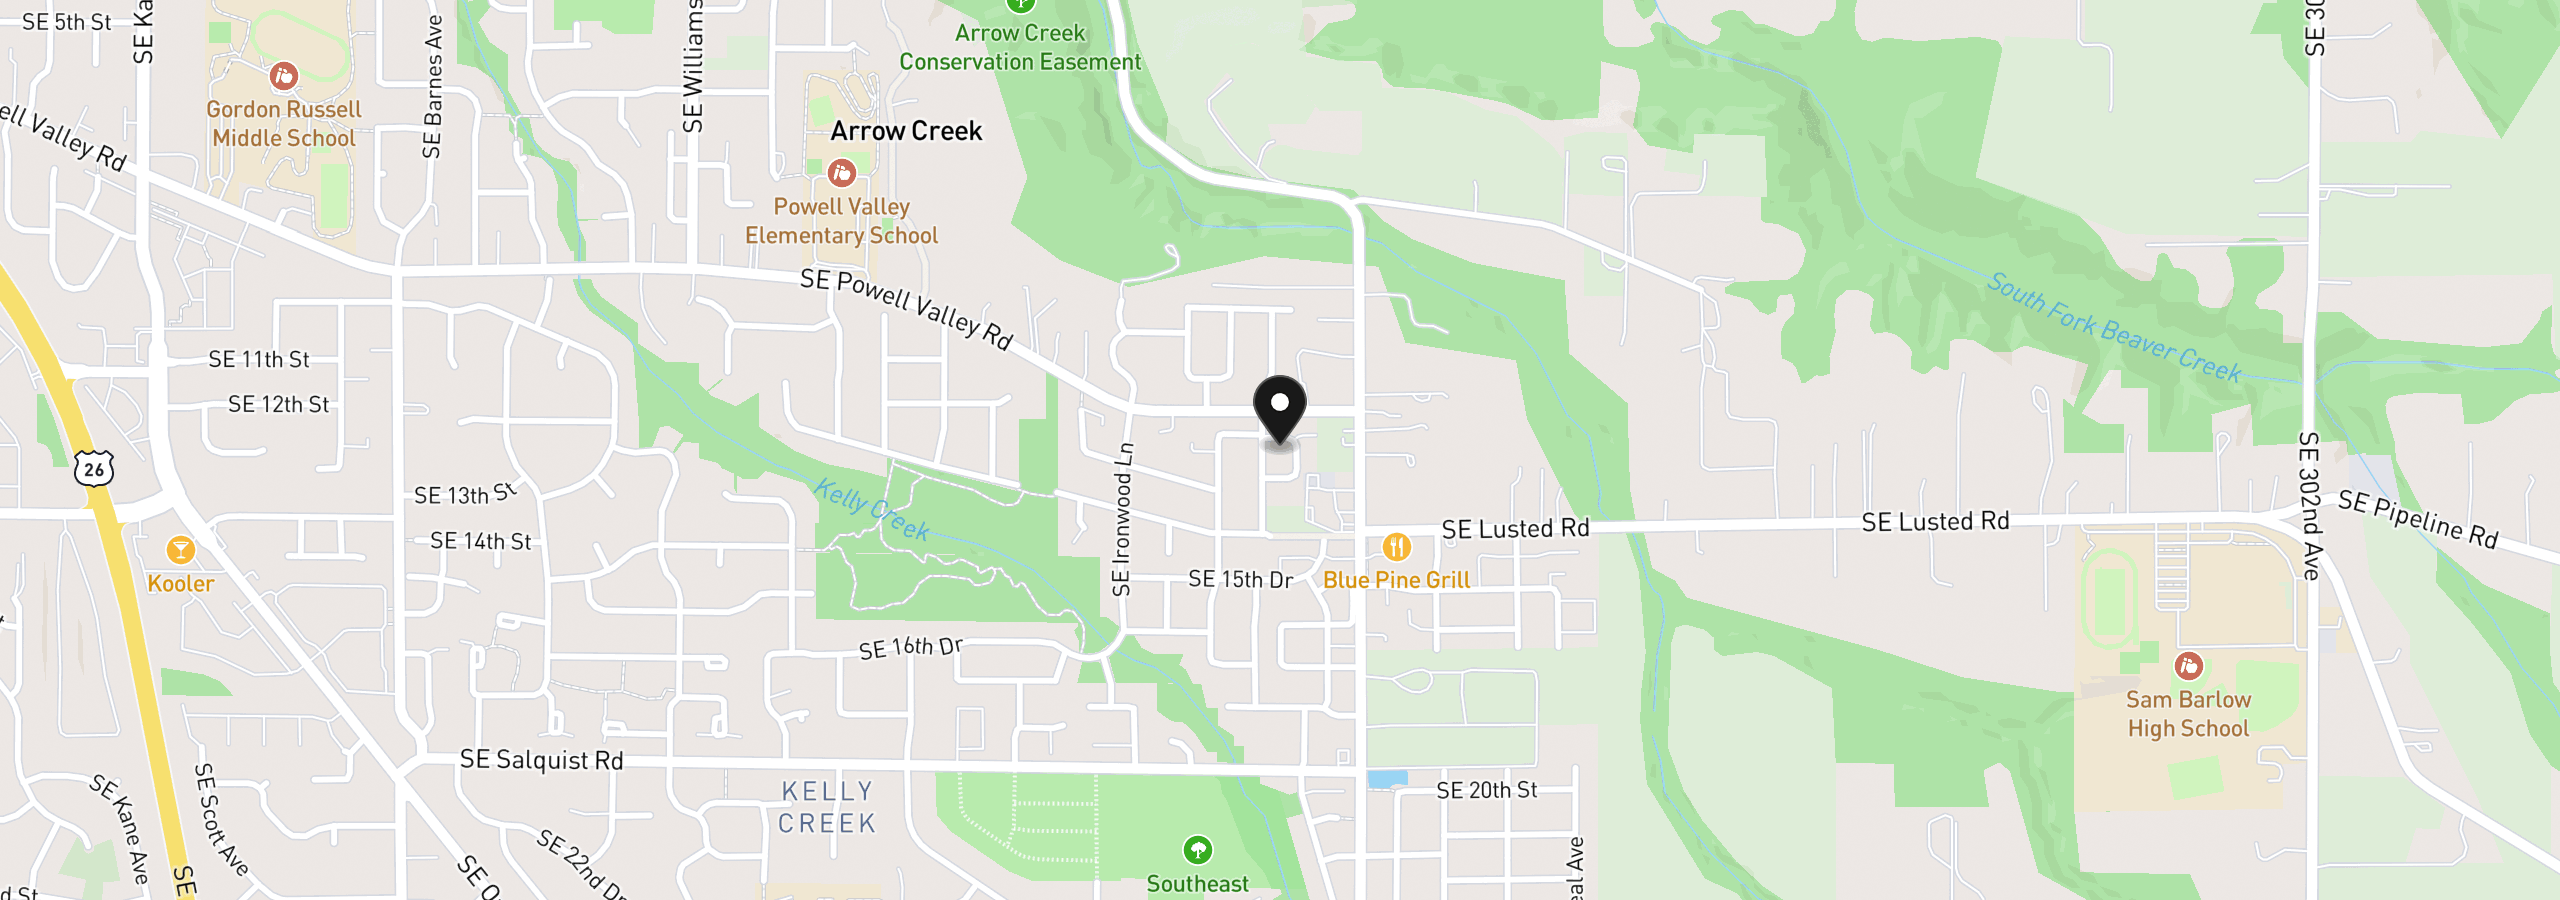
5831 SE 12th Ter, Gresham, OR 97080
$2,768 /mo
Estimate only, and not an offer of credit. Assumes 20% down ($84,783) and a 30-year fixed rate at 7.00%. Property tax is estimated at 0.90% of the purchase price, because this listing carries no assessed figure; Oregon assesses on a capped assessed value rather than the sale price, so the real bill will differ. Rates change daily. Insurance and mortgage insurance are not included. Speak to a lender for terms that apply to you.
Courtesy of Builders Marketing Group

Courtesy of Redfin

Courtesy of Builders Marketing Group

Courtesy of Avid Real Estate Executives LLC

Courtesy of LizC Real Estate Investments

Courtesy of Realty Works Group

Courtesy of Builders Marketing Group

Courtesy of John L. Scott Sandy

Courtesy of Walczyk Associates Realty

Courtesy of Berkshire Hathaway HomeServices NW Real Estate

Courtesy of Premiere Property Group, LLC
This site measures how it’s used, not who you are. No personally identifiable data is collected. Privacy Policy ·