

photo coming soon
Active
Courtesy of Willamette Properties Group
$560,000

Better than new & move-in ready! Skip the wait for construction and start enjoying your new home today! Welcome to the highly desirable Stoneridge floor plan, 4 bdrm and three full bathrooms (Not the traditional 3 bed, 2 1/2 bath floor plan!) , in Woodland Ridge, where thoughtful upgrades and modern comfort come together beautifully. A charming covered front porch creates a warm first impression, while inside you'll find an open-concept living, dining, and kitchen area designed for both everyday living and entertaining. The gourmet kitchen features granite countertops, a large center island, abundant storage, and plenty of space to gather with family and friends. The light and bright dining room is filled with natural light and features a sliding glass door that opens directly to the covered patio, creating a seamless indoor/outdoor living experience. The inviting living room is enhanced by a cozy gas fireplace, extra windows that flood the home with natural light, and custom window sills throughout. Flexible living options include a main level fourth bedroom and full bathroom, perfect for guests, multi-generational living, or a home office. Upstairs, the spacious primary suite offers a luxurious retreat with an oversized walk-in closet, dual sinks, soaking tub, and walk-in shower. Two additional bedrooms, a full bath, and a convenient laundry room complete the upper level. Outside, enjoy a fully landscaped and fenced backyard with underground sprinklers, plenty of room to play or garden, and a covered patio ideal for year-round outdoor living. Additional upgrades include Energy Star central air conditioning and enhanced natural light throughout. Located in the desirable Woodland Ridge community in Thurston with a great location and no homes directly behind you, you'll enjoy beautiful mountain views along with convenient access to schools, grocery stores, dining, and freeway connections.
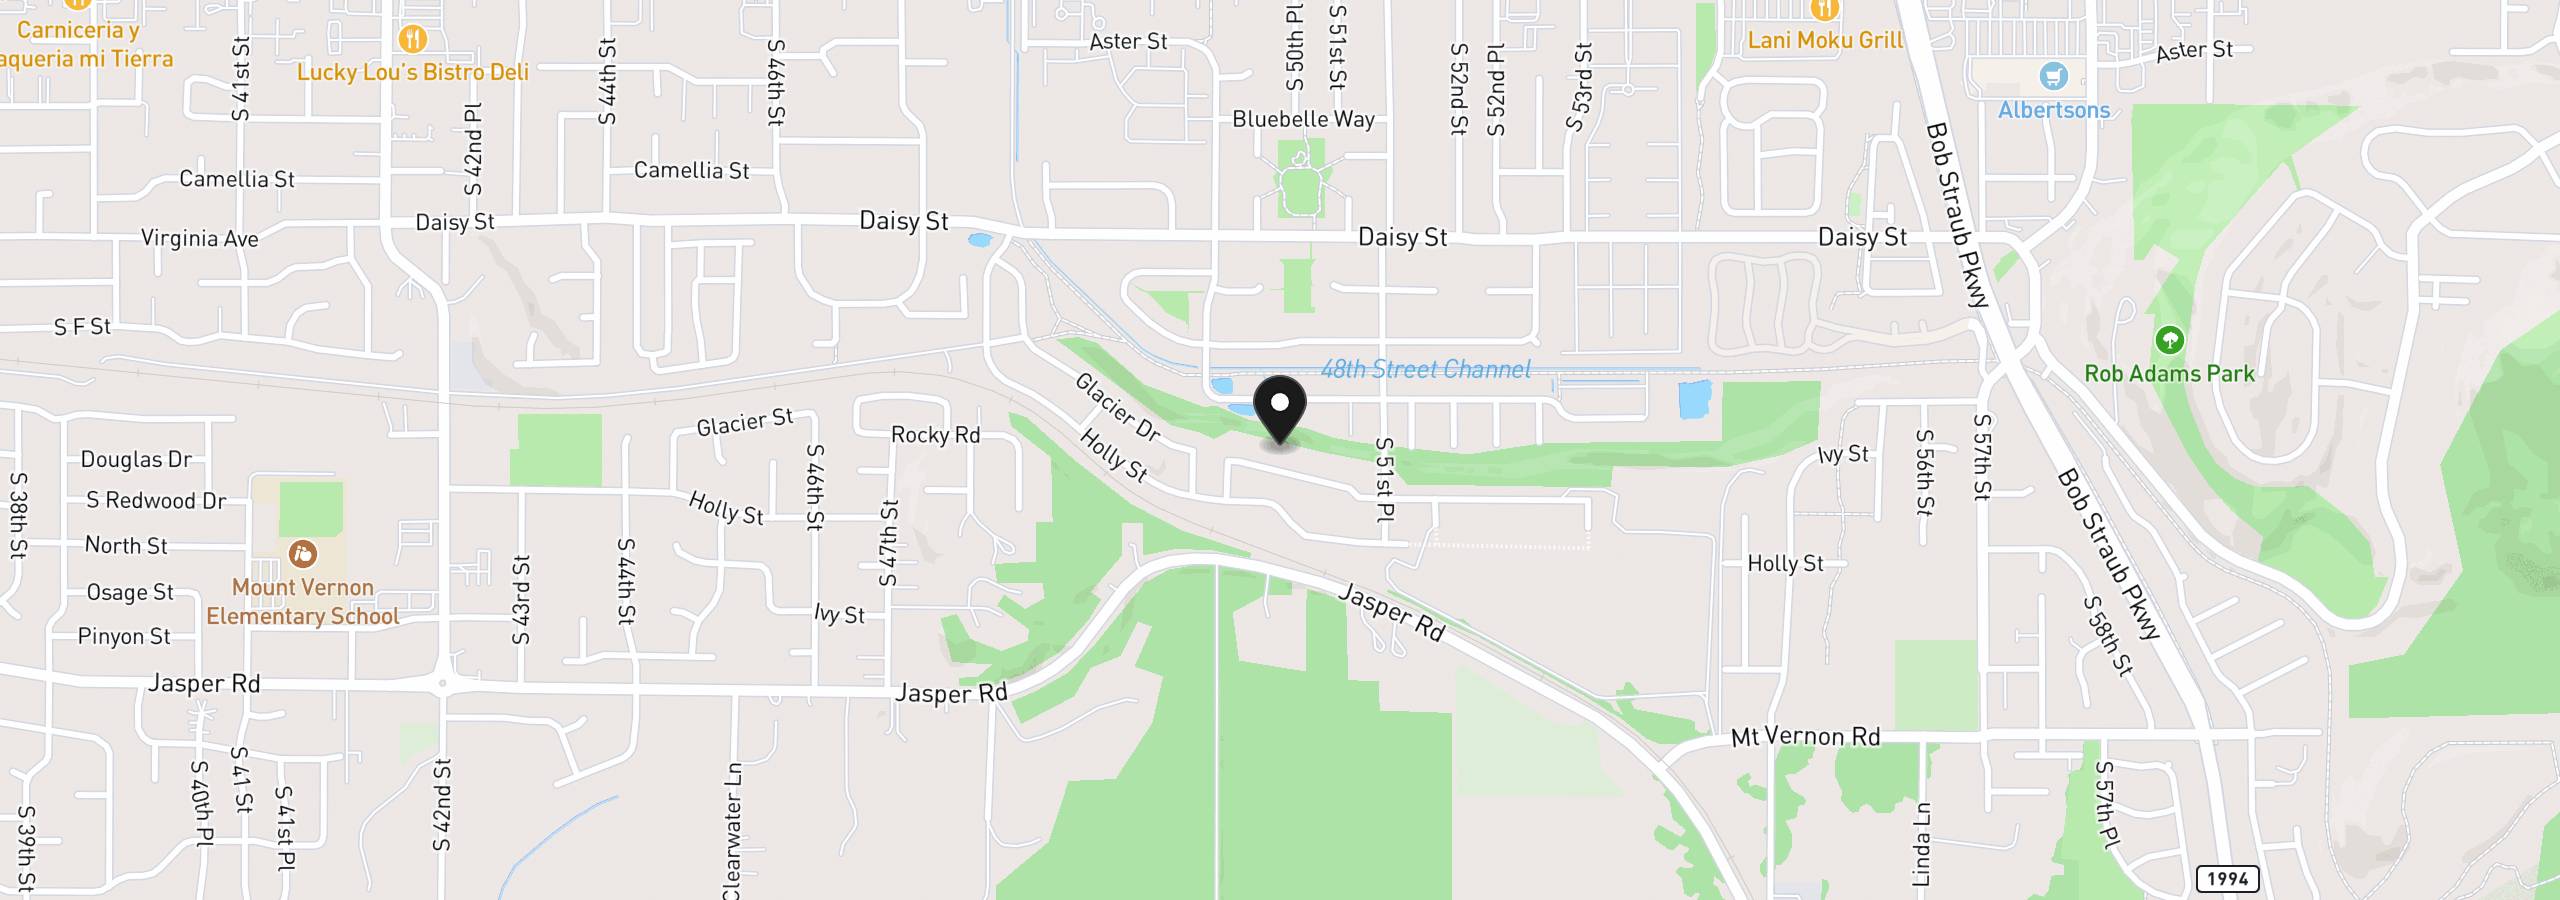
4994 Cedar View Dr, Springfield, OR 97478
$3,446 /mo
Estimate only, and not an offer of credit. Assumes 20% down ($112,000) and a 30-year fixed rate at 7.00%. Property tax is the assessed annual amount from the listing, divided by twelve. Rates change daily. Insurance and mortgage insurance are not included. Speak to a lender for terms that apply to you.
Courtesy of Willamette Properties Group
Courtesy of United Real Estate Properties
Courtesy of DC Real Estate Inc
Courtesy of Hybrid Real Estate
Courtesy of Cascade Hasson Sotheby's International Realty
Courtesy of New Home Star Oregon, LLC
Courtesy of ICON Real Estate Group

Courtesy of Lamonte Real Estate Professionals
Courtesy of United Real Estate Properties

Courtesy of TLC Realty

Courtesy of Willamette Properties Group
We track use, not users. Analytics runs only if you allow it. Privacy Policy