

photo coming soon
Active
Courtesy of Christie's International Real Estate Evergreen
$850,000

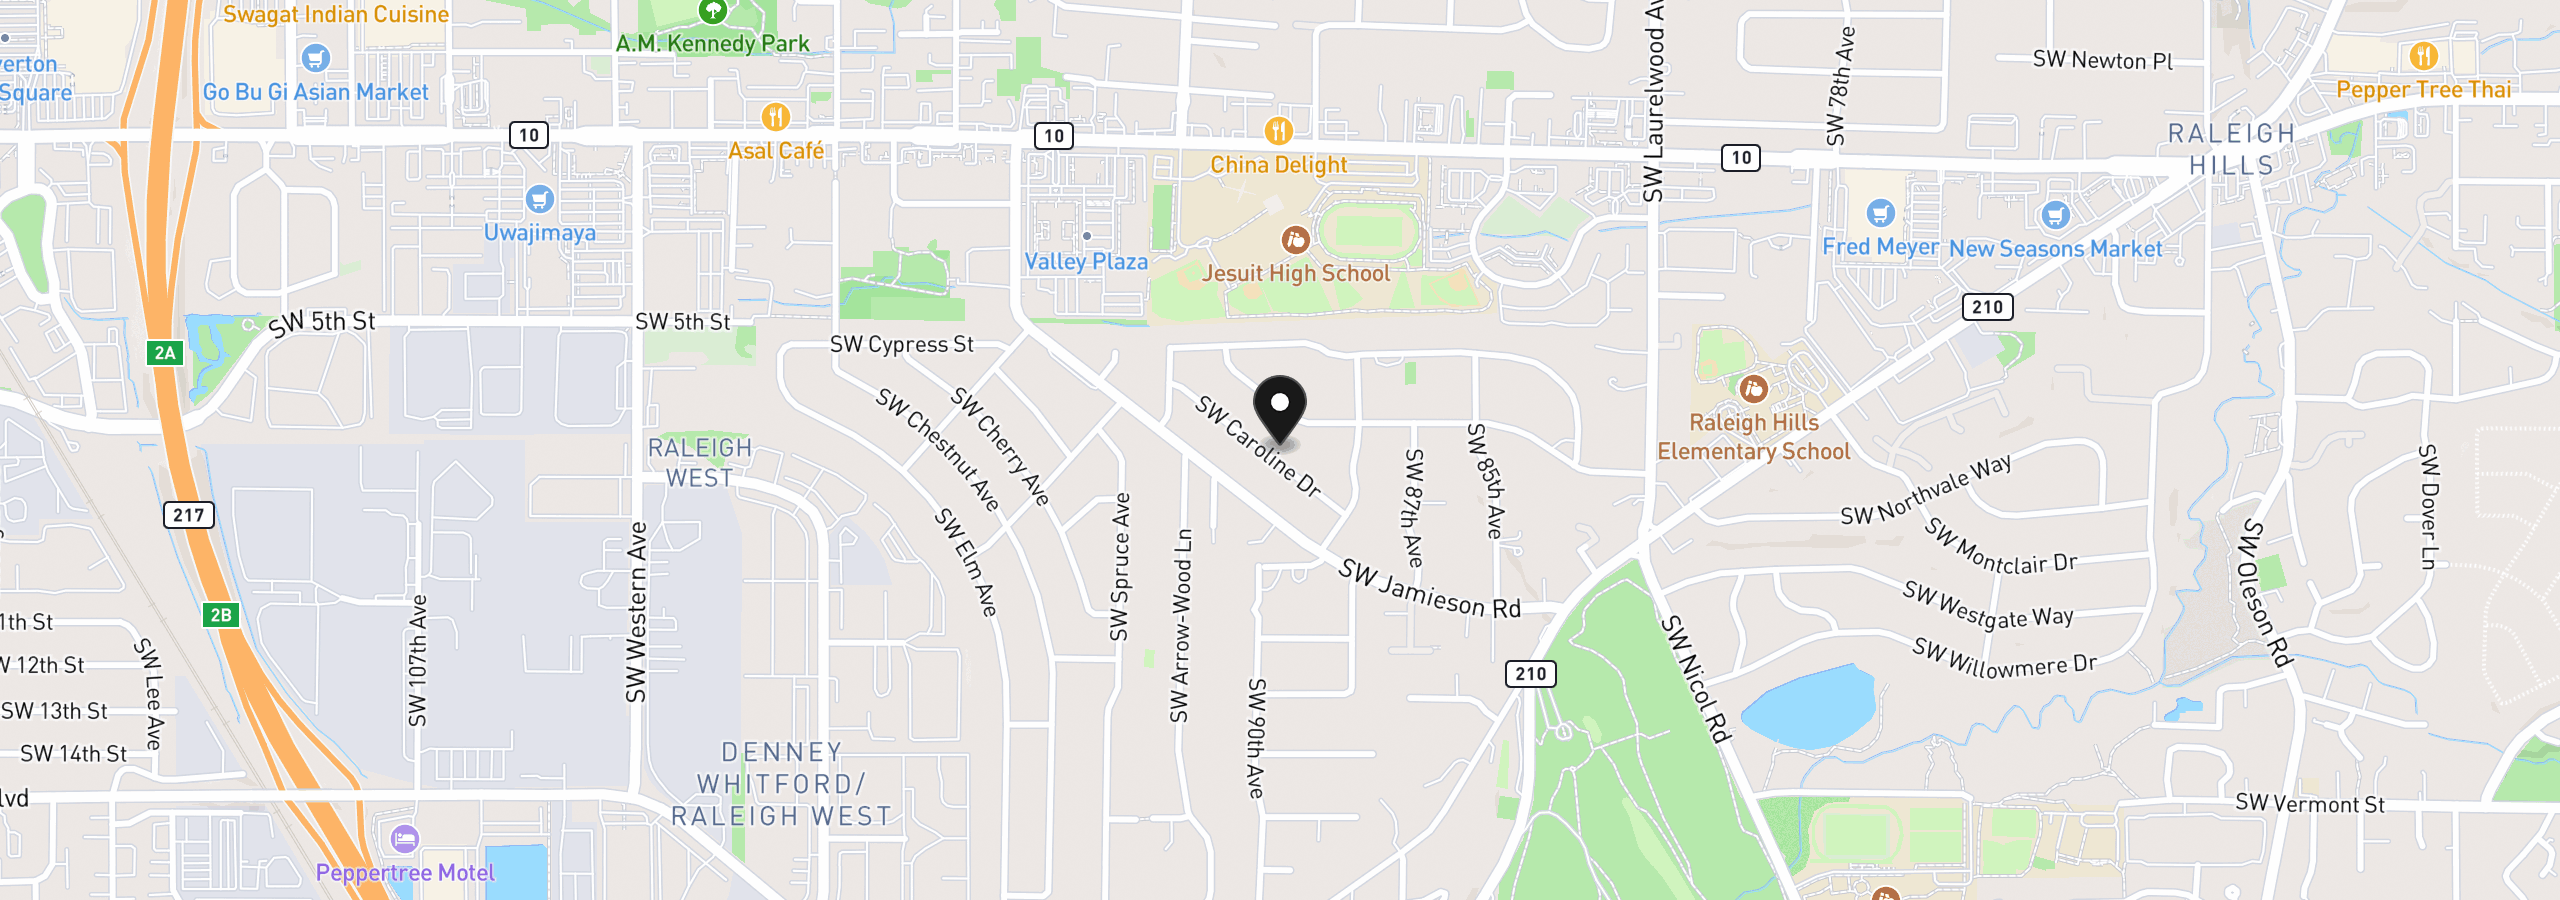
Open sat Nov 8 12-2 Beautifully updated and move-in ready, this spacious Raleigh Hills home offers 2,476 Sq feet of versatile living space with 5 bedrooms, a bonus room/office, and primary suites on both the upper and lower levels—perfect for multigenerational living, guests, or flexible lifestyle needs. The fully remodeled kitchen is the centerpiece of the home, featuring brand-new cabinetry, stunning white swirled granite countertops, stainless steel appliances, and an impressive 7' x 4' island with abundant storage. The open-concept layout seamlessly connects the kitchen, dining, and family rooms, creating a bright and inviting space for everyday living and entertaining. Beautifully refinished natural hardwood floors run throughout the entire upper level. All three bathrooms have been tastefully updated with modern finishes and custom tile surrounds. Two bathrooms feature elegant glass-enclosed showers, while the third offers a traditional soaking tub with tiled walls. The lower level provides additional living space with a large family room complete with a cozy wood-burning stove, wet bar, sink, and mini refrigerator—ideal for entertaining, movie nights, or creating a separate living area. Enjoy outdoor living with approximately 936 square feet of brand-new decking, including expansive decks overlooking the backyard and above the garage. The private fenced backyard and patio provide plenty of room for gatherings, gardening, and relaxation. Featuring a newer roof (approx. 9-10 years old), two-car garage, storage shed, RV or boat parking, and abundant natural light throughout. Located in the highly desirable Raleigh Hills area, this home offers convenient access to Jesuit High School, OES, New Raleigh Hills Elementary, and new Beaverton High School opening Fall 2026. Just minutes from Nike, Intel, Hwy 26, Hwy 217, and downtown Portland. A rare opportunity to own a beautifully updated home with space, flexibility, and an exceptional location.
8925 SW Caroline Dr, Portland, OR 97225
$5,072 /mo
Estimate only, and not an offer of credit. Assumes 20% down ($170,000) and a 30-year fixed rate at 7.00%. Property tax is the assessed annual amount from the listing, divided by twelve. Rates change daily. Insurance and mortgage insurance are not included. Speak to a lender for terms that apply to you.
Courtesy of Christie's International Real Estate Evergreen
Courtesy of RE/MAX Equity Group

Courtesy of Redfin

Courtesy of Premiere Property Group, LLC

Courtesy of Keller Williams Realty Portland Premiere
Courtesy of Urban Nest Realty
Courtesy of Windermere Realty Trust
Courtesy of Move Real Estate Inc

Courtesy of Where, Inc
Courtesy of Where, Inc

Courtesy of John L. Scott
We track use, not users. Analytics runs only if you allow it. Privacy Policy