Active
Courtesy of HomeTrust Real Estate

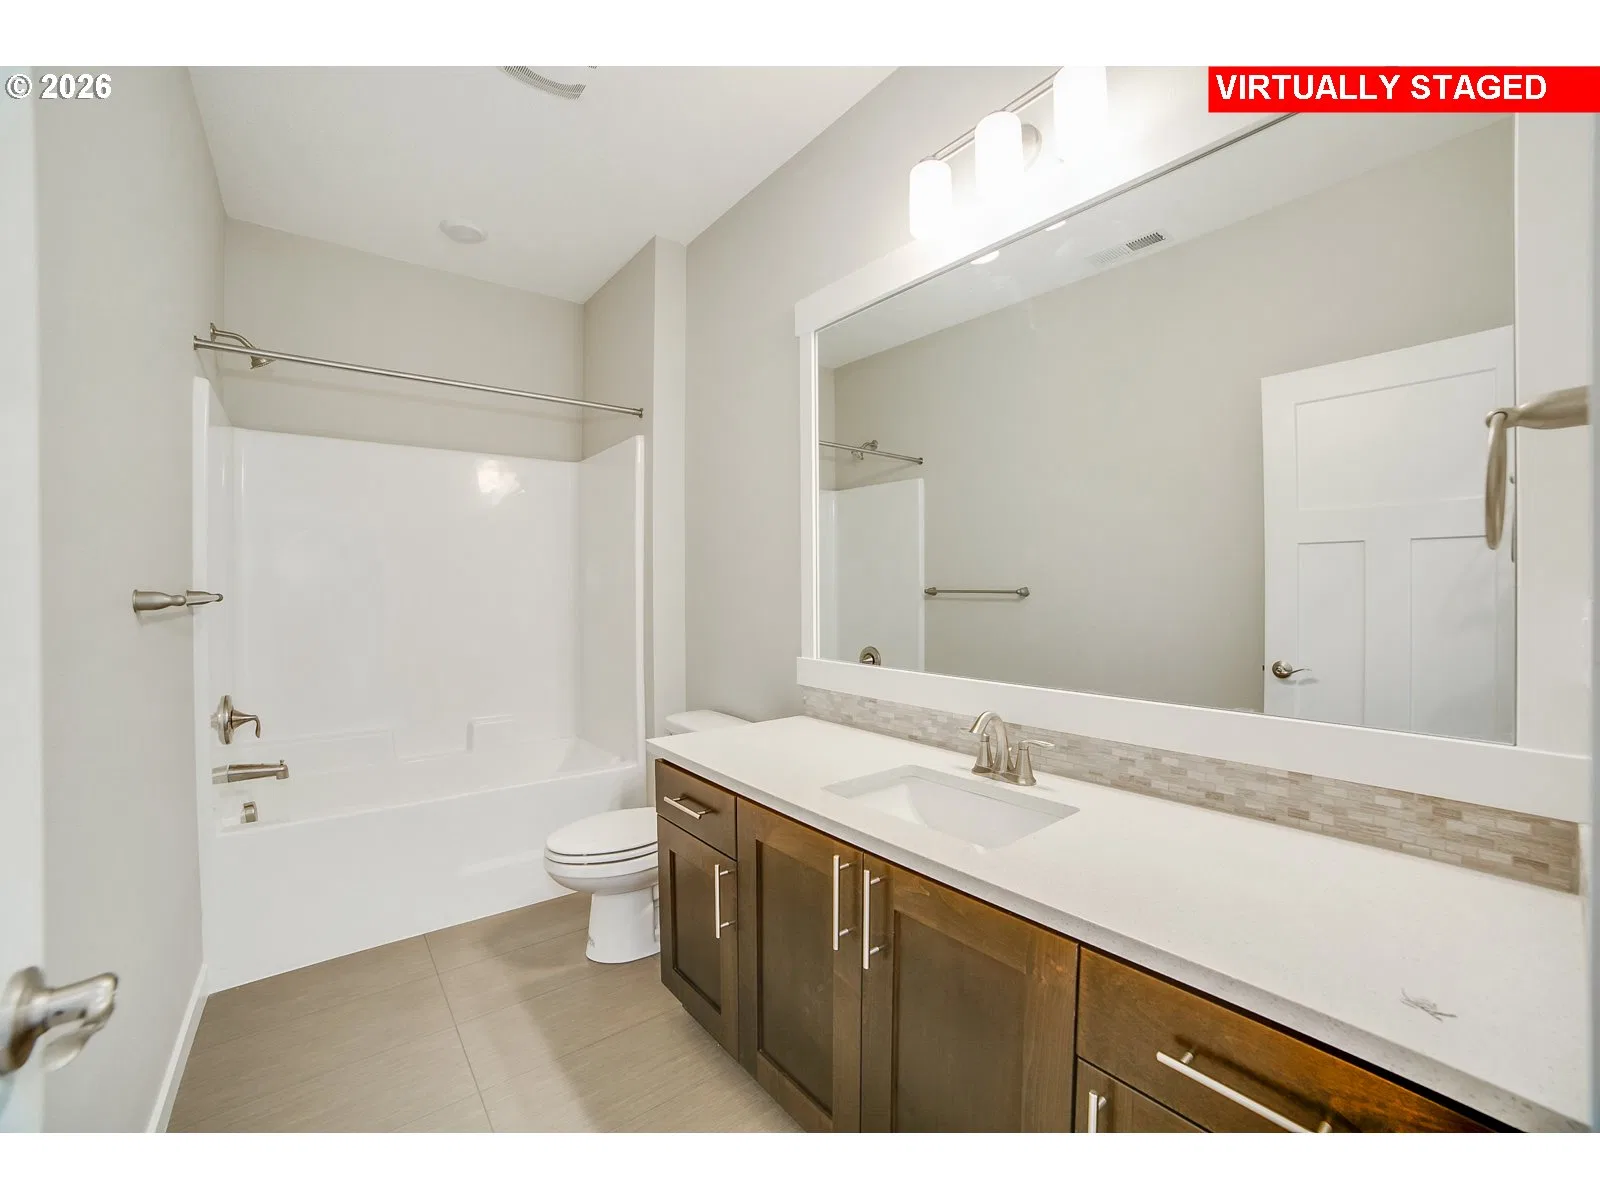
Photograph 1 of 14

$688,280

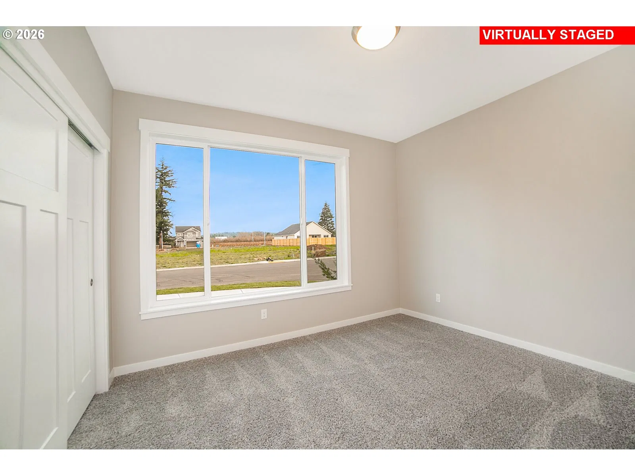
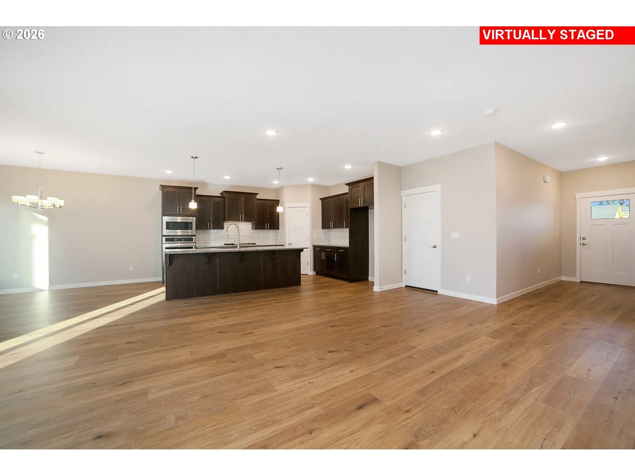
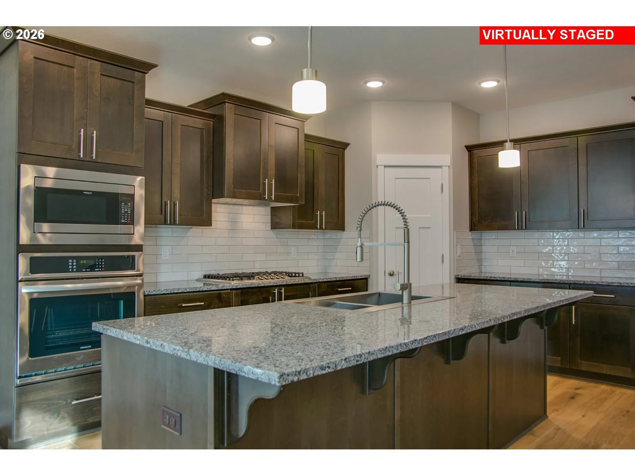
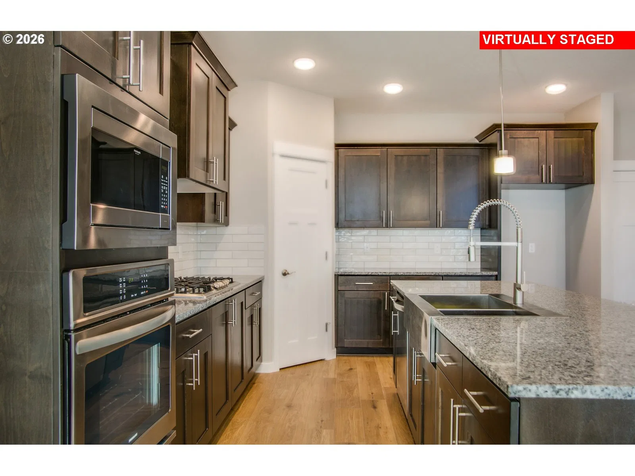
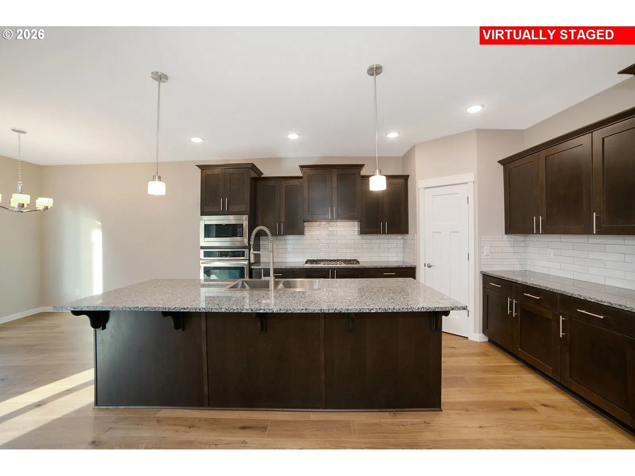
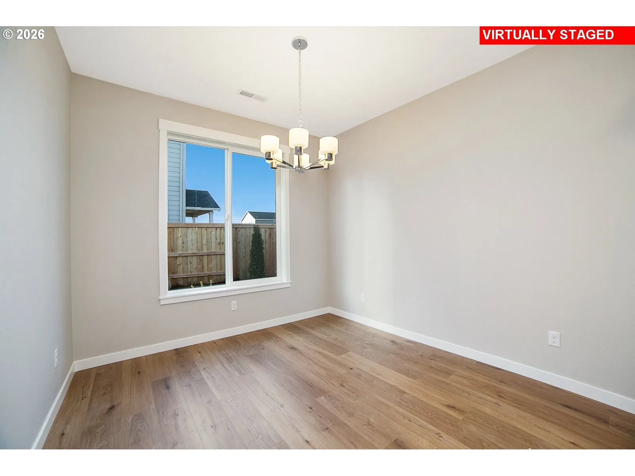
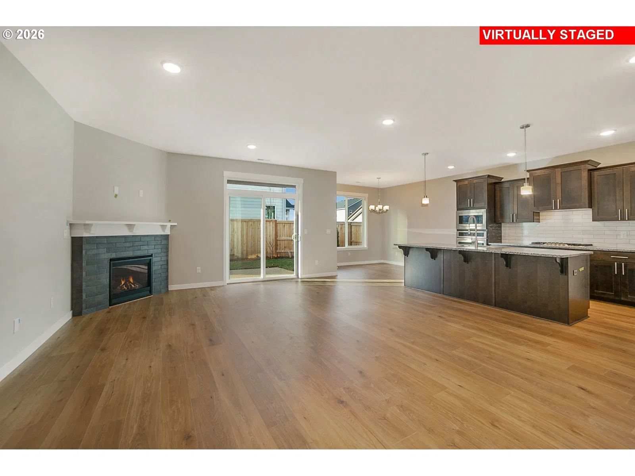
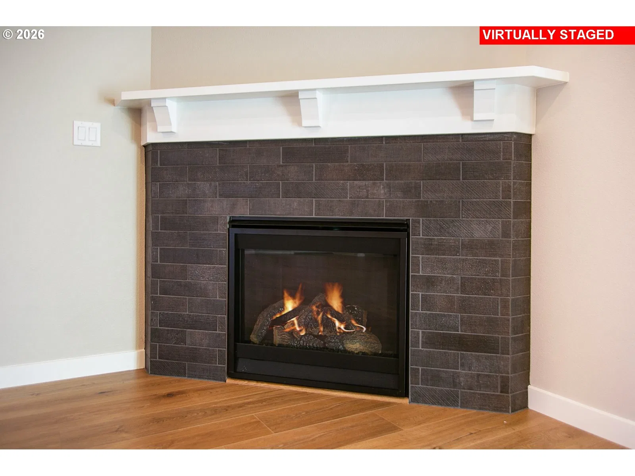
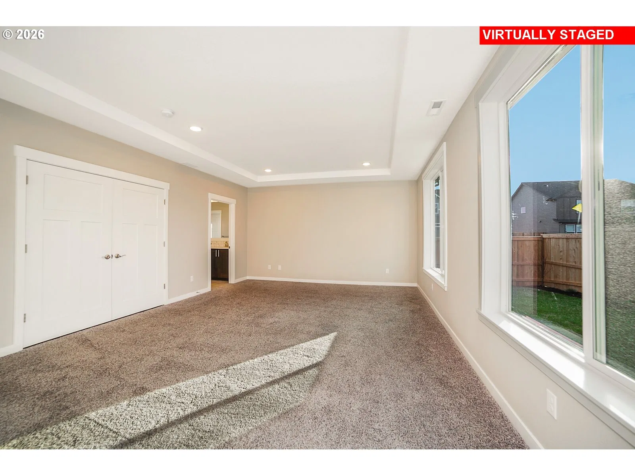
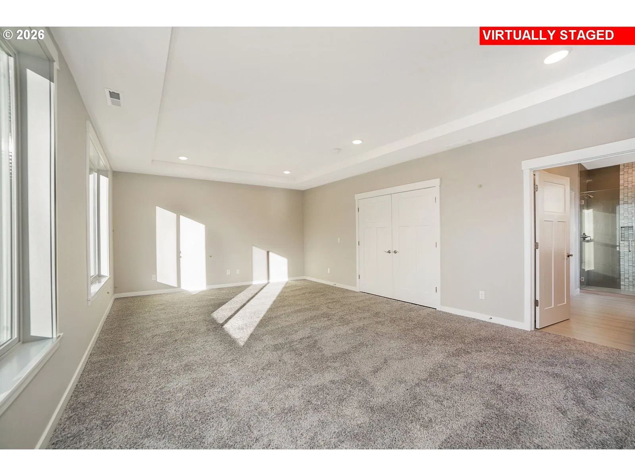
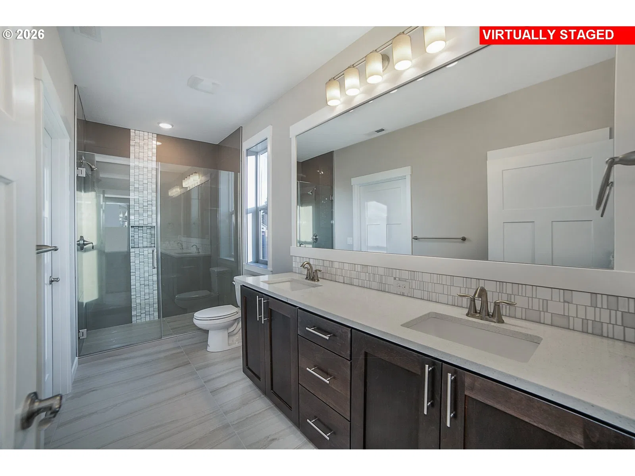
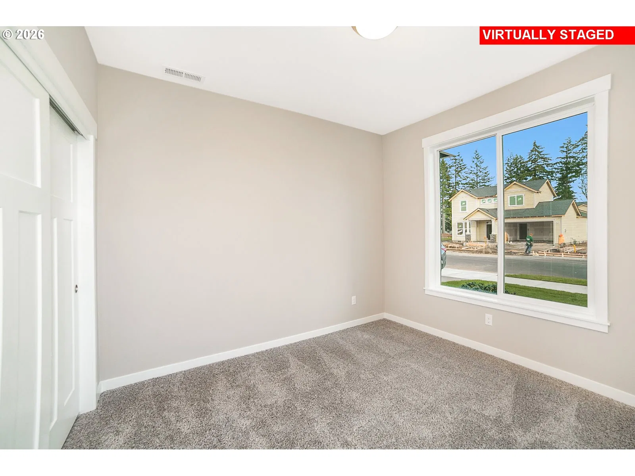
Home starts construction in June 2026, design center appointment available to select finishes. Sample photos attached. Experience elevated one story living with The 1902. This open-concept floorplan maximizes space while providing flexible options to fit your unique lifestyle. An inviting entryway leads directly to the main living area where you’ll find a gourmet-style kitchen with walk-in pantry, along with a dining nook and corner fireplace. From the Great Room, you can make your way out onto the charming covered patio, perfect for lounging on a warm day with a cold drink in hand. A hallway off the entryway takes you to two or three secondary bedrooms, a bathroom, and a convenient laundry room. The master suite in this floorplan comes with the option to forgo the neighboring bedroom in order to double the space in the master bedroom – a great option to create a sanctuary that’s right for you! This suite is finished off with a luxurious bathroom featuring a walk-in shower, double sinks, and a roomy walk-in closet. Take one story living to the next level with The 1902!
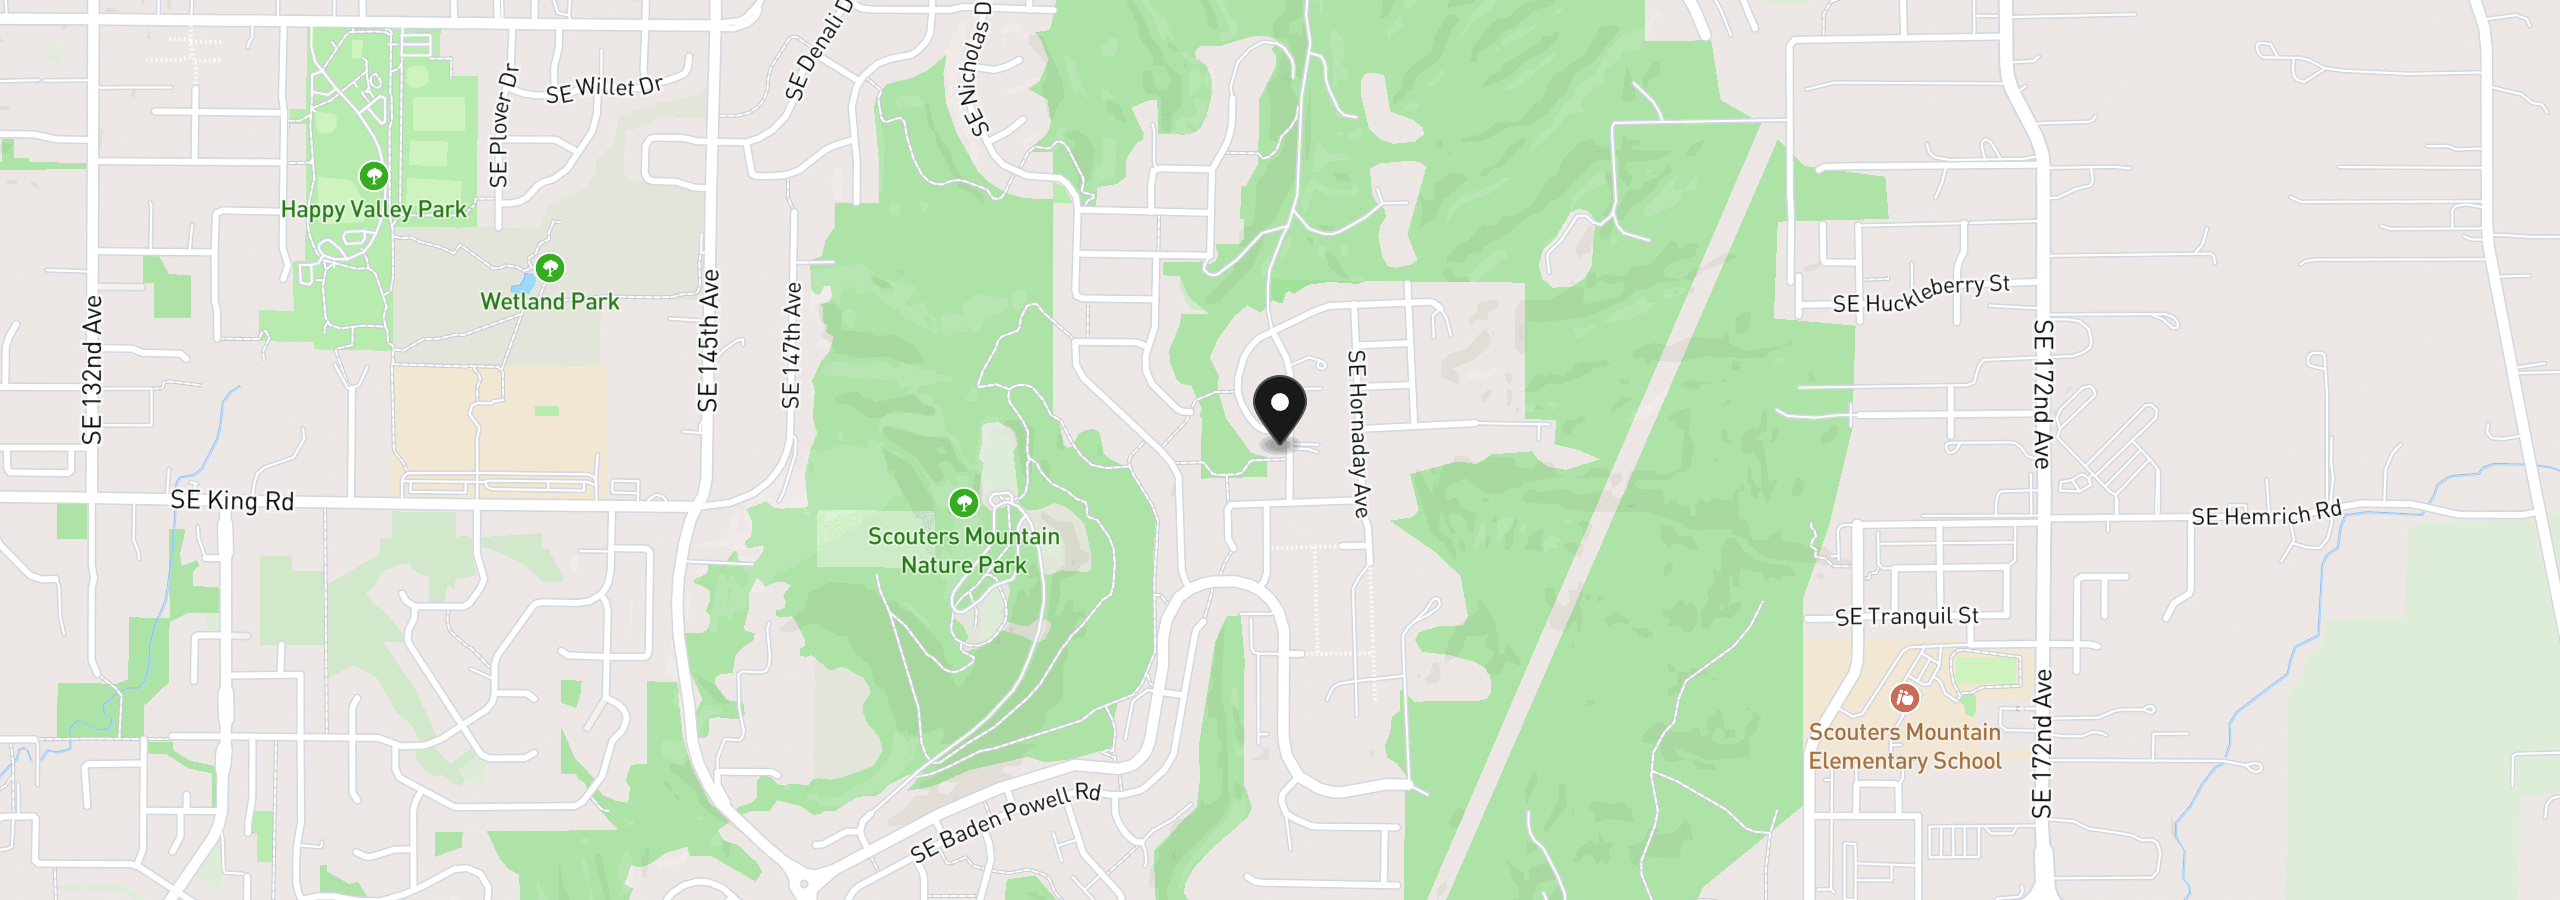
10300 SE Compass Course St 354, Happy Valley, OR 97086
$3,912 /mo
Estimate only, and not an offer of credit. Assumes 20% down ($137,656) and a 30-year fixed rate at 7.00%. Property tax is the assessed annual amount from the listing, divided by twelve. Rates change daily. Insurance and mortgage insurance are not included. Speak to a lender for terms that apply to you.
Courtesy of HomeTrust Real Estate
Courtesy of Premiere Property Group, LLC
Courtesy of Real Estate Network Group, LLC

Courtesy of Opendoor Brokerage LLC

Courtesy of RE/MAX Equity Group

Courtesy of Cascade Hasson Sotheby's International Realty

Courtesy of Move Real Estate Inc
Courtesy of Real Estate Network Group, LLC
Courtesy of Real Estate Network Group, LLC

Courtesy of Windermere Community Realty

Courtesy of RE/MAX Northwest
We track use, not users. Analytics runs only if you allow it. Privacy Policy