

photo coming soon
Active
Courtesy of Christie's International Real Estate Evergreen
$599,900

Welcome to The Cedar at Mason Grove; a collection of eight distinctive detached homes where thoughtful design, exceptional craftsmanship, and a genuine sense of community come together. The Cedar is the largest offering in the community, featuring a spacious, versatile floor plan and the convenience of private garage parking rarely found in this price point! Unlike developments that squeeze every inch out of a property, Mason Grove was carefully planned to prioritize breathing room, privacy and inviting outdoor spaces. Each home has its own personality, with professionally curated finishes, beautiful accent lighting and special details that make every residence feel unique. Soaring vaulted ceilings, abundant natural light and smart, functional floor plans create an airy, comfortable living experience. Sunny, fenced outdoor spaces offer room to relax, entertain or simply unwind. Behind the beautiful finishes is an impressive commitment to comfort and efficiency. Enjoy a perfect 10 Home Energy Score, high-efficiency heating and cooling, advanced insulation, fresh-air ventilation, heat pump water heating and ENERGY STAR appliances. Refrigerator, washer and dryer included, along with EV-ready wiring and a one-year builder warranty. All details considered and delivered big and small! Built by first-in-class Portland Houseworks, Mason Grove reflects a development that understands what today's buyers want: quality, individuality, efficiency and lasting value. Tucked into a quiet, private setting, yet wonderfully close to Beaumont Village and NE 42nd Avenue's lively collection of neighborhood cafes, restaurants, pubs, markets, parks and local favorites. Eight unique homes. One exceptional community. Welcome to Mason Grove! [Home Energy Score = 10. HES Report at https://rpt.greenbuildingregistry.com/hes/OR10252816]
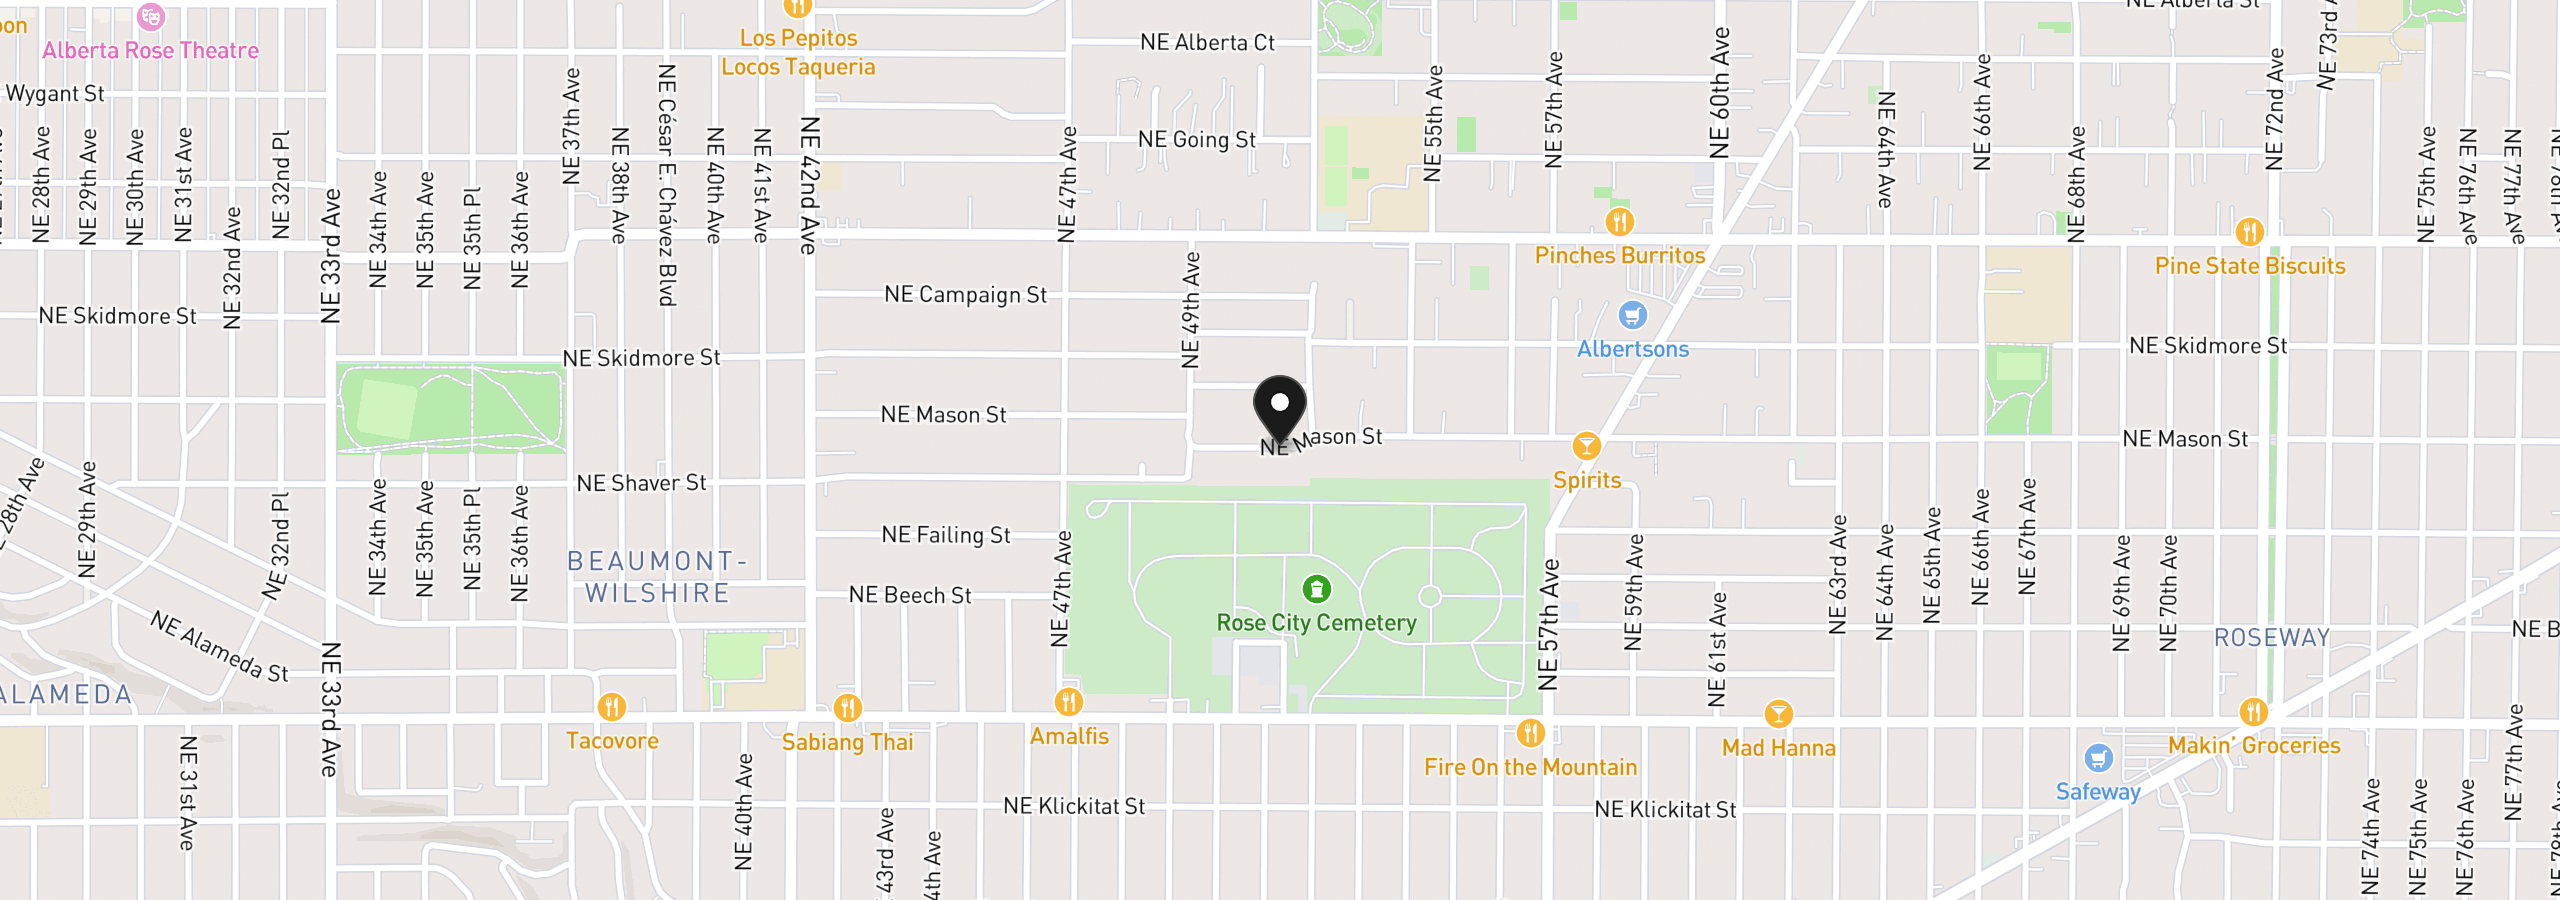
5116 NE Mason St, Portland, OR 97218
$3,249 /mo
Estimate only, and not an offer of credit. Assumes 20% down ($119,980) and a 30-year fixed rate at 7.00%. Property tax is the assessed annual amount from the listing, divided by twelve. Rates change daily. Insurance and mortgage insurance are not included. Speak to a lender for terms that apply to you.
Courtesy of Christie's International Real Estate Evergreen
Courtesy of Windermere West LLC
Courtesy of RE/MAX Equity Group

Courtesy of Redfin
Courtesy of Real Estate Network Group, LLC
Courtesy of Oregon First
Courtesy of Happy Homes Properties, Inc.
Courtesy of RE/MAX Equity Group

Courtesy of Keller Williams Realty Portland Premiere
Courtesy of Urban Nest Realty

Courtesy of Century 21 North Homes Realty
We track use, not users. Analytics runs only if you allow it. Privacy Policy