Active
Courtesy of Berkshire Hathaway HomeServices NW Real Estate

Photograph 1 of 32
$683,000

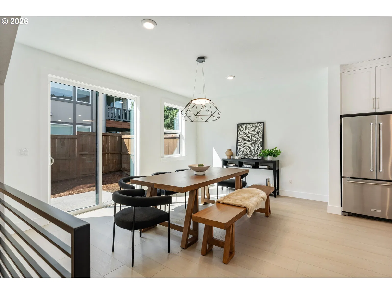
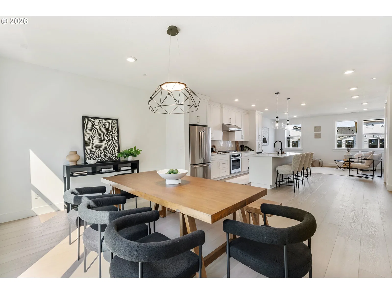
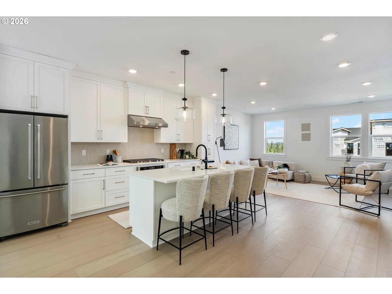
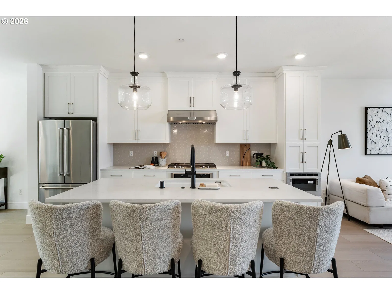
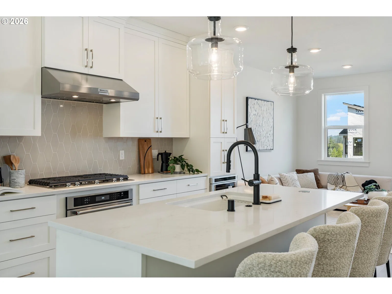
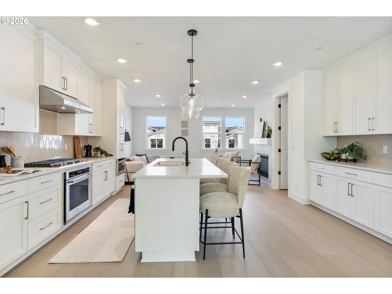
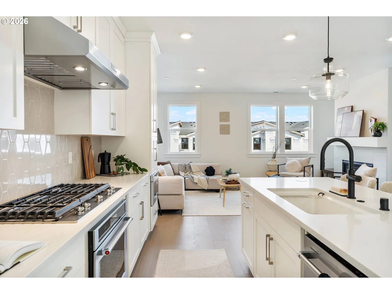
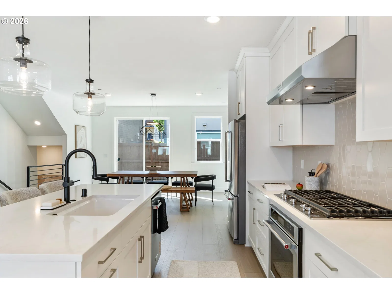
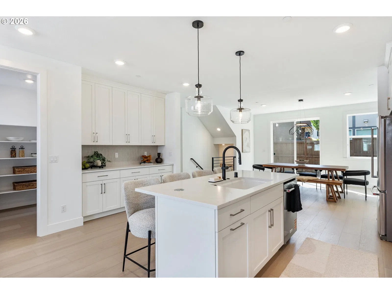
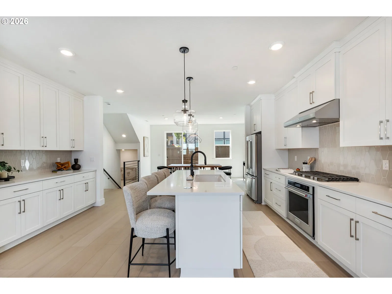
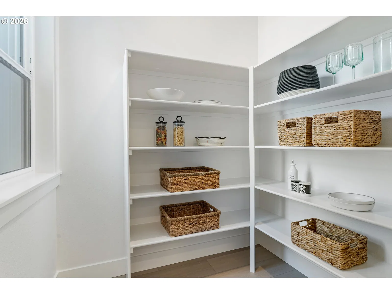
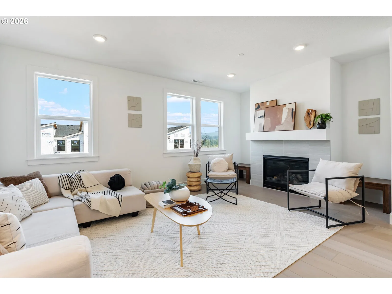
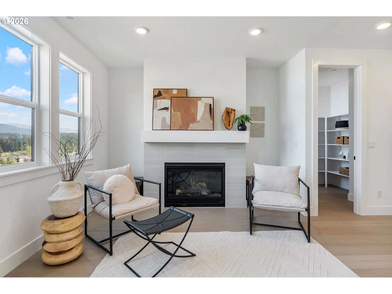
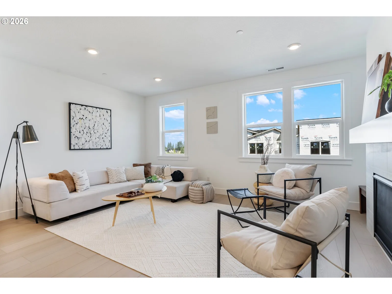
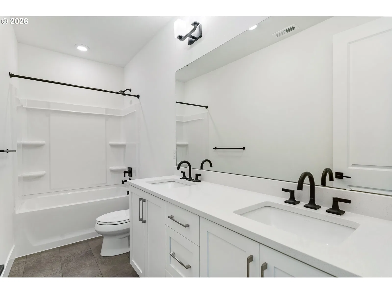
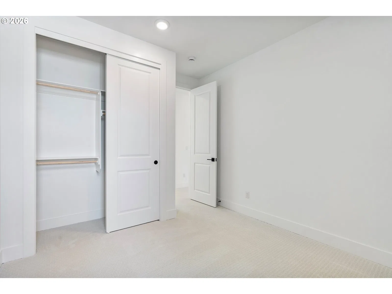
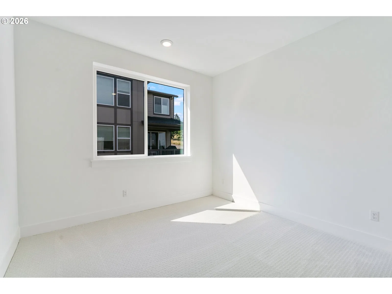
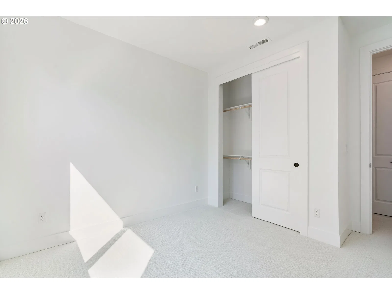
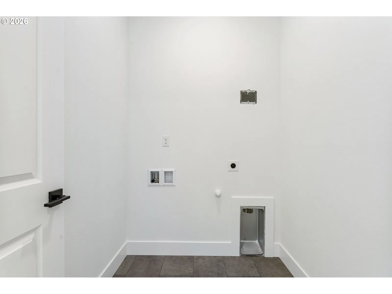
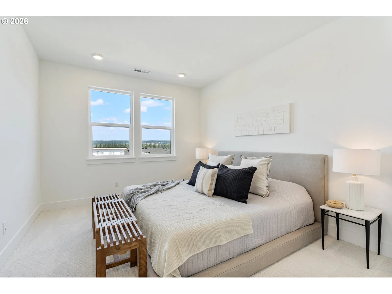
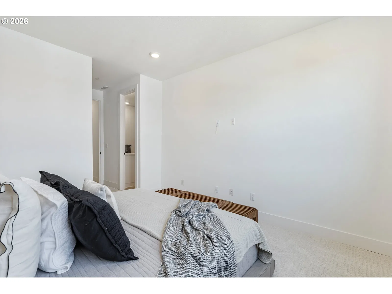
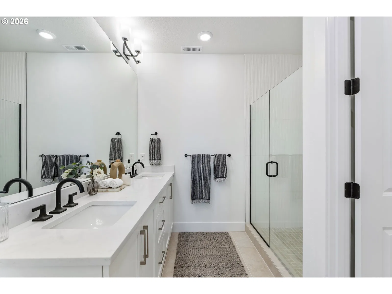
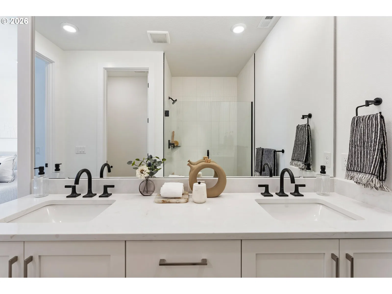
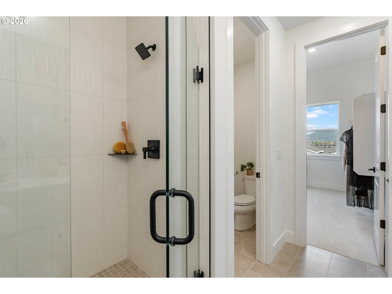
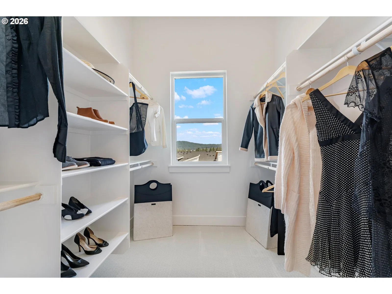
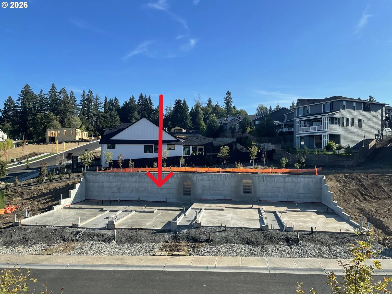
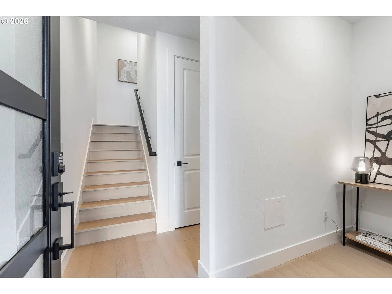
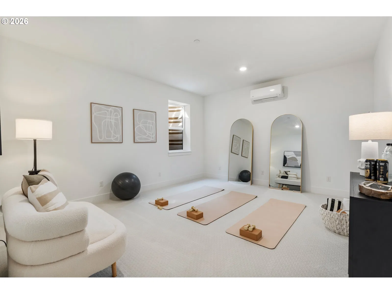
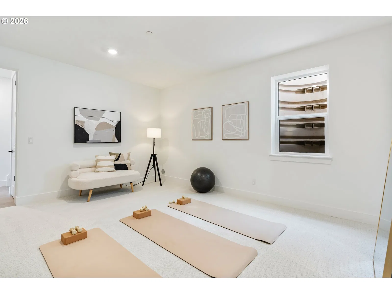
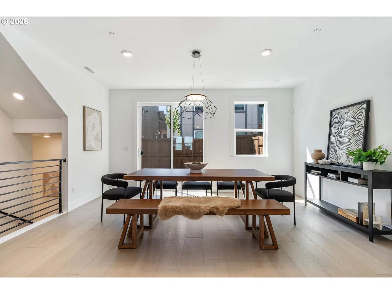
The Willows showcases luxury and comfort within its expertly designed three-story floor plan. Upon entry, a welcoming foyer opens onto a versatile flex room and stairs that lead up to the main living level highlighted by the elegant great room with a fireplace. Overlooking a casual dining area, the kitchen is well-appointed, featuring a walk-in pantry, ample counter and cabinet space, and a center island with breakfast bar. The third floor features the luxurious primary bedroom suite complete with a generous walk-in closet and a serene private bath with a shower, dual vanities, and a private water closet. The Willows also features a convenient everyday entry on the first floor, bedroom-level laundry, a powder room on the main living level, and plenty of storage throughout. Home is under construction, estimate completion in 2027. ***Photos of similar home*** Buyers can personalize and upgrade interior finishes, colors and other options at builder's design studio, final price of home may vary.
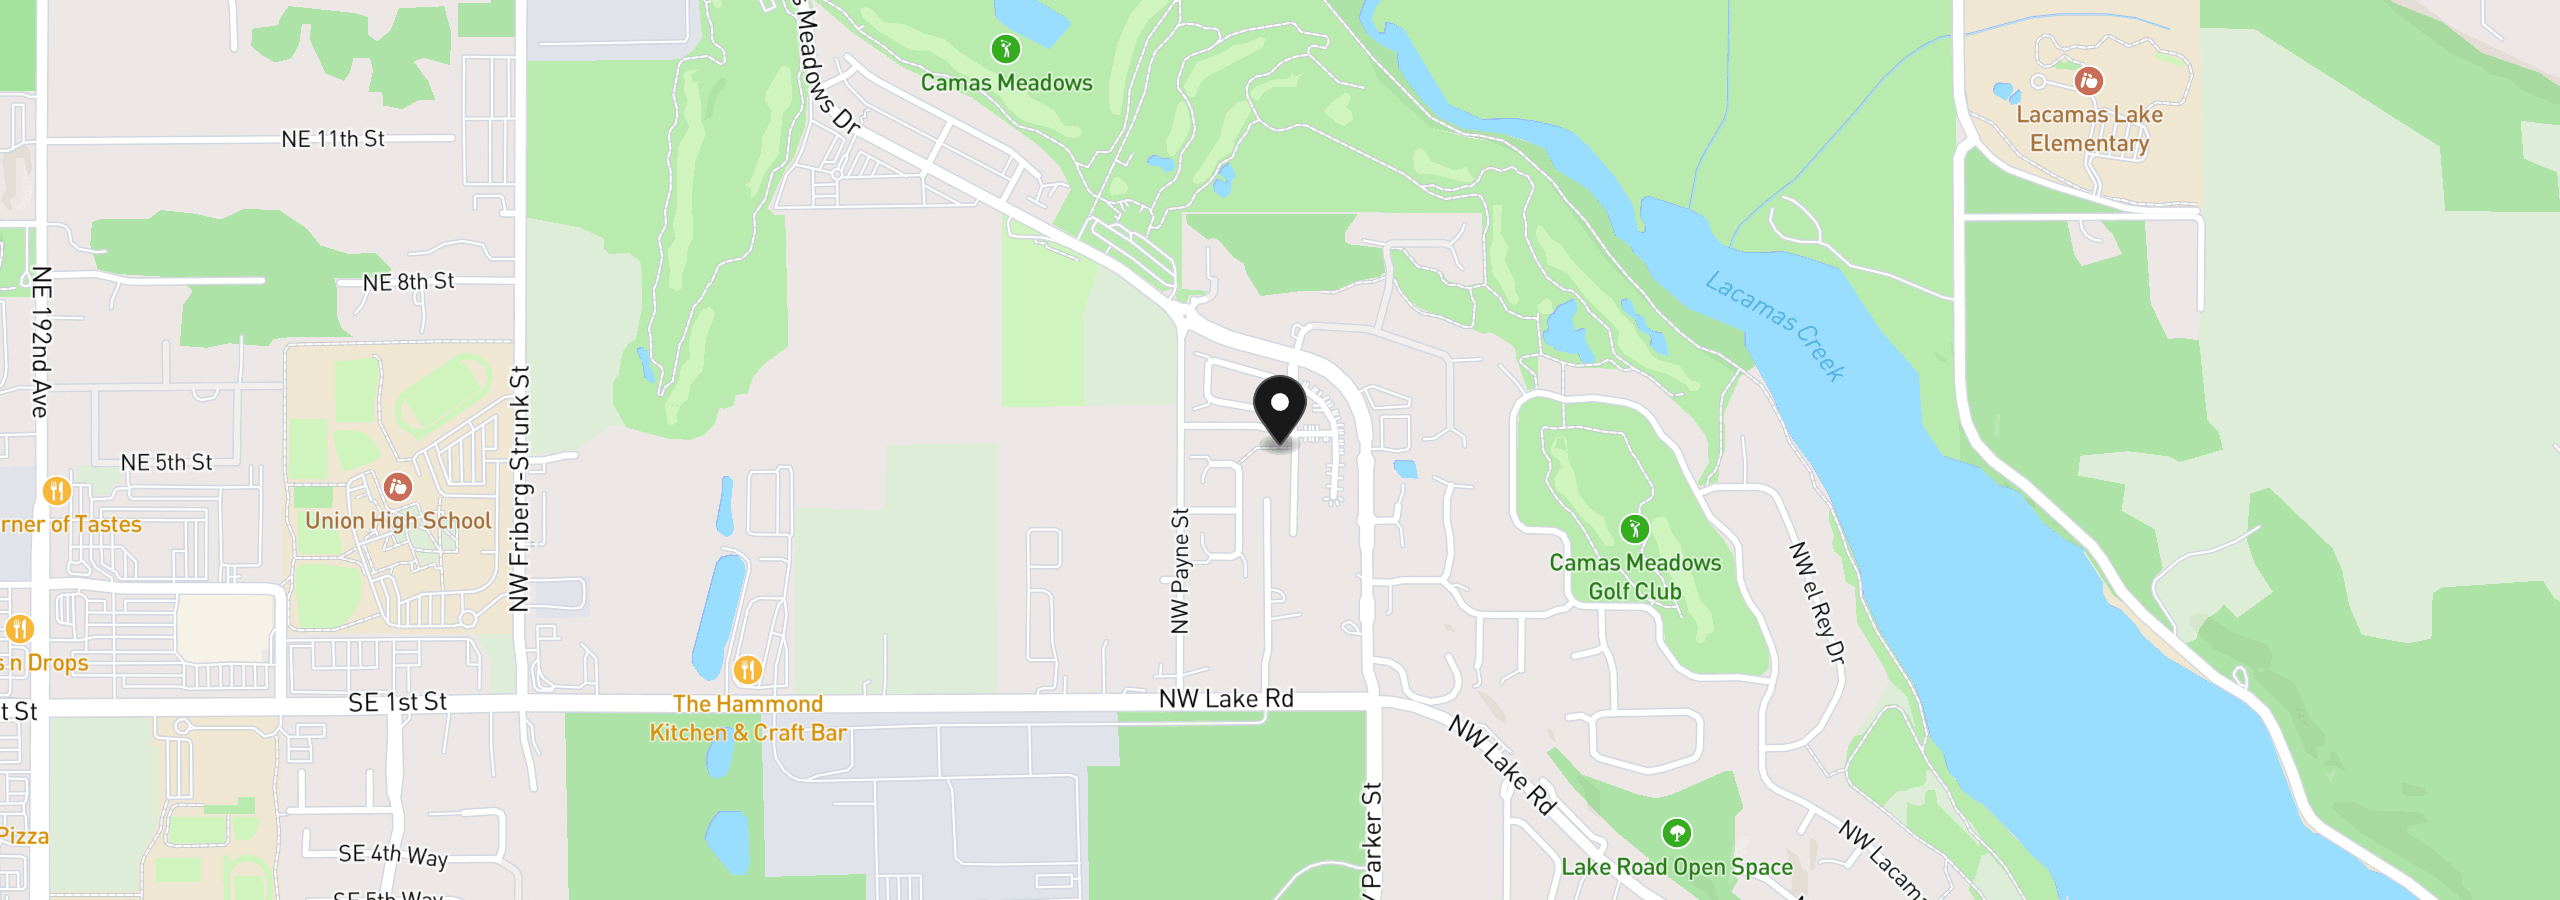
3810 NW 64th Ave 2, Camas, Wa 98607
$4,302 /mo
Estimate only, and not an offer of credit. Assumes 20% down ($136,600) and a 30-year fixed rate at 7.00%. Property tax is the assessed annual amount from the listing, divided by twelve. Rates change daily. Insurance and mortgage insurance are not included. Speak to a lender for terms that apply to you.
Courtesy of Berkshire Hathaway HomeServices NW Real Estate
Courtesy of MORE Realty

Courtesy of RE/MAX Equity Group
Courtesy of Imagine Homes Realty, LLC

Courtesy of D. R. Horton

Courtesy of D. R. Horton

Courtesy of Vantage Point Brokers LLC

Courtesy of Compass

Courtesy of RE/MAX Equity Group

Courtesy of Pacific Lifestyle Homes

Courtesy of Coldwell Banker Bain
This site measures how it’s used, not who you are. No personally identifiable data is collected. Privacy Policy ·