Active
Courtesy of Builders Marketing Group

Photograph 1 of 47

$485,000

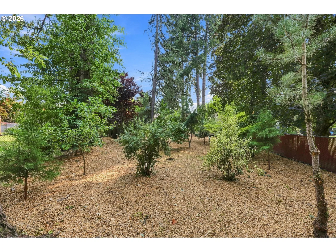
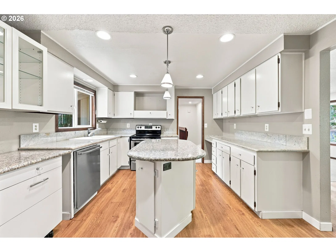
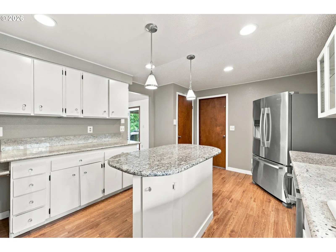
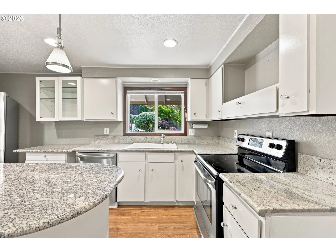
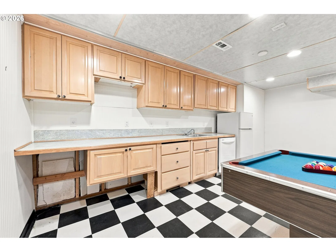
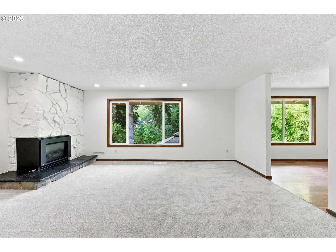
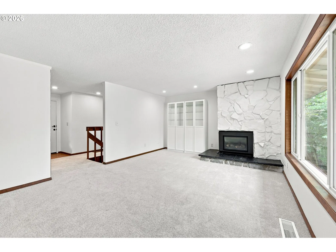
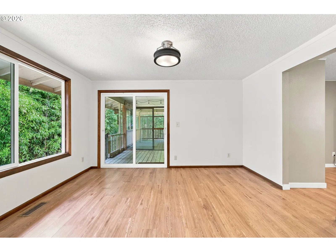
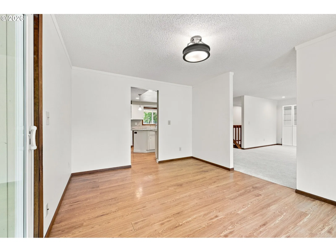
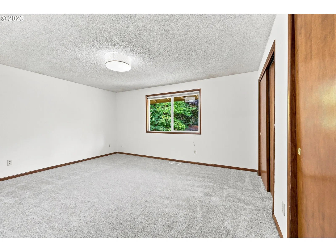
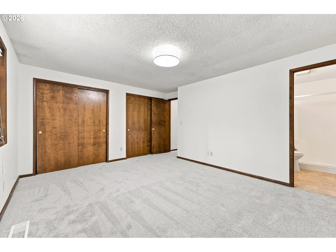
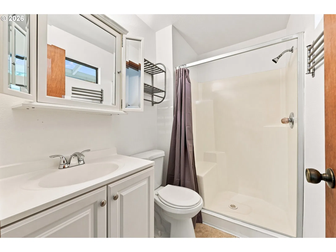
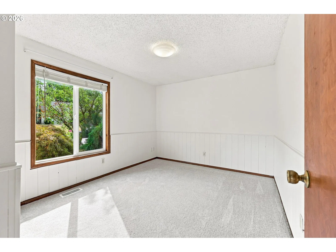
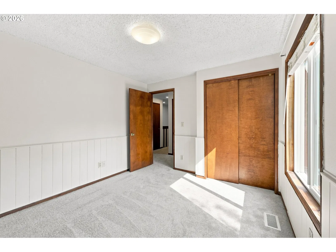
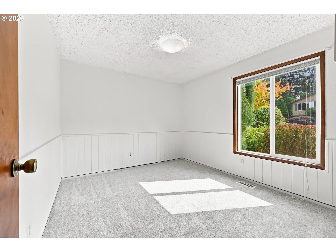
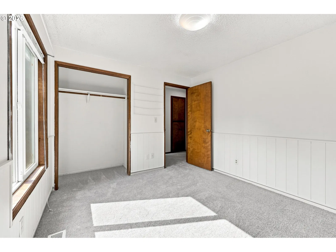
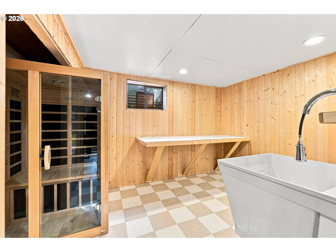
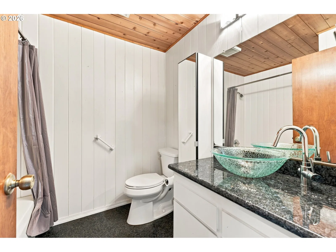
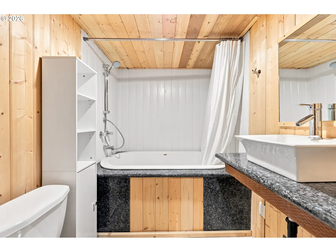
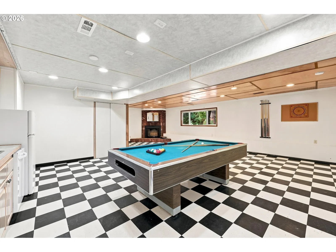
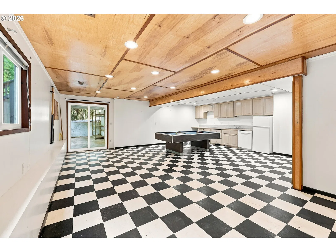
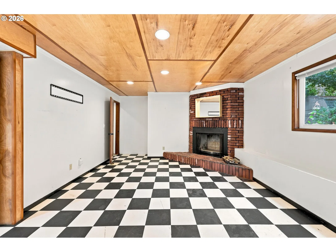
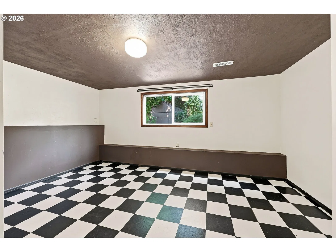
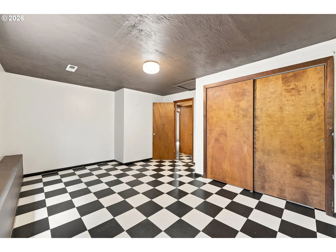
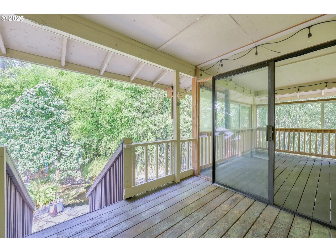
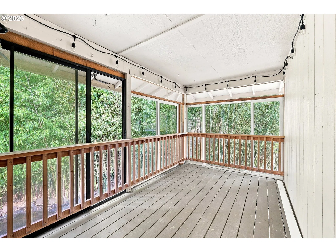
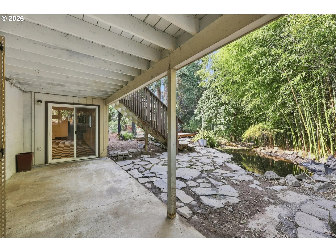
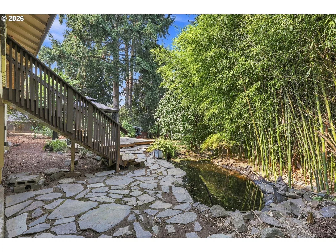
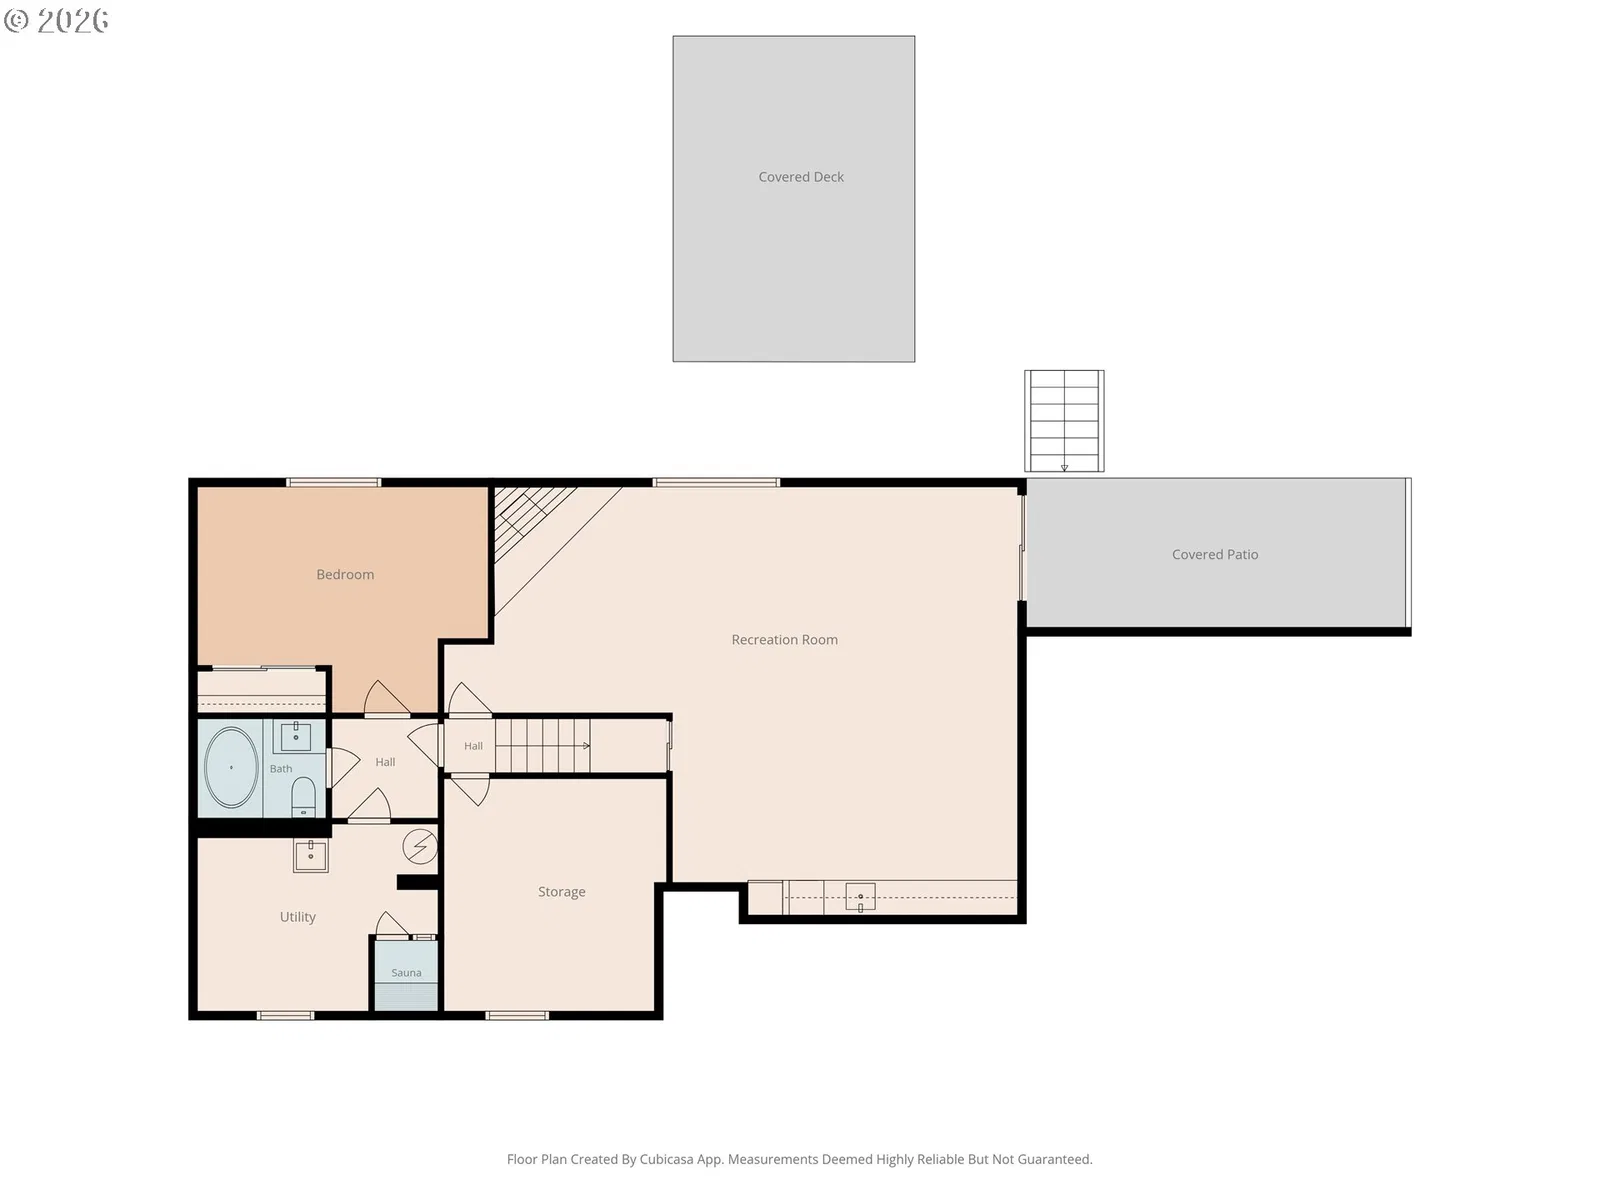
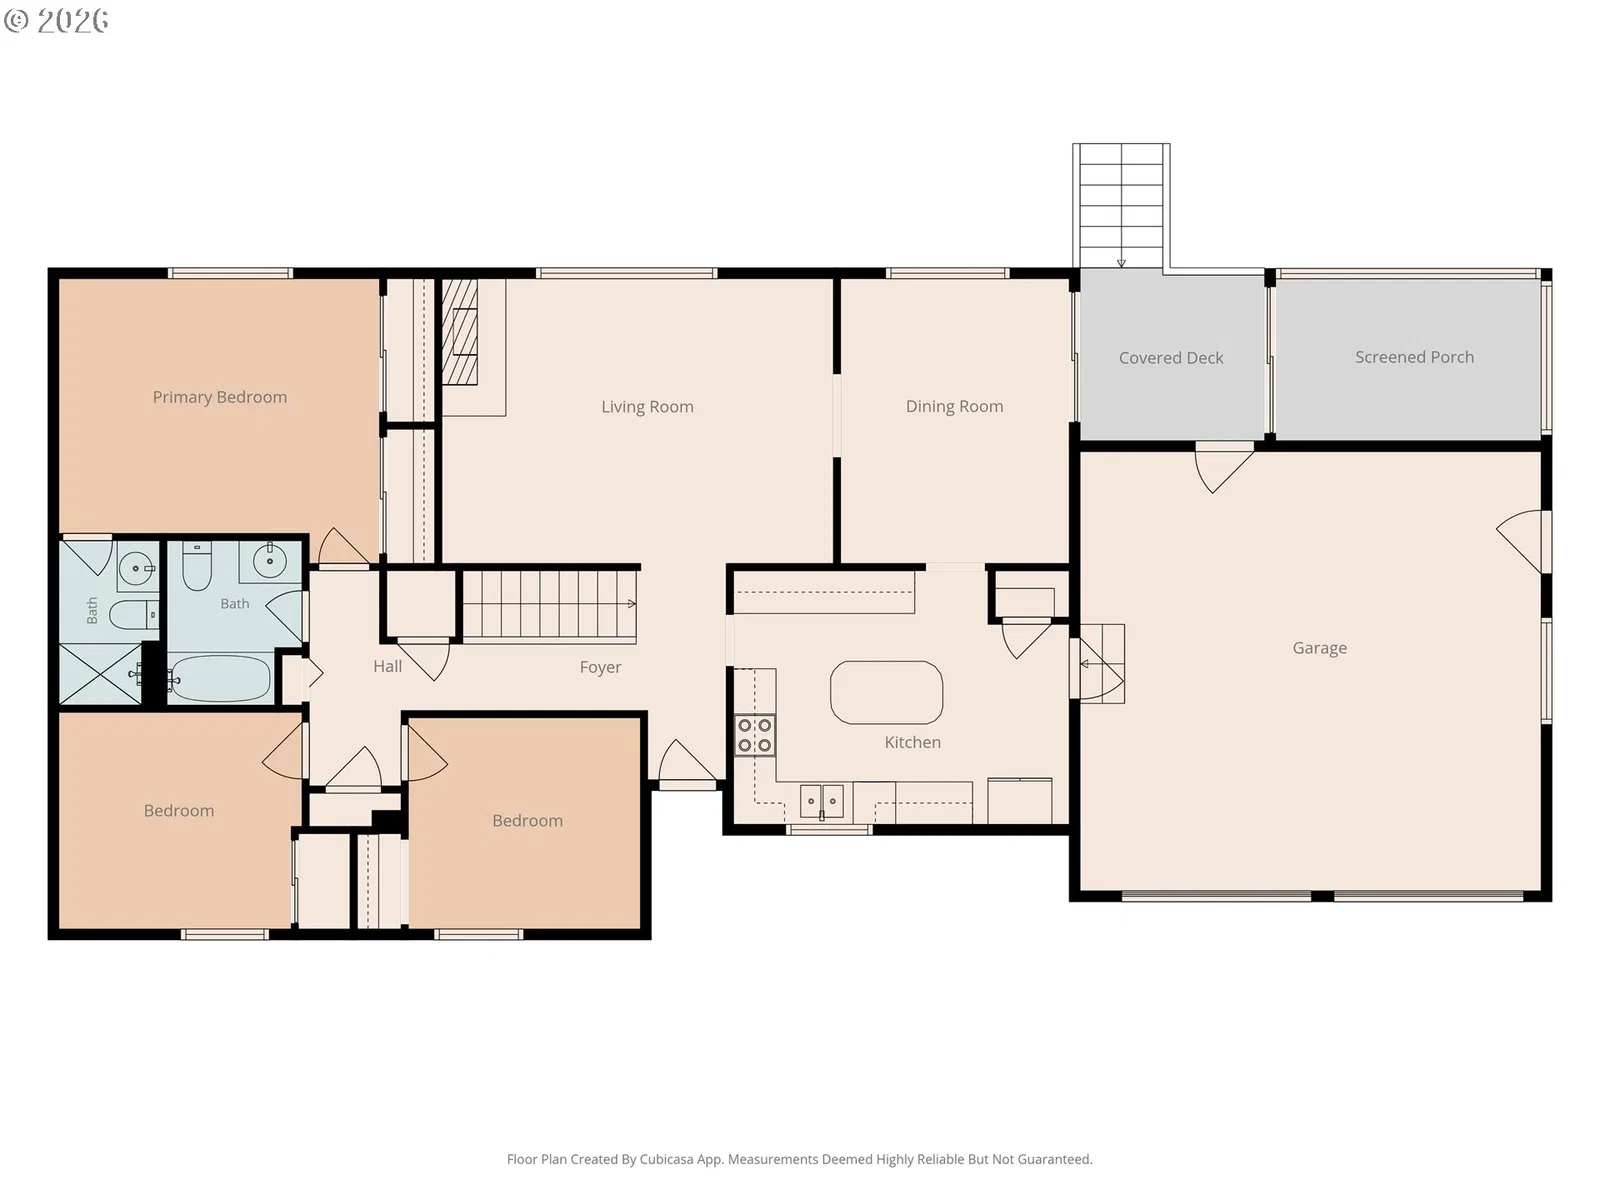
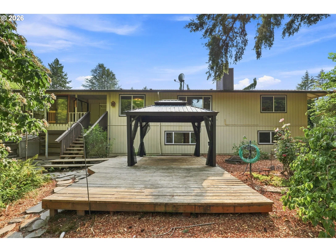
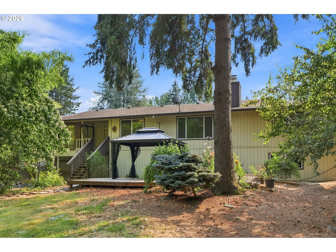
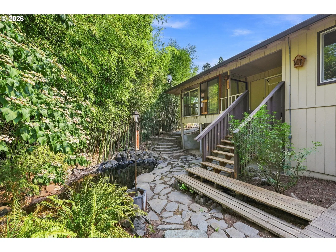
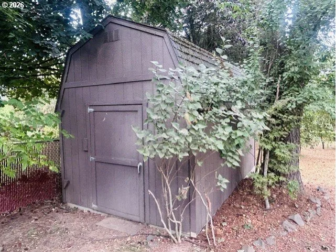
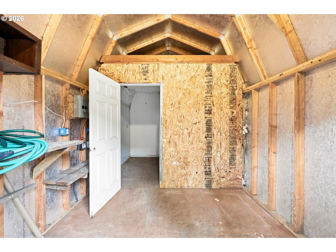
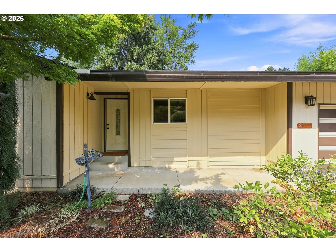
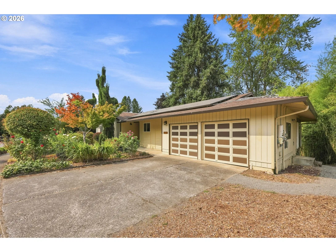
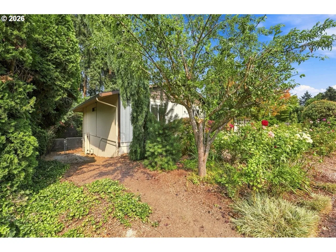
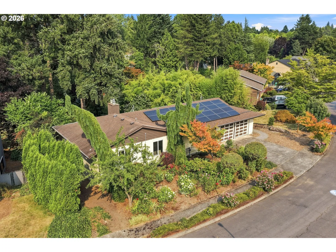
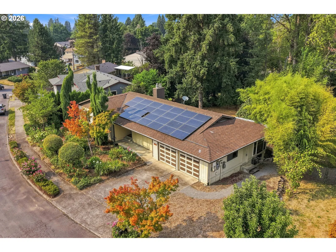
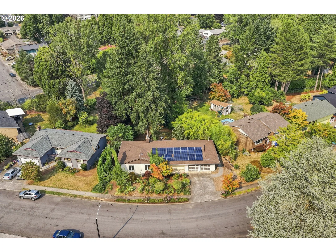
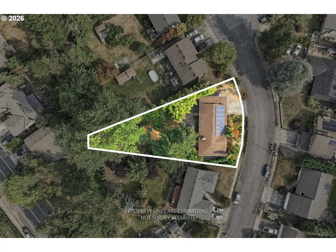
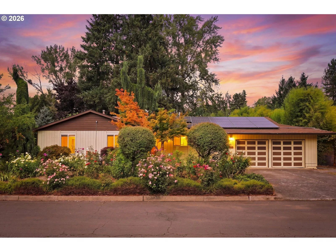
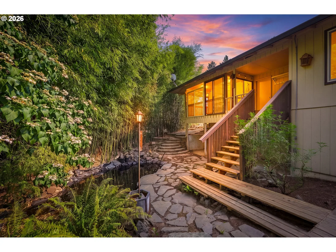
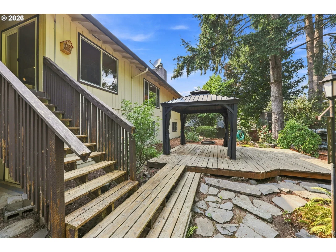
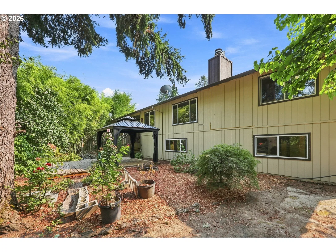
LOTS of SQFT/VALUE! 1/3 ACRE WITH 2 KITCHENS IN THE CITY. RV parking on both sides of home. Space, character & possibilities abound in this 2,760 sq ft midcentury-style home tucked into an unexpectedly private, park-like setting. With 4 bedrooms, 3 full baths & living spaces on two levels, the flexible floor plan is ideal for everyday living & entertaining, with exciting potential for multigenerational living or additional income. The kitchen blends warmth, character & functionality with abundant cabinetry, generous counter space, a pantry & center island, plus convenient garage access. The dining room opens to a covered deck & 13x8 sunroom, creating an easy connection to the lush outdoor surroundings in every season. A spacious family room is anchored by the fireplace—the “hearth of the home”—with its striking architectural stone surround. Also on the main level, the primary with ensuite, two additional bedrooms, & a full bath conveniently located for guest use. The lower level is accessible from both inside the home and through exterior sliders on the ground level, offering wonderful separation & versatility. Here you’ll find a sprawling open-concept great room with kitchen, wood-burning fireplace w/brick surround, fabulous retro checkerboard flooring, plus a spacious bedroom, full bath, utility room with 2-person sauna & additional flex space. Outside is where this property really shines. Stop and smell the roses on your way in or head out to the back of the .32-acre lot to what feels like a private retreat amongst mature trees & a pond. A covered patio, and an expansive ground-level deck & gazebo create multiple spaces to relax, gather and entertain. A powered 16x10 Tuff Shed offers even more possibilities for a workshop, studio, hobby space or storage. Fresh interior paint, new carpet and a solar panel system round out this truly unique property. Room to live, gather, create and grow—all while enjoying the convenience of being in the city.
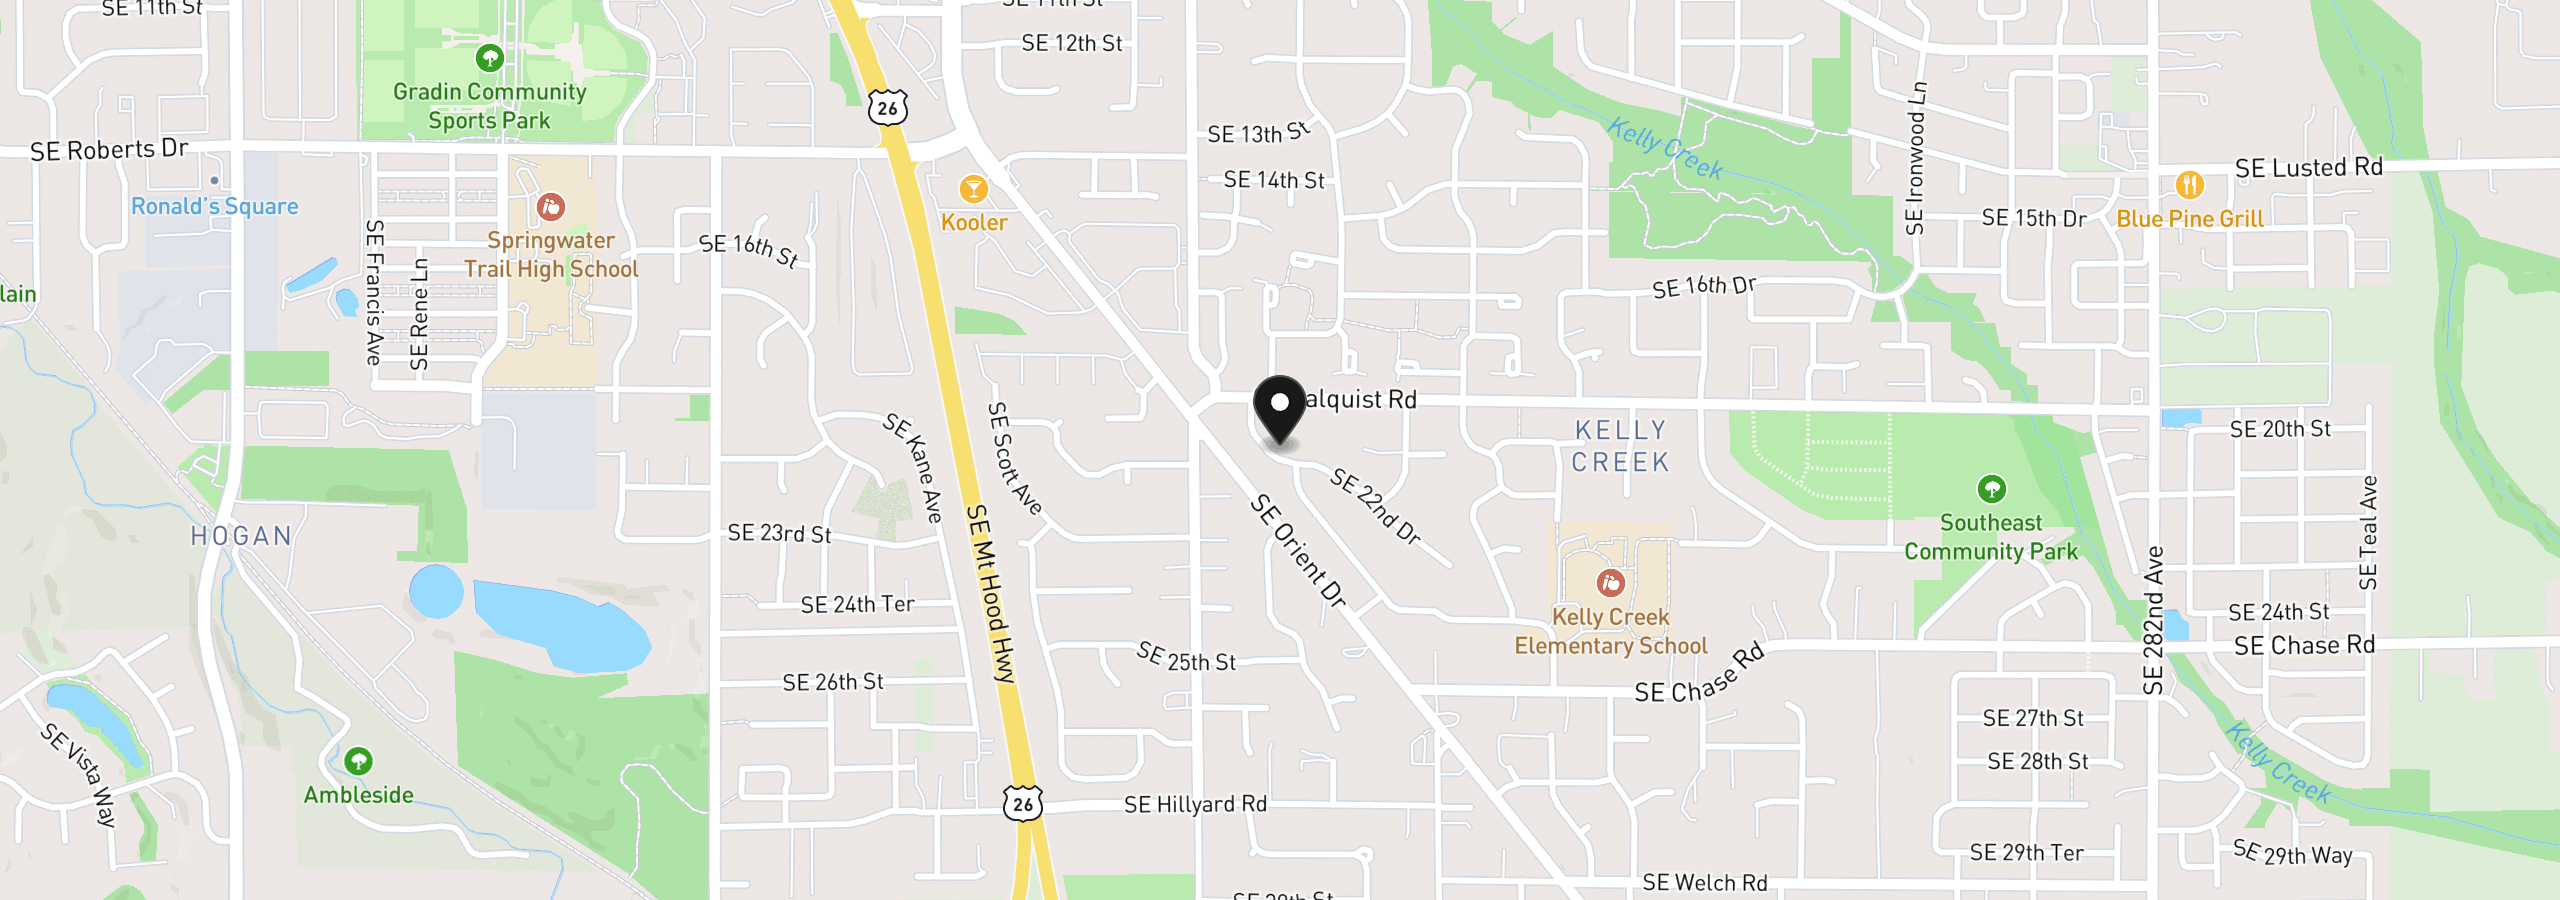
2030 SE Paloma Dr, Gresham, OR 97080
$3,164 /mo
Estimate only, and not an offer of credit. Assumes 20% down ($97,000) and a 30-year fixed rate at 7.00%. Property tax is the assessed annual amount from the listing, divided by twelve. Rates change daily. Insurance and mortgage insurance are not included. Speak to a lender for terms that apply to you.
Courtesy of Builders Marketing Group
Courtesy of Modern Realty

Courtesy of Redfin

Courtesy of Builders Marketing Group

Courtesy of Avid Real Estate Executives LLC

Courtesy of LizC Real Estate Investments

Courtesy of Realty Works Group

Courtesy of Builders Marketing Group

Courtesy of John L. Scott Sandy

Courtesy of Walczyk Associates Realty

Courtesy of Berkshire Hathaway HomeServices NW Real Estate
This site measures how it’s used, not who you are. No personally identifiable data is collected. Privacy Policy ·