

photo coming soon
Active
Courtesy of John L. Scott
$1,249,000

Custom-built 2019 farmhouse in West Linn's Parker Crest with Cascade Valley views, a dedicated main-level office and an oversized 3-car garage. 4 bedrooms, 2.5 baths, 3,425 sq ft on a private, fenced lot. Kitchen: Expansive quartz island, designer tile backsplash, double oven, built-in buffet and floor-to-ceiling cabinetry. Opens to informal dining and the Great Room.Living: Great Room floor plan with 9-foot ceilings on both levels, custom millwork, built-ins and a gas fireplace, connecting straight to the outdoor living areas.Work from home: Main-level office, plus an upstairs bonus room with built-ins for a media room, second office or rec space.Everyday function: Mudroom with built-in storage systems, oversized laundry room with dual washer and dryer hookups, oversized 3-car garage.Systems: 95% high-efficiency gas furnace, central air and tankless water heater & central vacuum.Outdoors: Expansive deck, outdoor fireplace, fire pit, water feature and garden shed, with Valley views.Location: Close to West Linn's shops, restaurants and parks, in the West Linn-Wilsonville School District and 10 minutes to Lake Oswego & downtown Portland.
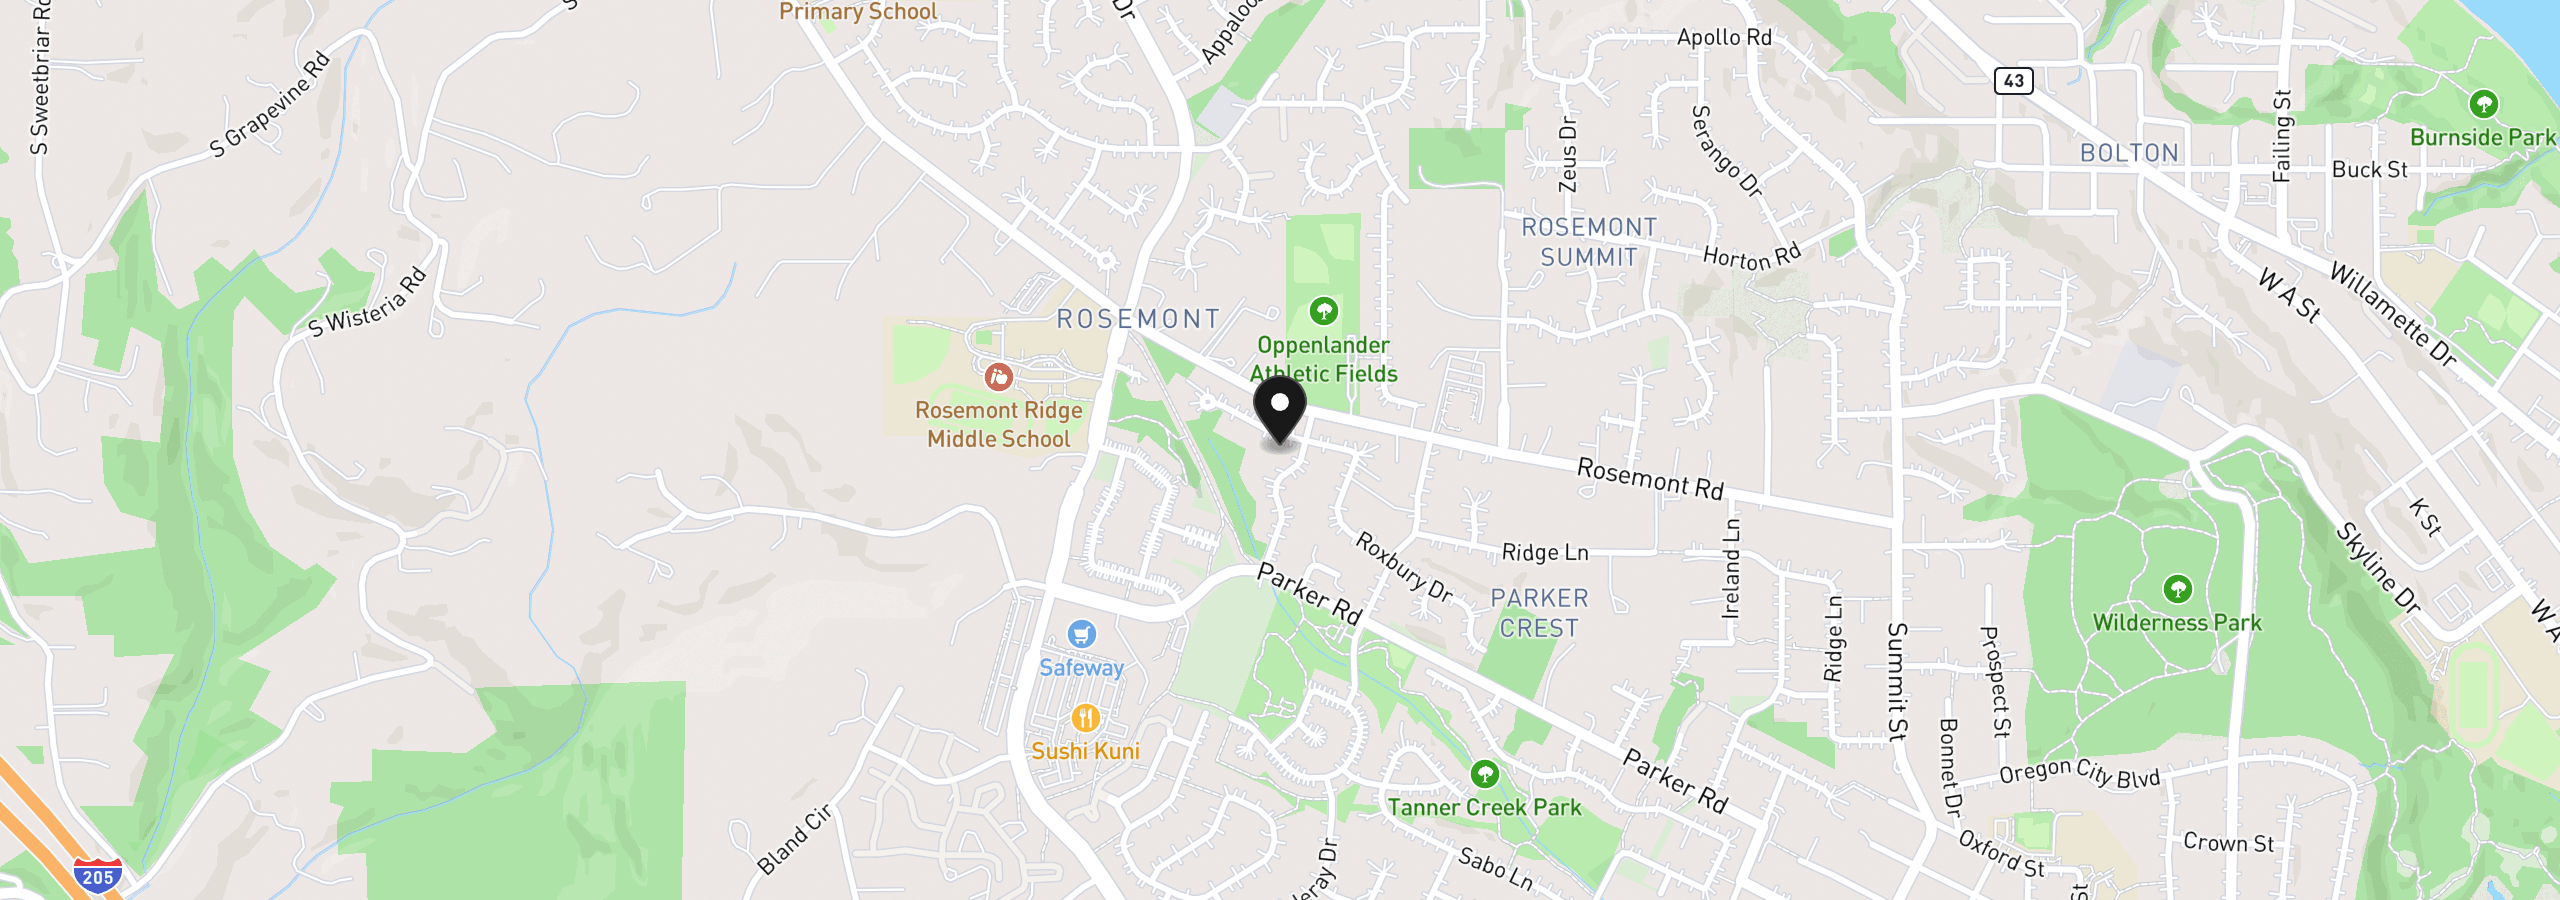
5122 Heron Dr, West Linn, OR 97068
$7,756 /mo
Estimate only, and not an offer of credit. Assumes 20% down ($249,800) and a 30-year fixed rate at 7.00%. Property tax is the assessed annual amount from the listing, divided by twelve. Rates change daily. Insurance and mortgage insurance are not included. Speak to a lender for terms that apply to you.
Courtesy of John L. Scott
Courtesy of Redfin
Courtesy of Modern Realty

Courtesy of Premiere Property Group, LLC

Courtesy of Robbins Realty Group

Courtesy of J Residential Properties

Courtesy of Soldera Properties, Inc

Courtesy of Cochran Property Group Inc.
Courtesy of Soldera Properties, Inc
Courtesy of Handris Realty Co.

Courtesy of Pulte Homes of Oregon
We track use, not users. Analytics runs only if you allow it. Privacy Policy