Active
Courtesy of MORE Realty

Photograph 1 of 48

$1,100,000

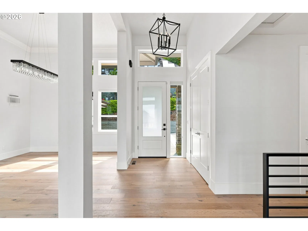
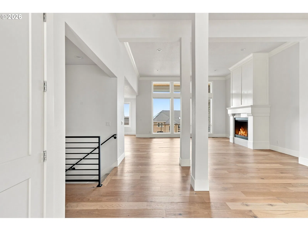
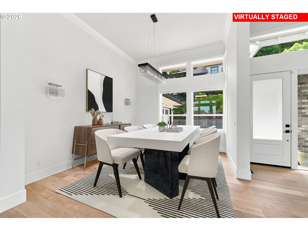
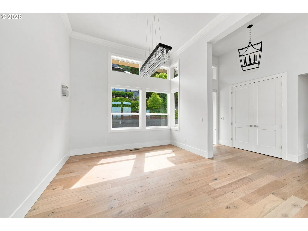
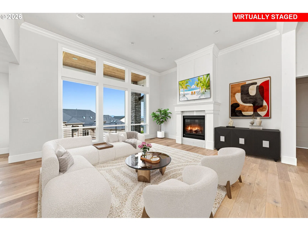
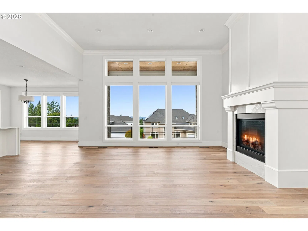
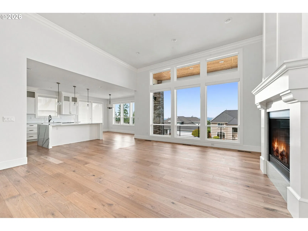
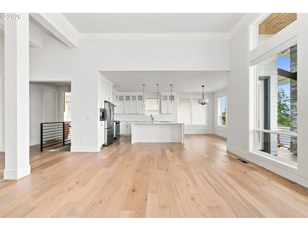
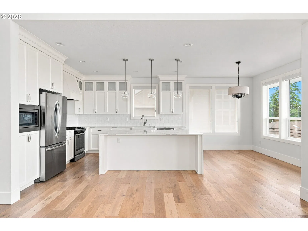
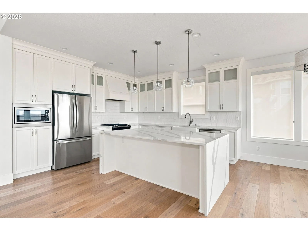
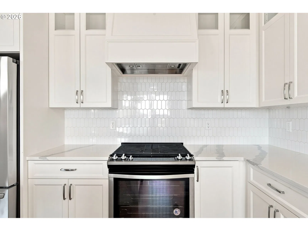
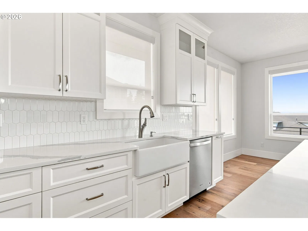
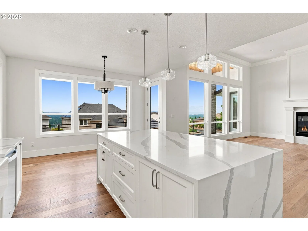
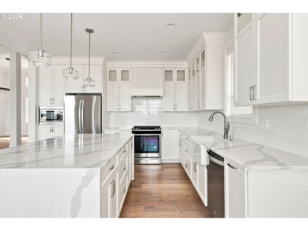
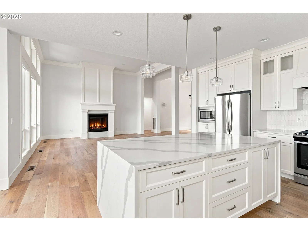
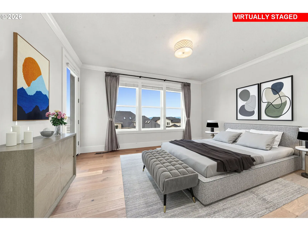
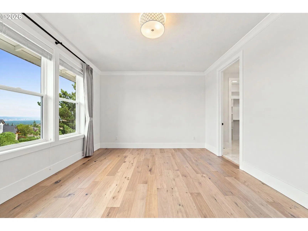
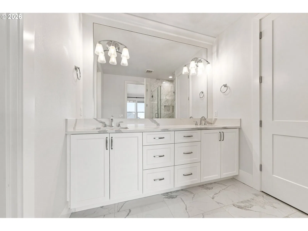
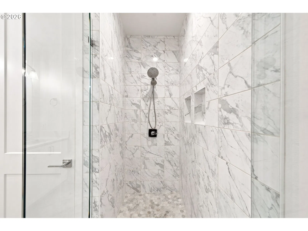
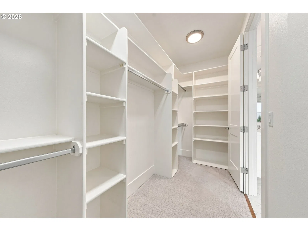
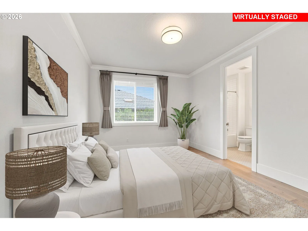
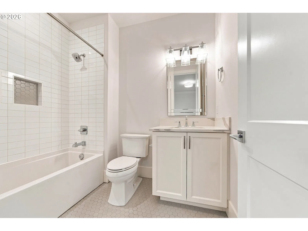
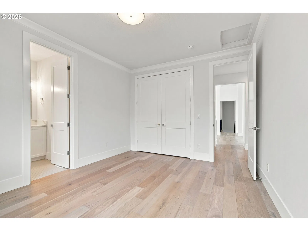
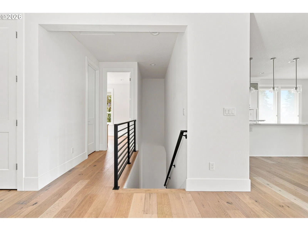
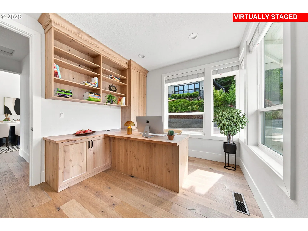
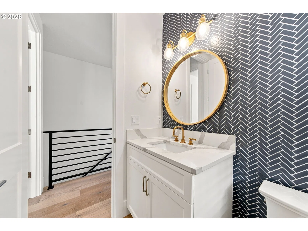
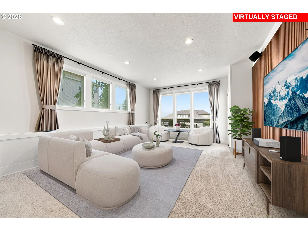
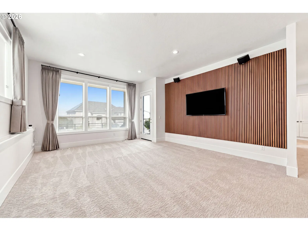
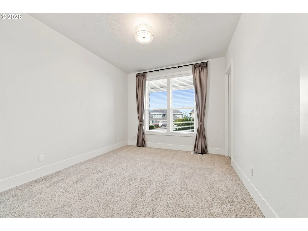
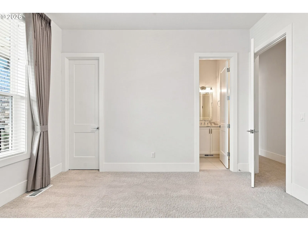
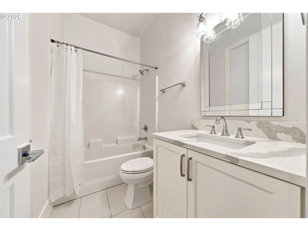
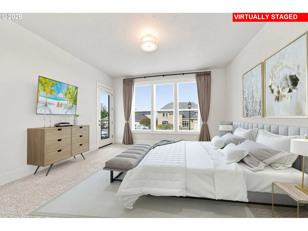
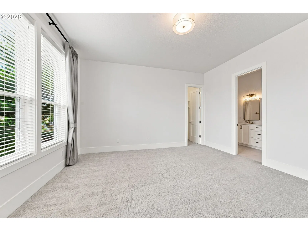
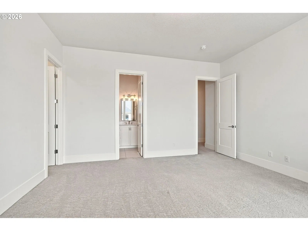
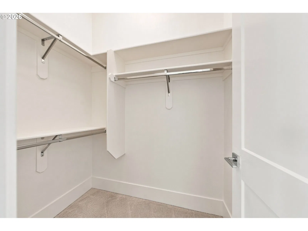
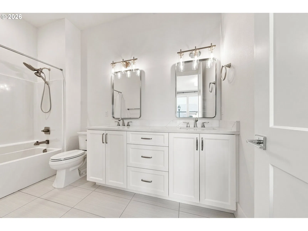
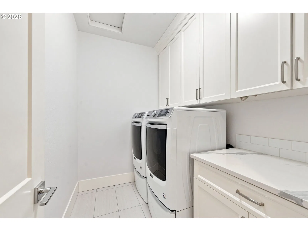
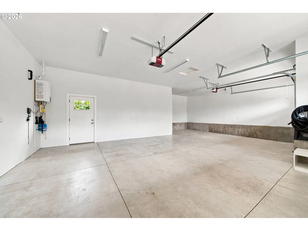
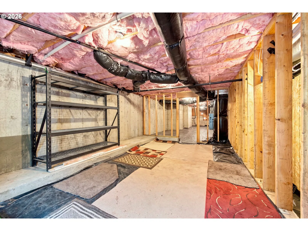
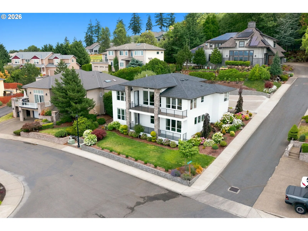
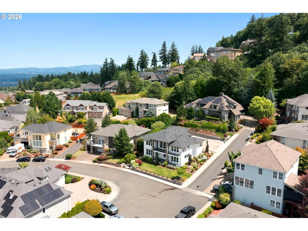
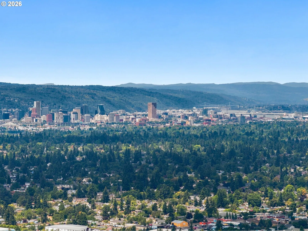
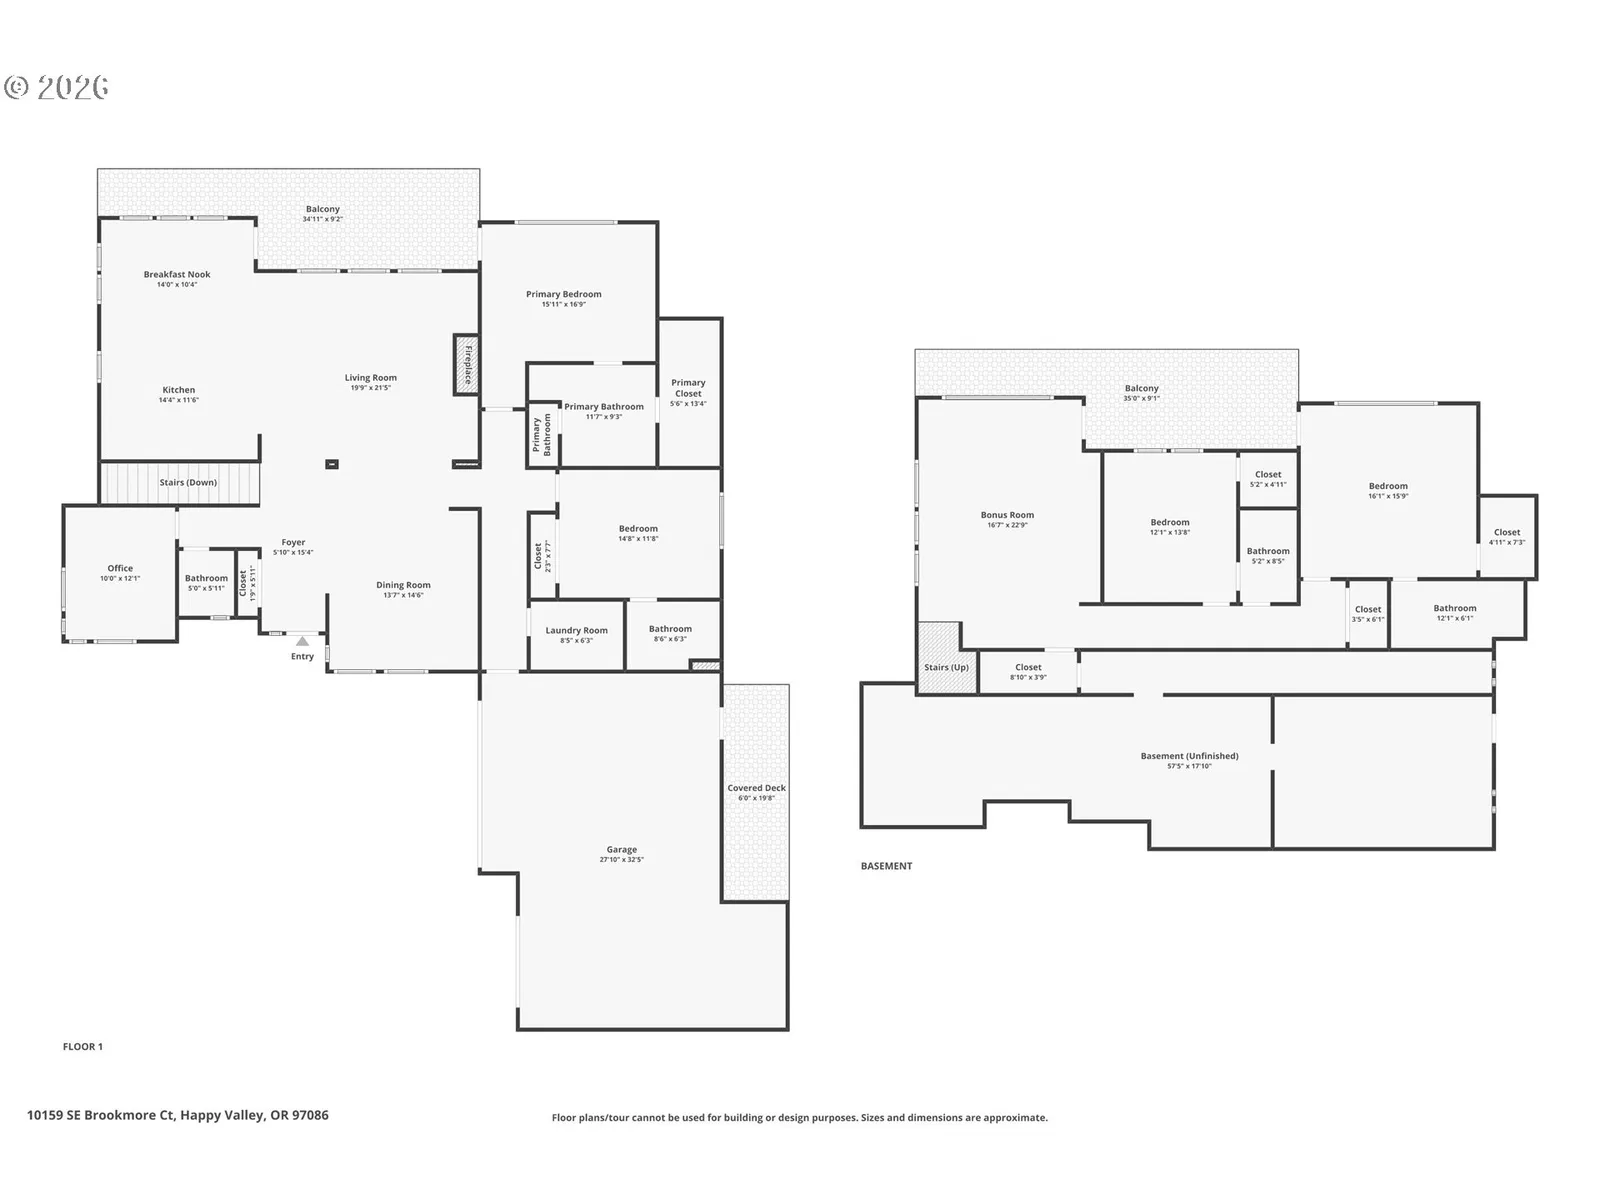
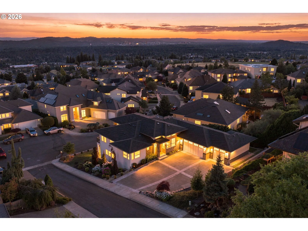
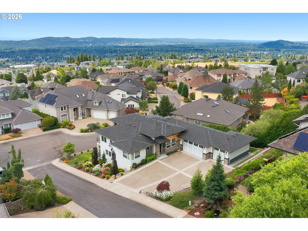
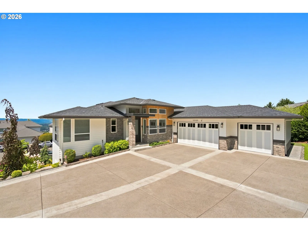
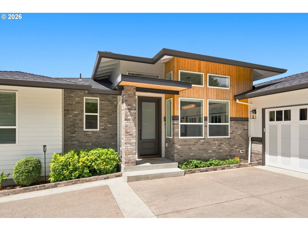
Welcome to this beautifully designed 2019 build in the desirable Sunnyside–West Mt. Scott neighborhood, where modern finishes meet thoughtful design. The nearly 3,400 sqft floorplan features 4 beds, 4.5 baths, a dedicated office, TWO PRIMARY SUITES w/ balcony access, and the rare convenience of a private bathroom for every bedroom. The open-concept main level showcases a spacious dining room / grand living room w/ soaring 13ft ceilings & gas fireplace that flow into the stunning kitchen boasting white cabinetry, a gas range & waterfall-edge eat-in island — all complemented by walls of windows that flood the space w/ natural light and breathtaking views of the city & rolling hills. Step outside onto the dual-level covered decks w/ sleek black railings, perfect for morning coffee or evening sunsets. Heated floors in upper level primary bath, 8ft doors throughout w/ 10ft ceilings throughout lower level. Recent updates (approx. $45k) include: Waagmeester Canvas exterior motorized-Sunshades ; Curtarra Curtains/Drapes; Insulated Garage ceilings & Walls; Slat accent wall in lower media room; New counter depth LG refrigerator. Complete w/ ample storage, a spacious 3-car garage w/ custom driveway, and just a short walk to Altamont Park, coffee, groceries/shopping and more — this home truly has it all. << Link to VIDEO + 3D TOUR (https://bit.ly/3TGQLJF) >>
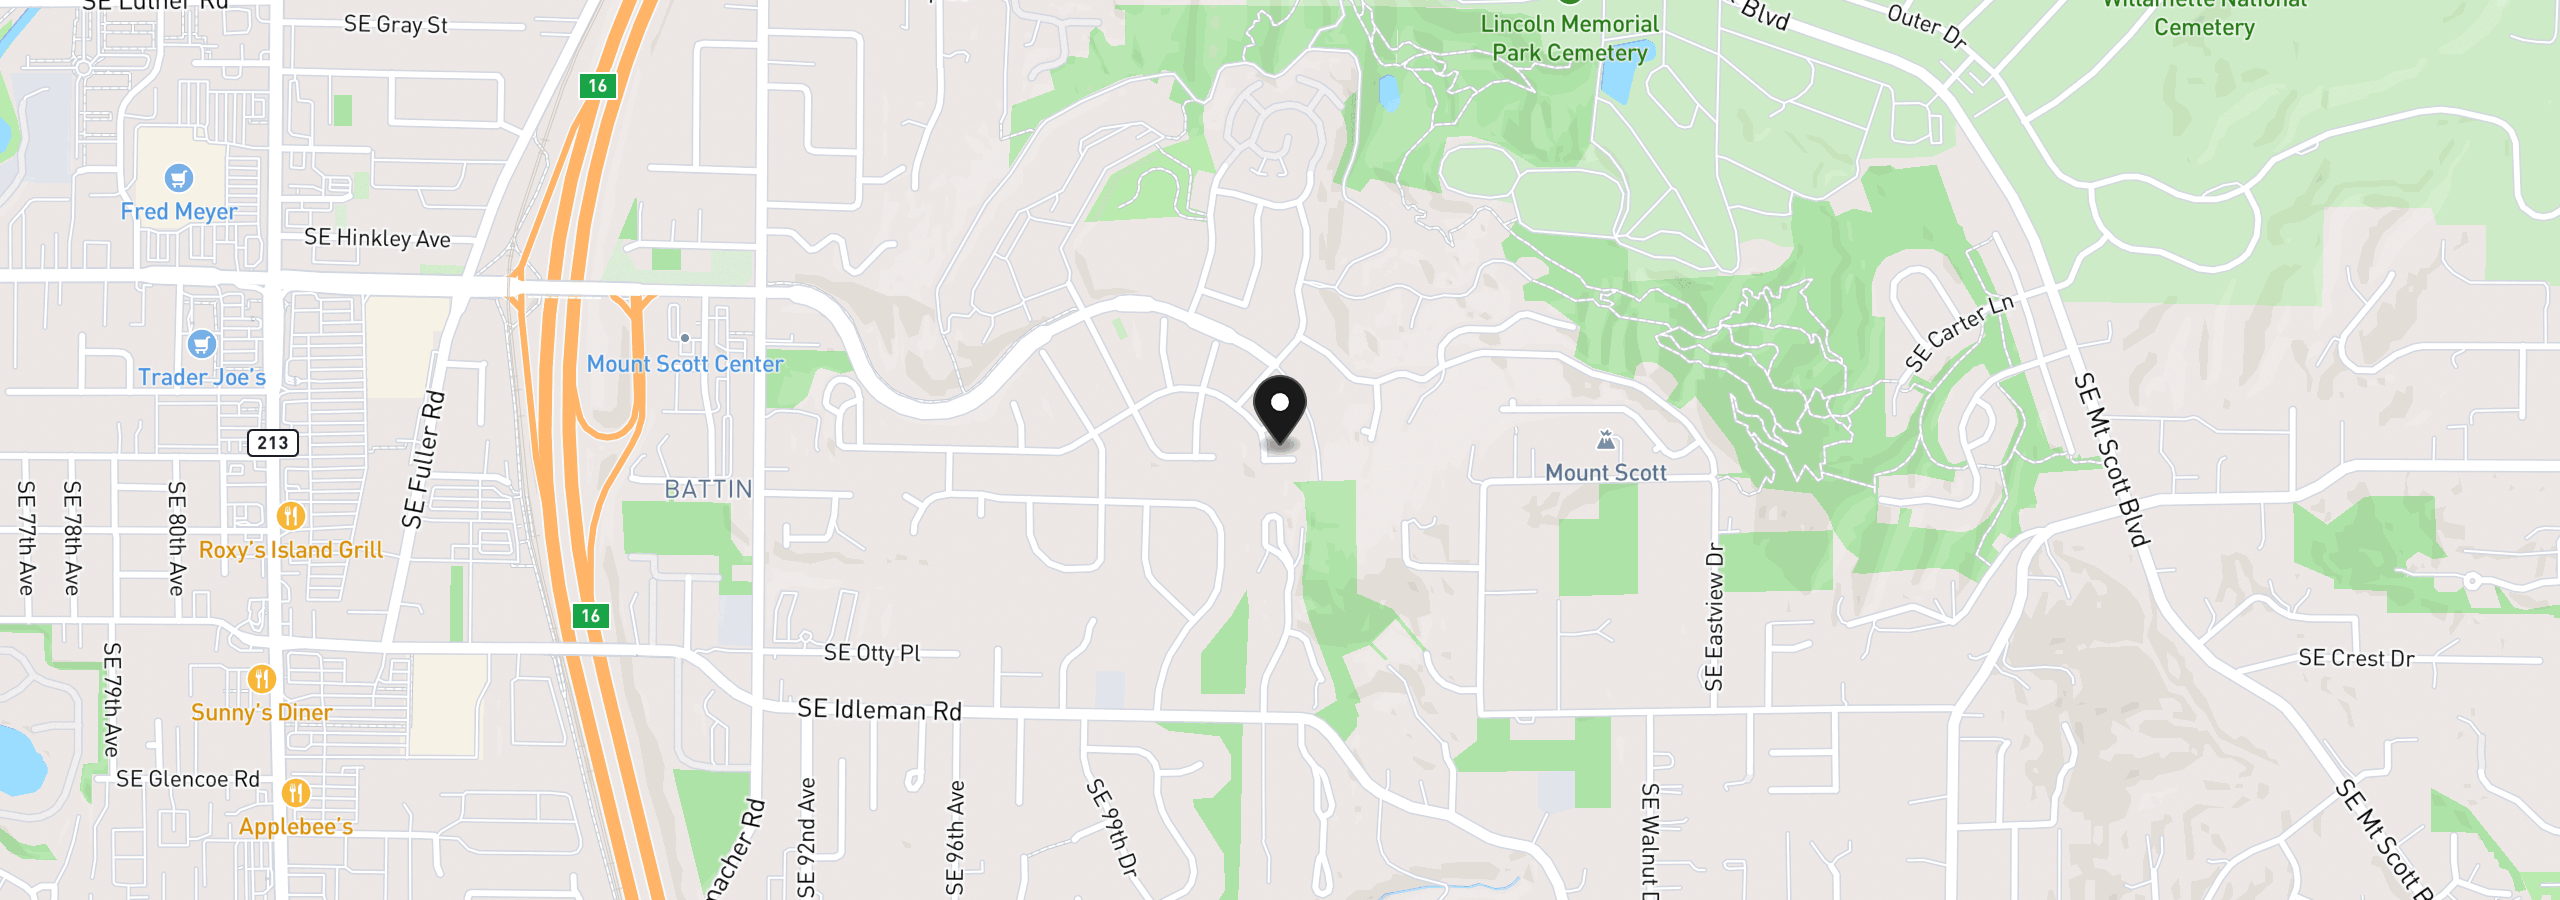
10159 SE Brookmore Ct, Happy Valley, OR 97086
$7,220 /mo
Estimate only, and not an offer of credit. Assumes 20% down ($220,000) and a 30-year fixed rate at 7.00%. Property tax is the assessed annual amount from the listing, divided by twelve. Rates change daily. Insurance and mortgage insurance are not included. Speak to a lender for terms that apply to you.
Courtesy of MORE Realty

Courtesy of MORE Realty

Courtesy of Cascade Hasson Sotheby's International Realty

Courtesy of Keller Williams Realty Portland Elite

Courtesy of Windermere Community Realty

Courtesy of Metro West Realty
Courtesy of Keller Williams PDX Central
Courtesy of MORE Realty

Courtesy of Tree City Real Estate

Courtesy of Premiere Property Group, LLC

Courtesy of Sunstone Real Estate
This site measures how it’s used, not who you are. No personally identifiable data is collected. Privacy Policy ·