

photo coming soon
Active
Courtesy of The Bordak Group
$555,000

**ASK ABOUT POSSIBLE MORTGAGE SAVINGS WITH SELLER'S PREFERRED LENDER** Easy one-level living in this 3-bedroom, 2-bath Rivendell home with an open floor plan and thoughtful separation between the main living spaces and private primary suite. High and vaulted ceilings add to the sense of space, while the kitchen features quartz counters, stainless steel appliances, range plumbed for gas conversion, pantry, and a generous island that opens to the dining and living areas. A gas fireplace anchors the living room and creates a comfortable central gathering space. The primary suite is privately situated and includes a walk-in closet, double-sink quartz vanity, separate shower, and jetted soaking tub. Two additional bedrooms, a second full bath, and dedicated laundry complete the single-level layout. Outside, a covered patio extends the living space into the fenced yard with sprinklers and room to relax, garden, or entertain. Additional features include central air and an attached 2-car garage. Conveniently located near Padden Parkway with easy access to I-205, shopping, dining, schools, and everyday amenities. A comfortable, well-designed home offering the convenience of true one-level living in an established Vancouver neighborhood.
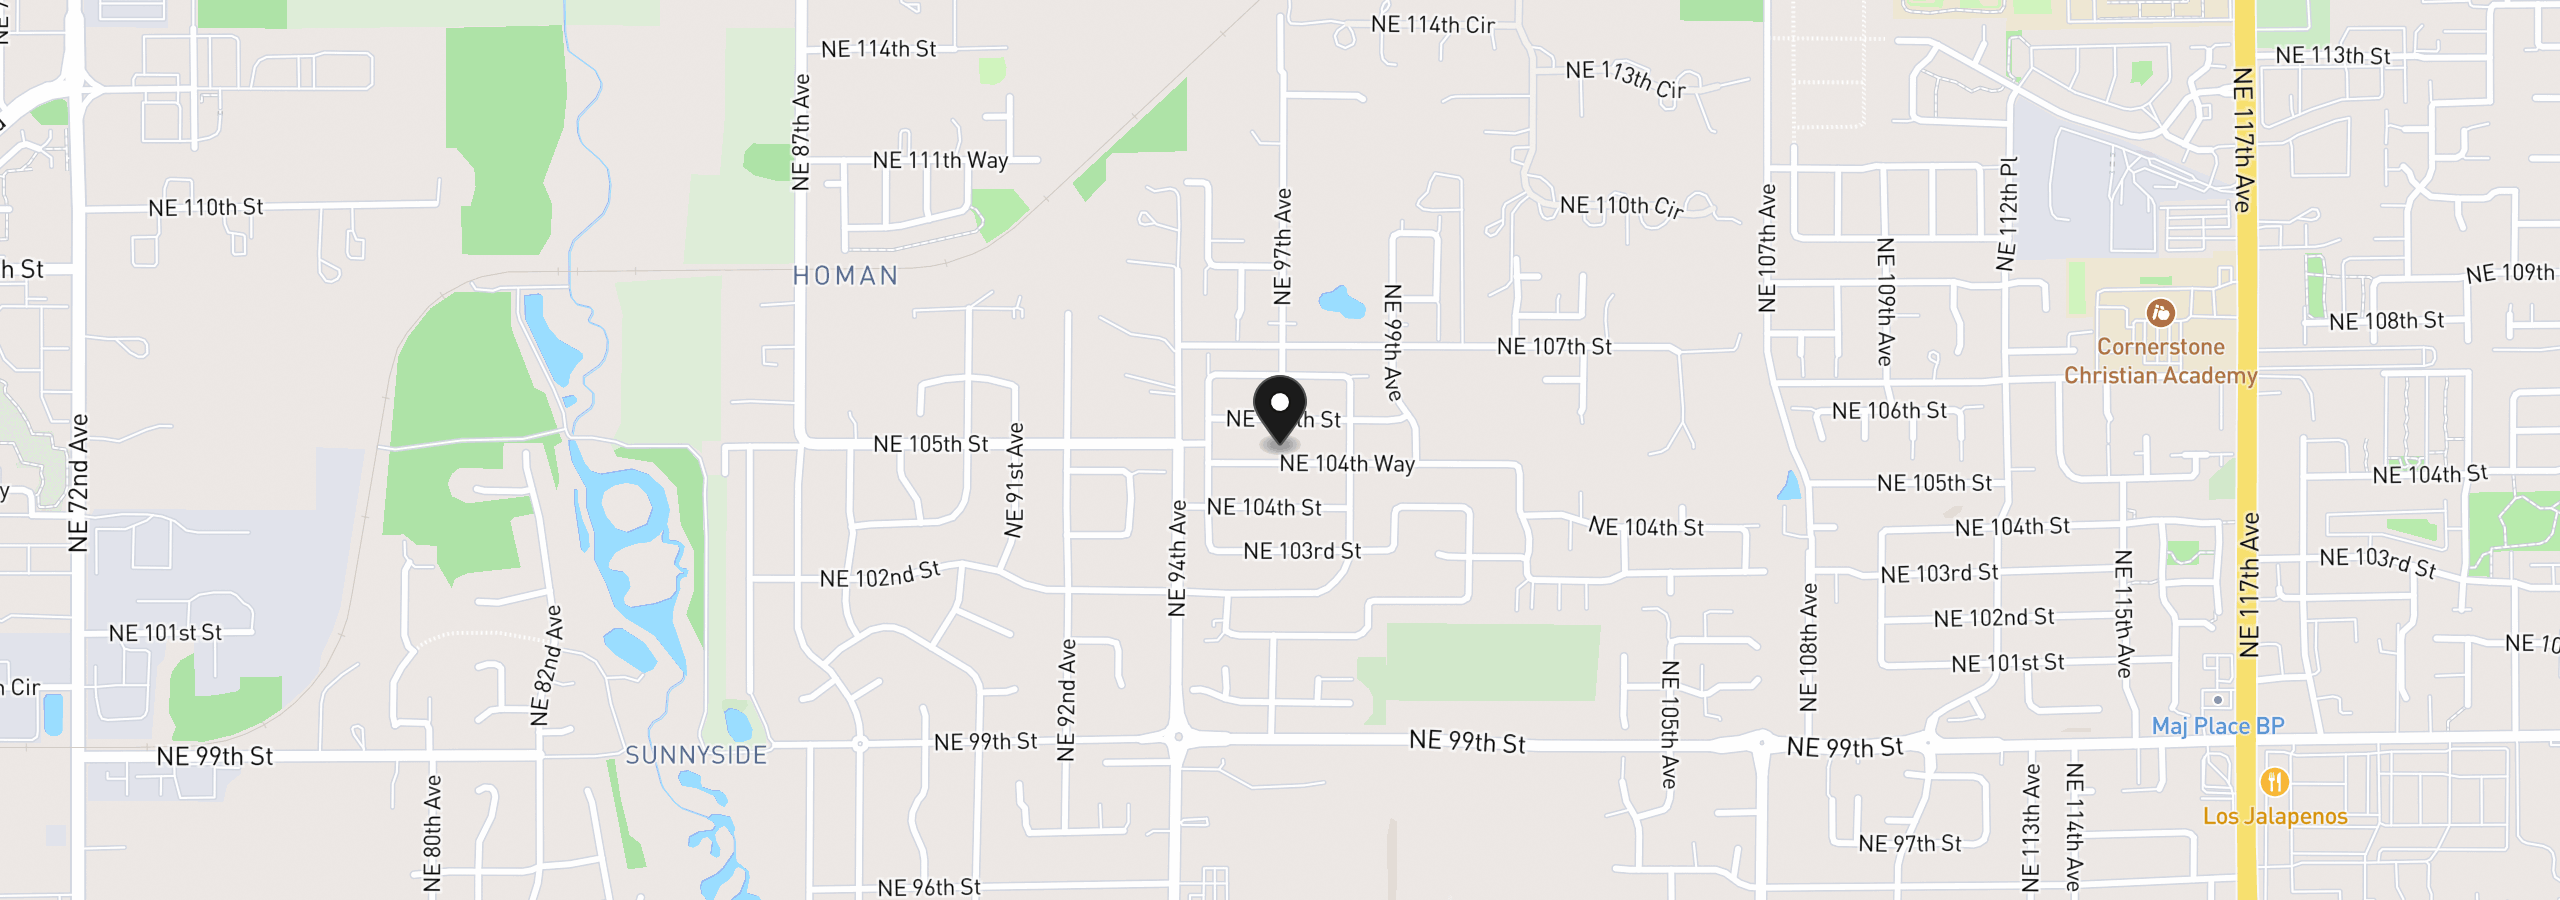
9614 NE 104th Way, Vancouver, Wa 98662
$3,262 /mo
Estimate only, and not an offer of credit. Assumes 20% down ($111,000) and a 30-year fixed rate at 7.00%. Property tax is the assessed annual amount from the listing, divided by twelve. Rates change daily. Insurance and mortgage insurance are not included. Speak to a lender for terms that apply to you.
Courtesy of The Bordak Group
Courtesy of Premiere Property Group LLC
Courtesy of Richard Ballew Realty

Courtesy of Premiere Property Group, LLC

Courtesy of Cascade Hasson Sotheby's International Realty
Courtesy of Windermere Community Realty
Courtesy of Living Room Realty Inc
Courtesy of LGI Homes
Courtesy of SEKISUI HOUSE PNW, INC.
Courtesy of Wayne Kankelberg Real Estate, LLC

Courtesy of Wayne Kankelberg Real Estate, LLC
We track use, not users. Analytics runs only if you allow it. Privacy Policy