

photo coming soon
Active
Courtesy of Hybrid Real Estate
$288,000

Welcome to this inviting west Eugene home, where hardwood floors, a spacious fenced backyard, and a versatile shop offer room to relax, garden, and work on projects. This 3-bedroom, 1-bath home offers approximately 1,199 square feet of living space on a 9,583-square-foot lot. A dog run, and a new storage shed add to the backyard’s appeal. The 240-square-foot shop was added approximately three years ago. Inside, the kitchen and bathroom were remodeled approximately five to six years ago, and a four-head mini-split system provides heating and cooling. The garage has been converted into a room and may be convertible back to a garage. The home is connected to city sewer and has no HOA.
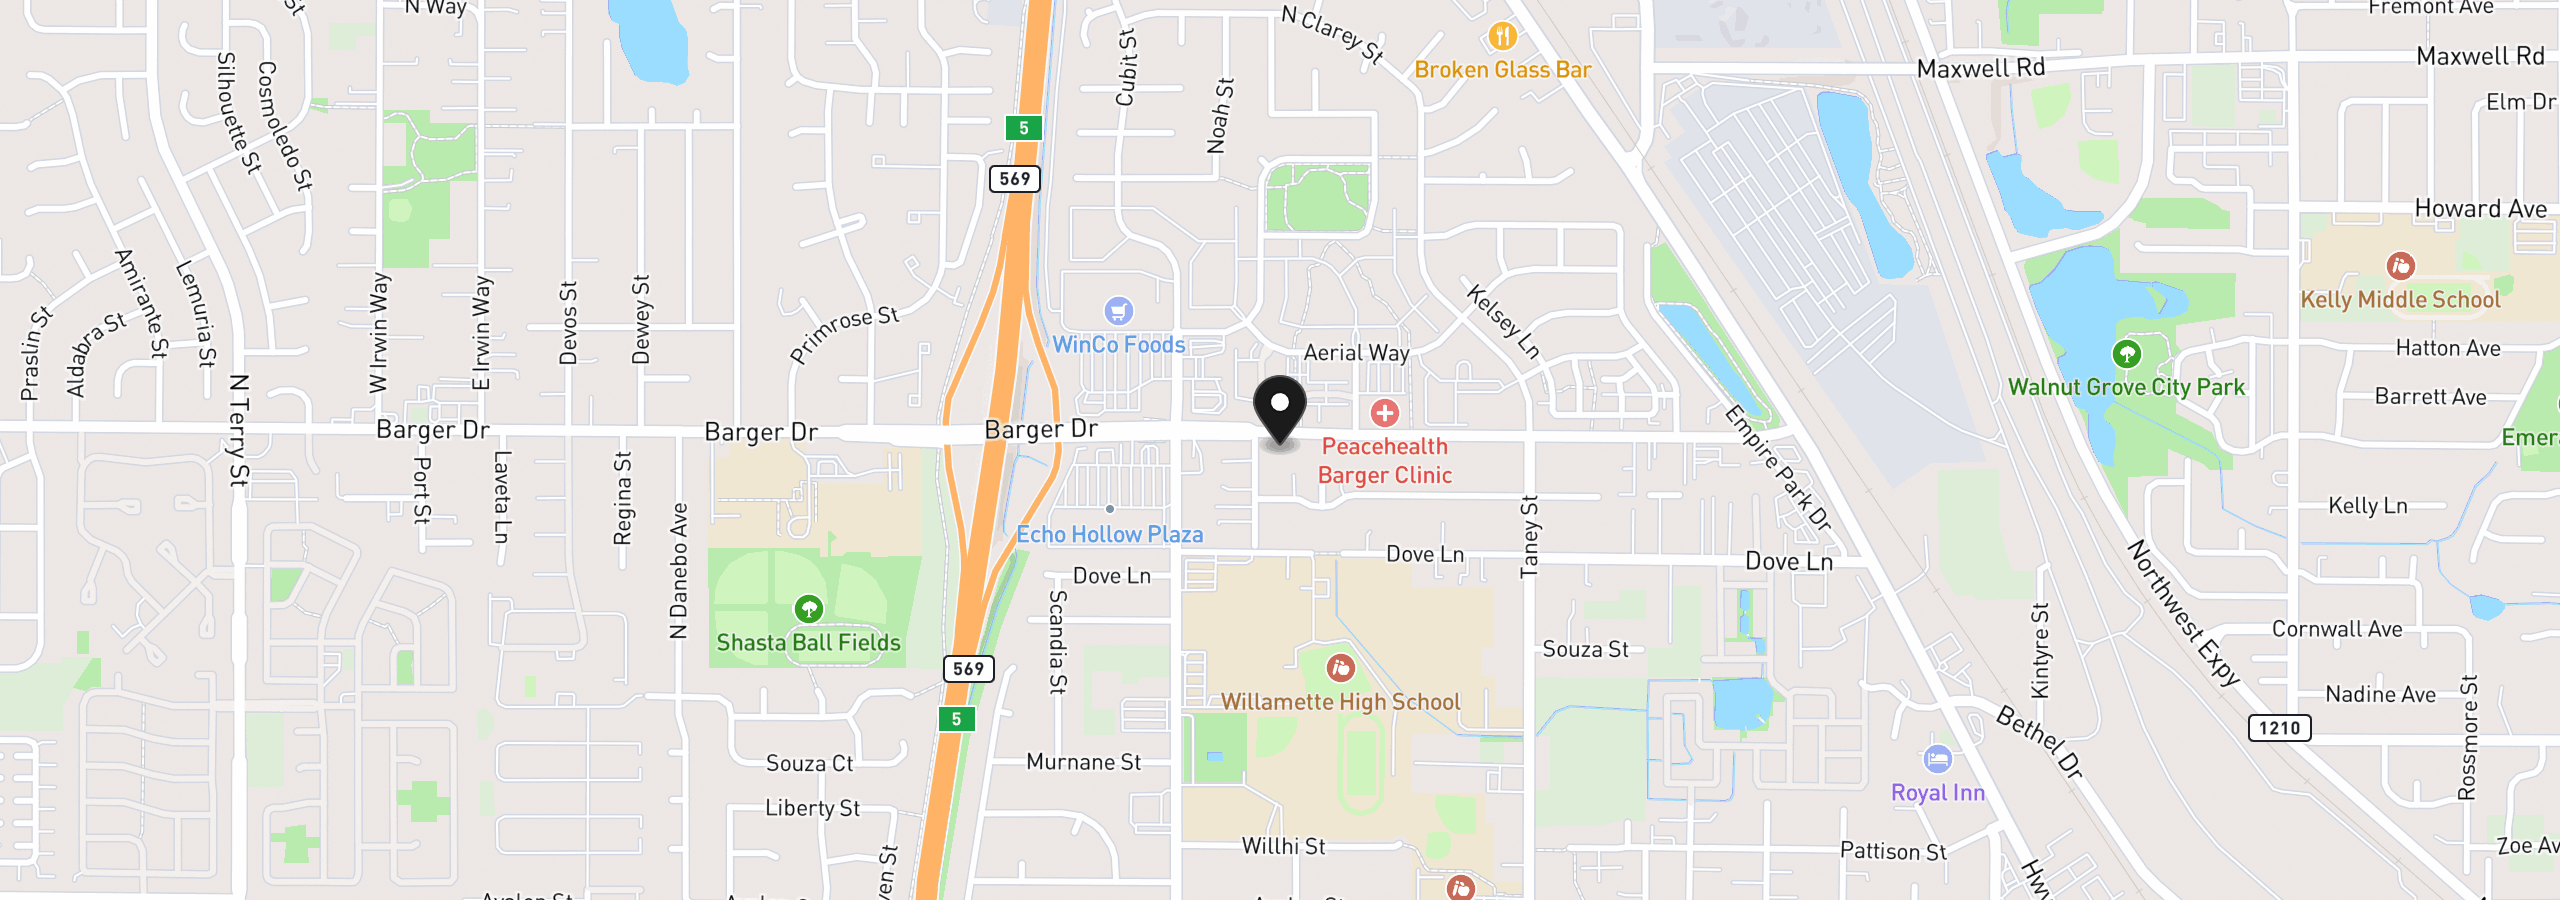
4140 Barger Dr, Eugene, OR 97402
$1,711 /mo
Estimate only, and not an offer of credit. Assumes 20% down ($57,600) and a 30-year fixed rate at 7.00%. Property tax is the assessed annual amount from the listing, divided by twelve. Rates change daily. Insurance and mortgage insurance are not included. Speak to a lender for terms that apply to you.
Courtesy of Hybrid Real Estate
Courtesy of eXp Realty LLC
Courtesy of Better Homes and Gardens Real Estate Equinox

Courtesy of Hybrid Real Estate

Courtesy of Hybrid Real Estate

Courtesy of Berkshire Hathaway HomeServices Real Estate Professionals

Courtesy of Bedortha Brokerage Inc.

Courtesy of The Cooley Real Estate Group

Courtesy of Windermere RE Lane County

Courtesy of Bennett & Dean Real Estate
Courtesy of HomeSmart Realty Group
We track use, not users. Analytics runs only if you allow it. Privacy Policy