

photo coming soon
Active
Courtesy of Christie's International Real Estate Evergreen
$725,000

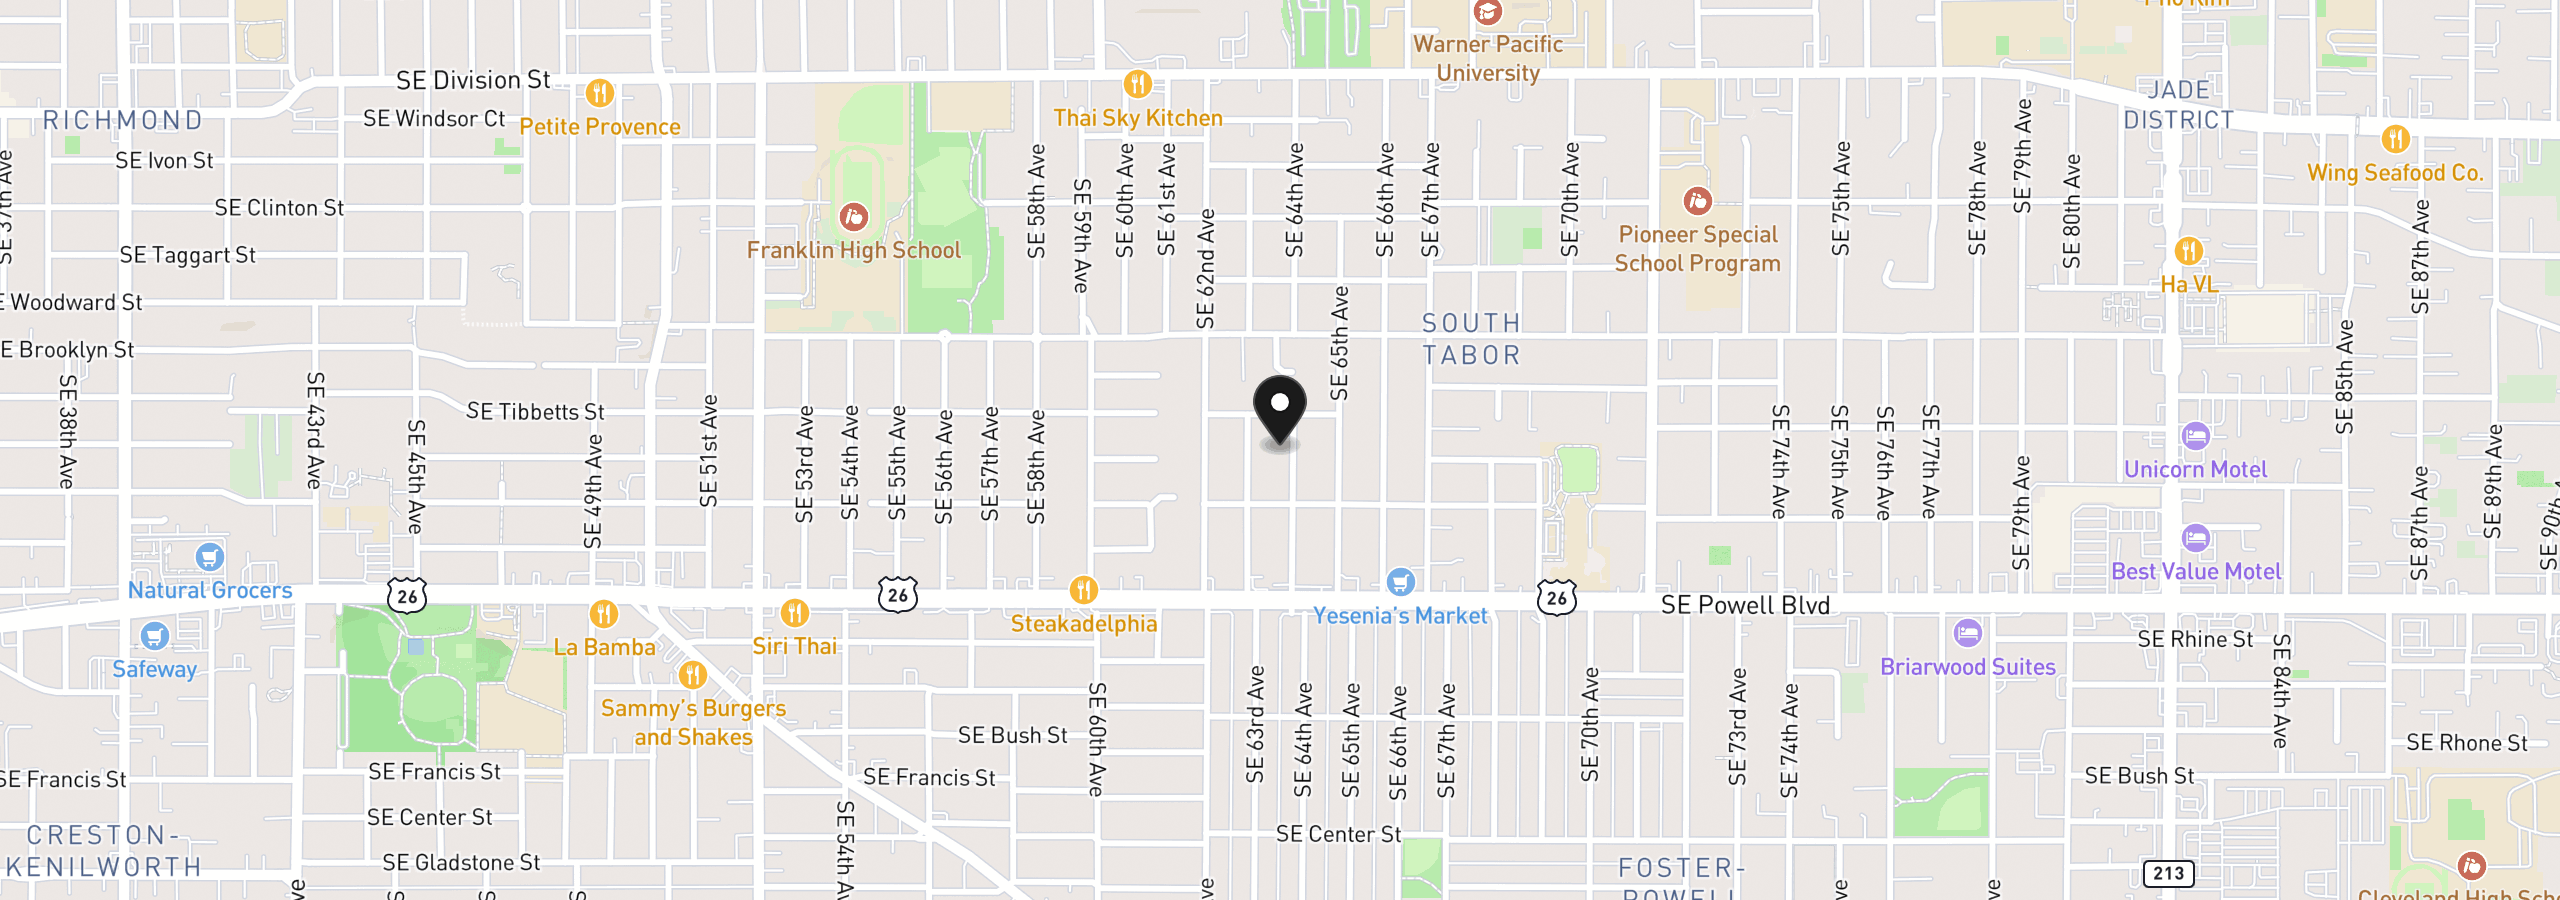
Beautifully renovated from top to bottom, this stunning 1948 South Tabor home blends timeless character with modern upgrades and exceptional versatility! Thoughtfully updated throughout, this 4-bedroom, 2.5-bath home offers a flexible three-level layout with incredible potential for multigenerational living or a future basement ADU. Step inside to discover fresh interior paint, gorgeous luxury vinyl plank flooring, and an inviting living room anchored by a classic wood-burning fireplace. The beautifully updated kitchen features brand-new cabinetry, tile flooring, and all-new stainless steel gas appliances, including a French-door refrigerator with water and ice dispenser. The main level also offers a bedroom and convenient half bath. Upstairs, you'll find two additional bedrooms, including one with a charming attached nook perfect for a reading retreat, home office, or creative space, along with an updated full bathroom. The finished basement adds incredible versatility with a spacious family room, fourth bedroom, full bathroom, oversized utility room, abundant storage, and its own exterior entrance! Extensive improvements include a brand-new gas HVAC system with central AC, nearly all-new plumbing, select electrical upgrades, updated windows with brand-new basement windows, fresh interior and exterior paint, and beautiful new flooring throughout. Outside, enjoy a large, fully fenced backyard with a covered patio, perfect for entertaining, gardening, or relaxing. A detached one-car garage provides additional parking and storage. Nestled in desirable South Tabor, enjoy convenient access to Mt. Tabor Park, neighborhood greenways, local restaurants, coffee shops, and shopping. With extensive renovations already completed and a versatile layout offering room to grow, this move-in-ready home is a rare opportunity to enjoy classic Portland charm with modern comfort and convenience! [Home Energy Score = 2. HES Report at https://rpt.greenbuildingregistry.com/hes/OR10252974]
3127 SE 64th Ave, Portland, OR 97206
$4,292 /mo
Estimate only, and not an offer of credit. Assumes 20% down ($145,000) and a 30-year fixed rate at 7.00%. Property tax is the assessed annual amount from the listing, divided by twelve. Rates change daily. Insurance and mortgage insurance are not included. Speak to a lender for terms that apply to you.
Courtesy of Christie's International Real Estate Evergreen
Courtesy of RE/MAX Equity Group

Courtesy of Redfin

Courtesy of Premiere Property Group, LLC
Courtesy of RE/MAX Equity Group

Courtesy of Keller Williams Realty Portland Premiere
Courtesy of Urban Nest Realty
Courtesy of Windermere Realty Trust
Courtesy of Move Real Estate Inc

Courtesy of Where, Inc
Courtesy of Where, Inc
We track use, not users. Analytics runs only if you allow it. Privacy Policy