

photo coming soon
Active
Courtesy of The Bordak Group
$560,000

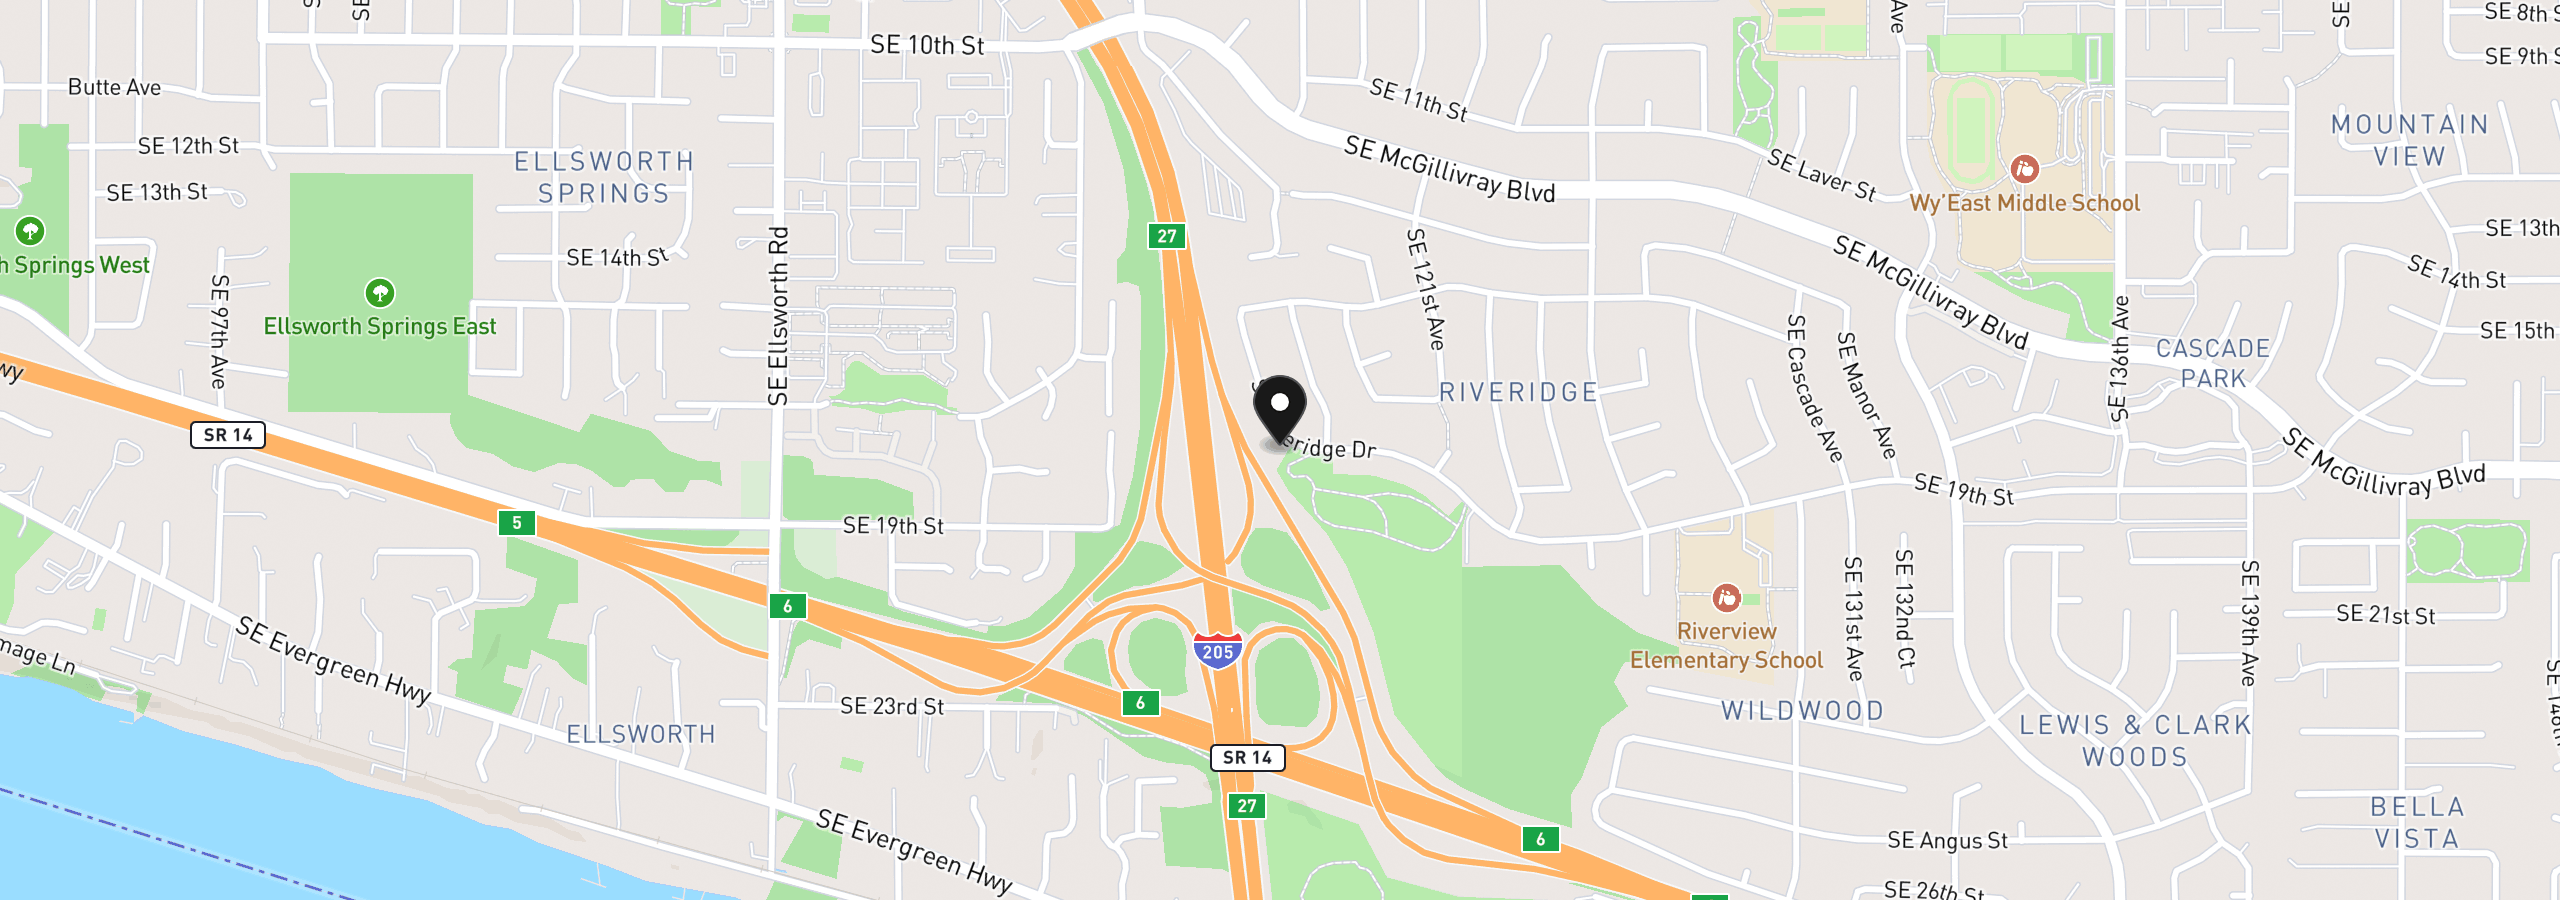
This East Vancouver home brings together a beautifully refreshed interior, an oversized lot, and a location directly next to Biddlewood Park. With generous additional parking along the side of the home, there is plenty of room for an RV, boat, trailer, extra vehicles, or the toys that can be difficult to accommodate in a traditional neighborhood setting. Inside, the main level has been thoughtfully remodeled with large format tile flooring, soaring ceilings, and an abundance of natural light. The kitchen serves as the centerpiece of the home with white cabinetry, stainless steel appliances, and a substantial waterfall island that creates plenty of room for everyday meals, entertaining, and gathering with friends and family. The floorplan offers a great balance of open living and separation. A dedicated office and half bath are located on the main level, while all bedrooms and full bathrooms are upstairs, keeping the private spaces tucked away from the primary living areas. Offered competitively below the $600K price point, this is the kind of home that makes life feel breezy. There is room to spread out, space to bring more with you, and a setting that adds a little more breathing room to daily life. It is move-in ready, versatile, and ready for someone to make it their own.
11847 SE Riveridge Dr, Vancouver, Wa 98683
$3,404 /mo
Estimate only, and not an offer of credit. Assumes 20% down ($112,000) and a 30-year fixed rate at 7.00%. Property tax is the assessed annual amount from the listing, divided by twelve. Rates change daily. Insurance and mortgage insurance are not included. Speak to a lender for terms that apply to you.
Courtesy of The Bordak Group
Courtesy of Premiere Property Group LLC
Courtesy of Richard Ballew Realty

Courtesy of Premiere Property Group, LLC

Courtesy of Cascade Hasson Sotheby's International Realty
Courtesy of Windermere Community Realty
Courtesy of Living Room Realty Inc
Courtesy of LGI Homes
Courtesy of SEKISUI HOUSE PNW, INC.
Courtesy of Wayne Kankelberg Real Estate, LLC

Courtesy of Wayne Kankelberg Real Estate, LLC
We track use, not users. Analytics runs only if you allow it. Privacy Policy