

photo coming soon
Active
Courtesy of Christie's International Real Estate Evergreen
$674,900

OPEN HOUSE Saturday, 11/14 11AM-1PM. Beautifully updated 4-bedroom, 2.1-bath West Portland Park contemporary surrounded by SW Portland's trails & parks! A fresh remodel includes a brand new roof, refinished Brazilian Cherry hardwoods, interior repaint, new carpet, and refreshed kitchen and baths! High ceilings and an open staircase bring an airy feel to the spacious living areas including two living rooms, a formal dining room, open concept kitchen, guest bedroom, and powder room on main. The kitchen features new quartz countertops, a generous island, freshly painted cabinetry, updated hardware, a modern Samsung Display refrigerator, gas cooktop, and built-in oven, microwave, and dishwasher. The upstairs layout includes 3 more bedrooms and 2 full bathrooms, plus a separate office nook overlooking the foyer. The spacious primary suite has a walk-in closet, double vanity, soaking tub, and separate shower. Stay comfortable year-round with the brand new 95% efficiency furnace and central AC, along with a 2025 water heater. The fenced backyard features a gorgeous cedar deck off the kitchen, refreshed landscaping, low-maintenance turf yard, and mature trees, currently putting on a spectacular fall color display. Deer and other wildlife pass through the neighborhood between nearby parks, trails, and natural areas including Lessler City, Loll Wildwood, Gabriel Park, Tryon Creek, and so many more. Convenient access to schools, shopping, transit, PCC Sylvania, downtown Portland, and Lake Oswego. [Home Energy Score = 5. HES Report at https://rpt.greenbuildingregistry.com/hes/OR10252983]
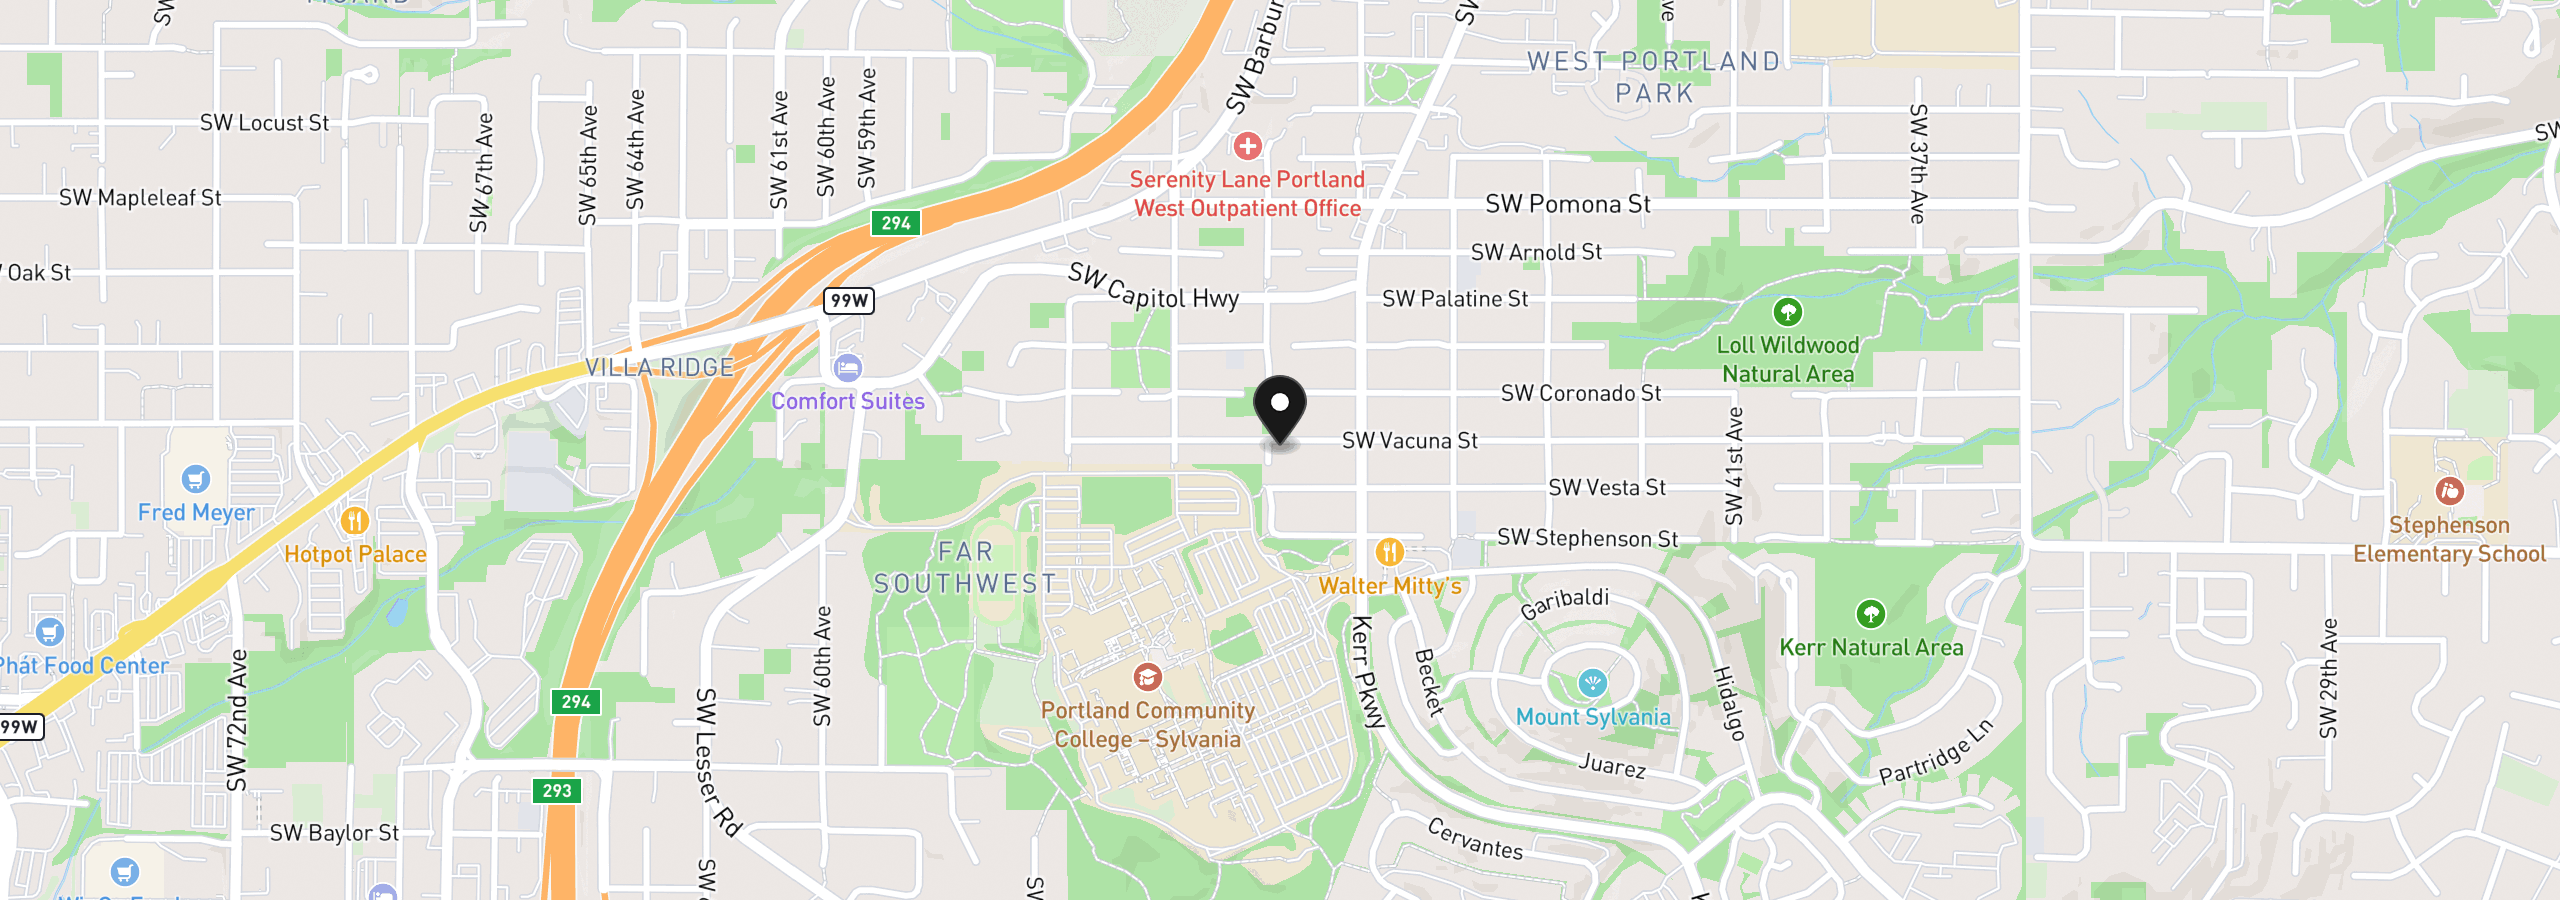
11610 SW 51st Ave, Portland, OR 97219
$4,339 /mo
Estimate only, and not an offer of credit. Assumes 20% down ($134,980) and a 30-year fixed rate at 7.00%. Property tax is the assessed annual amount from the listing, divided by twelve. Rates change daily. Insurance and mortgage insurance are not included. Speak to a lender for terms that apply to you.
Courtesy of Christie's International Real Estate Evergreen
Courtesy of Windermere West LLC
Courtesy of RE/MAX Equity Group

Courtesy of Redfin

Courtesy of Premiere Property Group, LLC
Courtesy of Oregon First
Courtesy of RE/MAX Equity Group

Courtesy of Keller Williams Realty Portland Premiere
Courtesy of Urban Nest Realty
Courtesy of Windermere Realty Trust
Courtesy of Move Real Estate Inc
We track use, not users. Analytics runs only if you allow it. Privacy Policy