photo coming soon
Active
Courtesy of Keller Williams Realty Portland Premiere

Photograph 1 of 41

$875,000

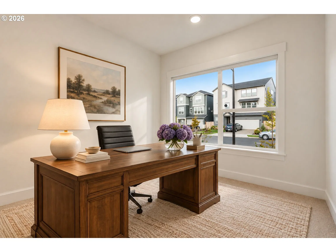
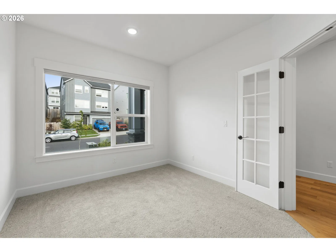
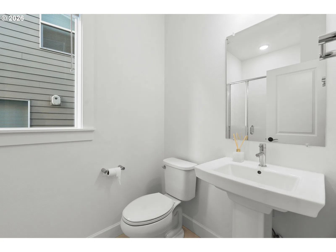
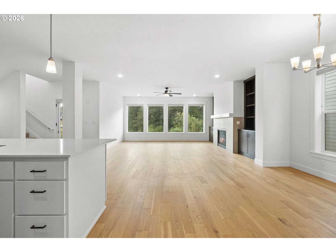
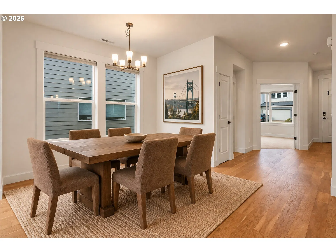
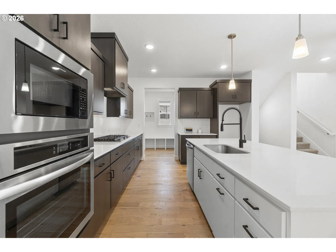
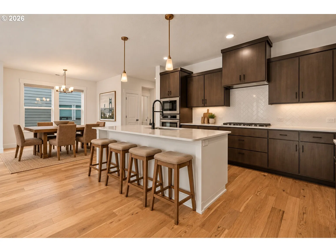
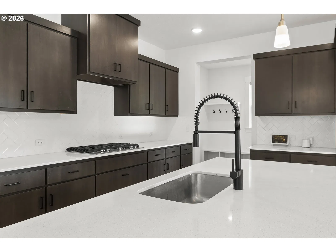
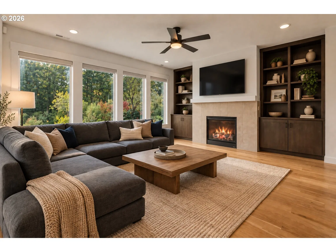
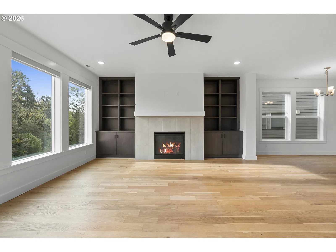
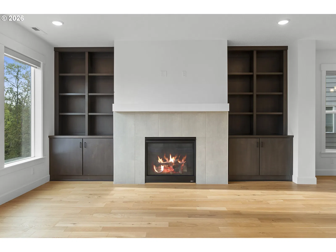
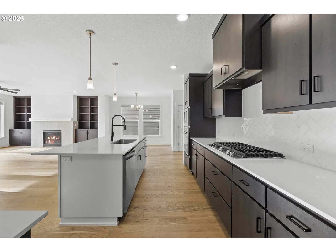
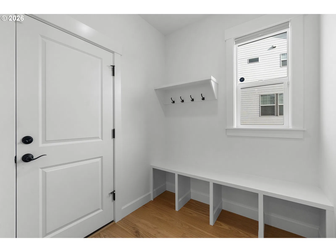
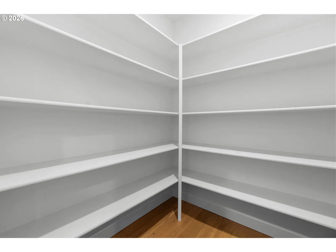
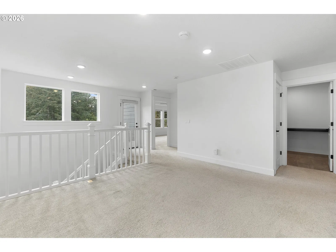
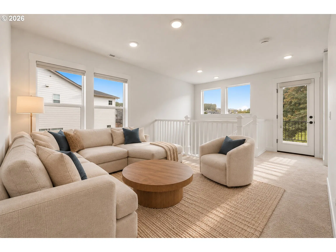
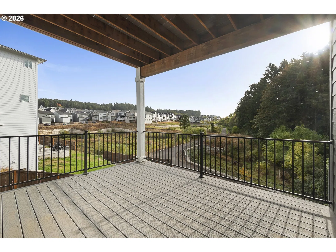
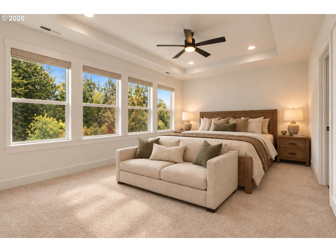
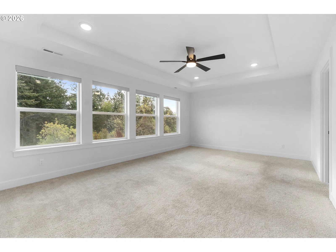
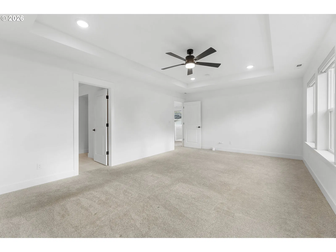
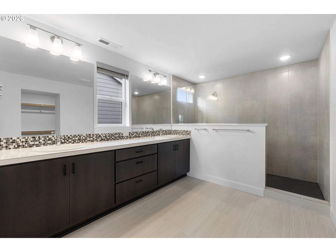
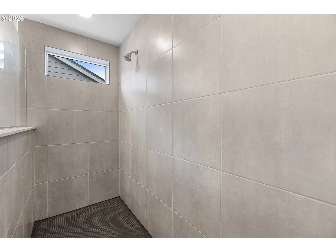
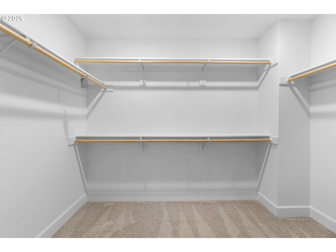
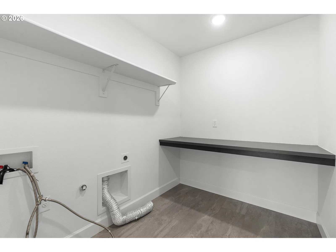
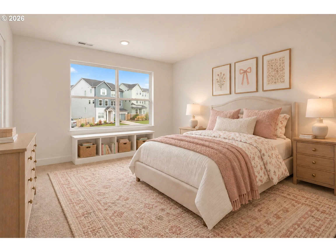
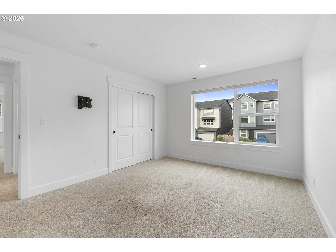
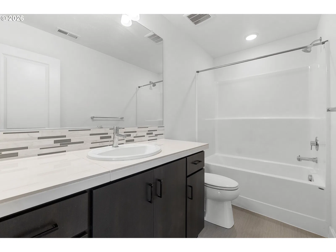
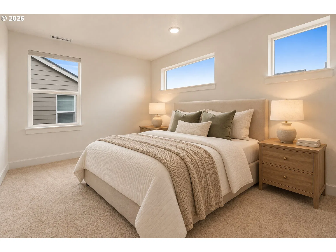
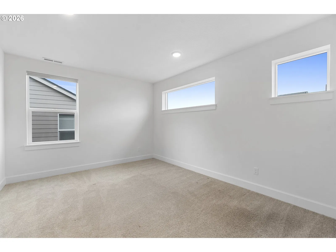
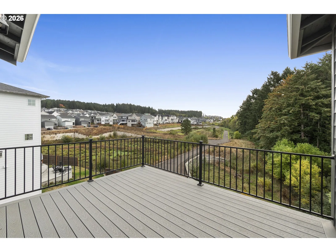
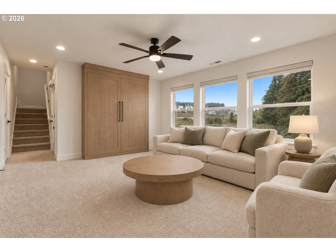
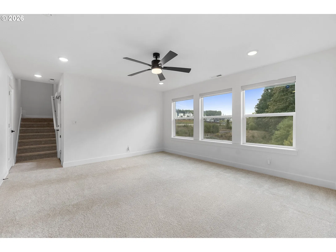
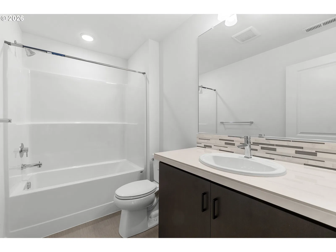
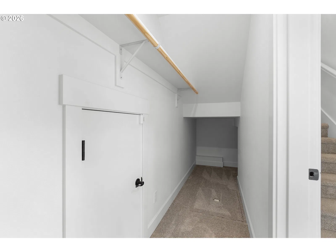
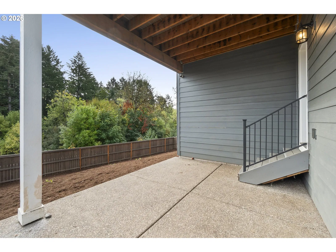
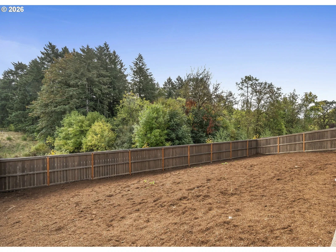
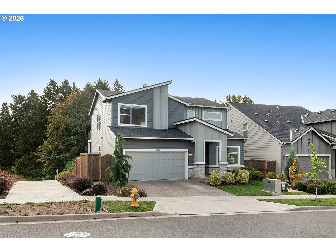
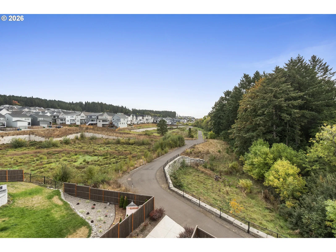
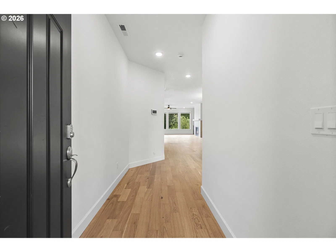
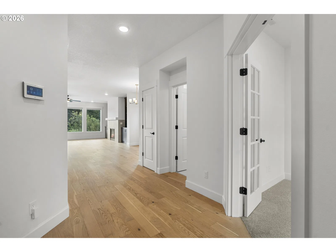
Beaverton custom-built featuring over $53,000 in upgrades! This home pairs modern finishes and smart-home features with a rare private natural setting. On the main floor, engineered hardwood floors lead to a gourmet kitchen featuring a 36" gas cooktop, built-in oven and microwave, custom cabinetry, oversized island, and herringbone tile backsplash. Flexible living spaces include a dedicated study, family room, dining room, mud room, and pantry. On the upper level, you’ll find a wall-to-wall carpeted loft, two full baths, dedicated laundry room, linen closet, and three bedrooms. The large primary gives you forest views from all four windows with a blackout curtain option. Spa-like primary bath provides dual sinks, tiled walk-in shower with glass partition, and a large walk-in closet. On the lower level, a flex space that can offer as a 4th bedroom, bonus room, or den with a full bathroom and closet. The back door leads to the backyard with covered patio and huge backyard. Transferrable builder and appliance warranties provide added peace of mind from day one. Backing to protected forest land with access to walking trails, the home offers a large backyard and outdoor living on every level with two covered Trex decks plus a patio—three separate spaces to entertain, unwind, and enjoy the surrounding greenery.Designed with convenience in mind, the home also features a full hardwired ADT security system, included Google Home setup with thermostat, cameras and entry controls, and an EV charger in the garage. Central A/C, extensive LED lighting, upgraded flooring and finishes throughout complete a home that feels custom, connected, and ready to simply move in and enjoy.
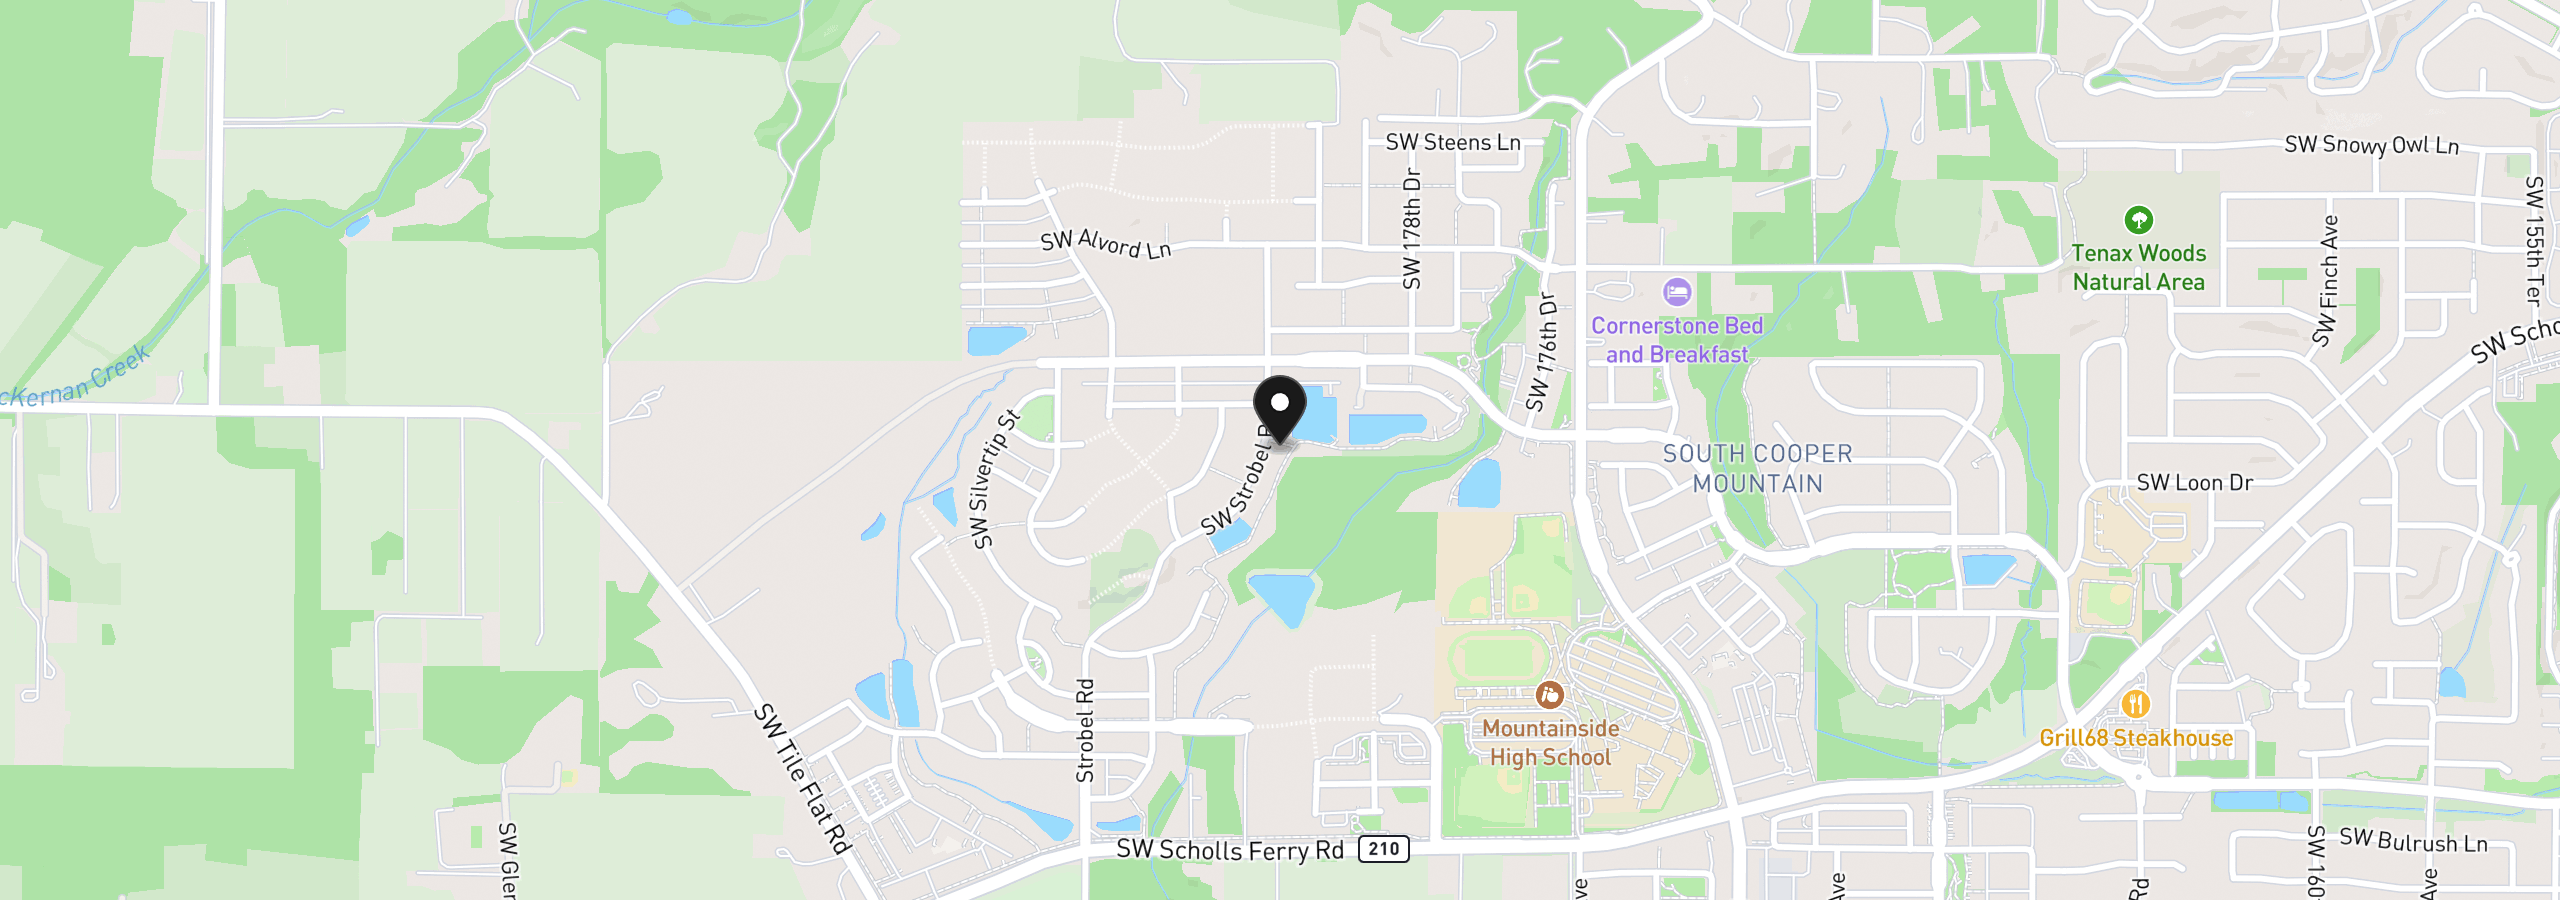
12196 SW Strobel Rd, Beaverton, OR 97007
$5,521 /mo
Estimate only, and not an offer of credit. Assumes 20% down ($175,000) and a 30-year fixed rate at 7.00%. Property tax is the assessed annual amount from the listing, divided by twelve. Rates change daily. Insurance and mortgage insurance are not included. Speak to a lender for terms that apply to you.
Courtesy of Keller Williams Realty Portland Premiere

Courtesy of HomeSmart Realty Group
Courtesy of The Agency Portland

Courtesy of Move Real Estate Inc

Courtesy of Oregon First
Courtesy of Premiere Property Group, LLC

Courtesy of John L. Scott

Courtesy of Avery Bunick Properties
Courtesy of Pacific Lifestyle Homes Inc

Courtesy of Windermere West LLC
Courtesy of Keller Williams Realty Professionals
We track use, not users. Analytics runs only if you allow it. Privacy Policy