

photo coming soon
Active
Courtesy of Manor Realty Group, LLC
$584,900

Welcome to Lennar's Urban Downs Community! The Aubrey floorplan features an open-concept main level with a Great Room, kitchen, and dining nook. Sliding glass doors lead to a covered patio and spacious backyard. Upstairs, you'll find 4 bedrooms, including a private owner's suite with an en-suite bath and walk-in closet. One secondary bedroom also features a private bath, while the remaining two share a convenient pass-through bathroom.Enjoy the convenience of an oversized 2-car garage! Home includes washer, dryer, refrigerator, A/C, blinds on most windows, front yard landscaping with sprinklers, and a fenced backyard. Solar-ready and EV-ready\! Interior finishes include light brown Oasis cabinets, white quartz countertops, and very light Wishbone LVP flooring throughout the main level, including the Great Room (no carpet).Enjoy community walking trails, a playground, and outdoor gym. Convenient access to I-5 and I-205, and minutes from Costco, In-N-Out Burger, Tri-Mountain Golf Course, and downtown Ridgefield. Ask about special incentives when financing through the preferred lender!**Aubrey Floorplan | Homesite 73** Estimated Completion: January 2027.Renderings and photos are illustrative; actual features and finishes may vary. Prices, dimensions, and promotions subject to change. Taxes not yet assessed. For directions, search "Lennar at Urban Downs" on Google Maps to check in for your tour.
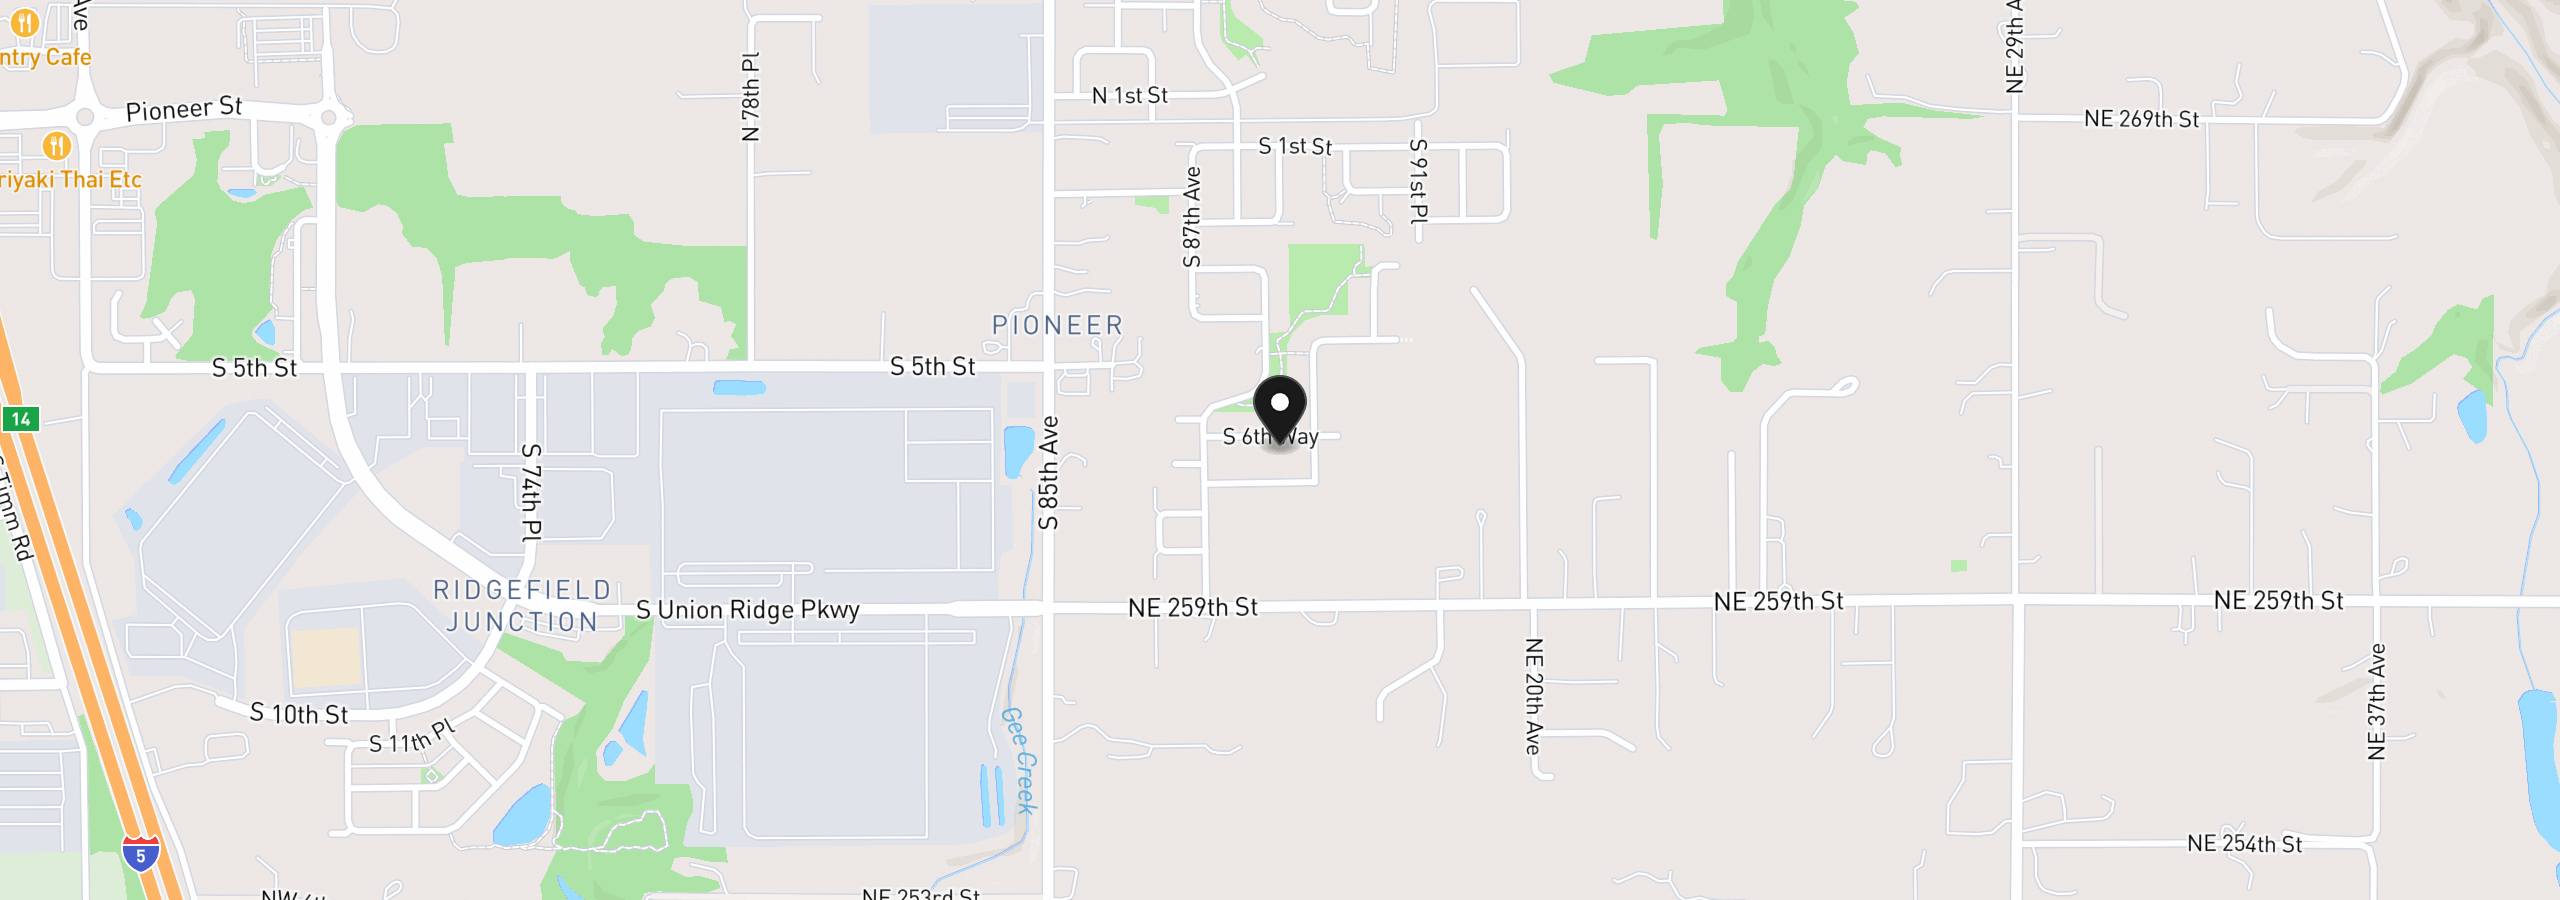
8849 S 6th Way, Ridgefield, Wa 98642
$3,628 /mo
Estimate only, and not an offer of credit. Assumes 20% down ($116,980) and a 30-year fixed rate at 7.00%. Property tax is estimated at 0.90% of the purchase price, because this listing carries no assessed figure; Oregon assesses on a capped assessed value rather than the sale price, so the real bill will differ. Rates change daily. Insurance and mortgage insurance are not included. Speak to a lender for terms that apply to you.
Courtesy of Manor Realty Group, LLC
Courtesy of Lennar Sales Corp

Courtesy of Pacific Lifestyle Homes
Courtesy of Key Realty

Courtesy of Realty One Group Prestige

Courtesy of Lennar Sales Corp
Courtesy of Pulte Homes of Washington

Courtesy of Pulte Homes of Washington

Courtesy of SEKISUI HOUSE PNW, INC.

Courtesy of Realty Works Group Inc

Courtesy of David Weekley Homes New Home Realty
We track use, not users. Analytics runs only if you allow it. Privacy Policy