Active
Courtesy of ICON Real Estate Group

Photograph 1 of 48

$2,300,000

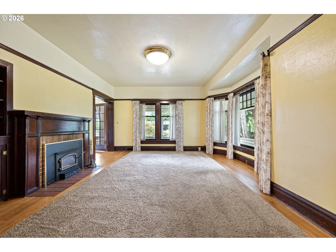
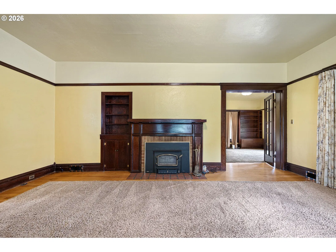
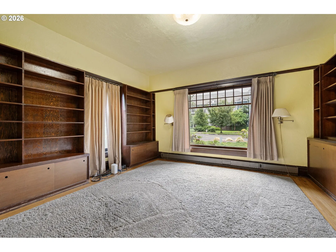
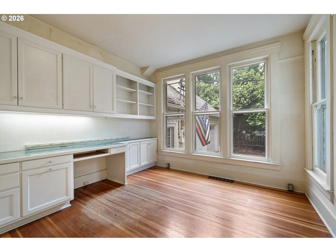
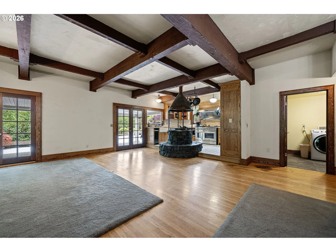
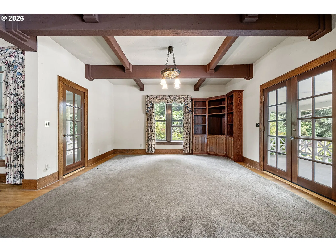
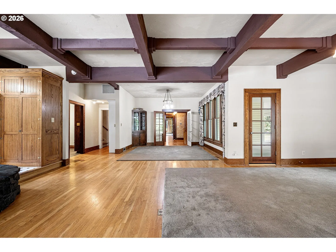
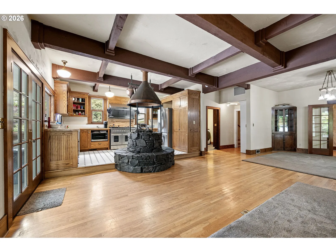
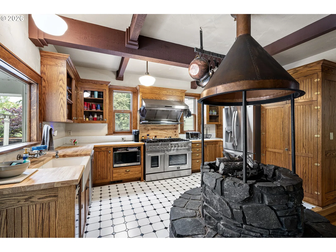
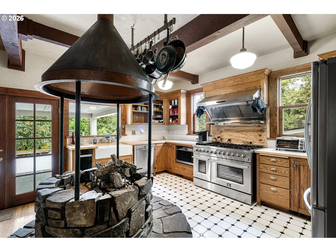
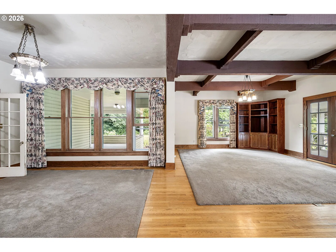
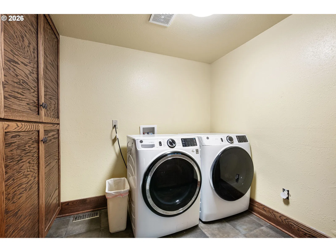
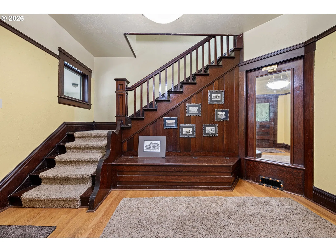
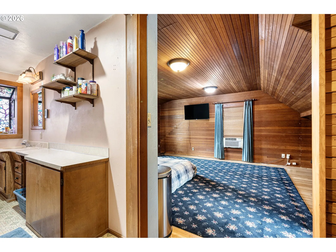
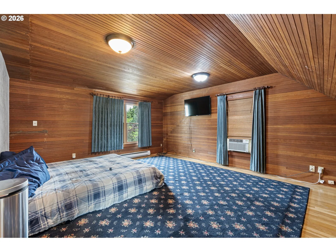
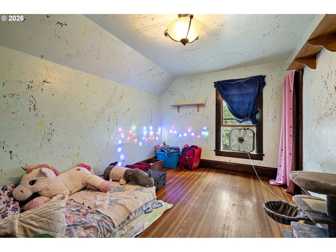
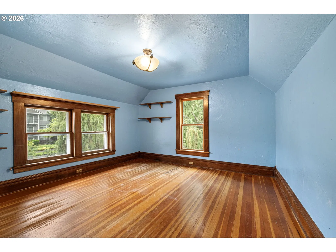
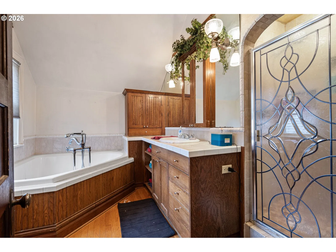
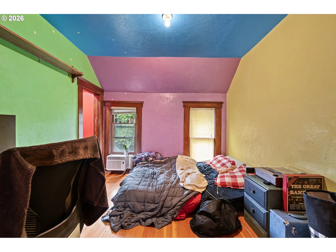
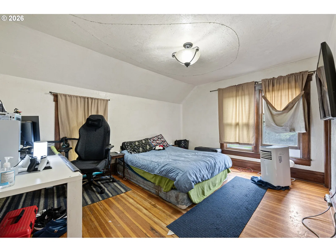
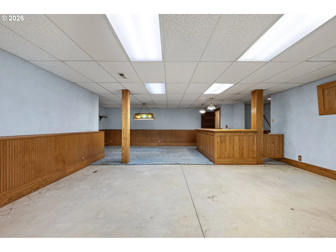
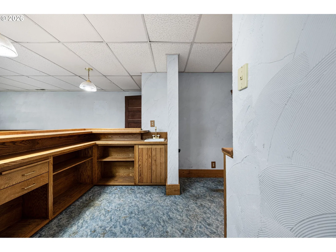
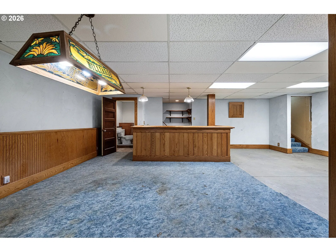
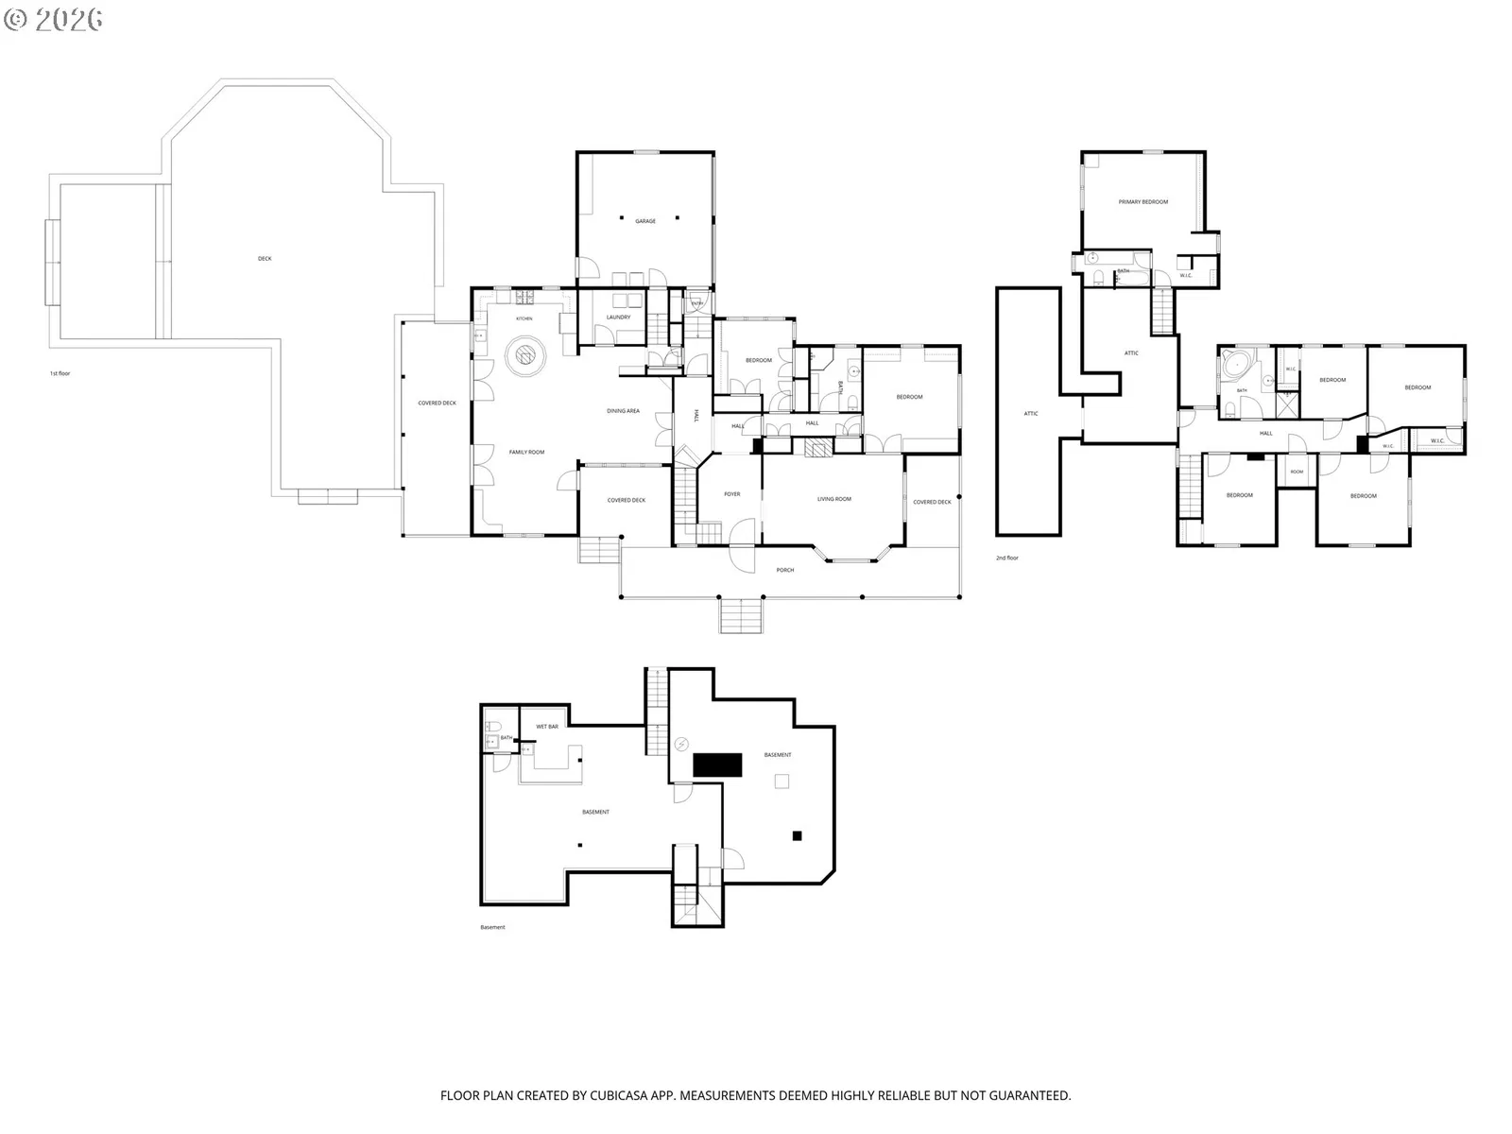
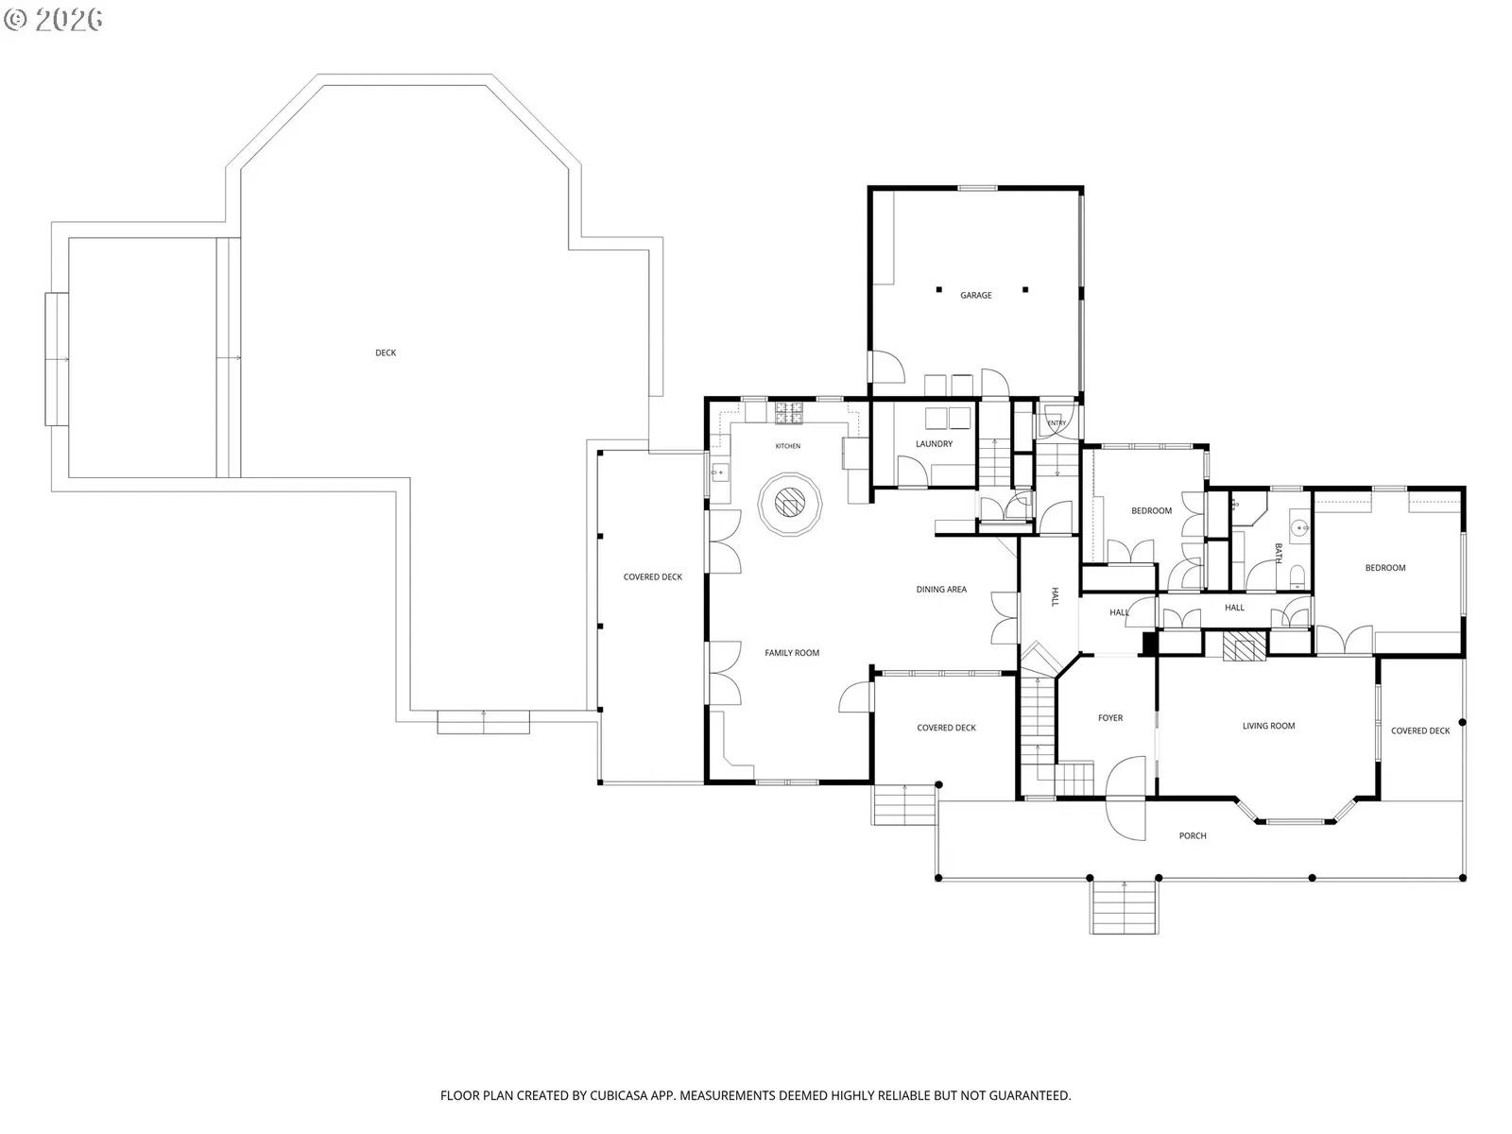
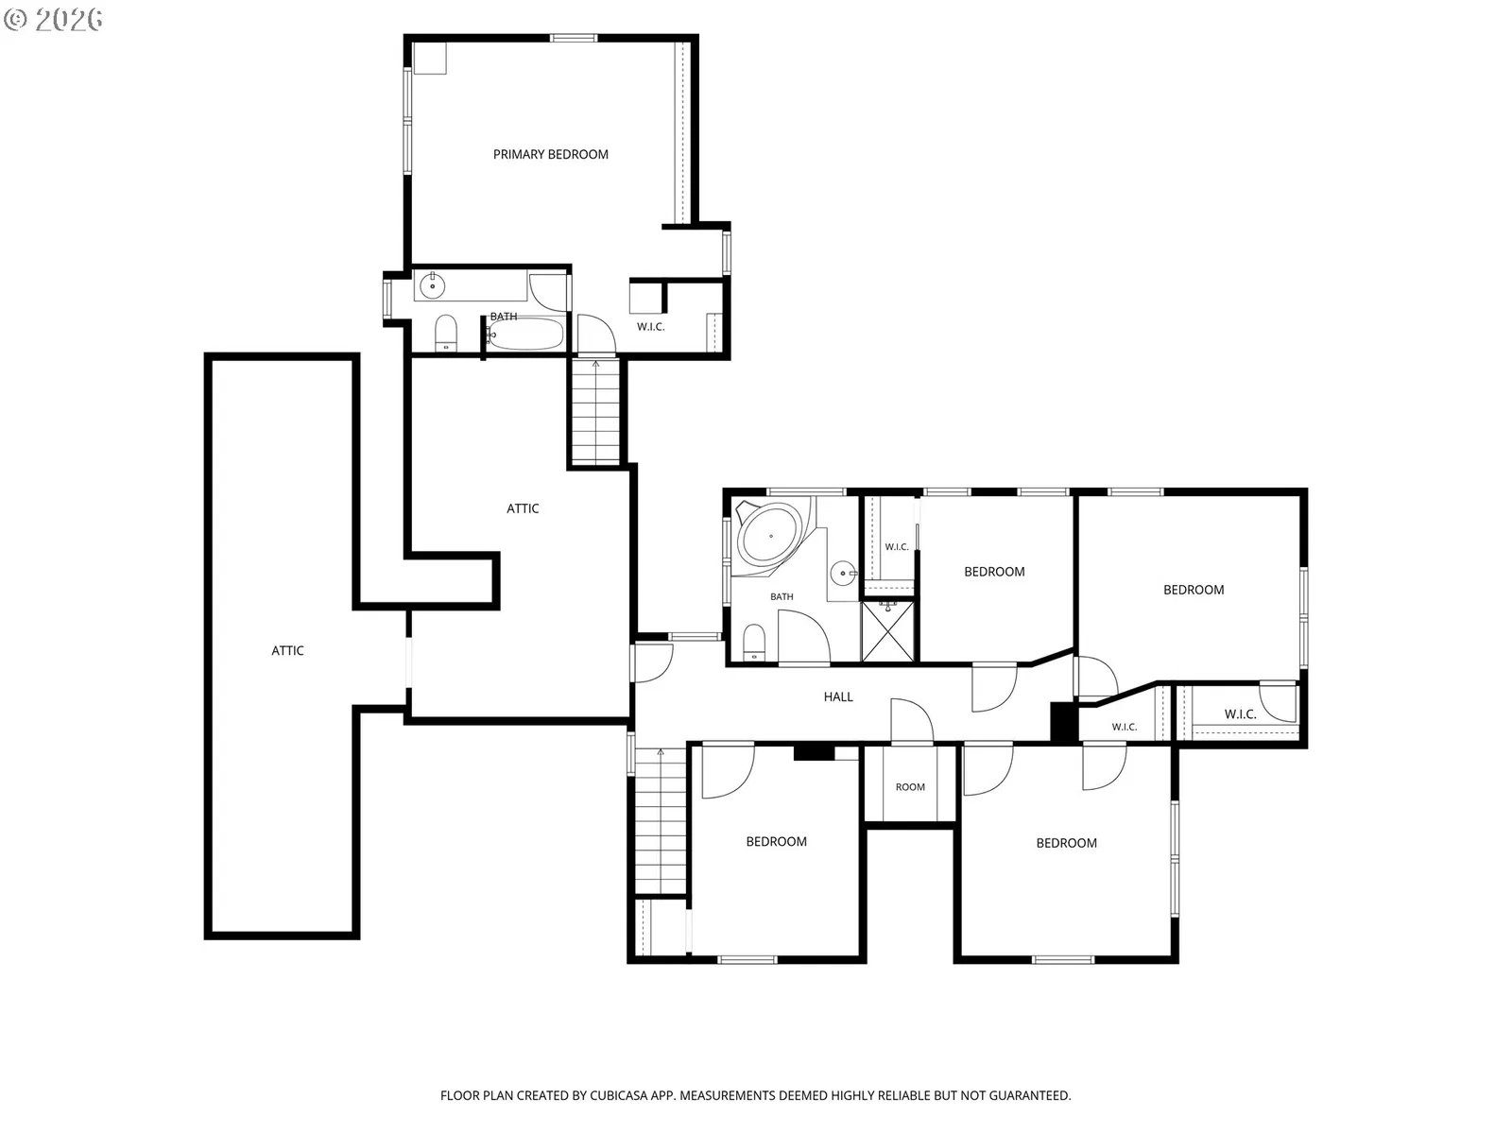
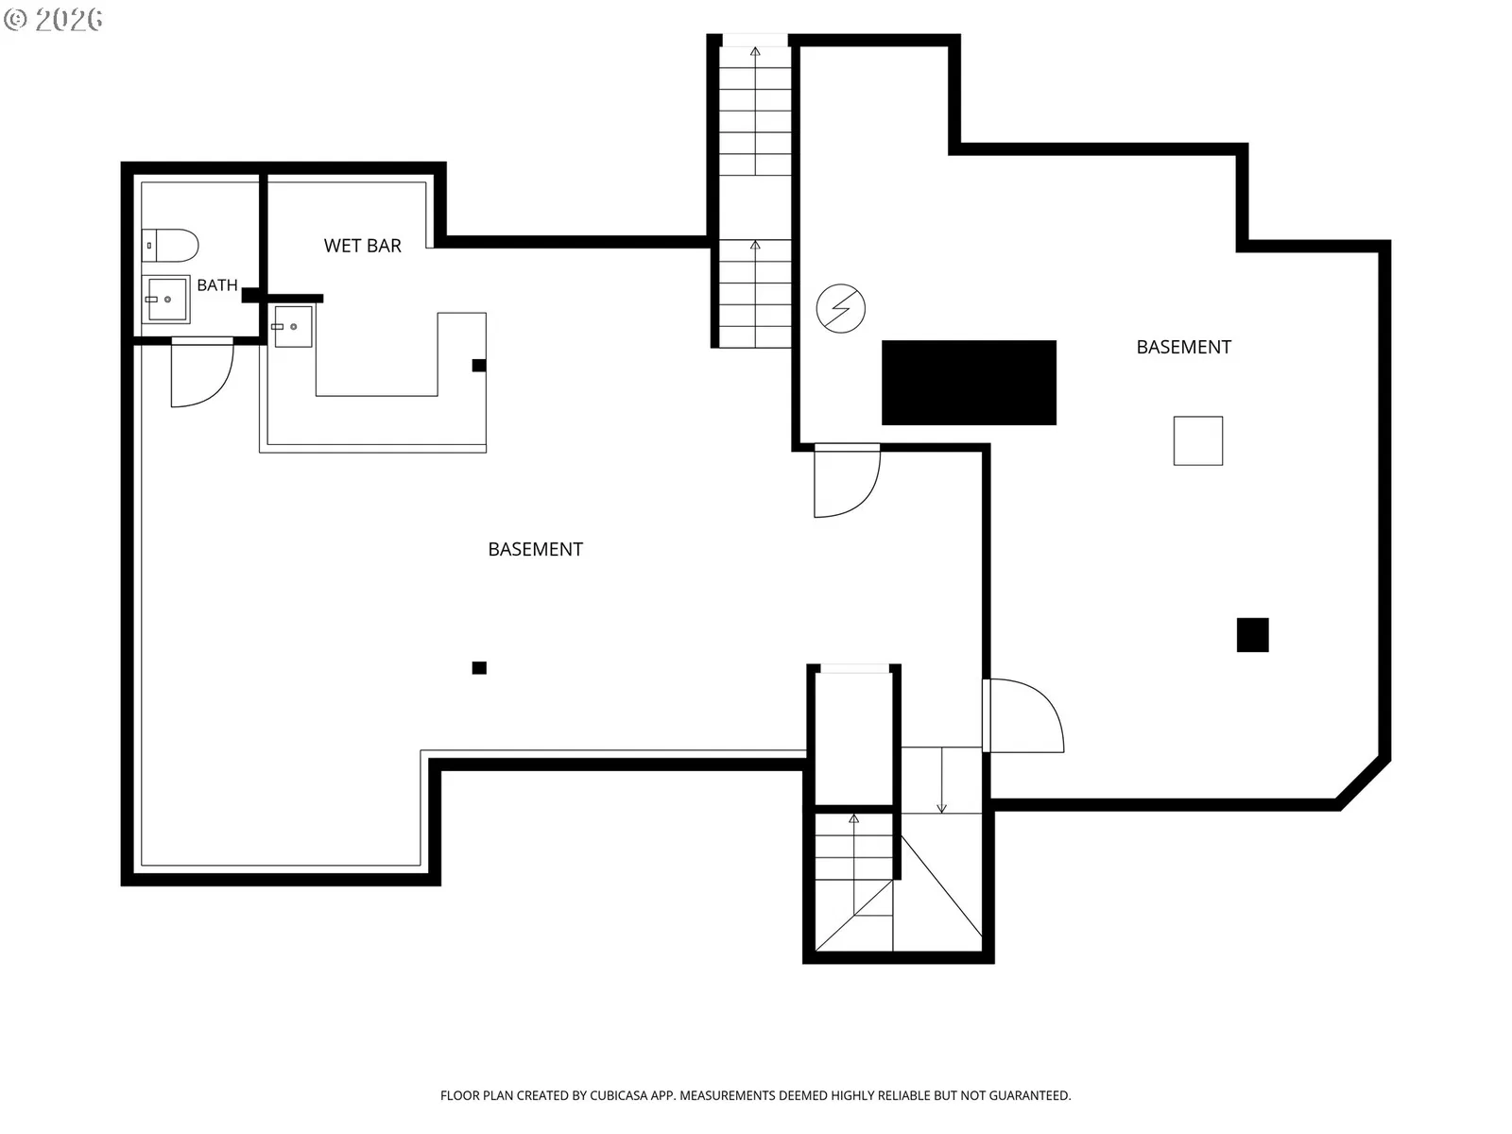
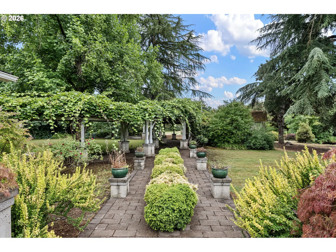
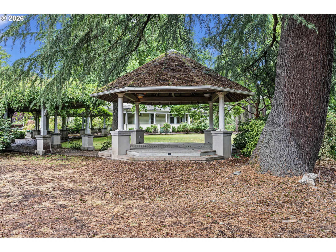
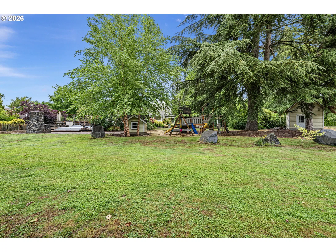
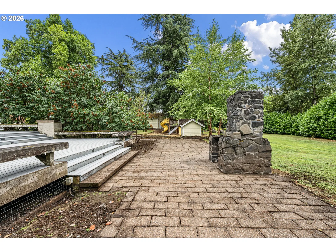
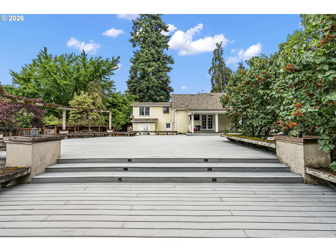
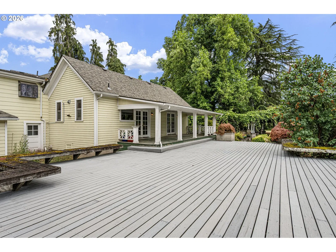
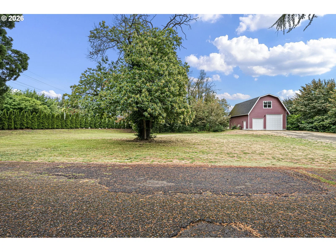
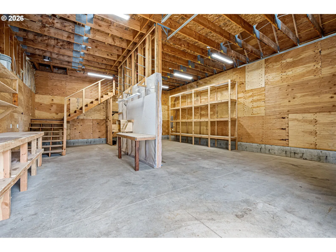
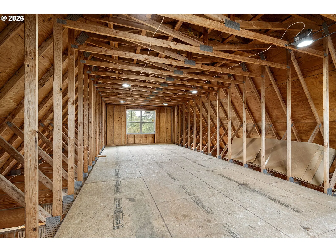
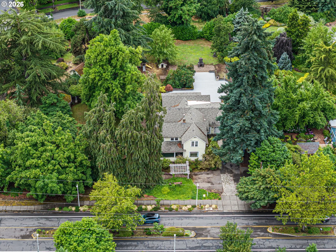
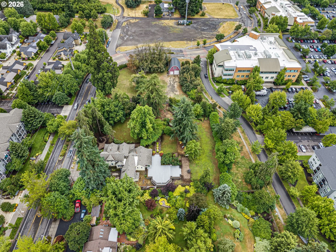
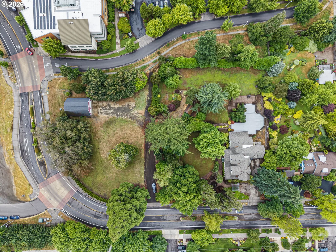
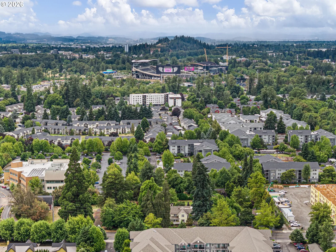
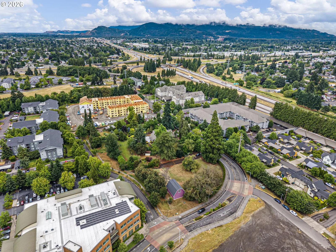
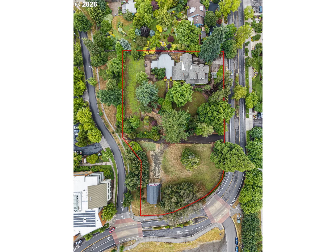
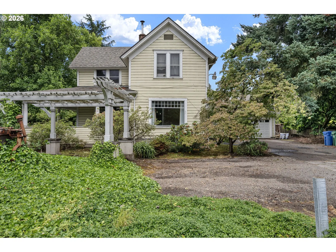
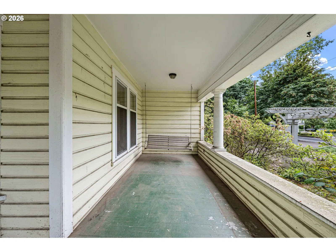
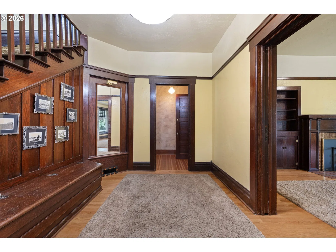
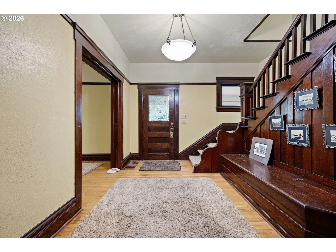
This was the original Chase family home built in 1889. This spectacular Victorian boasts an impressive large wrap around porch and sits on over 2 private acres right in the heart of Eugene! Step inside to be awe inspired by the abundance of windows and beautiful woodwork including stunning in 8" moldings, and fir & red oak floors. The open Kitchen boasts a commercial 8 burner gas stove, double ovens, pantry fireplace and opens to family room and dining. Library with built-ins, and formal living room with fireplace and dumbwaiter. Basement with wet bar and 2 staircases. Large 1500+/- sq ft back deck with outdoor kitchen possibilities, gazebo, and beautiful, lush landscaping with Eugene’s 1st. Historical Sequoia tree. Home is currently in the county and on private well & septic. The included, adjacent 2nd tax lot has a huge 2 story 20 x 30 shop. The 2nd tax lot is zoned R-4 and has potential for future or immediate development opportunities. Home was added on to over the years. Just minutes from Autzen Stadium, Chase Gardens Medical Center, U of O, river paths and more. Call your agent to schedule a private viewing today!
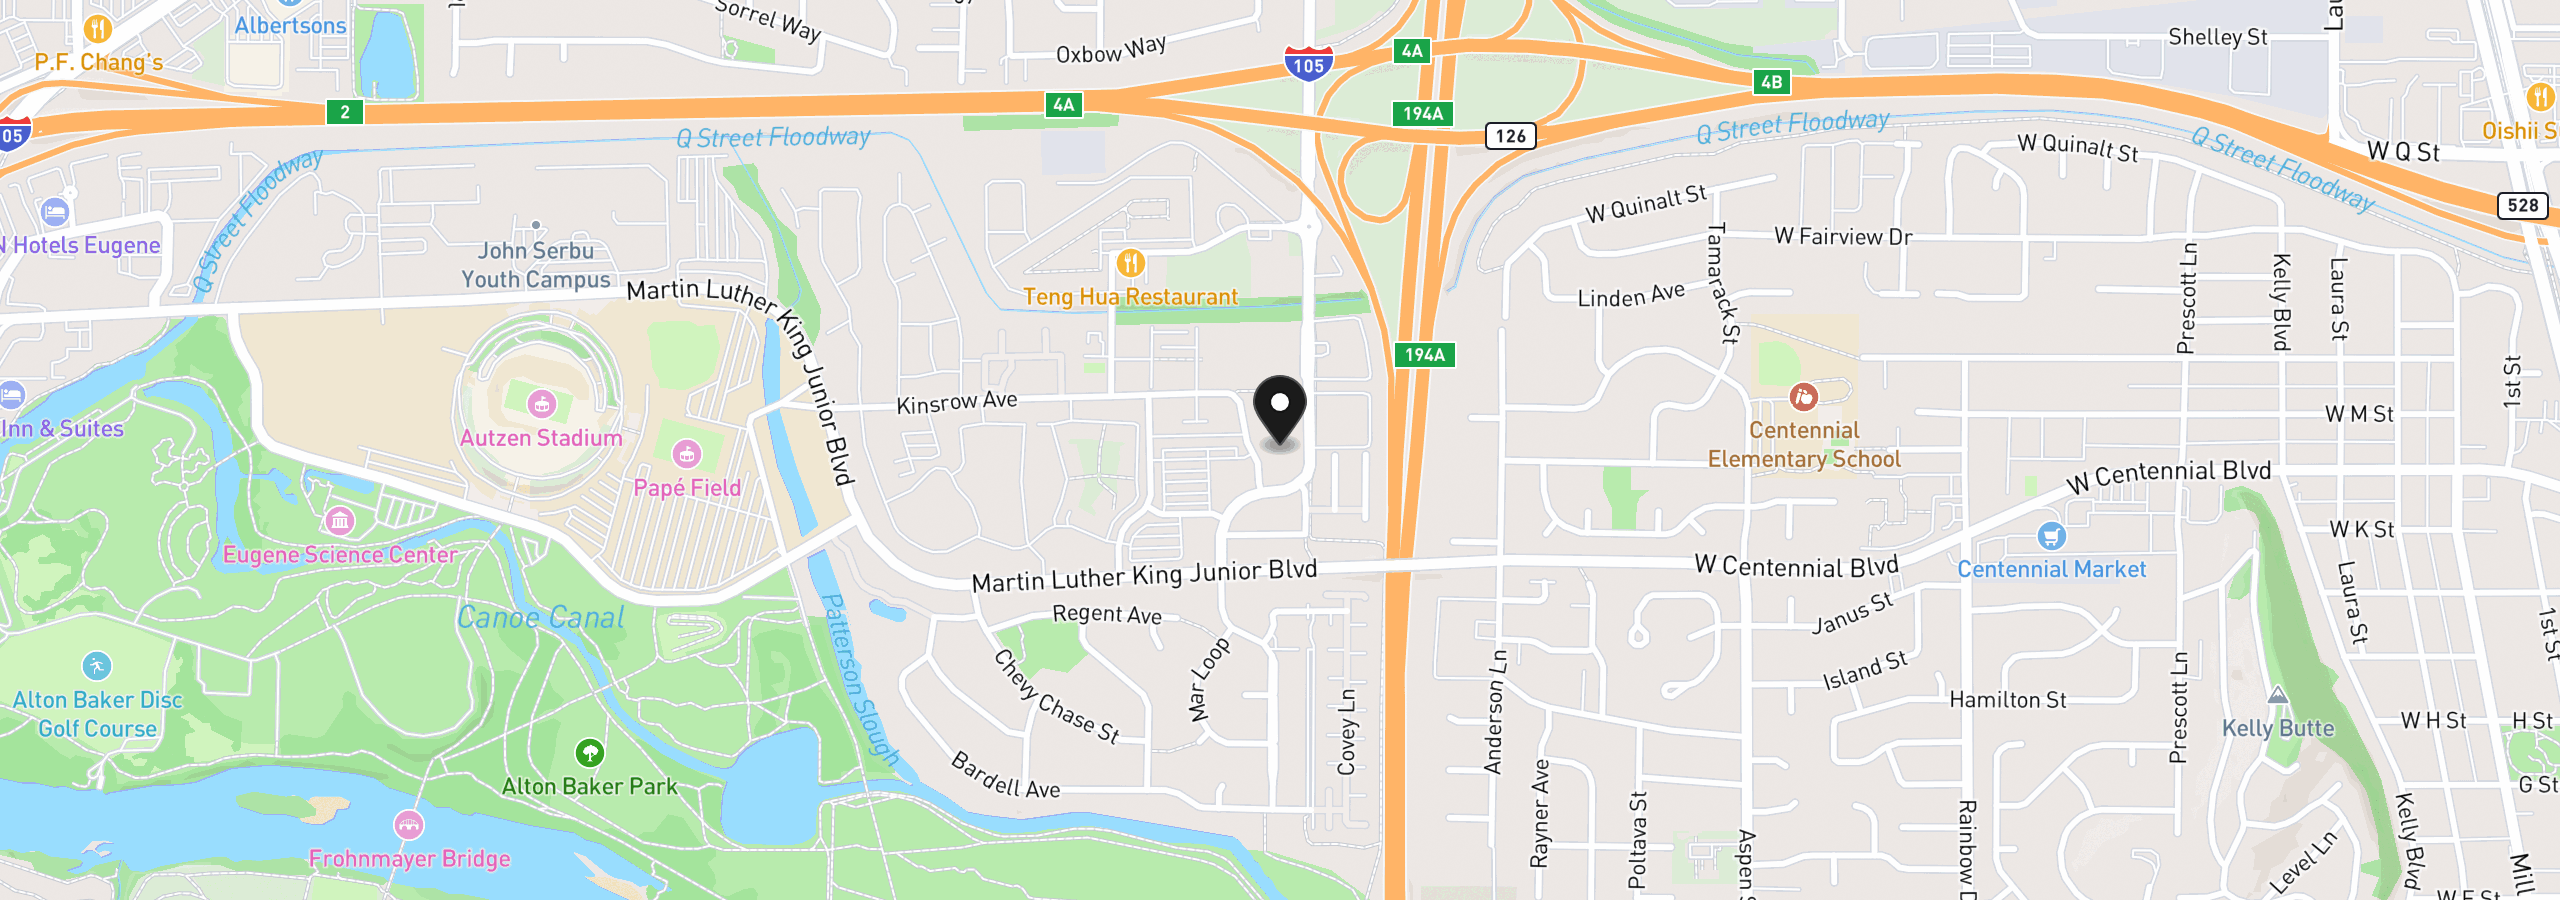
274 S Garden Way, Eugene, OR 97401
$12,939 /mo
Estimate only, and not an offer of credit. Assumes 20% down ($460,000) and a 30-year fixed rate at 7.00%. Property tax is the assessed annual amount from the listing, divided by twelve. Rates change daily. Insurance and mortgage insurance are not included. Speak to a lender for terms that apply to you.
Courtesy of ICON Real Estate Group
Courtesy of Windermere RE Lane County
Courtesy of Triple Oaks Realty LLC

Courtesy of ICON Real Estate Group

Courtesy of St Clair Properties

Courtesy of AFM Real Estate

Courtesy of Windermere RE Lane County

Courtesy of Triple Oaks Realty LLC

Courtesy of Thoroughbred Real Estate Group Inc

Courtesy of Williams Realty, LLC

Courtesy of Windermere RE Lane County
We track use, not users. Analytics runs only if you allow it. Privacy Policy