


Active
Courtesy of Kaer Property Group
$1,425,000

Open Sun 11/15 1-3:00. Fall at the Forest progressive home tour. Main-level living and an exceptional layout make this Forest Heights home a welcoming retreat. Timeless details, including distinctive archways, complement generous living spaces. A sweeping drive leads to a gated courtyard with colorful hydrangeas, and a charming covered porch. There are multiple viewing decks in back. High ceilings and expansive windows fill the main level with light. The living room features generous glass built-ins framing the fireplace; the entertainer’s kitchen offers a large island, high end stainless appliances and wine refrigerator. A butler’s pantry, view-facing 2nd office and spacious laundry room add convenience. The main-level office can serve as a sixth bedroom with full bath next door. Downstairs, bedrooms on both wings surround a bonus room with wet bar and deck access. A second laundry station and approximately 700 square feet of attic storage above the garage add flexibility. Fresh paint and new carpet enhance the home’s appeal. Both gas fireplaces have new component housings; the HVAC has been serviced and ducts cleaned. Street-facing siding has been painted, and a new composition roof is scheduled. Enjoy Forest Heights trails, parks, a neighborhood elementary school, nearby dining and entertainment, plus shuttle service to transit serving the Silicon Forest. [Home Energy Score = 1. HES Report at https://rpt.greenbuildingregistry.com/hes/OR10252686]
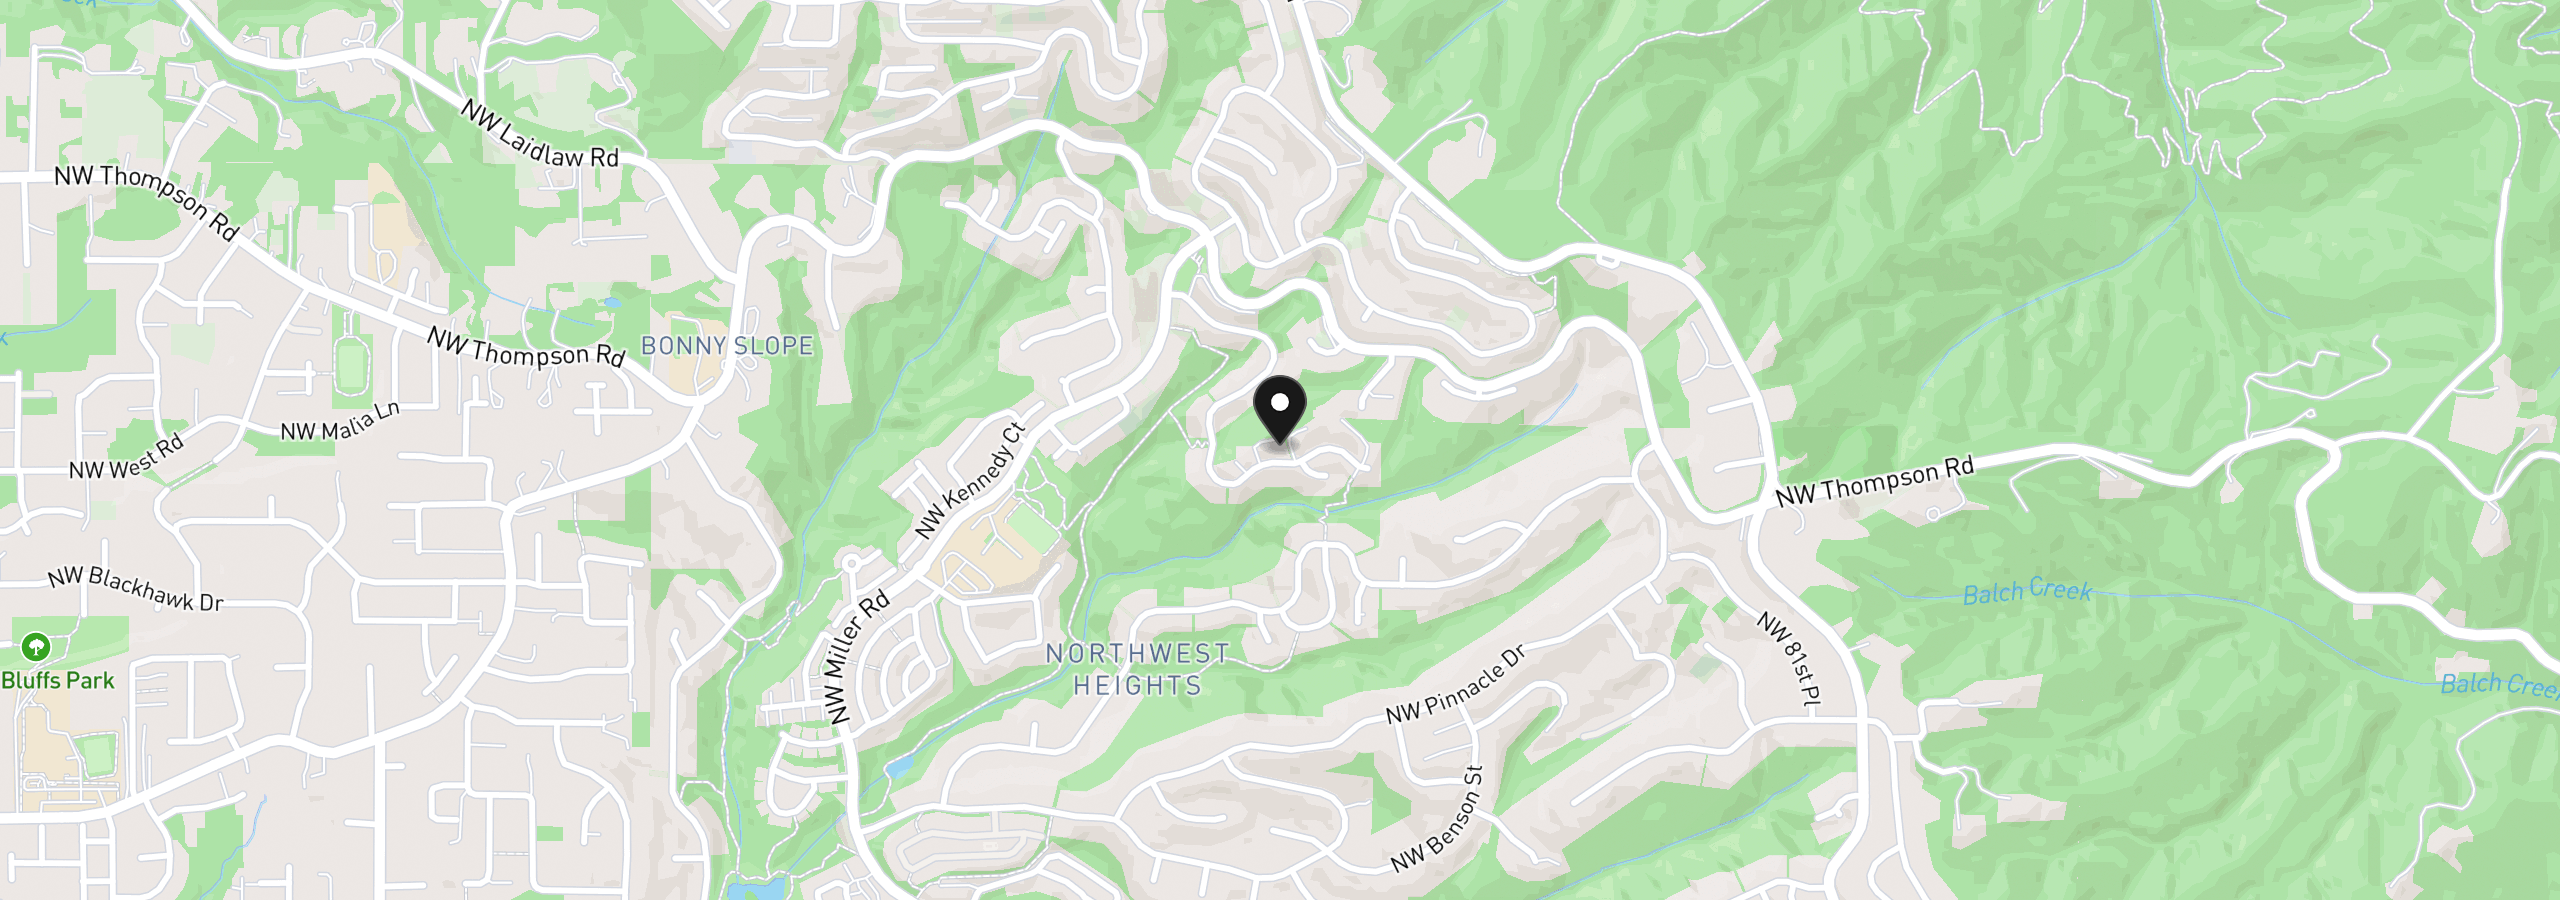
9141 NW Murdock St, Portland, OR 97229
$9,791 /mo
Estimate only, and not an offer of credit. Assumes 20% down ($285,000) and a 30-year fixed rate at 7.00%. Property tax is the assessed annual amount from the listing, divided by twelve. Rates change daily. Insurance and mortgage insurance are not included. Speak to a lender for terms that apply to you.
Courtesy of Kaer Property Group

Courtesy of Renaissance Development Corp.

Courtesy of Cascade Hasson Sotheby's International Realty

Courtesy of The Agency Portland

Courtesy of Berkshire Hathaway HomeServices NW Real Estate

Courtesy of Premiere Property Group, LLC

Courtesy of Engel & Volkers Portland Rose City

Courtesy of Where, Inc

Courtesy of John L. Scott
Courtesy of Redfin

Courtesy of Matin Real Estate
We track use, not users. Analytics runs only if you allow it. Privacy Policy